






| 4 Beds | 3.5 Baths | 3 Car Garage | 4,028 Sq Ft |
Description of 9502 74th St, Kenosha, WI 53142
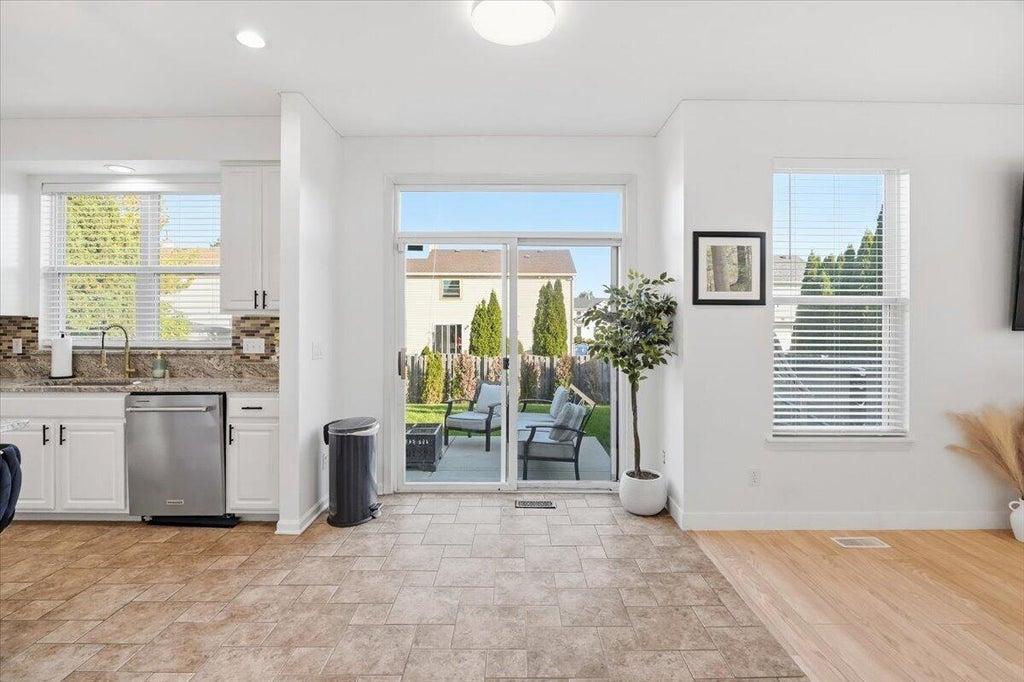
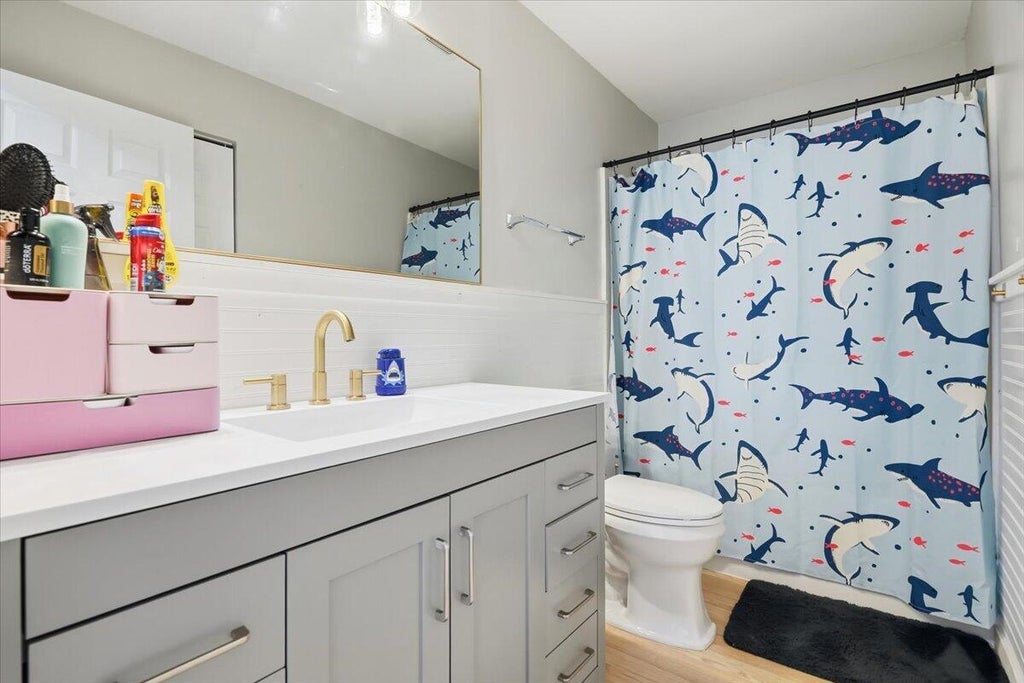
Over $50,000 in UPGRADES means instant equity in this modern, 4000 sq ft +, two-story home! Upon entering you will be greeted with 8ft + ceilings, fresh paint, and new flooring! The spacious open concept kitchen with granite countertops, all new appliances and all new fixtures opens up into the bright living room! Large laundry/mud room, separate dining room, and den finish off the first level! The upper-level features 4 bedrooms and 2 full bathrooms! An amazing primary suite with two walk-in closets and a completely remodeled bathroom! Fully finished basement with full bathroom and kitchenette could be used as an in-law suite or extra space for the family! Fenced in backyard! 3 car garage! Close to the expressway and shopping! Move in ready and priced to sell!!
Property Features of 9502 74th St, Kenosha, WI 53142
Contemporary
Single Family Residence
2001
$7,928.20
2
.18
| Washer |
| Dryer |
| Range |
| Oven |
| Microwave oven |
| Dishwasher |
| Refrigerator |
| Central air |
| Forced air heat |
| Natural gas heat |
| Vaulted ceilings |
| Kitchen island |
| Walk-in closet(s) |
| Full basement |
| Sump pump |
| Garage |
| Three car garage |
| Attached parking |
| Attached garage |
| Garage spaces: 3 |
| Vinyl siding |
| Patio |
| Fenced yard |
| Lot acreage is: 0.18 |
| Fenced lot |
| Lot sqft: 7840.8 |
| Lot zoned: RES |
| Improvement: sidewalks |
| Paved driveway |
| Public sewer |
| Public water |
| Total square feet: 4028 |
| Total above grade finished sq ft: 2728 |
| Basement square feet: 1300 |
| Living square feet: 4028 |
| Property style: contemporary |
| For sale |
| Tax year: 2026 |
| Laundry room |
| Bedroom 2 Level: Upper |
| Bedroom 3 Level: Upper |
| Bedroom 4 Level: Upper |
| Dining Level: Main |
| Living Room is 17 x 12 |
| Living Room Level: Main |
| Laundry Room is 11 x 7 |
| Laundry Room Level: Main |
| Number of rooms: 8 |