




















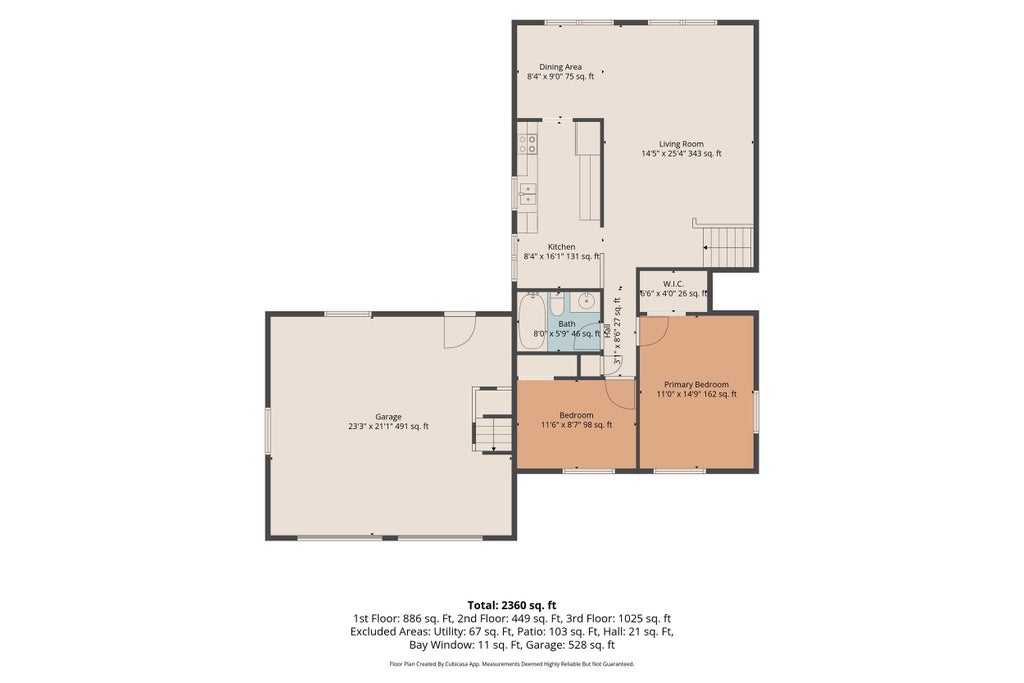
| 4 Beds | 2 Baths | 2.5 Car Garage | 2,360 Sq Ft |
Description of 213 Rose Ln, Belgium, WI 53004
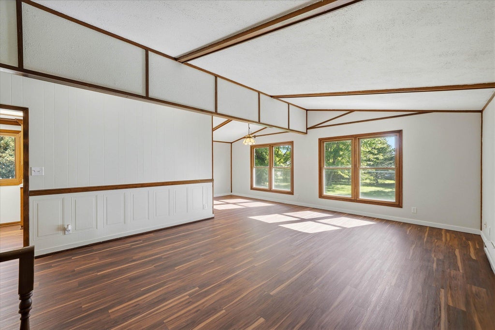
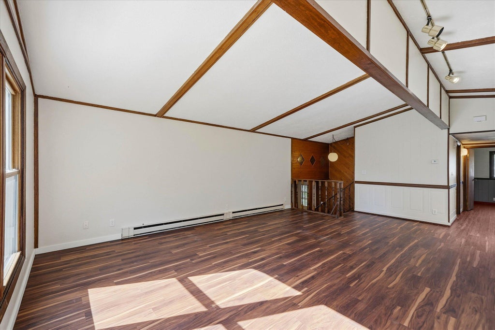
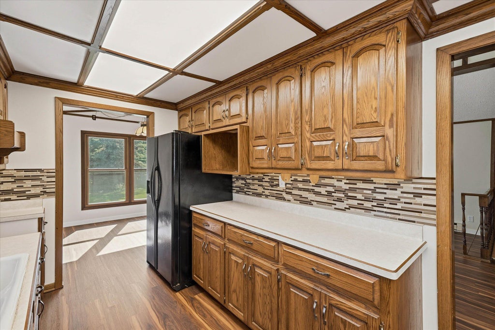
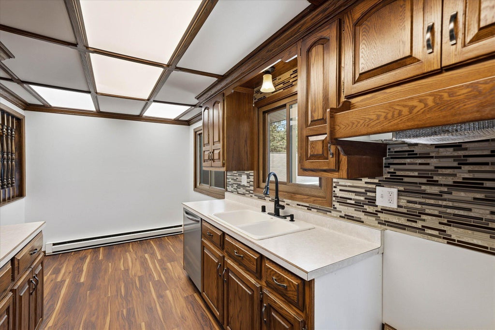
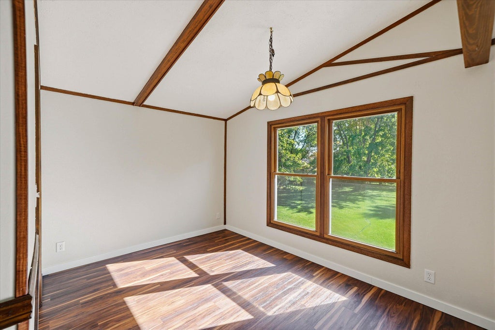
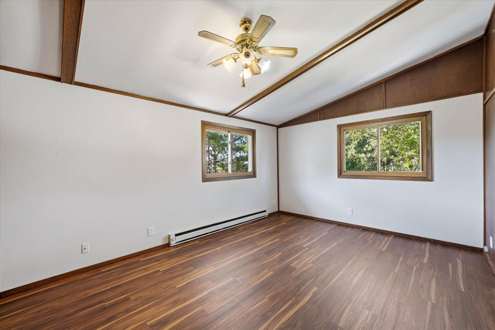
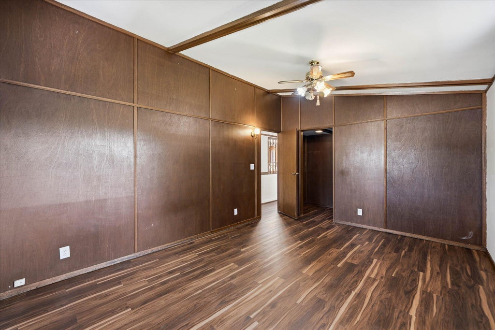
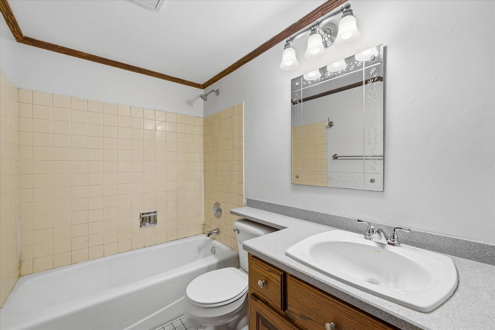
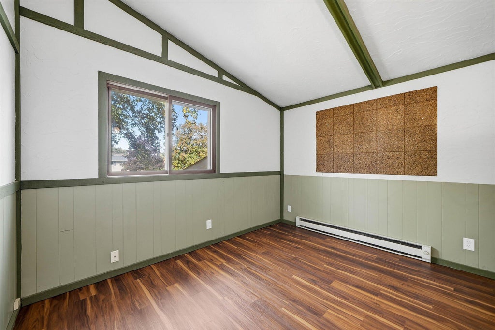
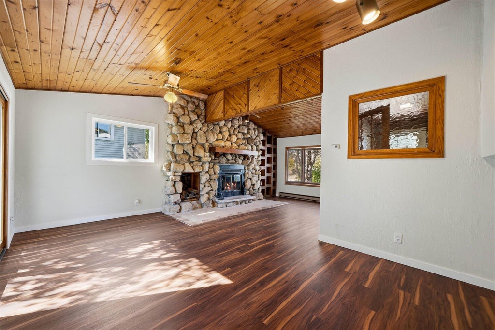
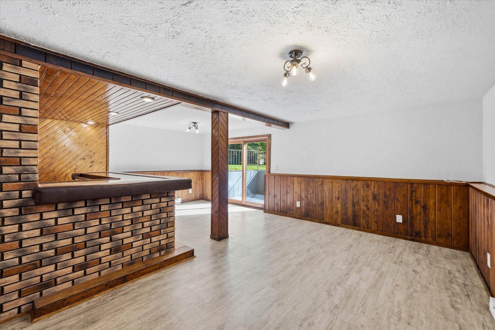
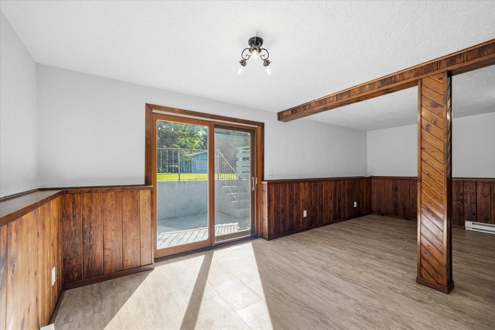
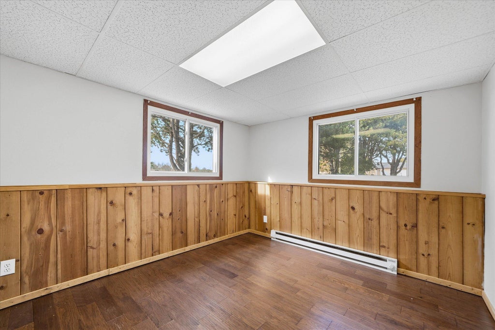
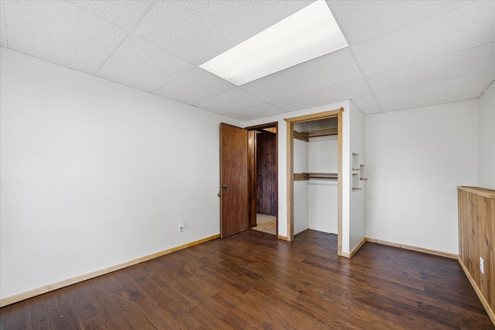
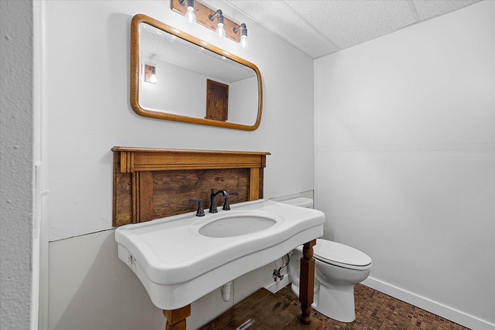
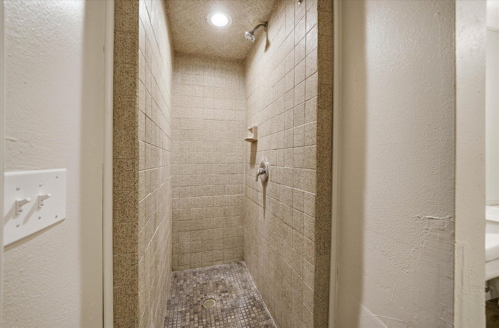
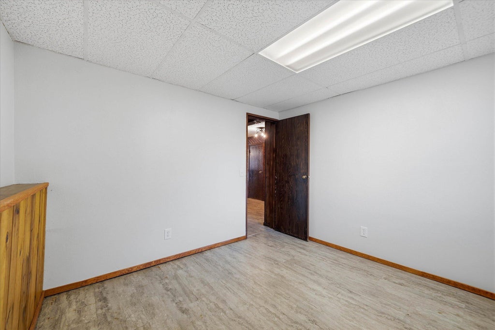
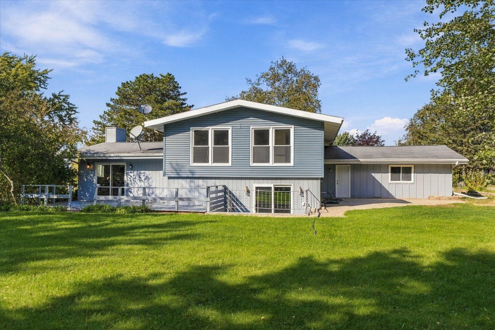
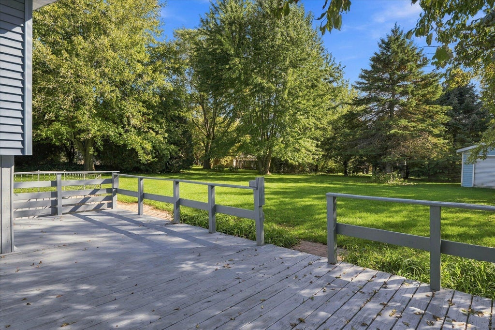
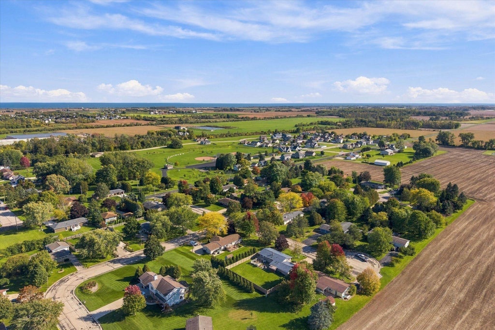
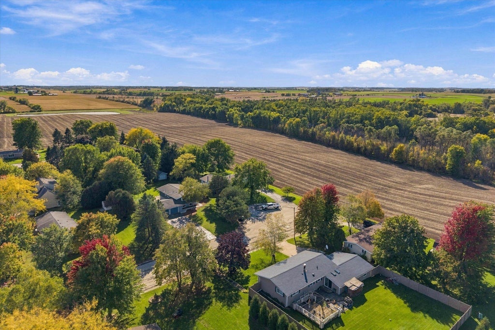
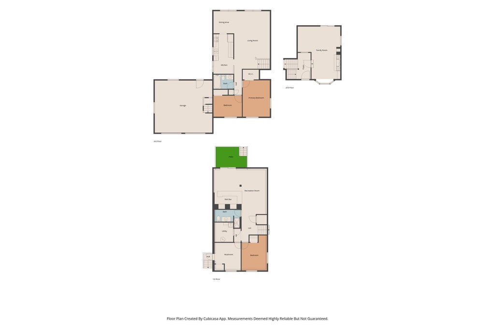
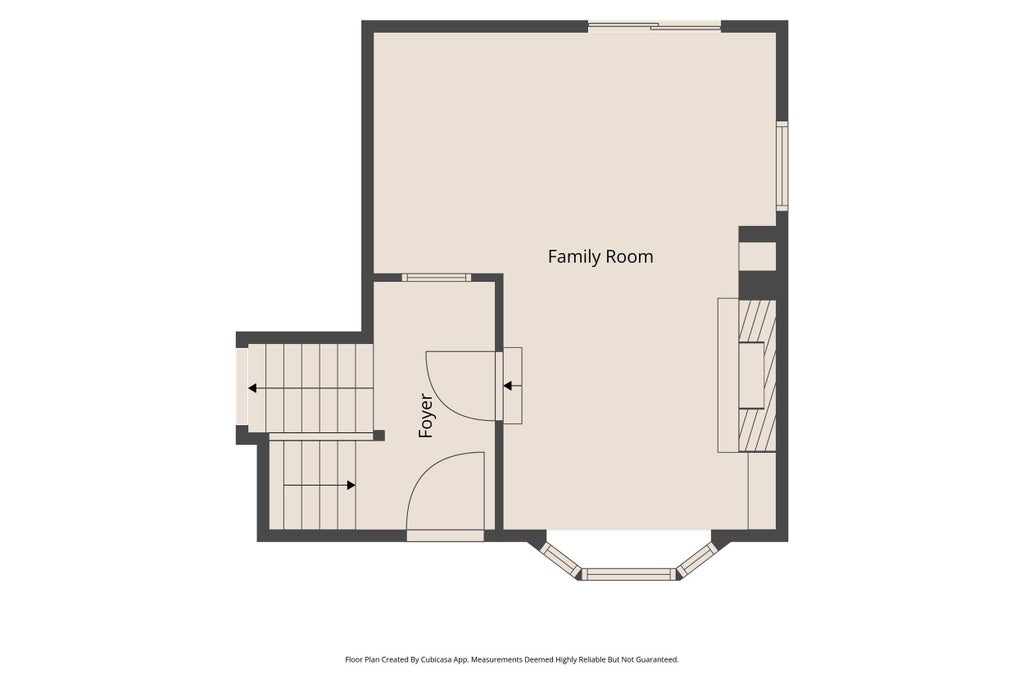
Rare 4 bedroom Tri-level nestled on a cul-de-sac. This home features vaulted ceilings, a natural fireplace, all-new flooring, all new paint and 2 full bathrooms. The large rec room with wet bar offers plenty of space for entertaining or relaxing. Step outside to enjoy the deck overlooking a huge backyard with plenty of room for outdoor activities, gardening, or summer gatherings. An outdoor shed provides extra storage. With plenty of living space inside and out, this home has so much to offer. Don't miss out!
Property Features of 213 Rose Ln, Belgium, WI 53004
Listing courtesy of: RE/MAX United - Port Washington
Home Style
Contemporary
Contemporary
Type
Single Family Residence
Single Family Residence
Year Built
1979
1979
Annual Taxes
$4,407.82
$4,407.82
Acres
.44
.44
Interior Features
| Washer |
| Dryer |
| Microwave oven |
| Dishwasher |
| Refrigerator |
| Electric heat |
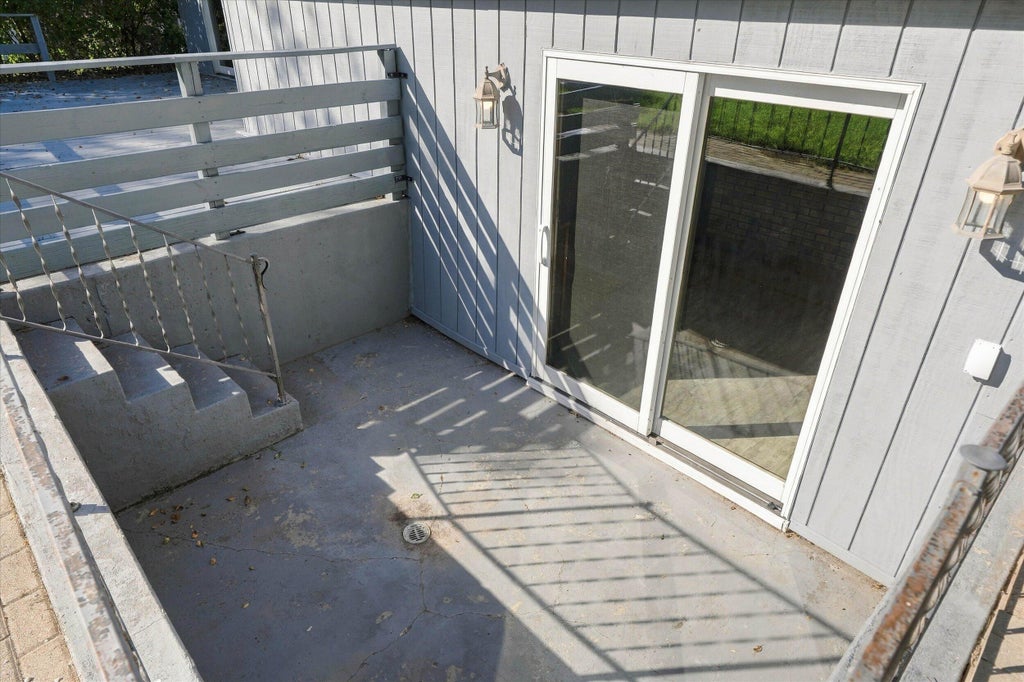
| Finished basement |
| Full basement |
Exterior Features
| Elementary school: Cedar Grove-Belgium |
| Middle school: Cedar Grove-Belgium |
| High school: Cedar Grove-Belgium |
| Garage |
| Attached parking |
| Attached garage |
| Garage spaces: 2.5 |
| Wood exterior |
| Deck |
| Lot acreage is: 0.44 |
| Cul-de-sac location |
| Lot sqft: 19166.4 |
| Lot zoned: Residential |
| Paved driveway |
| Public sewer |
| Public water |
| Levels in property: Three Or More |
| Property style: contemporary |
| For sale |
| Tax year: 2025 |
Room Dimensions
| Family room is 17 x 20 |
| Family Room Level: Lower |
| Bedroom 2 is 12 x 9 |
| Bedroom 2 Level: Upper |
| Bedroom 3 is 10 x 13 |
| Bedroom 3 Level: Lower |
| Bedroom 4 is 11 x 10 |
| Bedroom 4 Level: Lower |
| Dining Room is 8 x 16 |
| Dining Level: Upper |
| Living Room is 14 x 25 |
| Living Room Level: Upper |
| Number of rooms: 8 |