
| 4 Beds | 2 Baths | 2.5 Car Garage | 1,618 Sq Ft |
Description of 4520 N 100th St, Wauwatosa, WI 53225
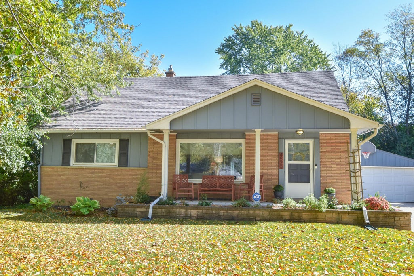
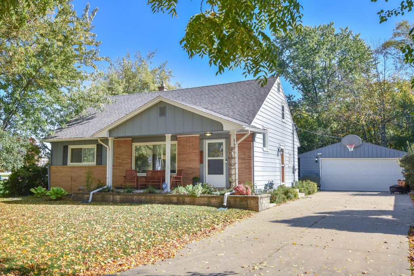
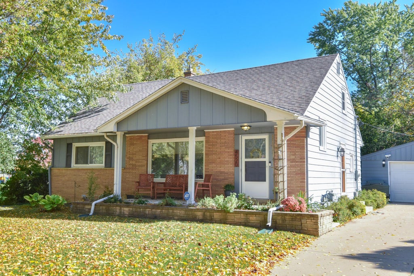
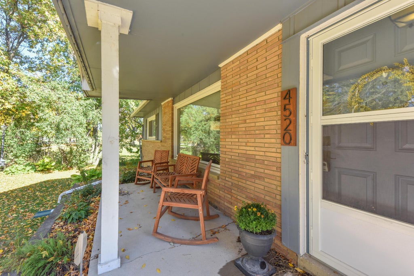
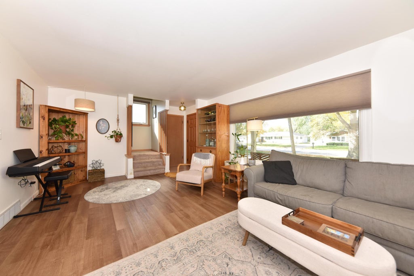
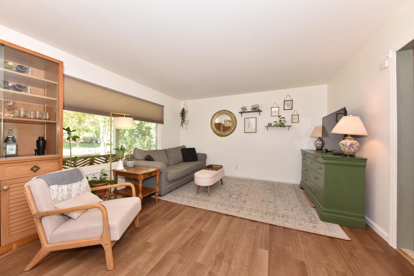
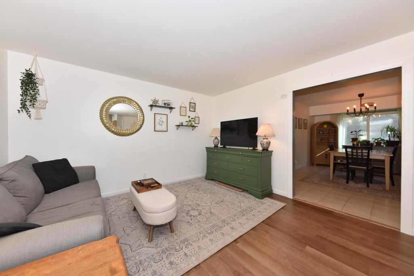
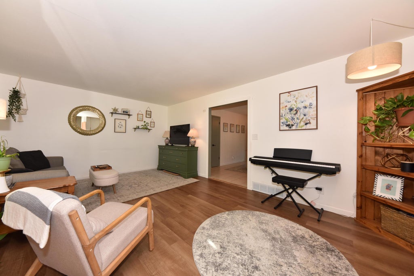
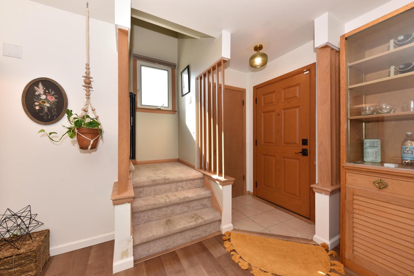
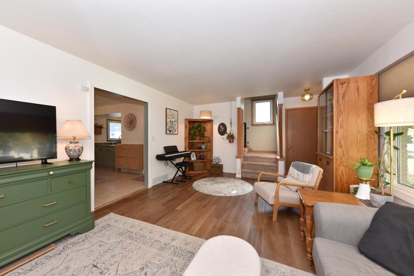
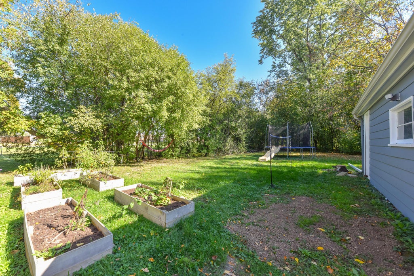
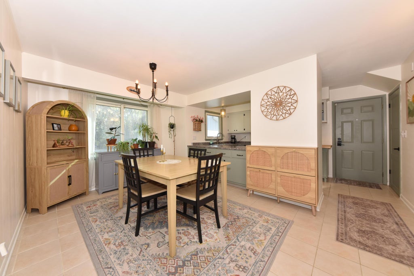
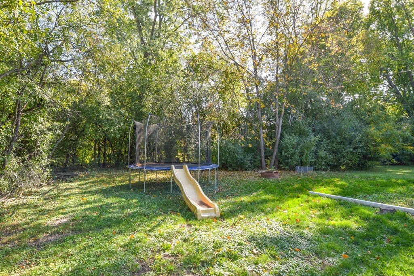
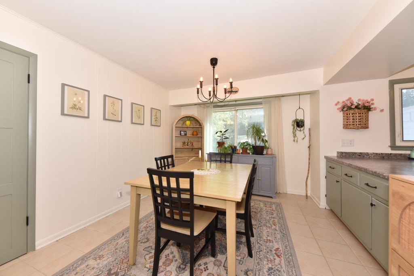
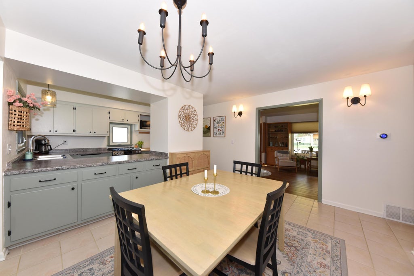
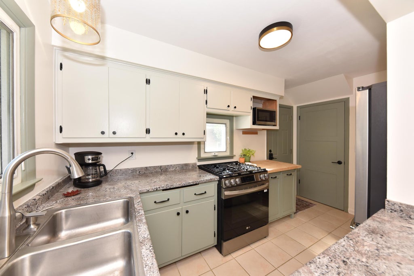
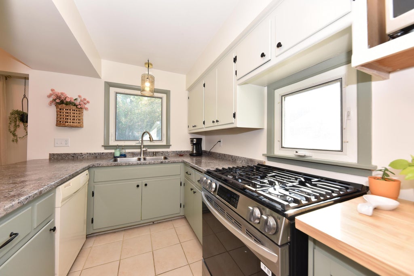
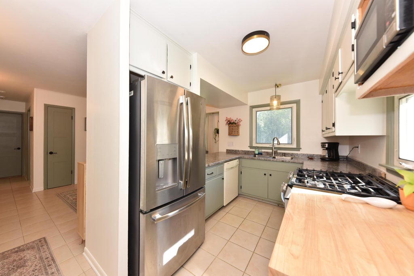
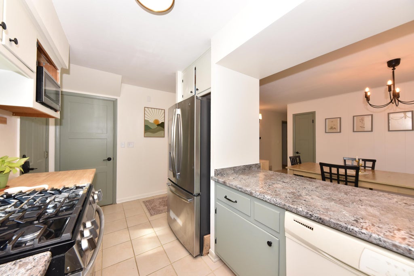
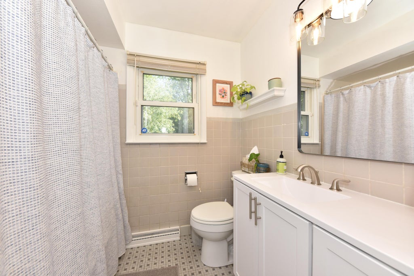
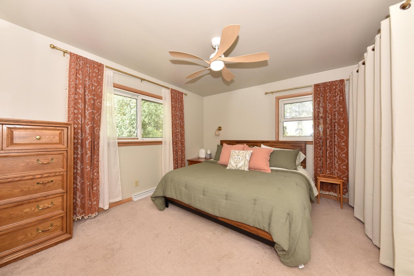
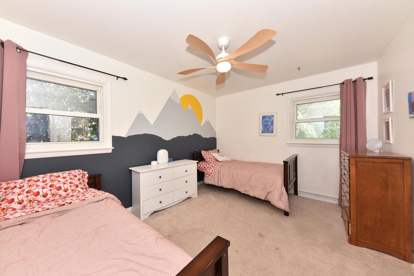
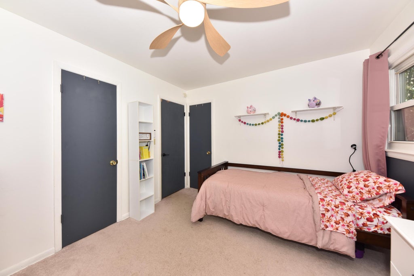
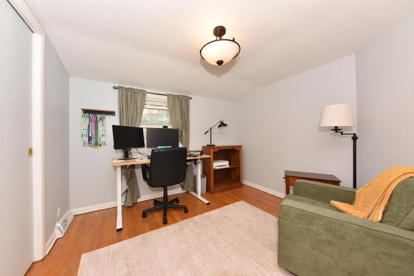
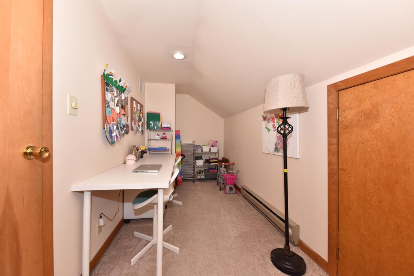
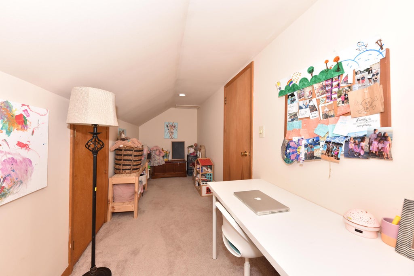
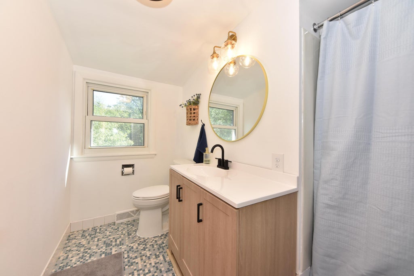
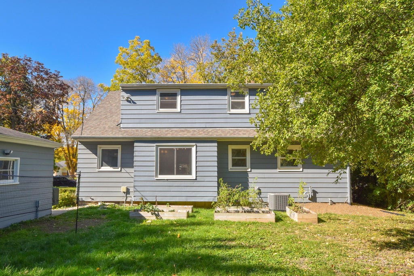
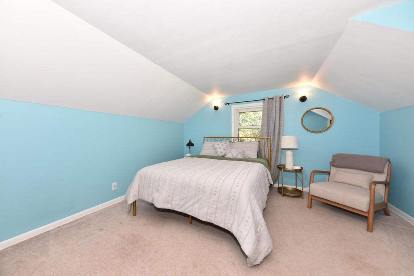
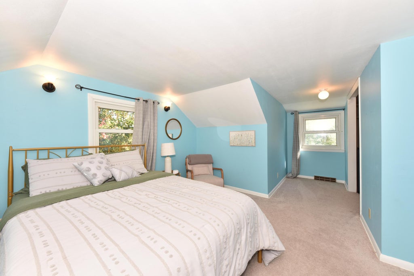
Welcome to this 4-bedroom, 2-bath Cape Cod in Wauwatosa. The main floor offers a spacious living room with a large picture window, a kitchen with plenty of counter space that opens to the dining area, perfect for everyday living, 2 generous sized bedrooms, and a full bathroom. Upstairs you'll find 2 additional bedrooms, a 2nd full bathroom, and a small bonus nook currently used as a hangout space, but could also make a great reading area or quiet retreat. Start your mornings enjoying a cup of coffee on the front porch overlooking the front yard. The unfinished lower level offers plenty of storage and potential for future finishing. The nicely sized backyard features garden beds with room to enjoy the outdoors. A spacious 2.5-car garage provides additional storage and parking.
Property Features of 4520 N 100th St, Wauwatosa, WI 53225
Cape Cod
Single Family Residence
1957
$5,057.00
1.5
.26
| Washer |
| Dryer |
| Range |
| Oven |
| Dishwasher |
| Refrigerator |
| Freezer |
| Central air |
| Forced air heat |
| Natural gas heat |
| Full basement |
| Sump pump |
| Garage |
| Detached parking |
| Detached garage |
| Garage spaces: 2.5 |
| Aluminum siding |
| Wood exterior |
| Lot acreage is: 0.26 |
| Lot sqft: 11325.6 |
| Lot zoned: AAA SIN |
| Improvement: sidewalks |
| Paved driveway |
| Public sewer |
| Public water |
| For sale |
| Tax year: 2025 |
| Den is 6 x 20 |
| Den Level: Upper |
| Bedroom 2 is 13 x 10 |
| Bedroom 2 Level: Main |
| Bedroom 3 is 13 x 12 |
| Bedroom 3 Level: Upper |
| Bedroom 4 is 10 x 10 |
| Bedroom 4 Level: Upper |
| Dining Room is 15 x 10 |
| Dining Level: Main |
| Living Room is 19 x 13 |
| Living Room Level: Main |
| Number of rooms: 10 |