






| 4 Beds | 2.5 Baths | 7 Car Garage | 1,852 Sq Ft |
Description of S63W16591 College Ave, Muskego, WI 53150
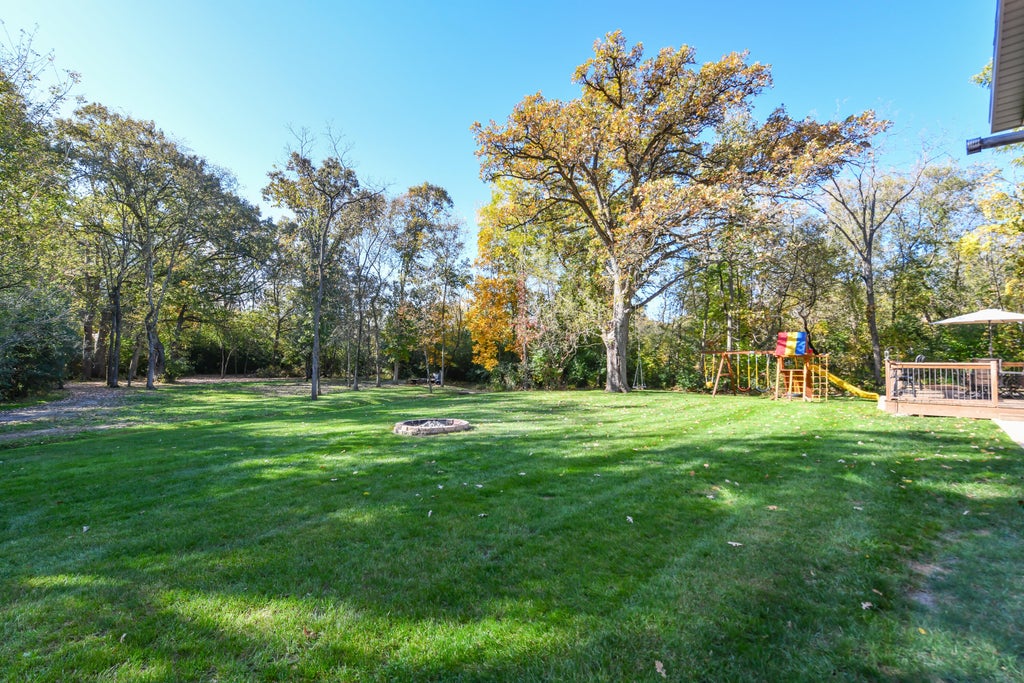
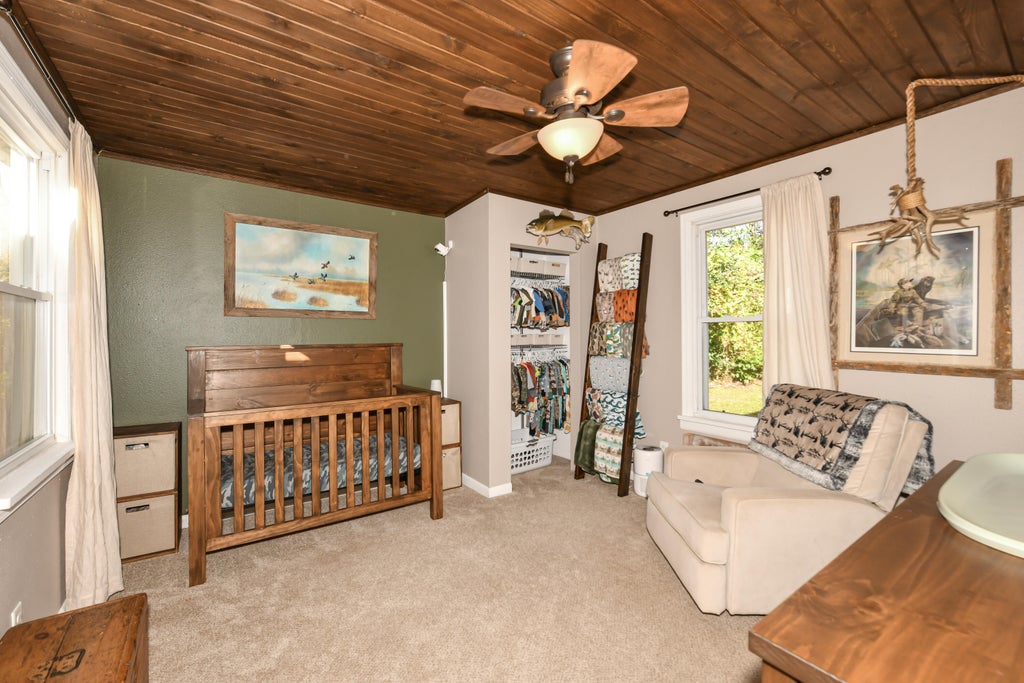
Room to spread out in Muskego! Situated on 2 acres, this 4-bedroom, 2.5-bath home features an impressive 7-car attached garage with approximately 1,400 square feet of insulated, heated space, tall doors and ceilings, and a separate electrical panel. Inside, enjoy new luxury vinyl plank flooring, updated wood bedroom ceilings, an eat-in kitchen with granite countertops, and convenient main-floor laundry. Upstairs, the private primary suite offers a walk-in closet, jetted tub, and separate shower, plus a versatile loft ideal for an office or hobby space. Recent improvements include new vinyl siding and trim (2025), a deck, and a concrete patio. With generous outdoor space and exceptional garage capacity, this property offers flexibility that's hard to find!
Property Features of S63W16591 College Ave, Muskego, WI 53150
Cape Cod
Single Family Residence
1940
$3,038.98
1.5
2
| Range |
| Oven |
| Microwave oven |
| Dishwasher |
| Refrigerator |
| Central air |
| Forced air heat |
| Garbage disposal |
| Walk-in closet(s) |
| Crawlspace |
| Partial basement |
| High school: Muskego |
| Garage |
| Attached parking |
| Attached garage |
| Garage spaces: 7 |
| Vinyl siding |
| Patio |
| Deck |
| Lot acreage is: 2 |
| Lot sqft: 87120 |
| Lot zoned: RES |
| Paved driveway |
| Holding tank |
| Private water |
| Well water |
| For sale |
| Tax year: 2025 |
| Den is 11 x 8 |
| Den Level: Upper |
| Laundry room |
| Pantry |
| Bedroom 2 is 14 x 13 |
| Bedroom 2 Level: Main |
| Bedroom 3 is 13 x 11 |
| Bedroom 3 Level: Main |
| Bedroom 4 is 12 x 11 |
| Bedroom 4 Level: Main |
| Living Room is 18 x 13 |
| Living Room Level: Main |
| Laundry Room is 6 x 5 |
| Laundry Room Level: Main |
| Number of rooms: 7 |