





| 4 Beds | 2 Baths | 2.5 Car Garage | 1,501 Sq Ft |
Description of 6416 W Freistadt Rd, Mequon, WI 53092
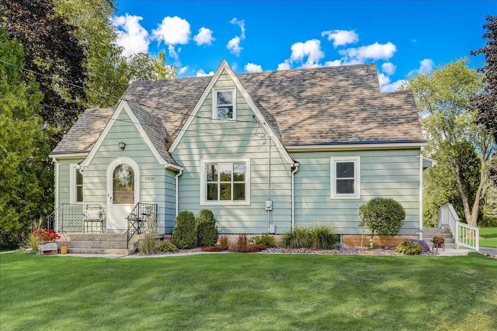
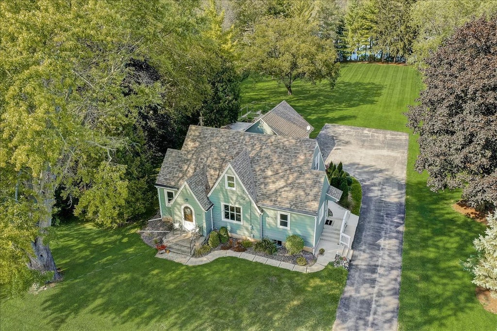
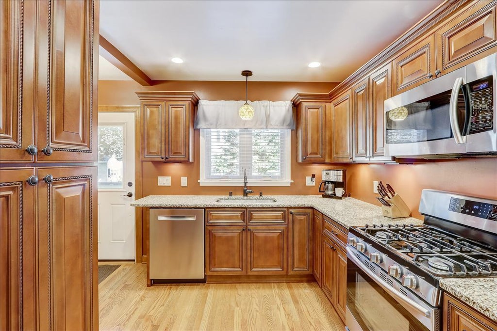
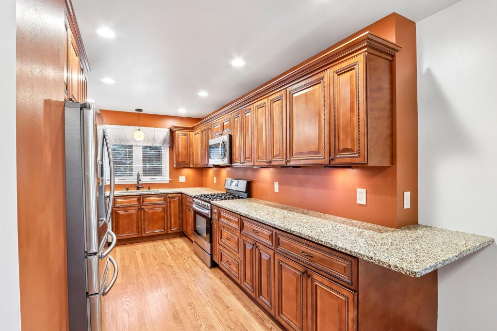
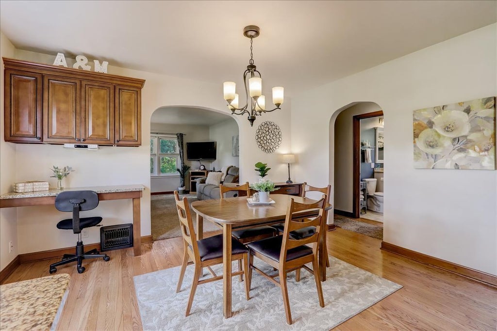
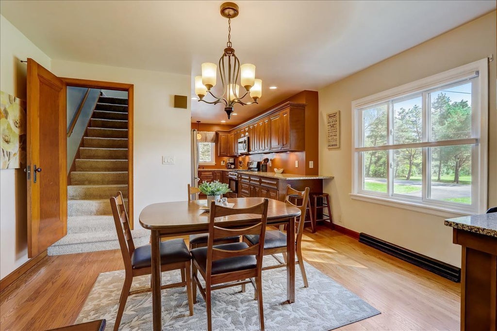
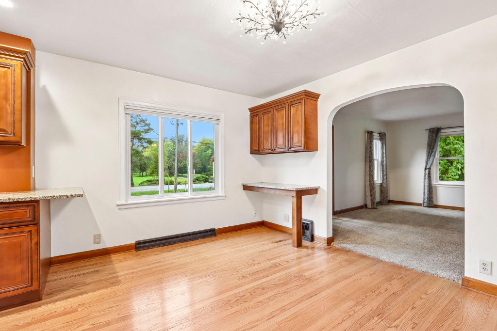
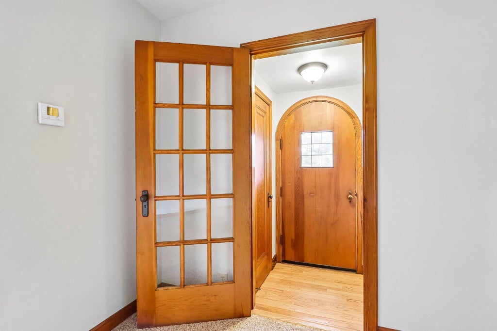
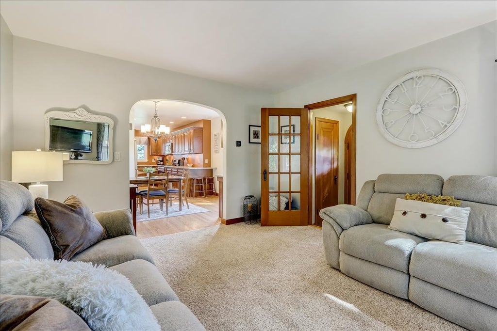
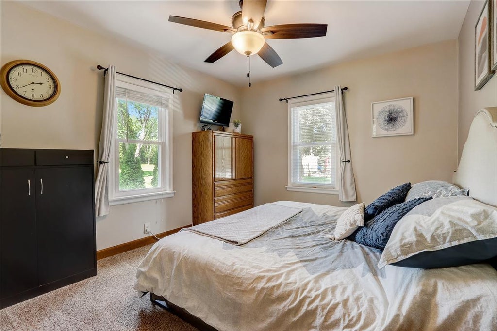
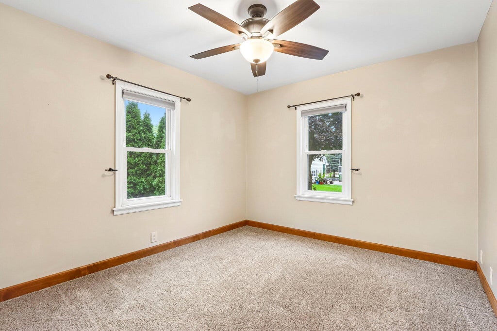
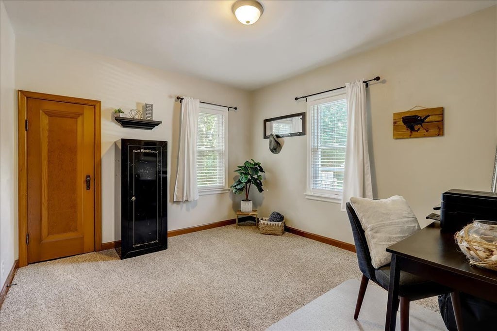
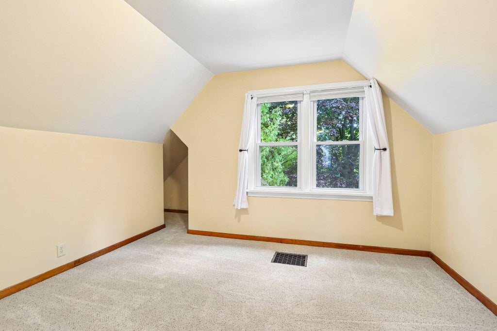
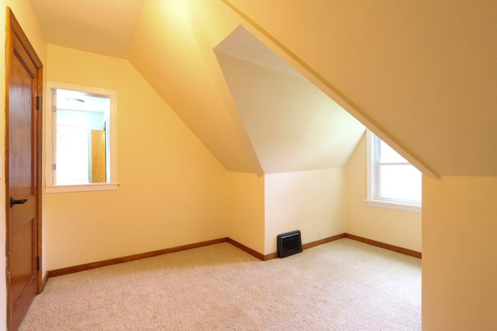
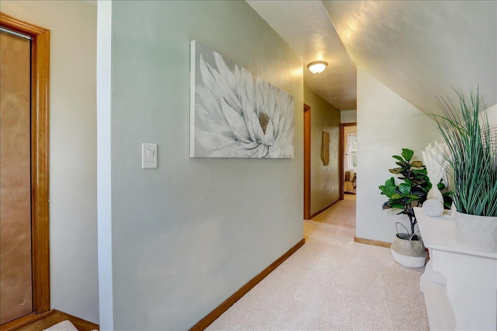
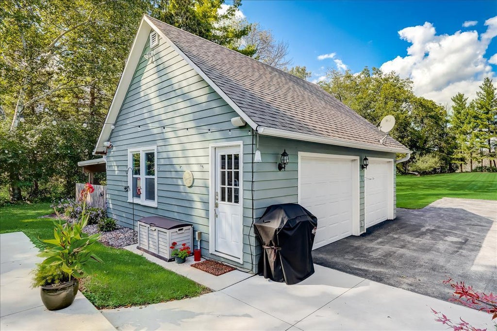
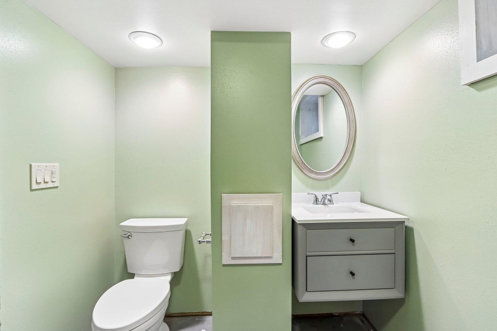
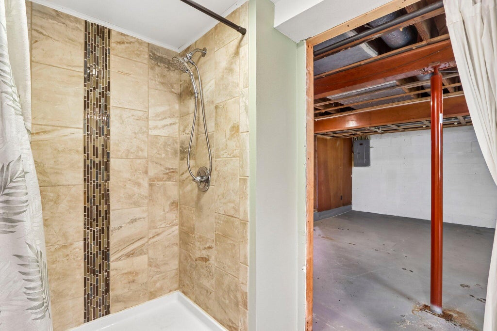
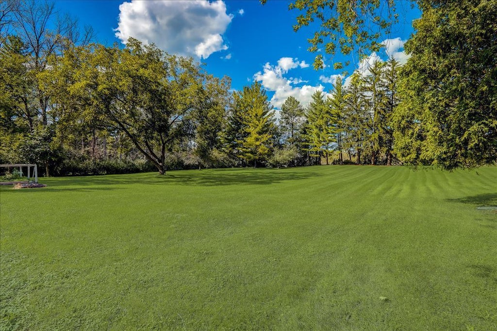
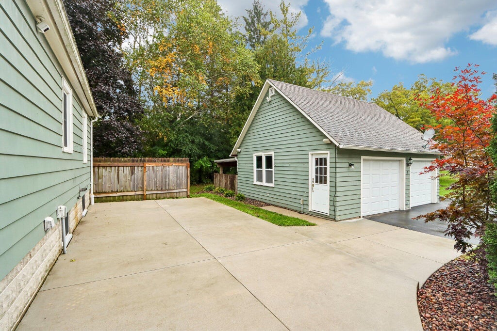
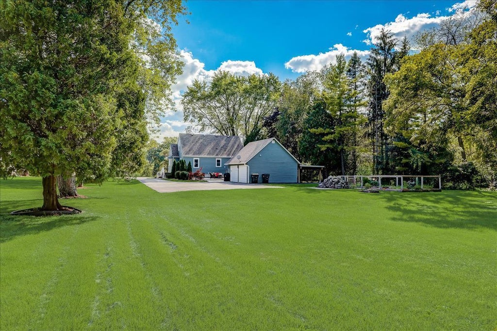
Located on a picturesque acre with a pond view you'll find this updated Cape Cod charmer. Gorgeous kitchen features maple cabinetry, granite counters & stainless appliances. The spacious dining area with a built-in desk leads to the quaint living room with leaded, curved wood door. 4 bedrooms give you the option of a main floor or upper level primary bedrooom and great office/den space options. There's lots of room to play when you step outside to your private patio, pretty backyard with garden area & oversized 2.5 car garage. Updated roof, windows & HVAC too! Walk to all the great Thiensville activities!
Property Features of 6416 W Freistadt Rd, Mequon, WI 53092
Listing courtesy of: Realty Executives Integrity-Cedarburg
Home Style
Cape Cod
Cape Cod
Type
Single Family Residence
Single Family Residence
Year Built
1940
1940
Annual Taxes
$3,008.00
$3,008.00
Stories
1.5
1.5
Acres
1
1
Interior Features
| Washer |
| Dryer |
| Range |
| Microwave oven |
| Dishwasher |
| Refrigerator |
| Central air |
| Forced air heat |
| Natural gas heat |
| Full basement |
Exterior Features
| High school: Homestead |
| Garage |
| Detached parking |
| Detached garage |
| Garage spaces: 2.5 |
| Wood exterior |
| Patio |
| Lot acreage is: 1 |
| Lot sqft: 43560 |
| Lot zoned: res |
| Lot has water view |
| Paved driveway |
| Public sewer |
| Private water |
| Well water |
| Total square feet: 1501 |
| Total above grade finished sq ft: 1501 |
| Living square feet: 1501 |
| For sale |
| Tax year: 2025 |
Room Dimensions
| Bedroom 2 is 11 x 10 |
| Bedroom 2 Level: Main |
| Bedroom 3 is 12 x 11 |
| Bedroom 3 Level: Upper |
| Bedroom 4 is 11 x 9 |
| Bedroom 4 Level: Upper |
| Dining Room is 13 x 11 |
| Dining Level: Main |
| Living Room is 15 x 12 |
| Living Room Level: Main |
| Number of rooms: 7 |