










| 4 Beds | 3.5 Baths | 3.5 Car Garage | 6,075 Sq Ft |
Description of 373 Church St, Burlington, WI 53105
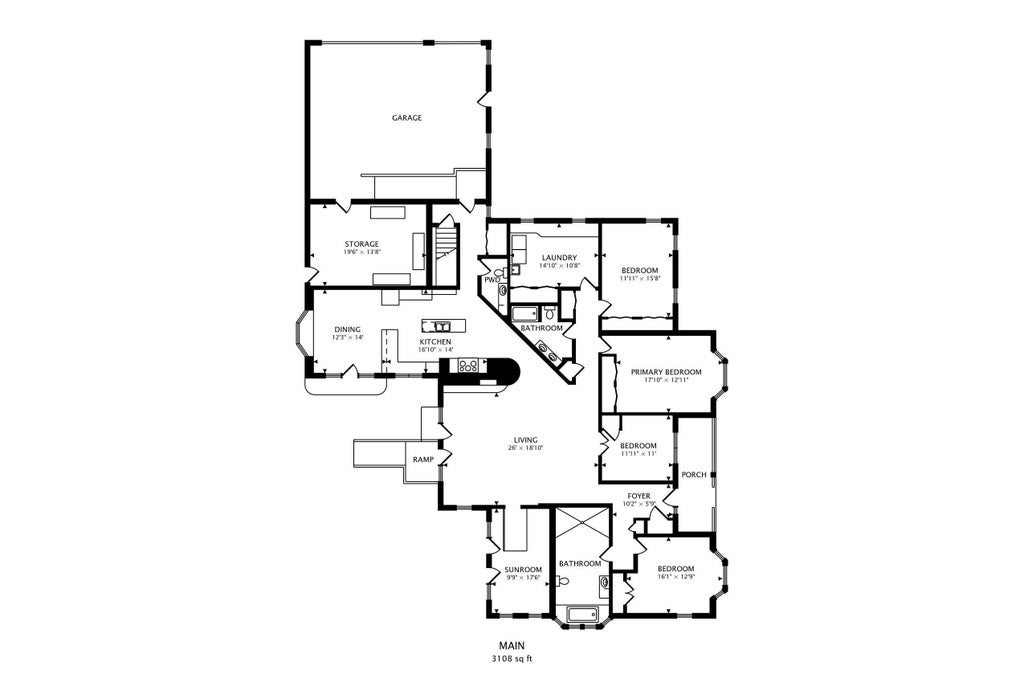
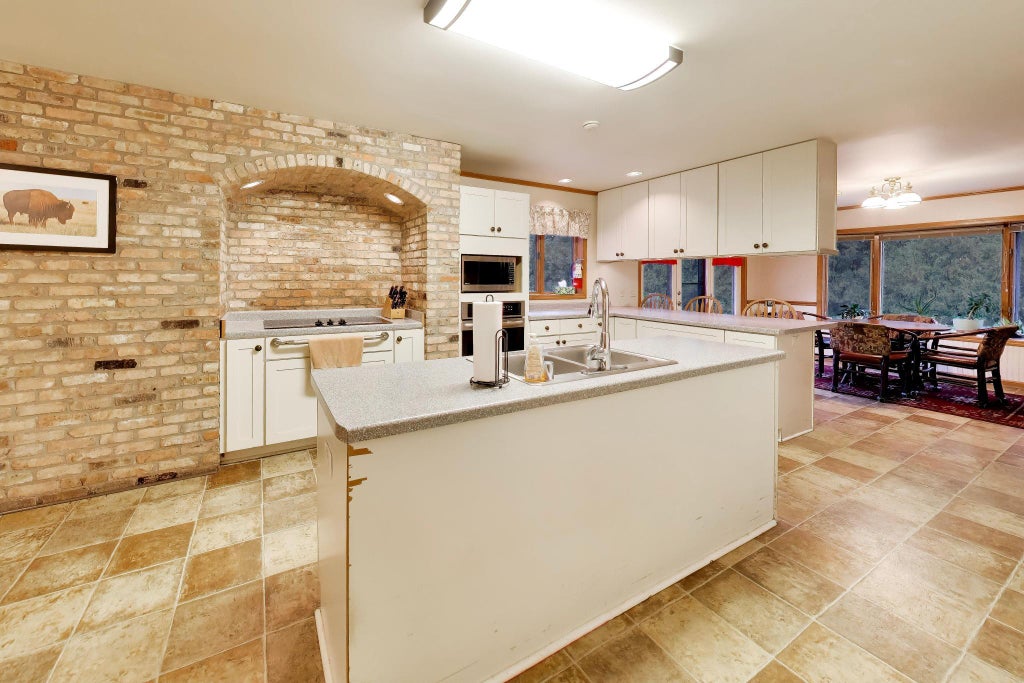
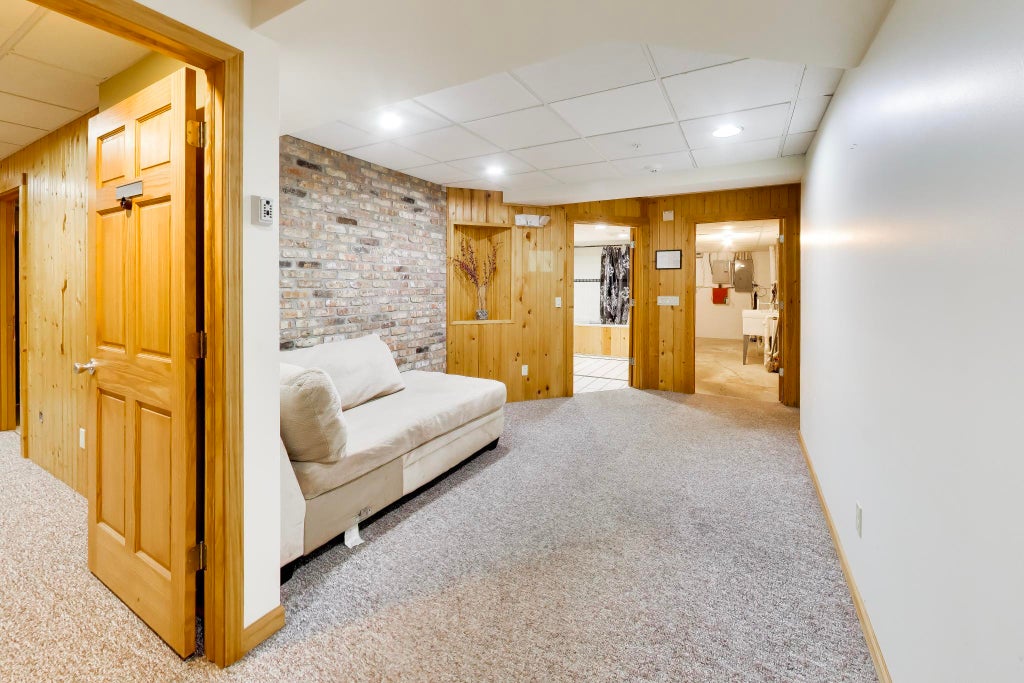
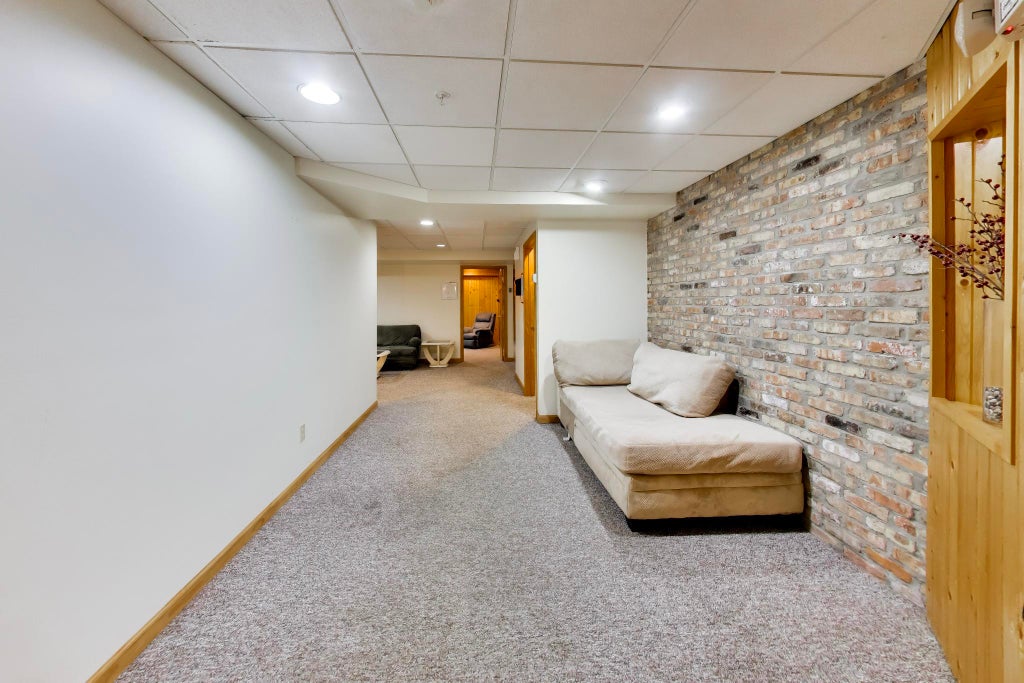
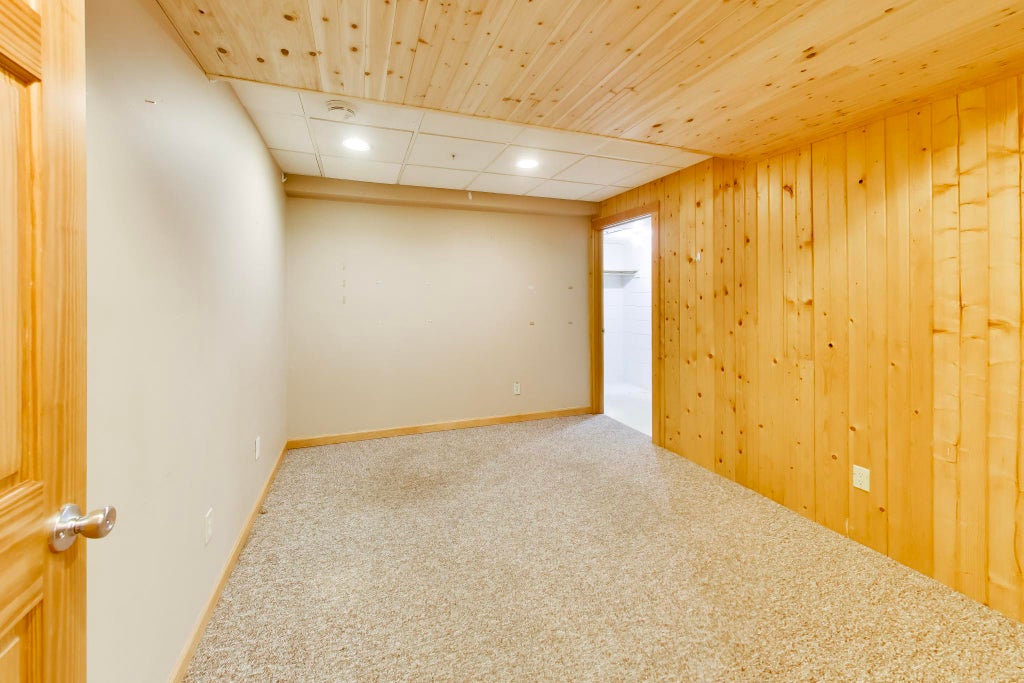
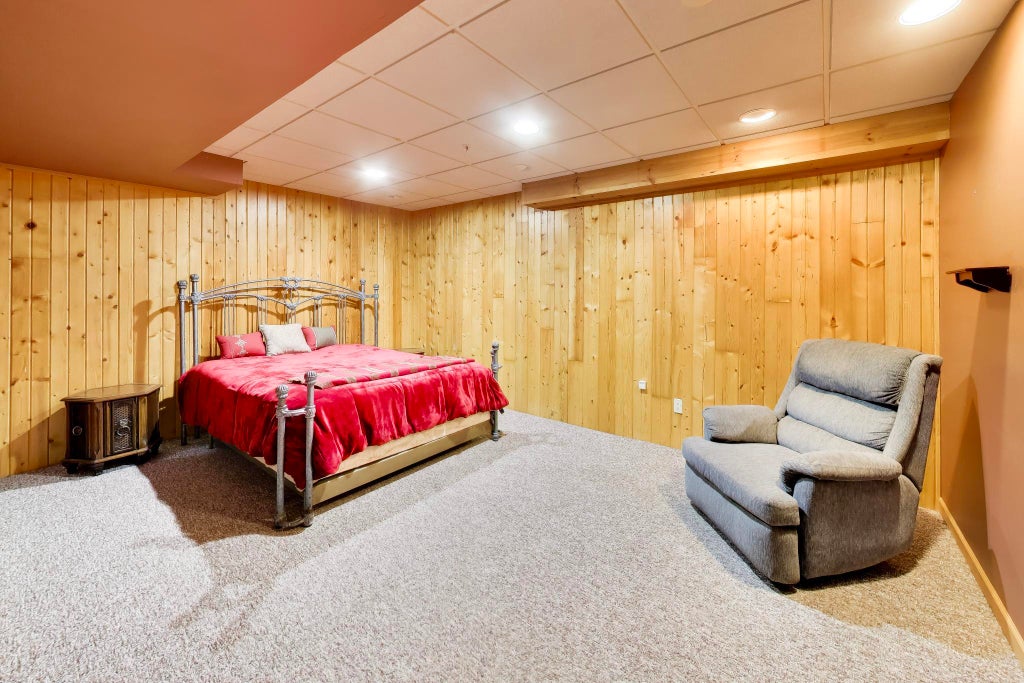
Discover this spacious 4-5-bedroom ranch in picturesque Burlington, Wisconsin, offering easy main-level living & versatile spaces. The kitchen features a large island, casual dining area, new refrigerator, & patio access. A vaulted living room showcases a brick fireplace & double doors to the patio, while the four-season room offers paneled walls & skylights. The fifth bedroom, (current laundry rm) is ideal for an office, & select accessibility features add convenience. Enjoy 3.5 baths, Alexa-connected lighting & furnace controls, plus a finished basement with a recreation room, office areas, & flexible bonus space. A 3.5-car garage, dedicated shop, private fenced yard, & expansive patio complete this inviting home.
Property Features of 373 Church St, Burlington, WI 53105
Listing courtesy of: Berkshire Hathaway Starck Real Estate
Home Style
Ranch
Ranch
Type
Single Family Residence
Single Family Residence
Year Built
1986
1986
Annual Taxes
$6,040.97
$6,040.97
Stories
1
1
Acres
.24
.24
Interior Features
| Washer |
| Dryer |
| Oven |
| Cooktop |
| Microwave oven |
| Refrigerator |
| Forced air heat |
| Natural gas heat |
| Vaulted ceilings |
| Kitchen island |
| Walk-in closet(s) |
| Finished basement |
| Full basement |
Exterior Features
| Middle school: Nettie E Karcher |
| High school: Burlington |
| Garage |
| Attached parking |
| Attached garage |
| Garage spaces: 3.5 |
| Wood exterior |
| Stone exterior |
| Patio |
| Lot acreage is: 0.24 |
| Lot sqft: 10454.4 |
| Lot zoned: Rs-1 |
| Paved driveway |
| Public sewer |
| Public water |
| Total square feet: 6075 |
| Total above grade finished sq ft: 3108 |
| Basement square feet: 2967 |
| Living square feet: 6075 |
| Property style: ranch |
| For sale |
| Tax year: 2025 |
Room Dimensions
| Laundry room |
| Bedroom 2 is 12 x 16 |
| Bedroom 2 Level: Main |
| Bedroom 3 is 12 x 11 |
| Bedroom 3 Level: Main |
| Bedroom 4 is 16 x 13 |
| Bedroom 4 Level: Main |
| Dining Room is 12 x 14 |
| Dining Level: Main |
| Living Room is 26 x 19 |
| Living Room Level: Main |
| Bonus Room is 13 x 10 |
| Bonus Room Level: Lower |
| Laundry Room is 15 x 11 |
| Laundry Room Level: Main |
| Number of rooms: 16 |