









| 4 Beds | 2 Baths | 2 Car Garage | 2,700 Sq Ft |
Description of W2692 Woodland Rd, Sheboygan Falls, WI 53085
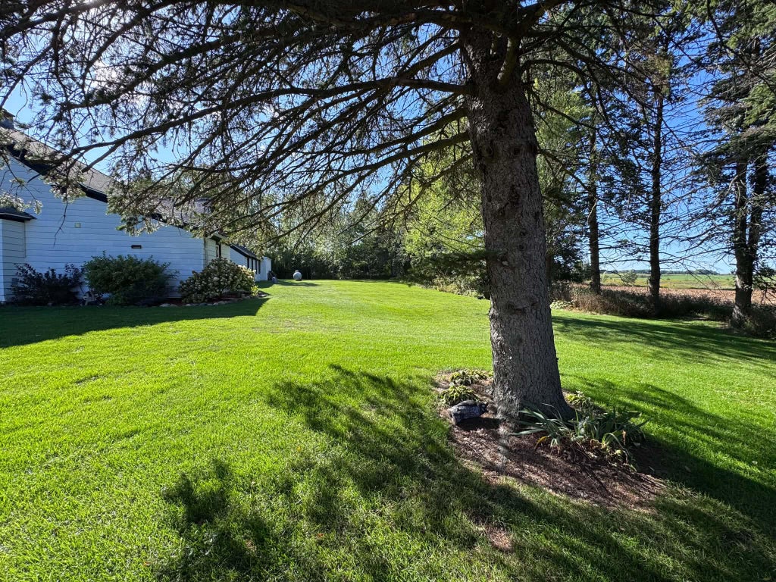
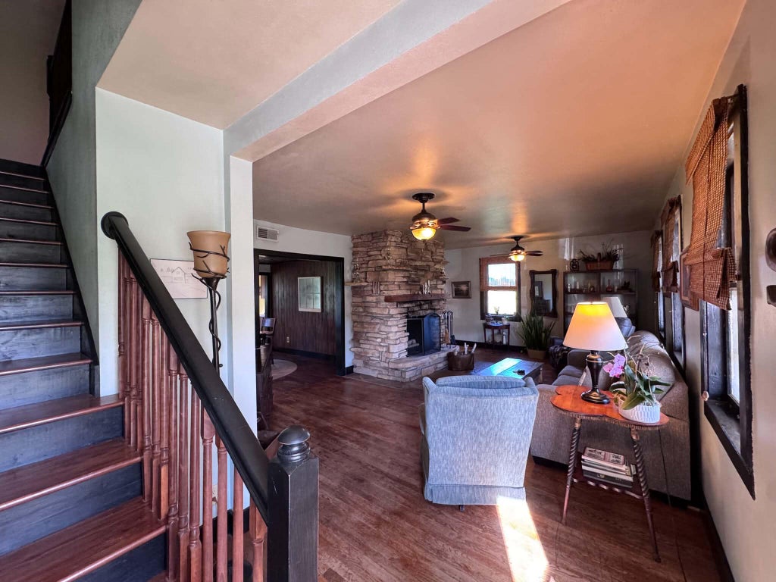
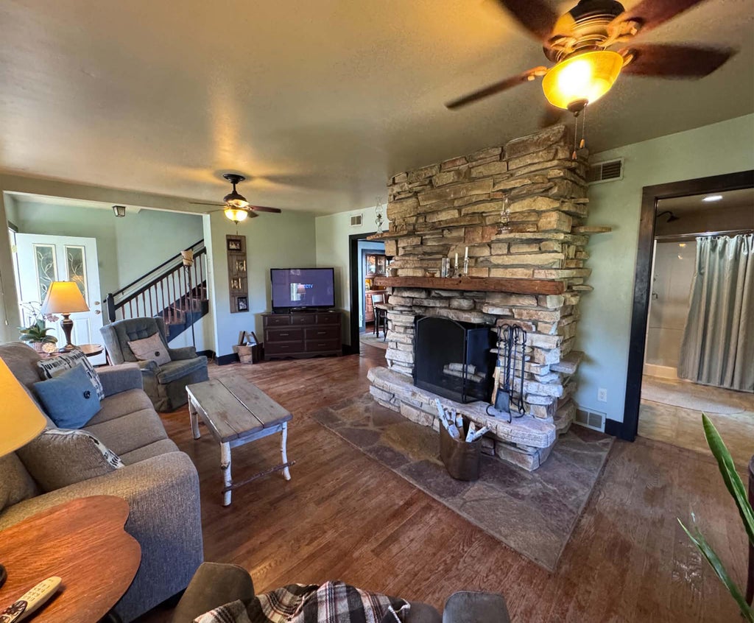
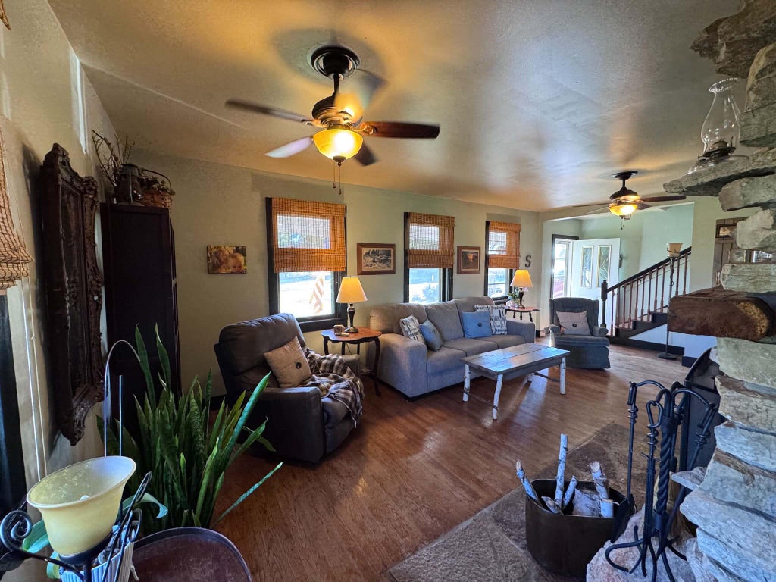
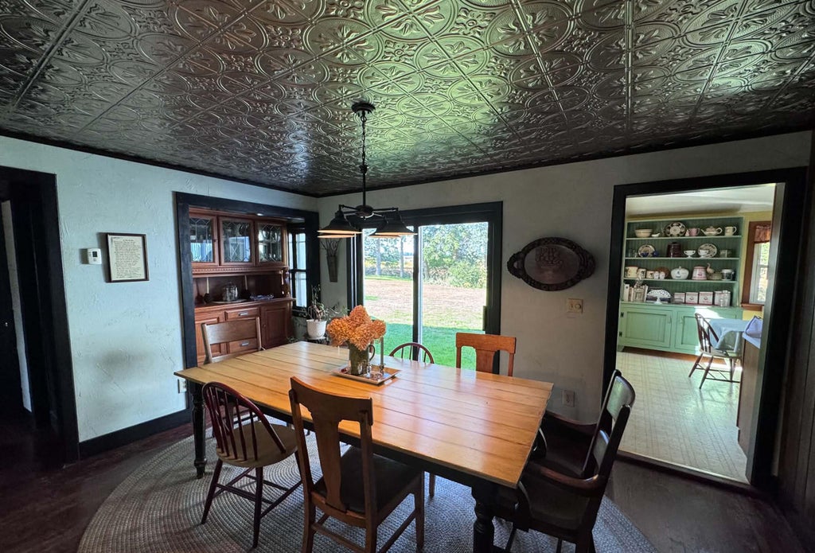
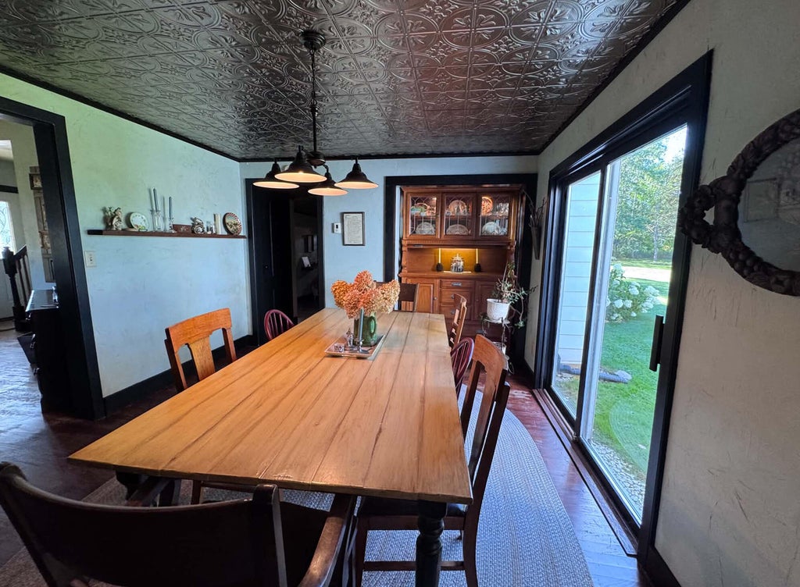
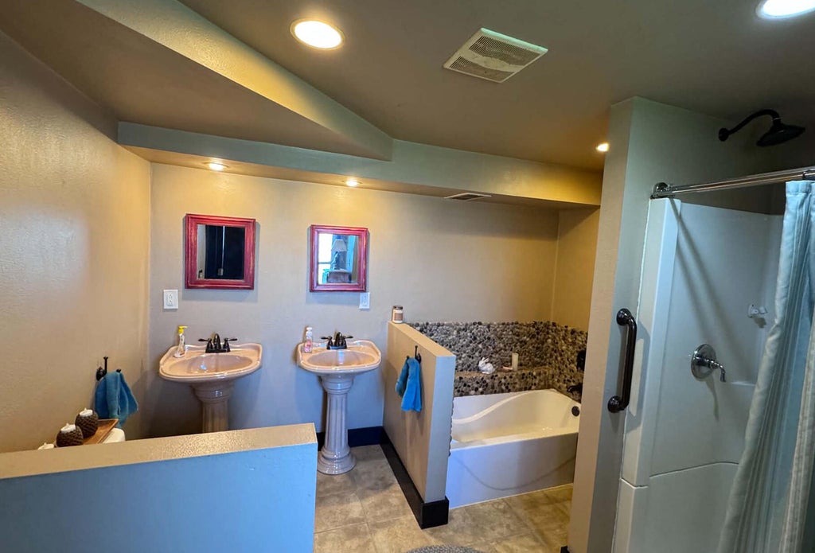
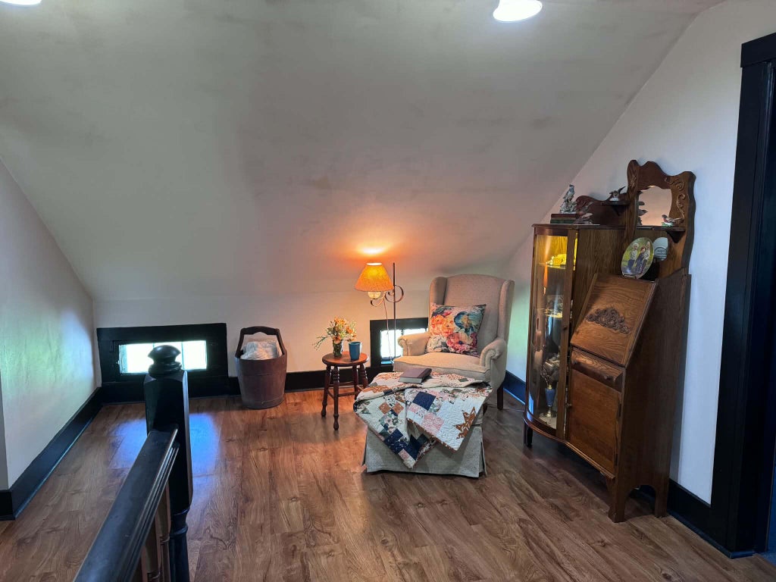
Be charmed, warmed and welcomed by the character of this affordable and move in ready historical home on 1 acre. Memories waiting to be made as you make the wood, glass and stone your own and as the grass meets your feet. Views evoke peace and stillness as birds soar overhead or deer prance across the field. He will love the grit of the storage / work area formerly cheese factory space and 1 acre lot and she will love the light filled country kitchen, clean and charming bathrooms and bedrooms. So much more to enjoy and appreciate in this one of a kind once in a lifetime opportunity property in a really excellent location. There is a ton of storage incl. a walk-in attic and 1st floor utility room. The primary bedroom is huge with 17 feet of closet space & adjacent sitting room.
Property Features of W2692 Woodland Rd, Sheboygan Falls, WI 53085
Farm House
Single Family Residence
1880
$3,153.10
2
1
| Range |
| Oven |
| Microwave oven |
| Refrigerator |
| Forced air heat |
| Walk-in closet(s) |
| Crawlspace |
| Partial basement |
| Elementary school: Sheboygan Falls |
| Middle school: Sheboygan Falls |
| High school: Sheboygan Falls |
| Garage |
| Two car garage |
| Attached parking |
| Attached garage |
| Garage spaces: 2 |
| Vinyl siding |
| Wood exterior |
| Lot acreage is: 1 |
| Lot sqft: 43560 |
| Lot zoned: R-1 |
| Paved driveway |
| Well water |
| Property style: farm house |
| For sale |
| Tax year: 2025 |
| Den is 12 x 12 |
| Den Level: Upper |
| Laundry room |
| Bedroom 2 is 14 x 12 |
| Bedroom 2 Level: Main |
| Bedroom 3 is 16 x 12 |
| Bedroom 3 Level: Upper |
| Bedroom 4 is 14 x 13 |
| Bedroom 4 Level: Upper |
| Dining Room is 14 x 11 |
| Dining Level: Main |
| Living Room is 21 x 14 |
| Living Room Level: Main |
| Laundry Room is 13 x 10 |
| Laundry Room Level: Main |
| Number of rooms: 9 |