
| 3 Beds | 2 Baths | 2 Car Garage | 1,344 Sq Ft |
Description of 15255 Merrie Cir, Brookfield, WI 53005
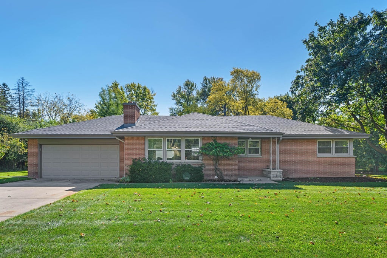
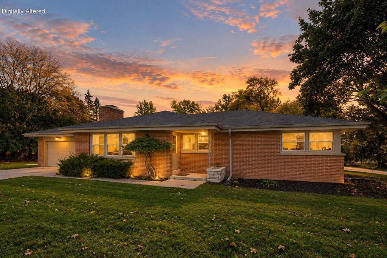
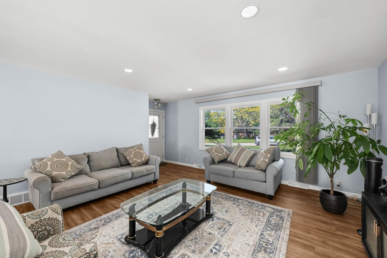
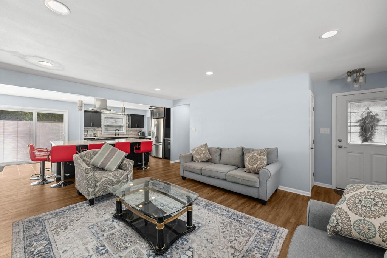
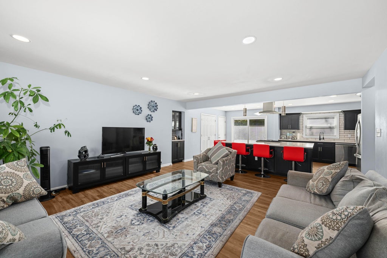
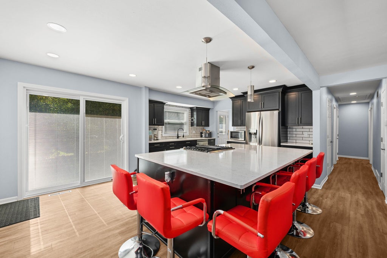
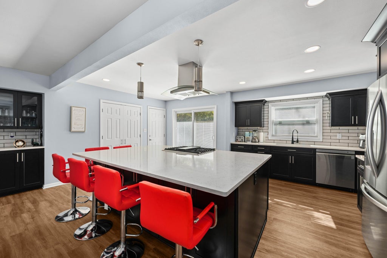
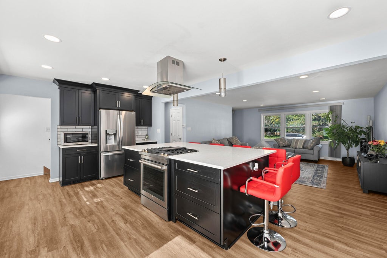
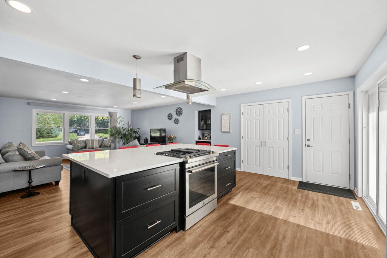
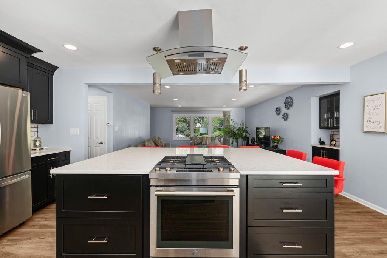
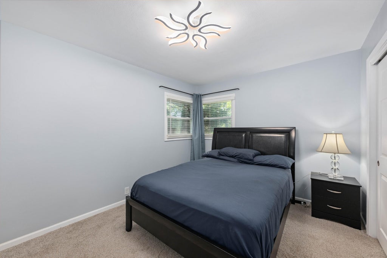
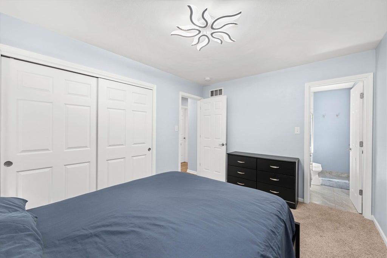
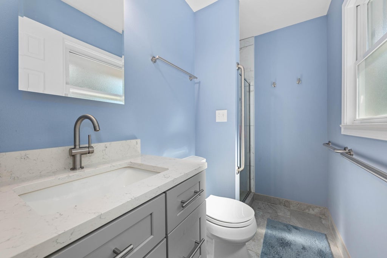
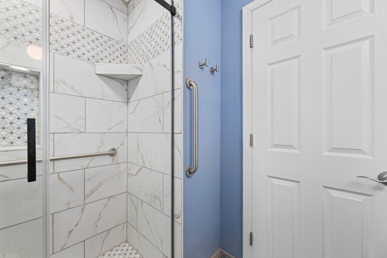
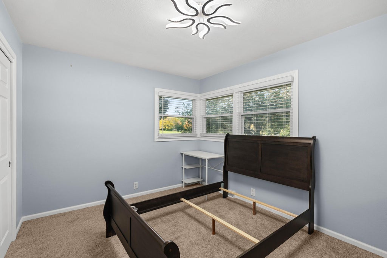
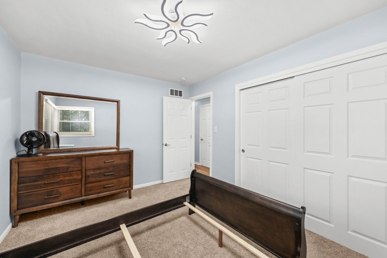
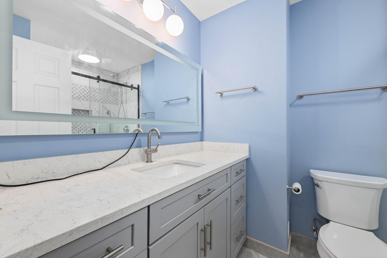
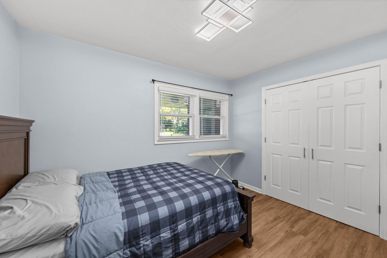
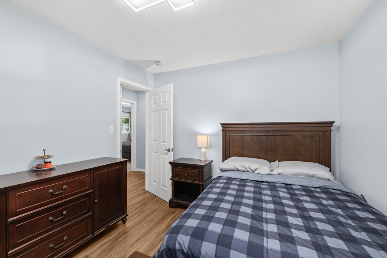
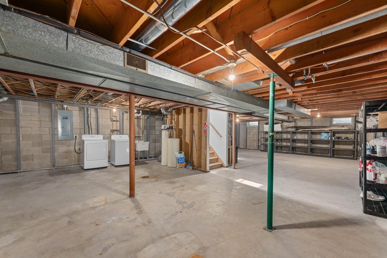
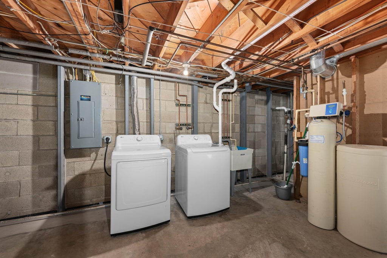
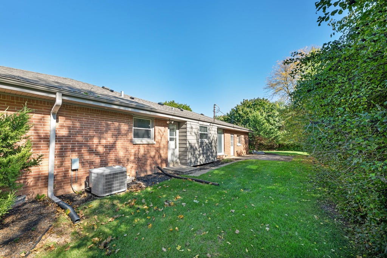
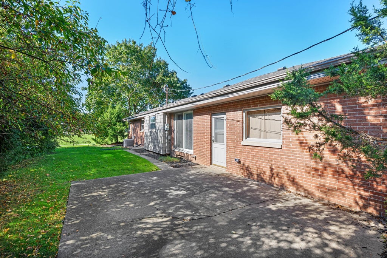
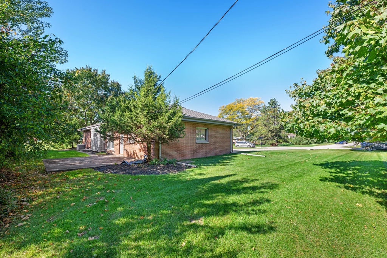
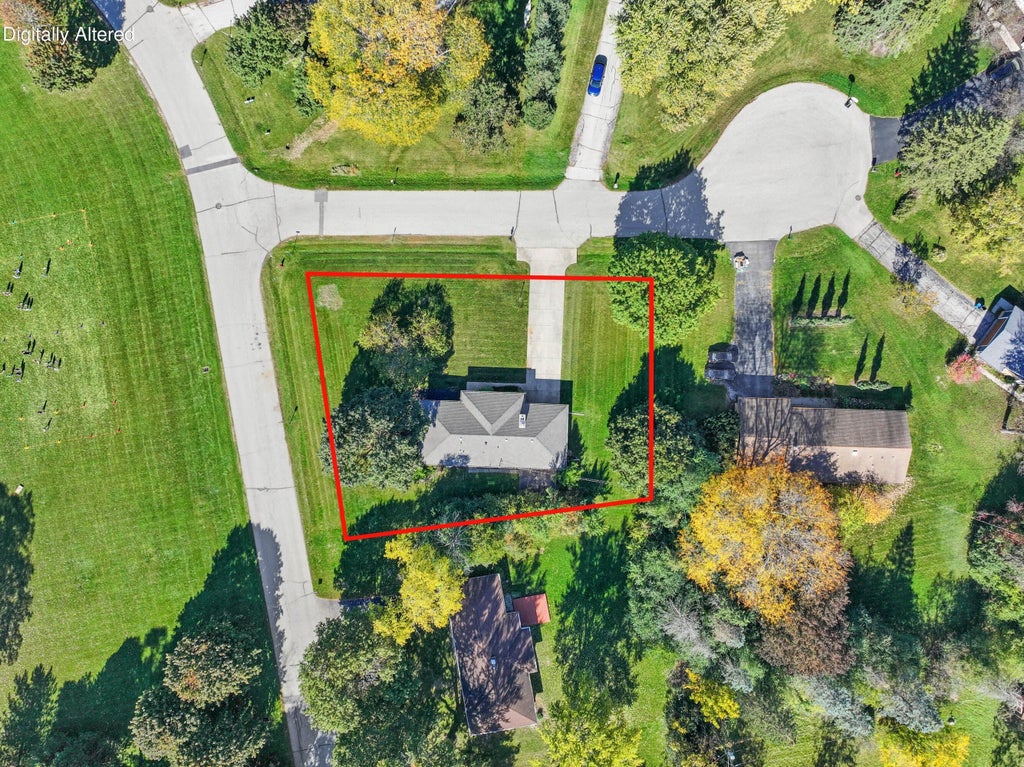
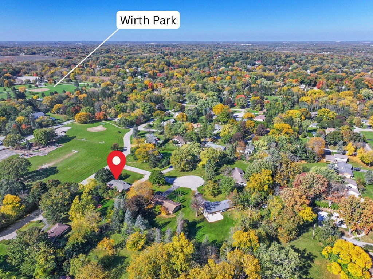
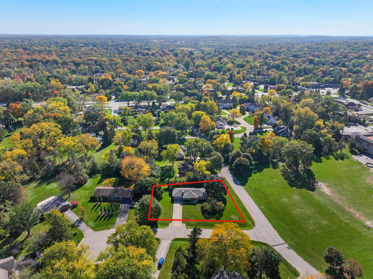
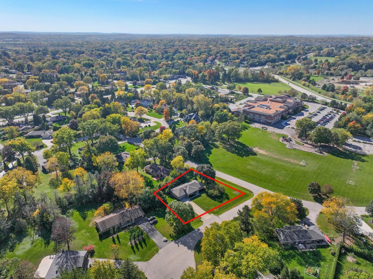
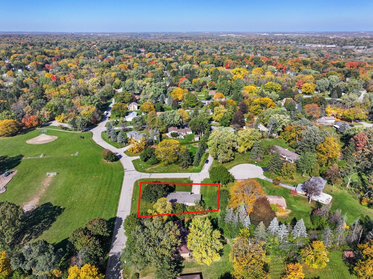
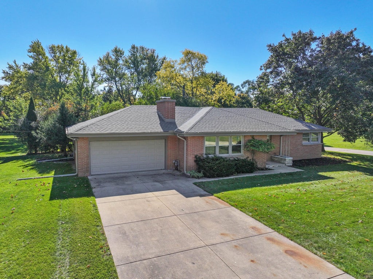
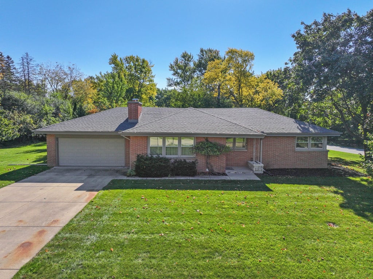
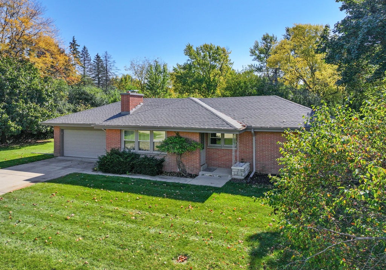
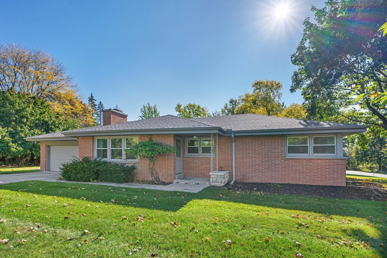
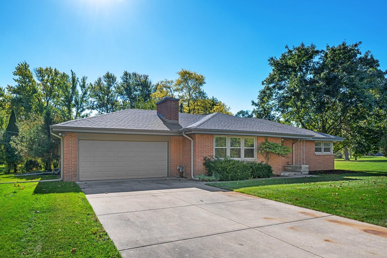
Beautifully renovated 3-bedroom, 2-bathroom brick ranch on a spacious corner lot in Brookfield! This 1,344 sq. ft. home features an open-concept layout, modern kitchen with stainless steel appliances and solid-surface countertops, including bar stools, updated bathrooms, and stylish contemporary finishes. Additional laundry hookups in bedroom #3 and an attached two-car garage complete this move-in-ready home. Clean & ready to move in for the Holidays!
Property Features of 15255 Merrie Cir, Brookfield, WI 53005
Listing courtesy of: Shorewest Realtors, Inc.
Home Style
Ranch
Ranch
Type
Single Family Residence
Single Family Residence
Year Built
1959
1959
Subdivision
School View Heights
School View Heights
Annual Taxes
$4,339.79
$4,339.79
Stories
1
1
Acres
.48
.48
Interior Features
| Washer |
| Dryer |
| Range |
| Dishwasher |
| Refrigerator |
| Central air |
| Forced air heat |
| Natural gas heat |
| Kitchen island |
| Full basement |
Exterior Features
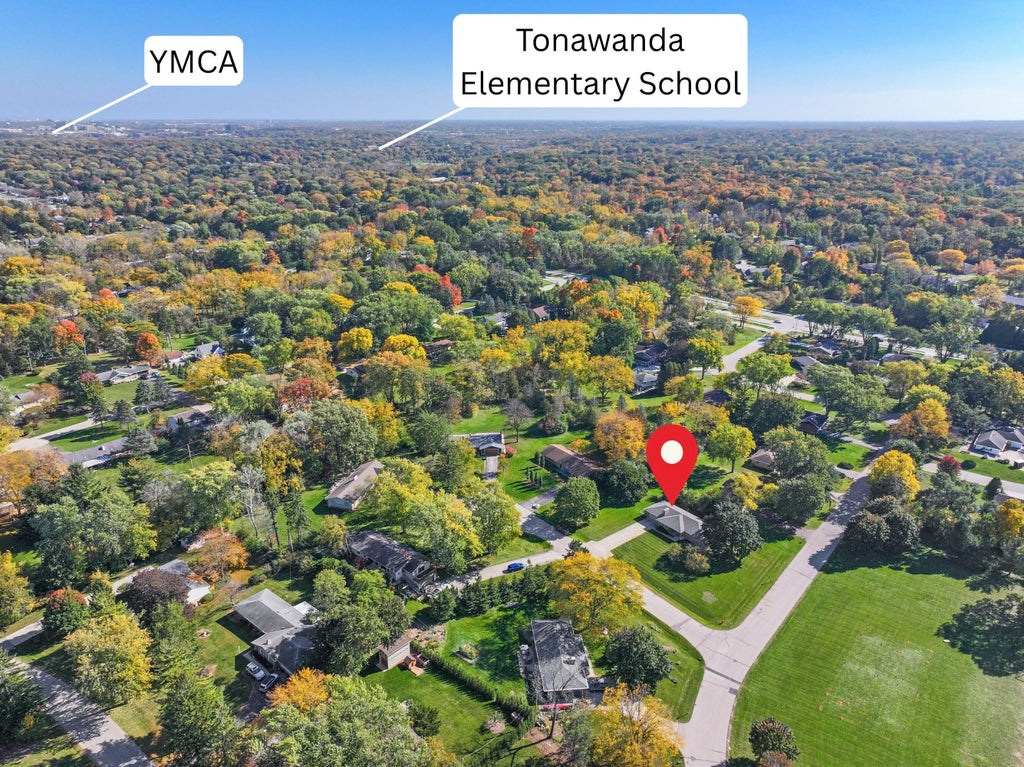
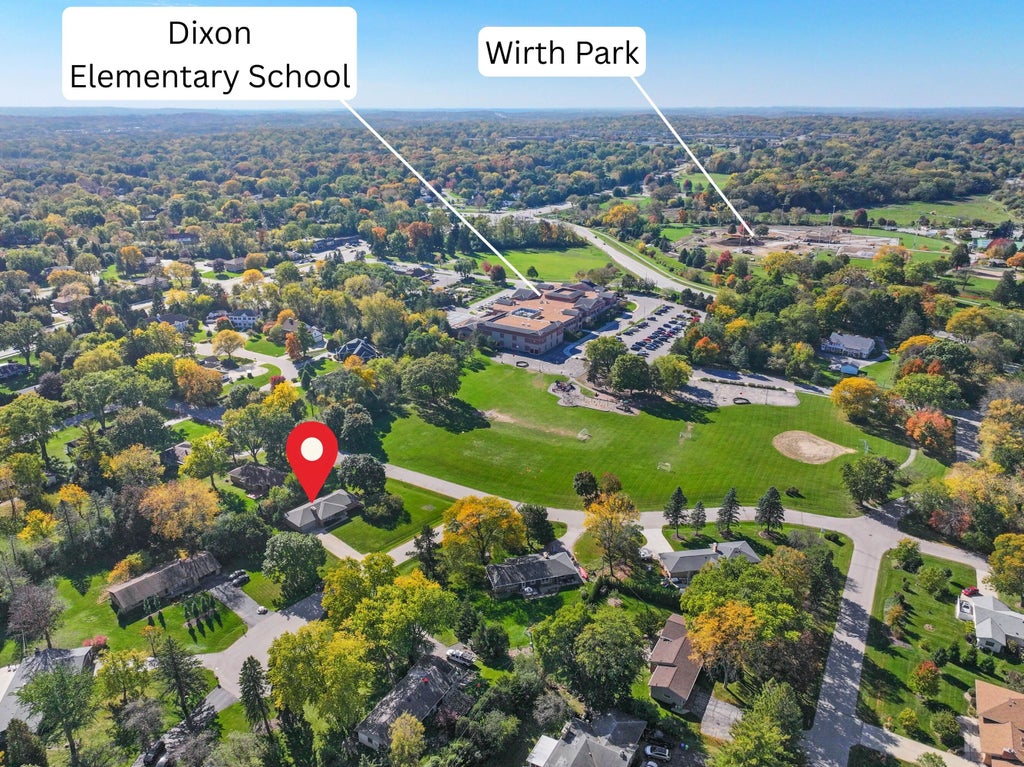
| Elementary school: Dixon |
| Middle school: Pilgrim Park |
| High school: Brookfield East |
| Garage |
| Two car garage |
| Attached parking |
| Attached garage |
| Garage spaces: 2 |
| Brick exterior |
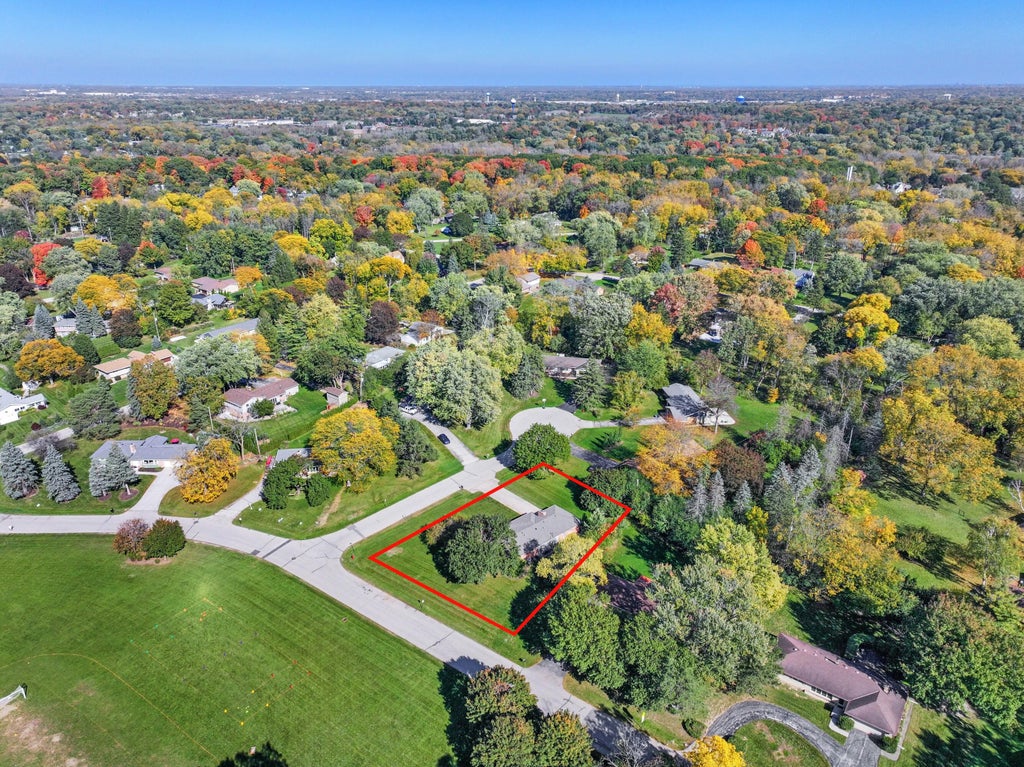
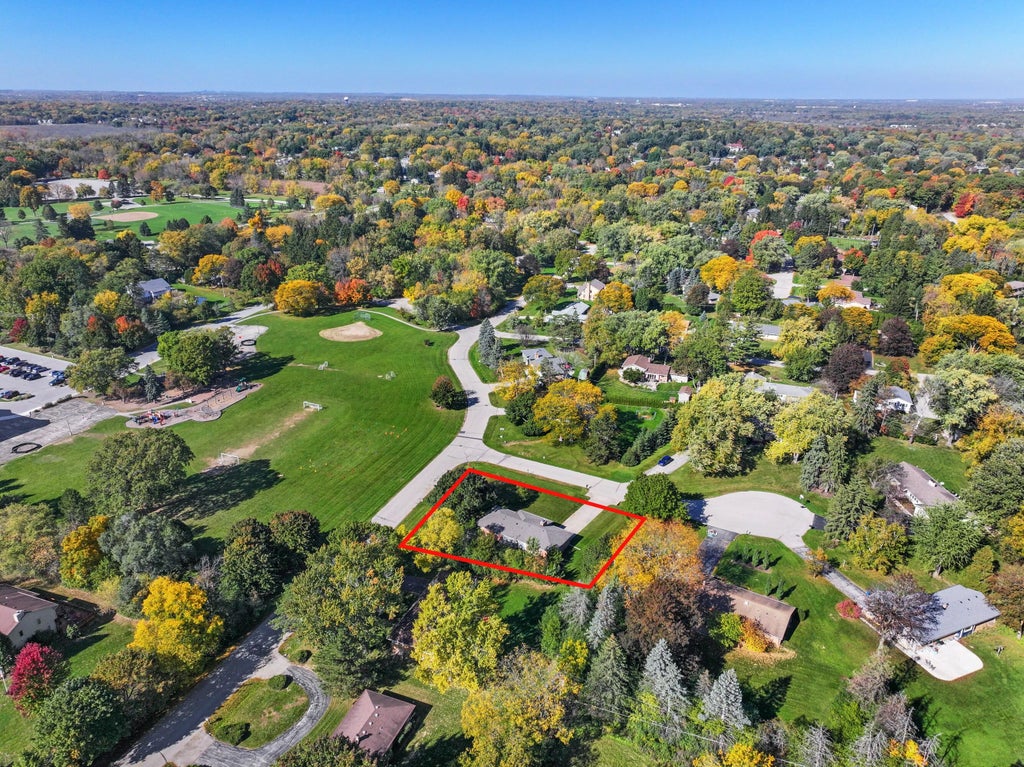
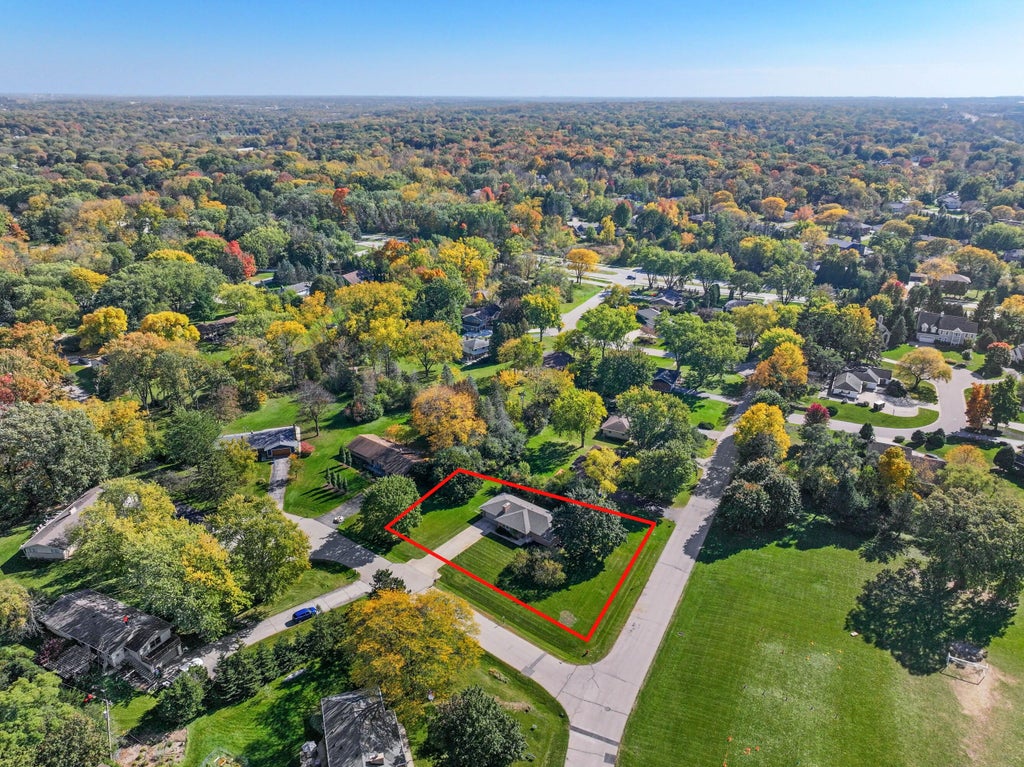
| Lot acreage is: 0.48 |
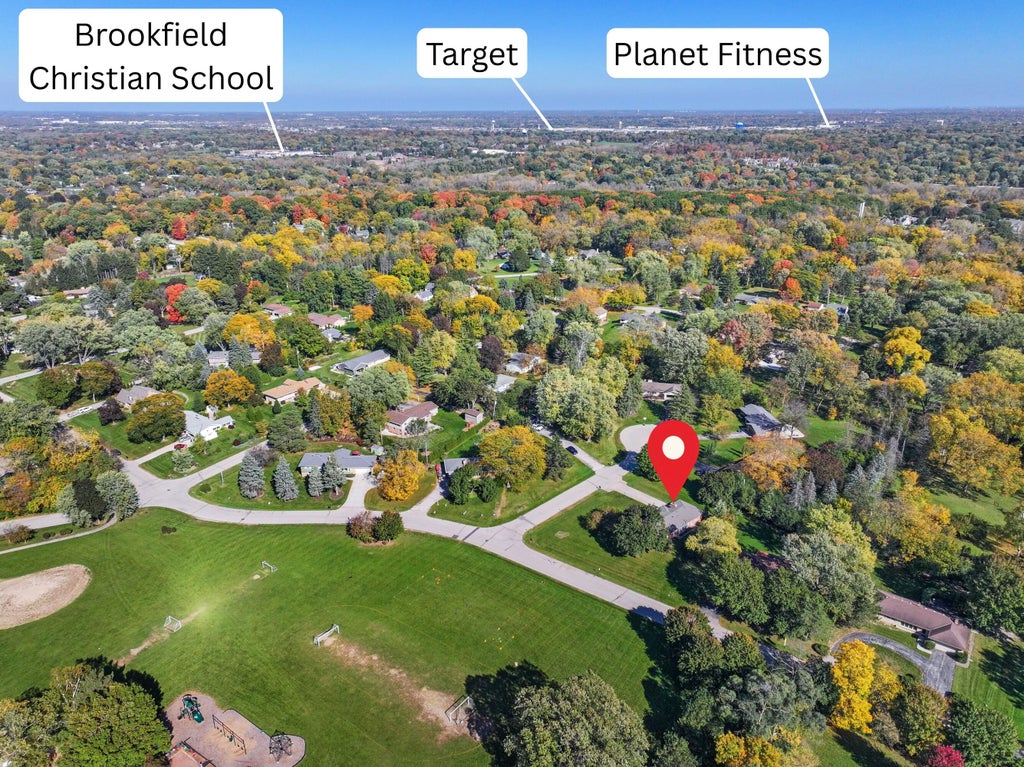
| Corner lot |
| Cul-de-sac location |
| Lot sqft: 20908.8 |
| Subdivision: School View Heights |
| Lot zoned: R2 |
| Present use: Subdivision |
| Paved driveway |
| Public sewer |
| Public water |
| Total square feet: 1344 |
| Total above grade finished sq ft: 1344 |
| Living square feet: 1344 |
| Property style: ranch |
| For sale |
| Tax year: 2025 |
Room Dimensions
| Bedroom 2 is 12 x 10 |
| Bedroom 2 Level: Main |
| Bedroom 3 is 10 x 11 |
| Bedroom 3 Level: Main |
| Living Room is 18 x 16 |
| Living Room Level: Main |
| Number of rooms: 5 |