

| 3 Beds | 2 Baths | 2.5 Car Garage | 2,025 Sq Ft |
Description of 24100 Hanson Rd, Norway, WI 53182
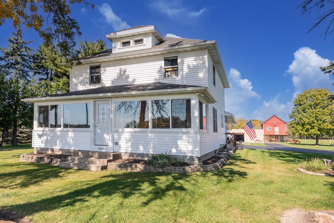
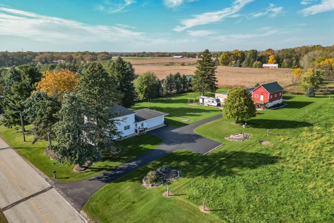
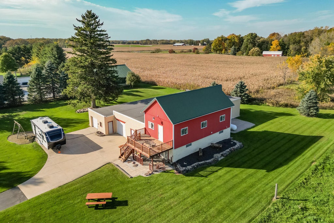
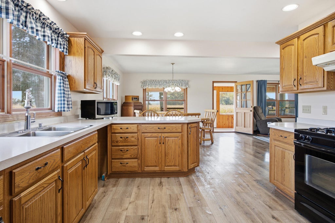
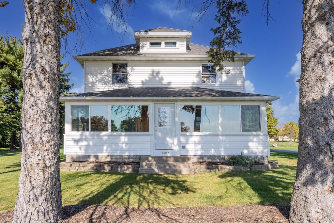
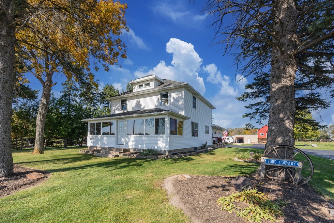
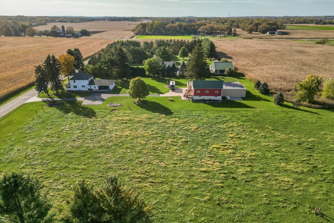
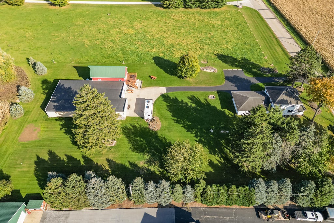
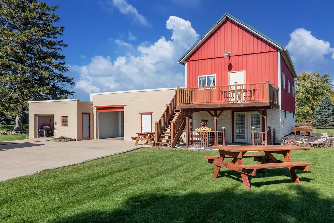
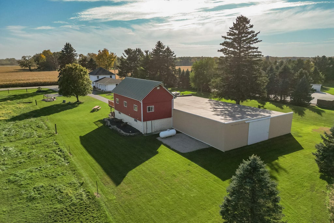
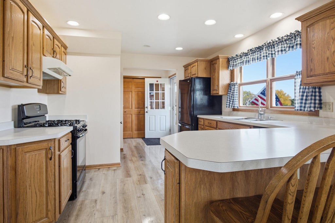
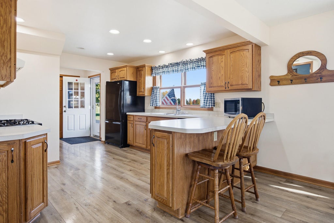
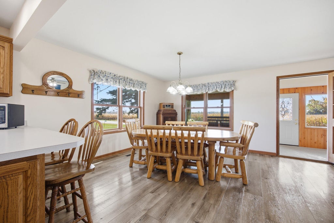
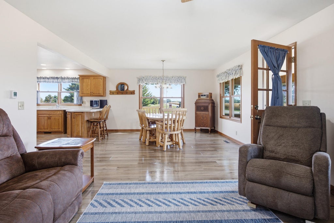
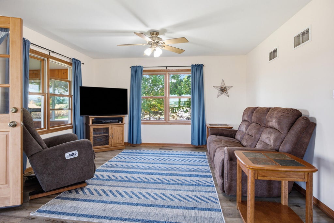
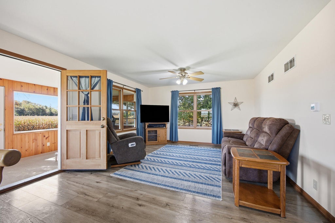
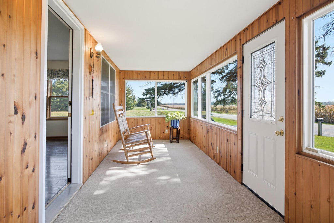
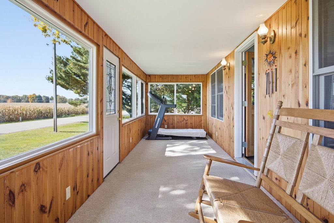
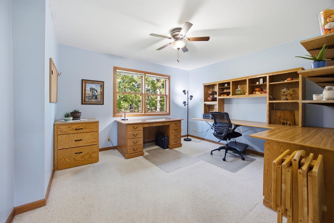
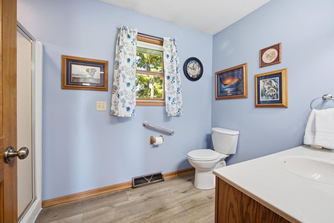
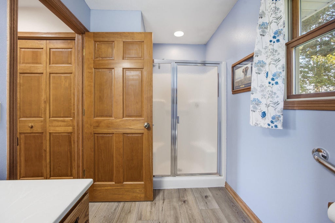
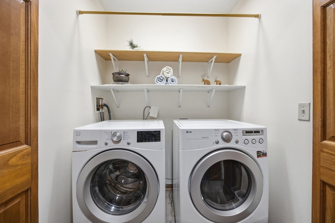
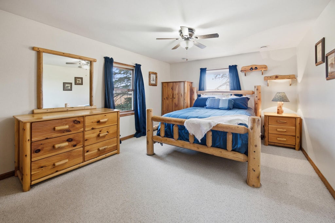
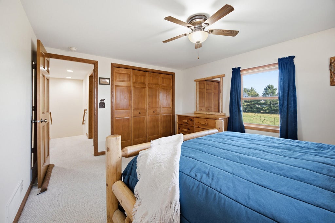
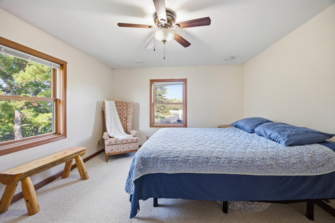
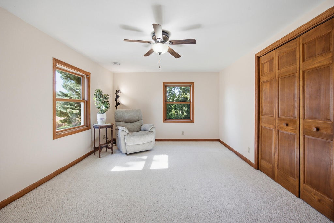
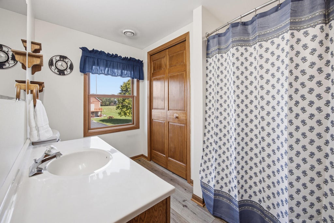
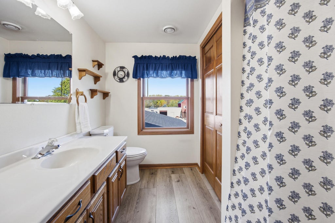
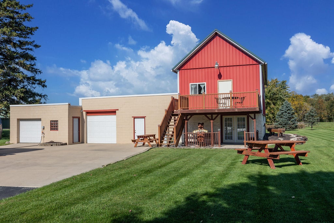
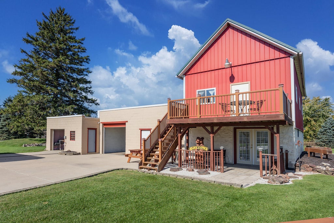
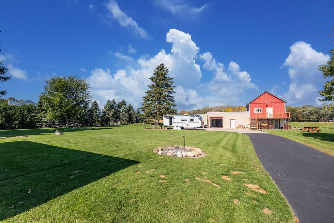
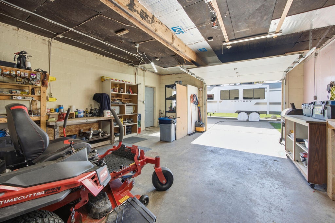
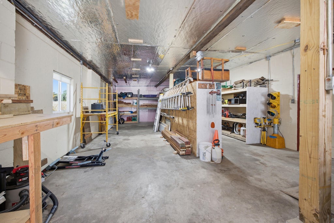
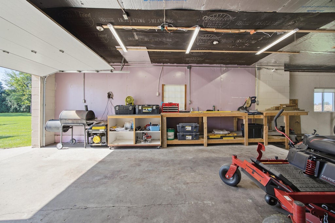
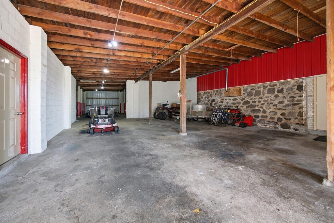
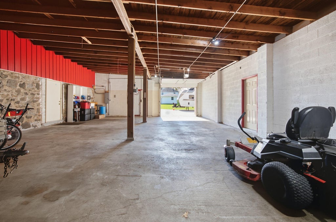
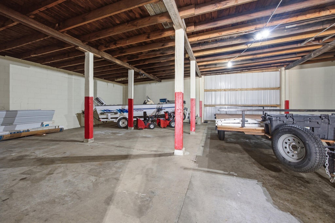
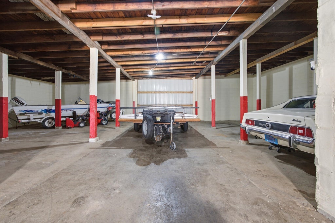
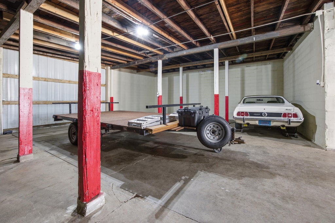
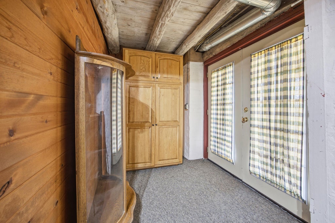
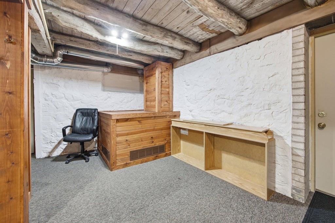
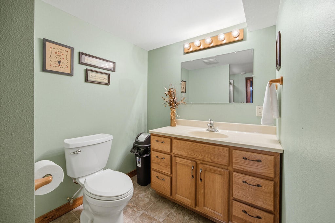
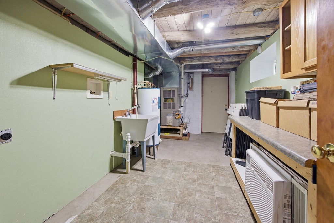
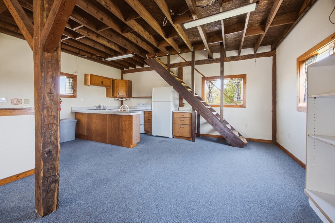
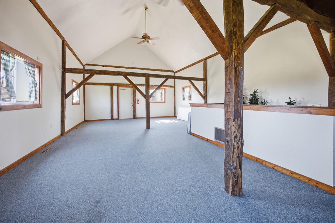
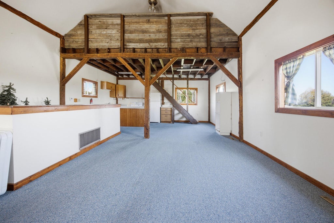
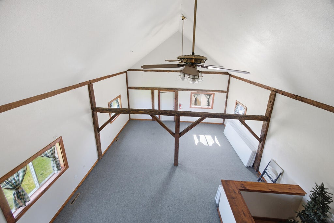
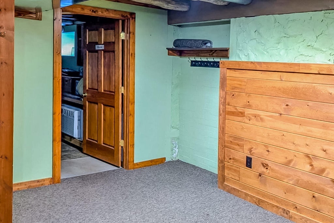
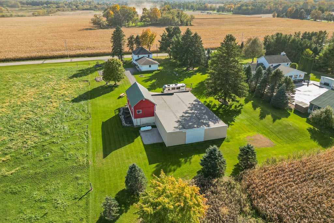
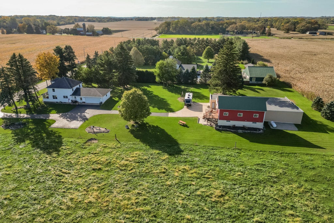
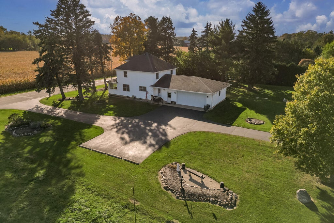
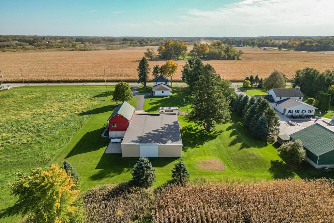
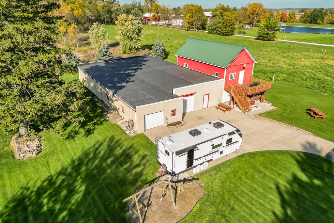
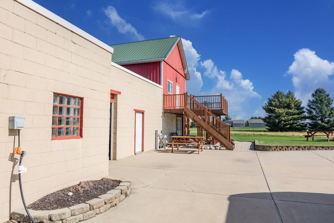
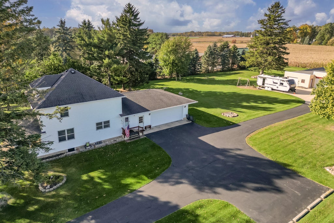
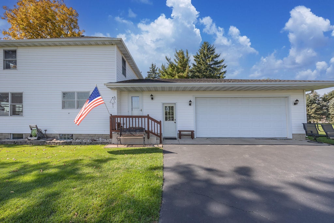
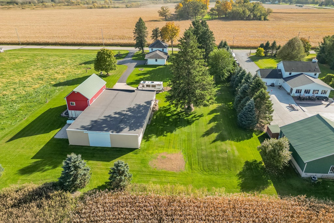
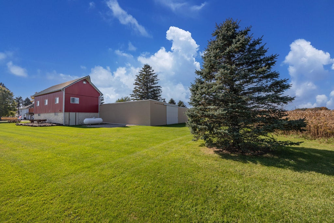
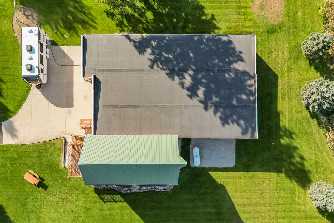
Beautifully remodeled farmhouse blending timeless charm with modern functionality. Open-concept living, beautiful kitchen cabinetry, generous pantry storage, six-panel oak doors, first-floor laundry, office/den, and full main-level bath. Enjoy the three-season room with newer Pella windows. Upstairs offers three generously sized bedrooms and an additional full bath. A massive outbuilding offers exceptional versatility, thoughtfully divided into three distinct areas: a dedicated workshop, expansive storage space capable of accommodating 10-15 vehicles, and additional barn-style entertainment area. With its impressive size and flexible layout, the outbuilding also presents exciting potential for generating additional income. Video is AI-created.
Property Features of 24100 Hanson Rd, Norway, WI 53182
Farm House
Single Family Residence
1923
$5,339.99
2
1.51
| Washer |
| Dryer |
| Range |
| Refrigerator |
| Central air |
| Forced air heat |
| Natural gas heat |
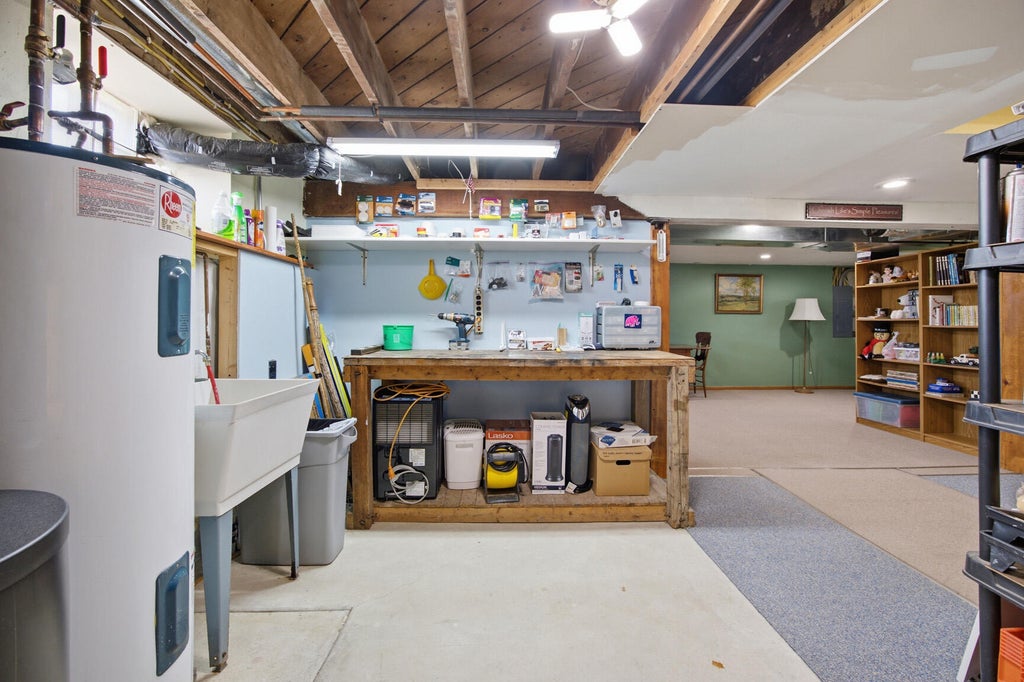
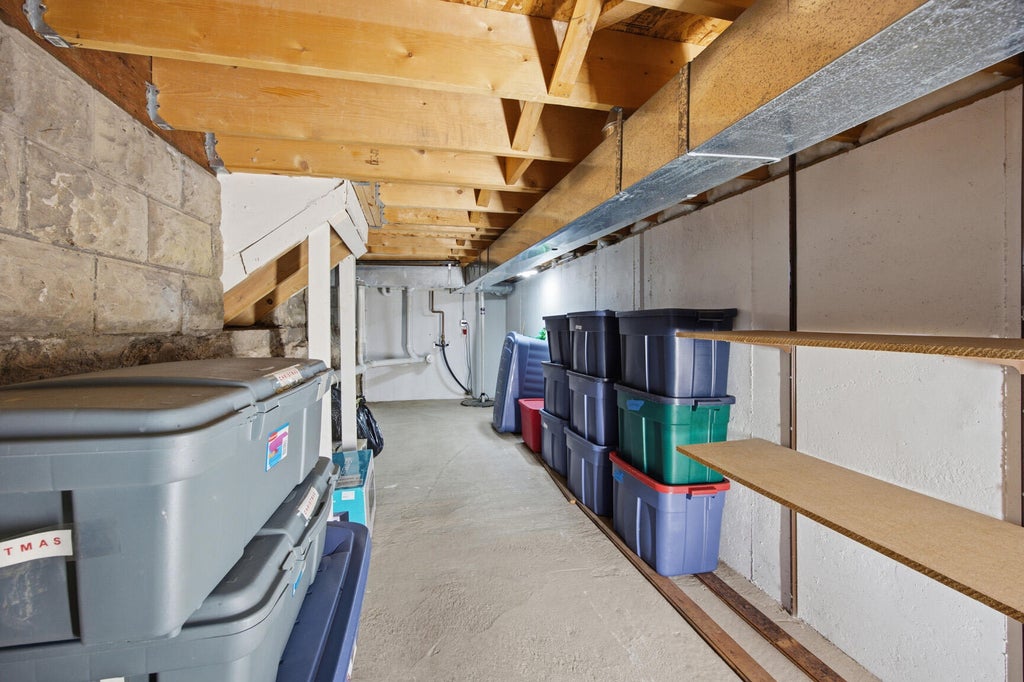
| Concrete basement |
| Full basement |
| Partial basement |
| Sump pump |
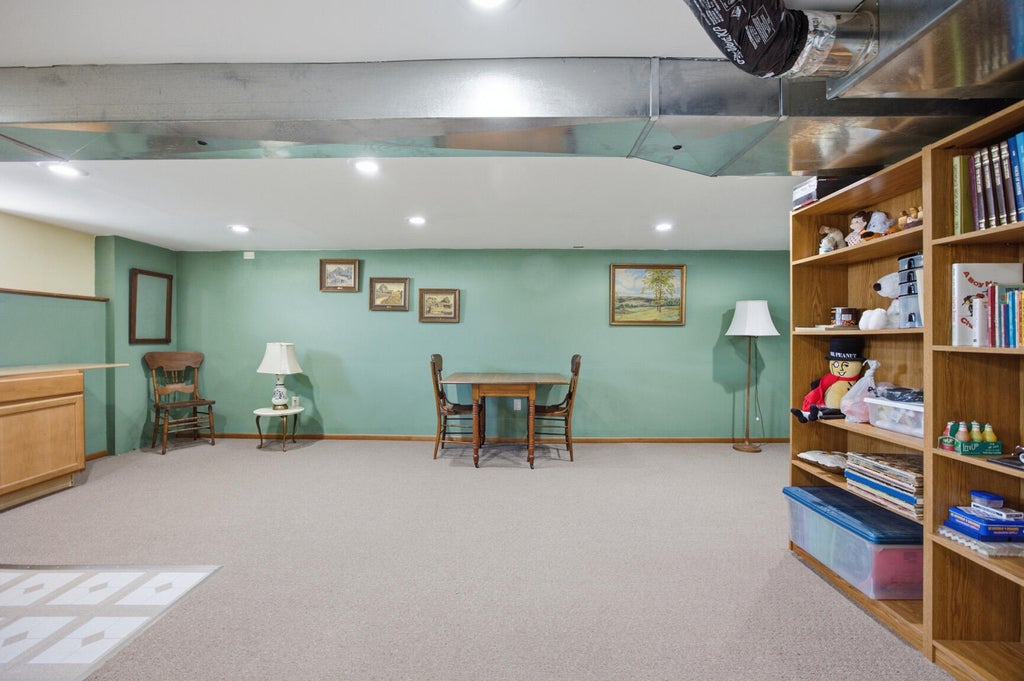
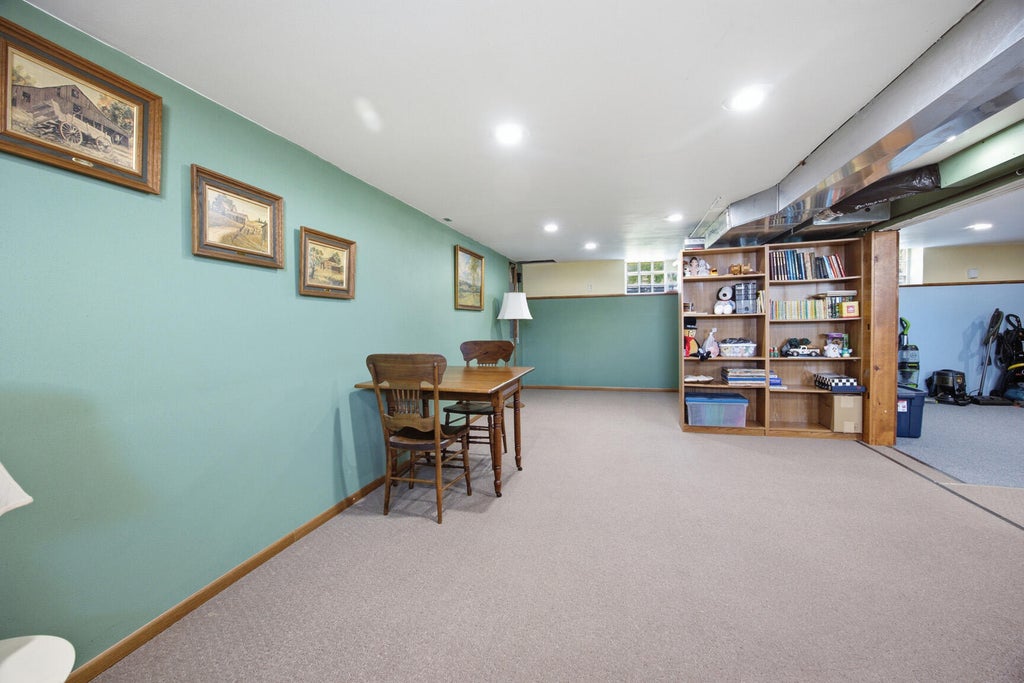
| Partially finished basement |
| Elementary school: North Cape |
| High school: Waterford |
| Garage |
| Attached parking |
| Attached garage |
| Garage spaces: 2.5 |
| Aluminum siding |
| Vinyl siding |
| Patio |
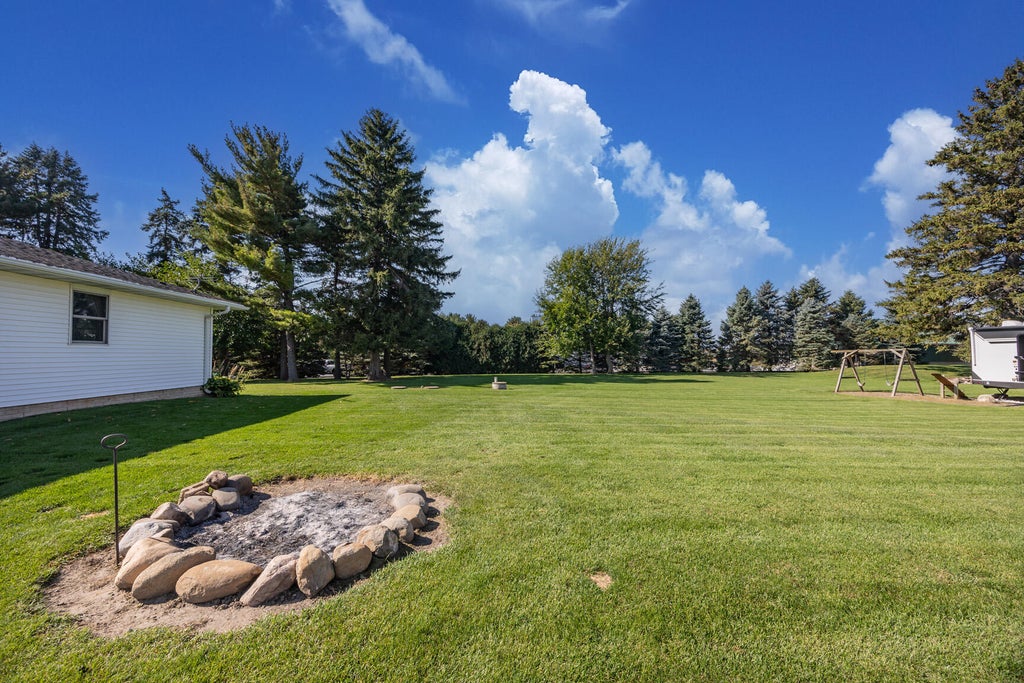
| Lot acreage is: 1.51 |
| Lot sqft: 65775.6 |
| Lot has barn |
| Lot zoned: A2 |
| Paved driveway |
| Private water |
| Well water |
| Septic system |
| Total square feet: 2025 |
| Total above grade finished sq ft: 1778 |
| Basement square feet: 247 |
| Living square feet: 2025 |
| Property style: farm house |
| For sale |
| Tax year: 2025 |
| Den is 13 x 11 |
| Den Level: Main |
| Pantry |
| Bedroom 2 is 13 x 11 |
| Bedroom 2 Level: Upper |
| Bedroom 3 is 13 x 11 |
| Bedroom 3 Level: Upper |
| Dining Room is 13 x 11 |
| Dining Level: Main |
| Living Room is 15 x 13 |
| Living Room Level: Main |
| Number of rooms: 7 |