












| 3 Beds | 1 Bath | 1.5 Car Garage | 1,464 Sq Ft |
Description of 4433 S Nicholson Ave, Saint Francis, WI 53235
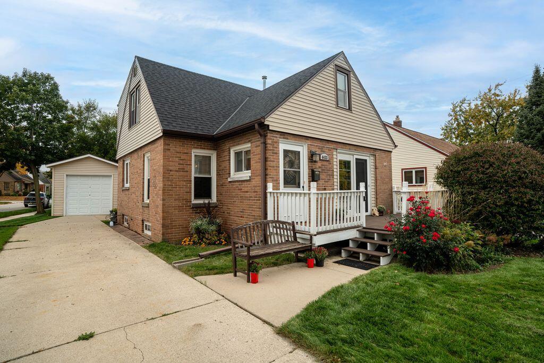
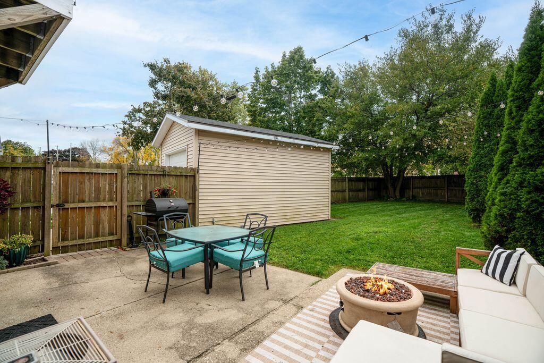
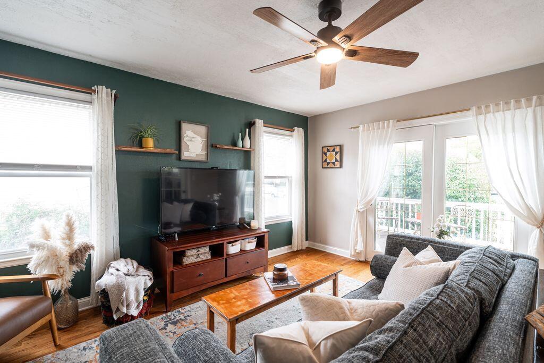
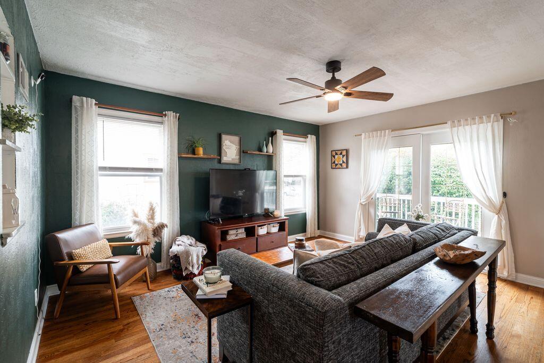
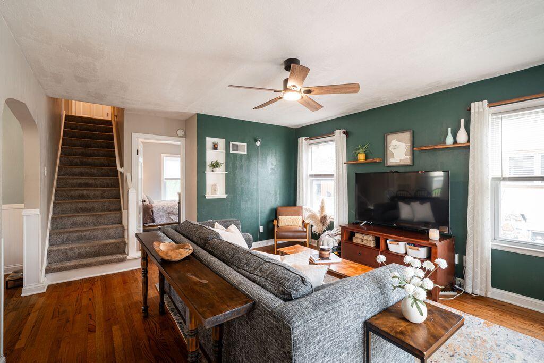
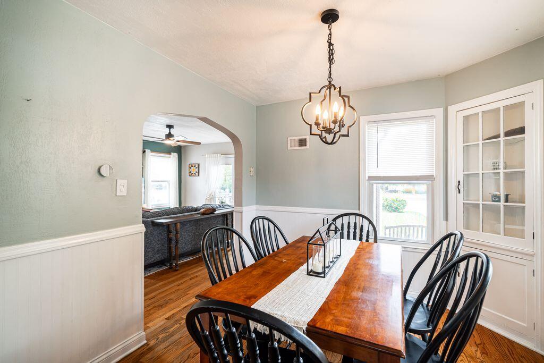
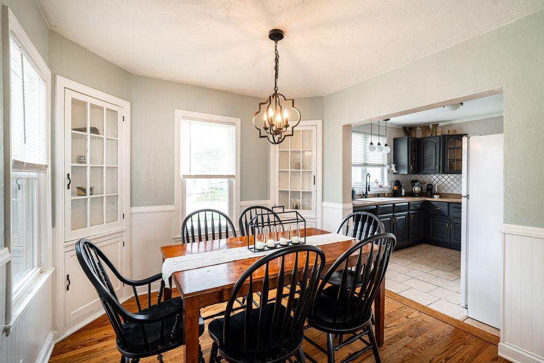
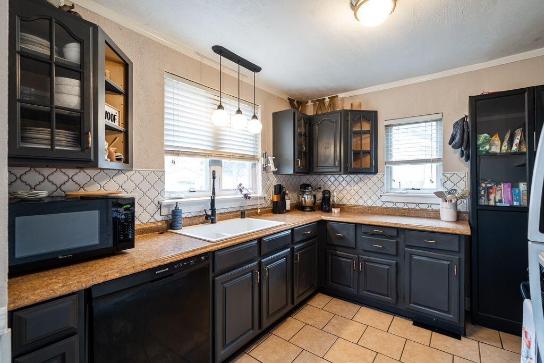
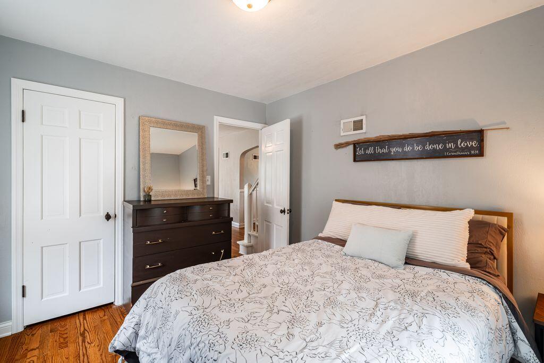
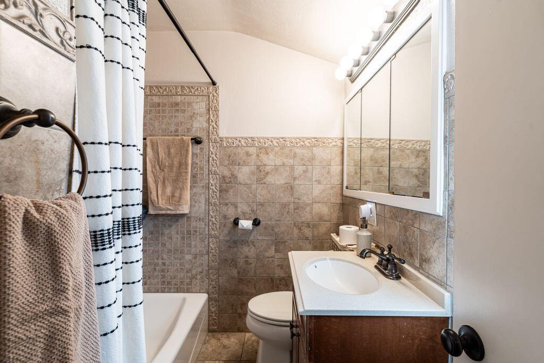
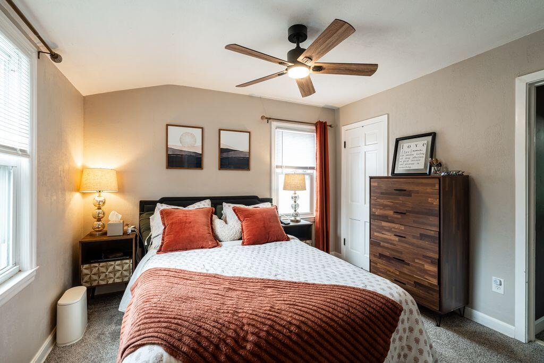
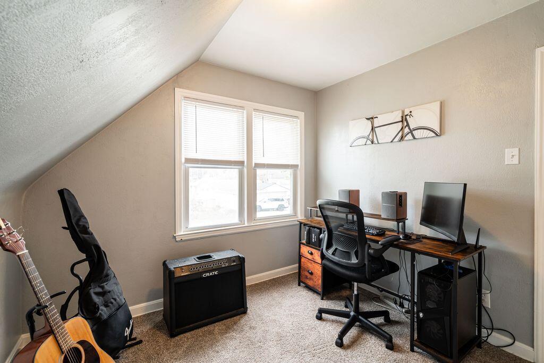
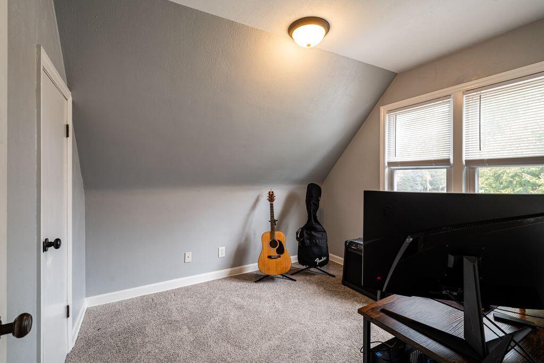
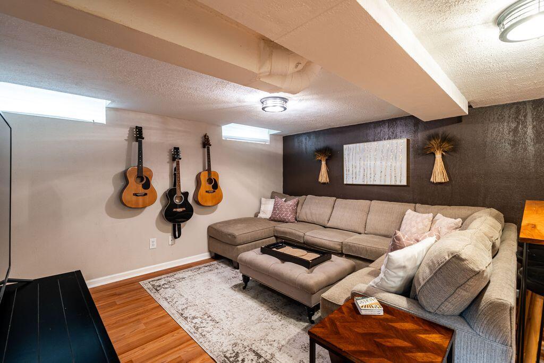
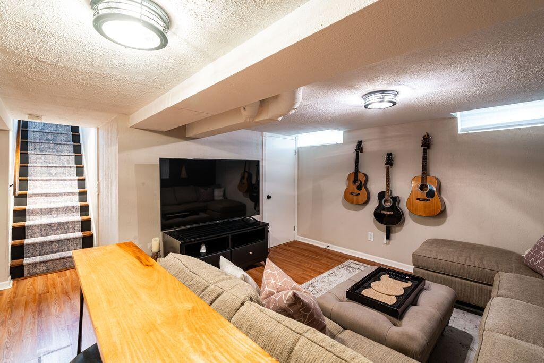
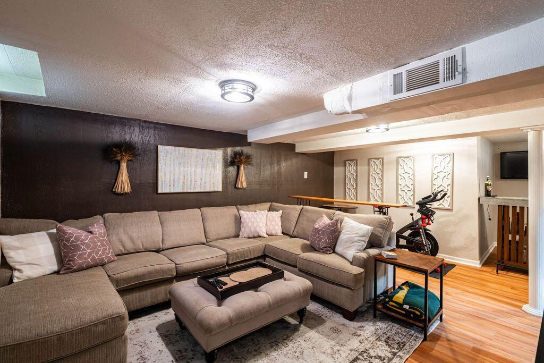
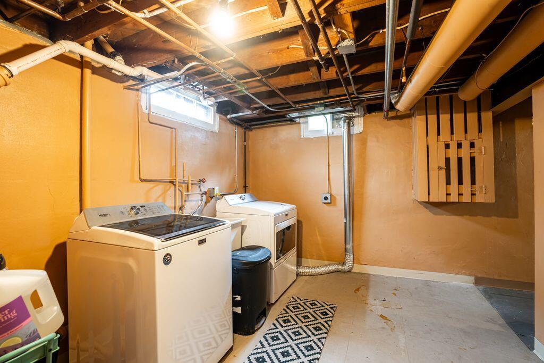
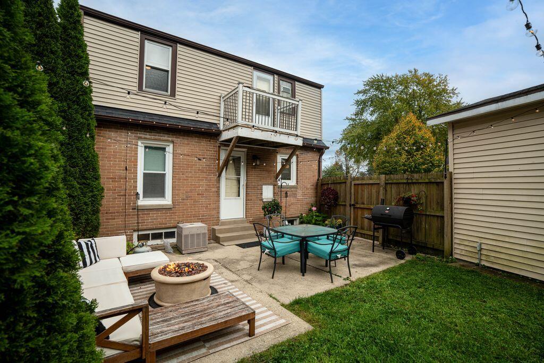
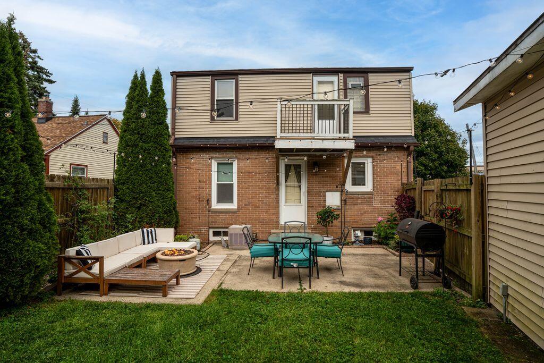
Welcome to this charming, move-in ready 3-bedroom home located in a lovely St. Francis neighborhood. This beauty boasts a sun-drenched living room that flows effortlessly into the formal dining room & kitchen. Upstairs, you'll find an updated bathroom, 2 bedrooms & a bonus room that can be an office, playroom or your dream walk-in-closet. The lower level features a partially finished rec room, perfect for movie nights or entertaining, as well as a storage area & laundry room. Additional highlights include a quaint front porch for your morning coffee, a large fenced-in yard with a delightful patio, a newer roof & a 1.5 car garage! Schedule your showing today.
Property Features of 4433 S Nicholson Ave, Saint Francis, WI 53235
Listing courtesy of: Shorewest Realtors, Inc.
Home Style
Cape Cod
Cape Cod
Type
Single Family Residence
Single Family Residence
Year Built
1946
1946
Annual Taxes
$4,201.00
$4,201.00
Stories
1.5
1.5
Acres
.18
.18
Interior Features
| Washer |
| Dryer |
| Range |
| Oven |
| Microwave oven |
| Dishwasher |
| Refrigerator |
| Central air |
| Forced air heat |
| Natural gas heat |
| Walk-in closet(s) |
| Full basement |
| Partial basement |
| Partially finished basement |
Exterior Features
| Middle school: Deer Creek |
| High school: Saint Francis |
| Garage |
| Detached parking |
| Detached garage |
| Garage spaces: 1.5 |
| Vinyl siding |
| Brick exterior |
| Patio |
| Deck |
| Fenced yard |
| Lot acreage is: 0.18 |
| Corner lot |
| Fenced lot |
| Lot sqft: 7840.8 |
| Lot zoned: RES |
| Paved driveway |
| Public sewer |
| Public water |
| Total square feet: 1464 |
| Total above grade finished sq ft: 1260 |
| Basement square feet: 204 |
| Living square feet: 1464 |
| For sale |
| Tax year: 2025 |
Room Dimensions
| Den is 11 x 8 |
| Den Level: Upper |
| Laundry room |
| Bedroom 2 is 10 x 9 |
| Bedroom 2 Level: Upper |
| Bedroom 3 is 9 x 9 |
| Bedroom 3 Level: Upper |
| Dining Room is 10 x 9 |
| Dining Level: Main |
| Living Room is 15 x 13 |
| Living Room Level: Main |
| Laundry Room is 10 x 9 |
| Laundry Room Level: Lower |
| Number of rooms: 8 |