
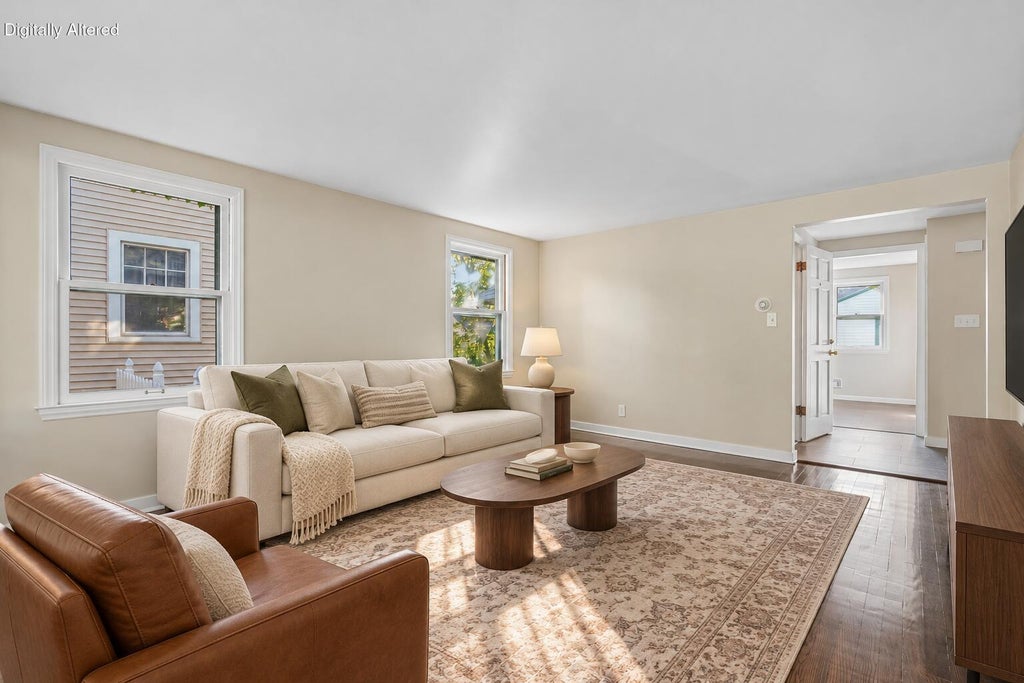
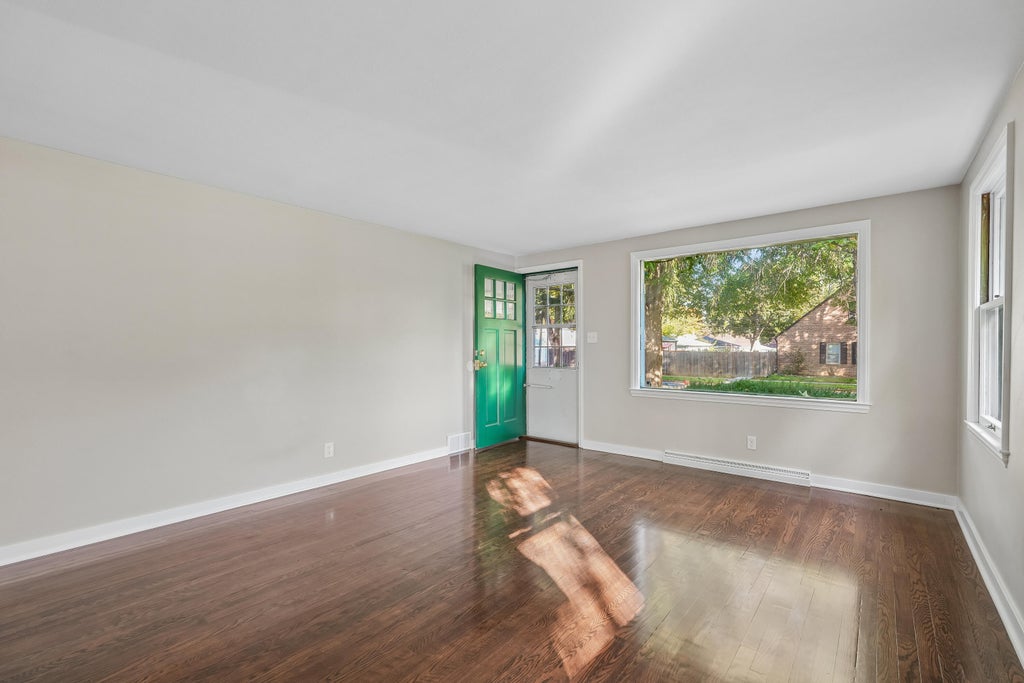
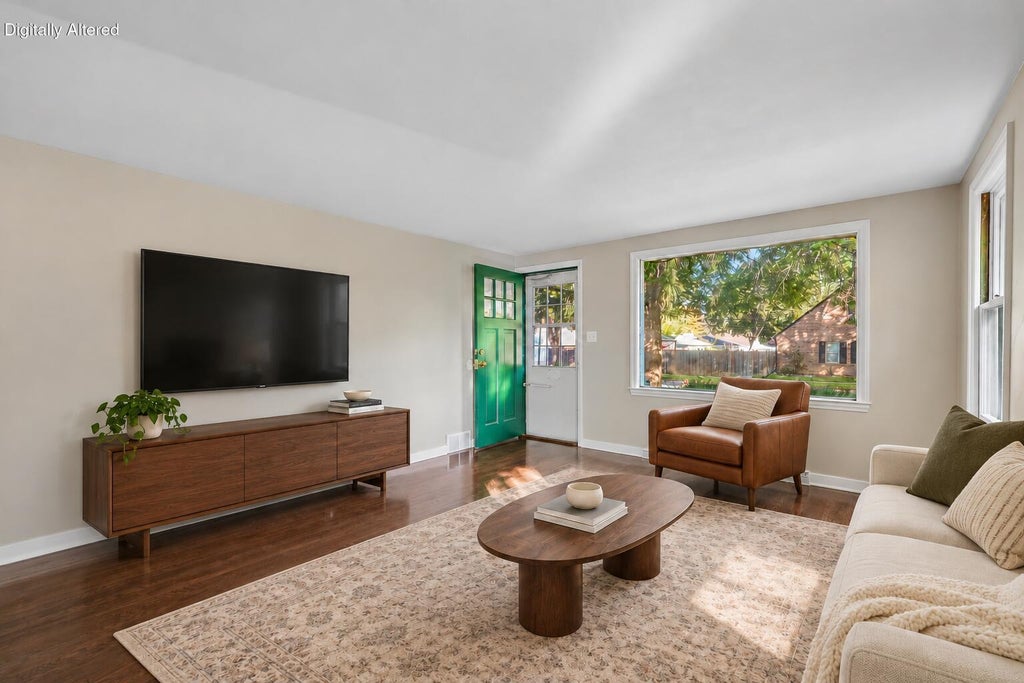
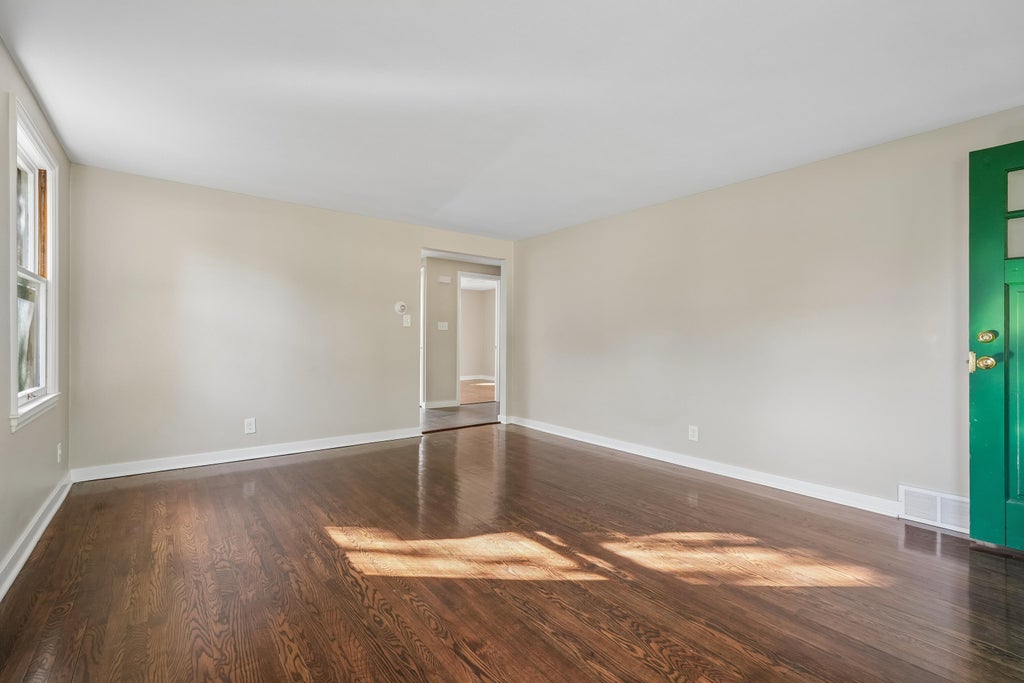

| 3 Beds | 3 Baths | 2.5 Car Garage | 2,013 Sq Ft |
Description of 7707 W Hadley St, Milwaukee, WI 53222
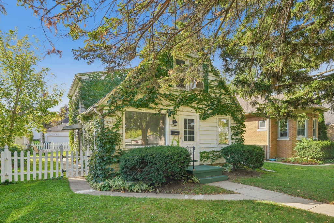
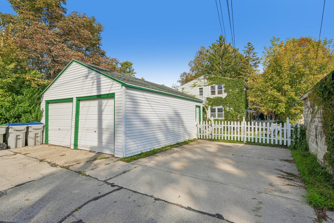
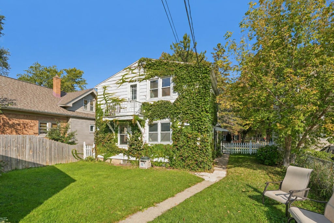
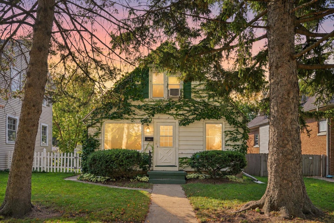
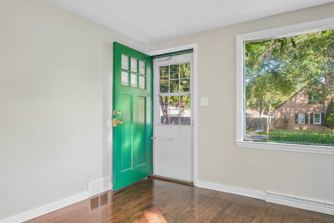
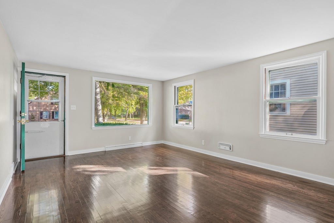
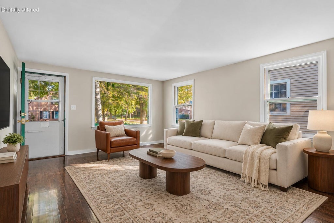
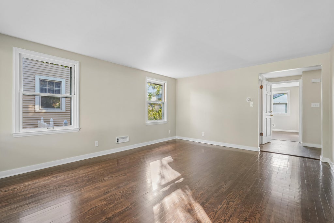
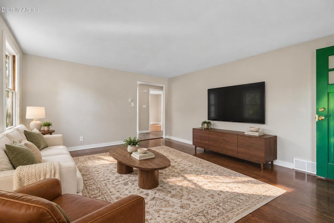
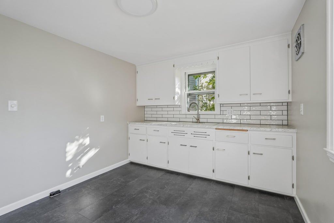
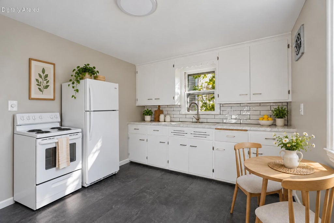
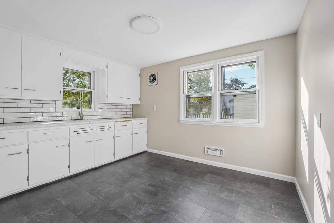
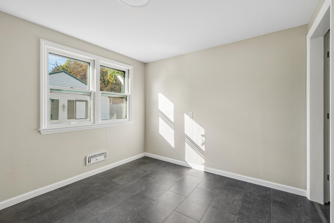
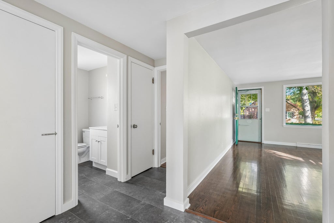
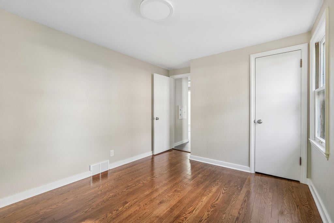
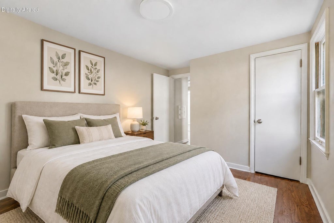
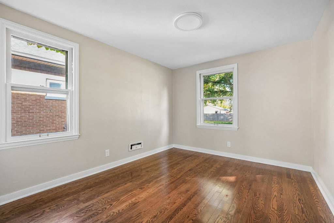
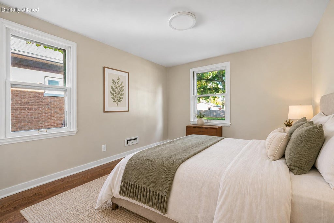
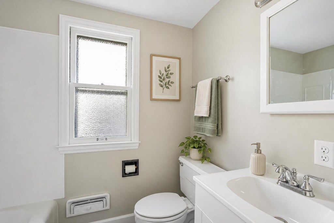
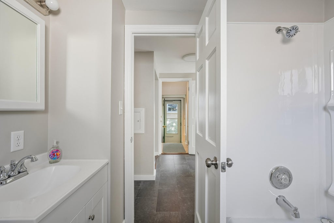
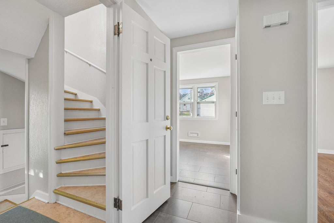
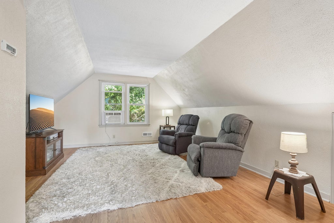
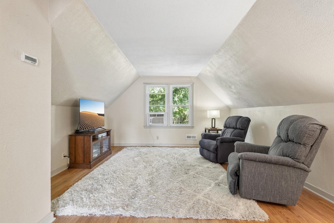
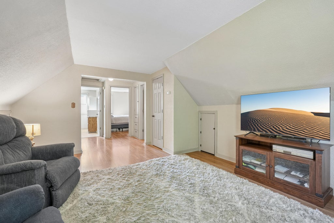
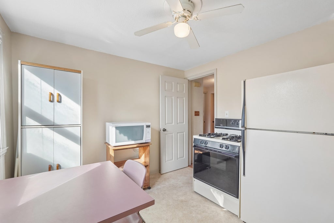
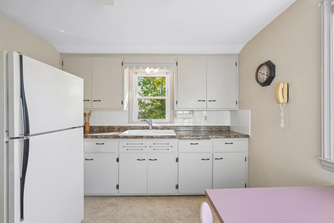
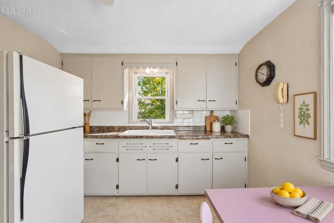
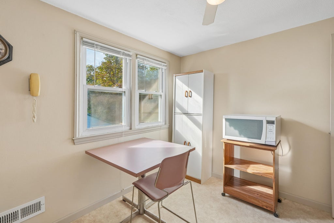
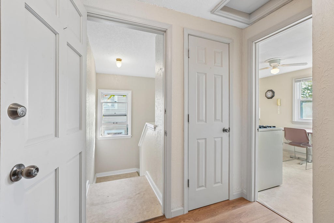
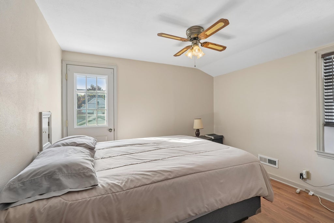
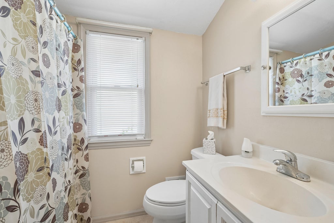
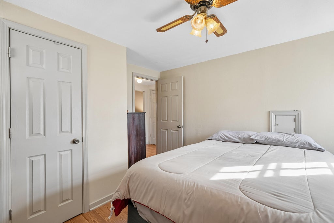
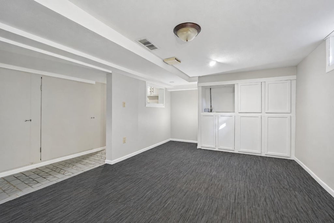
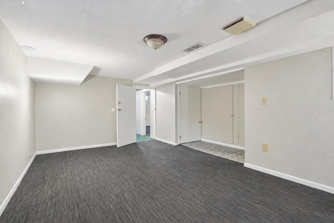
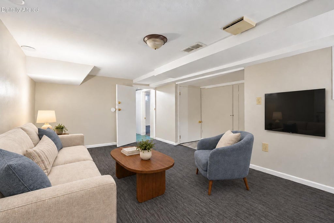
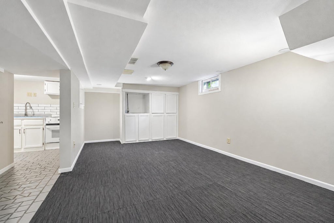
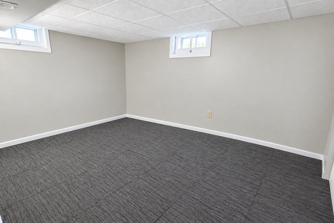
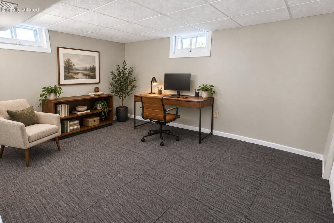
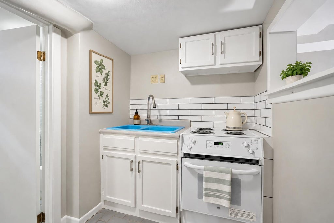
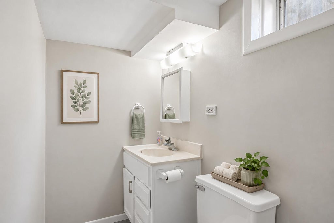
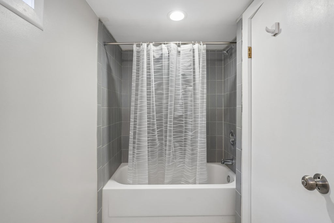
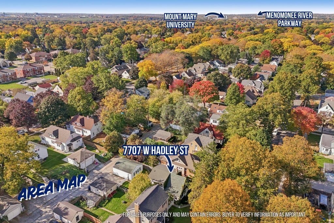
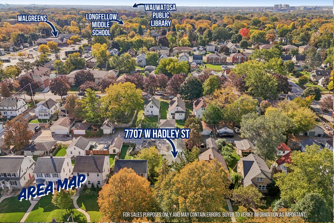
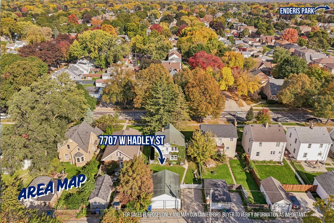
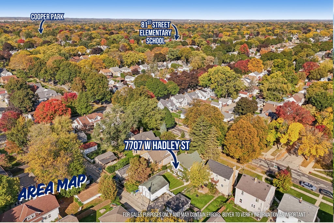
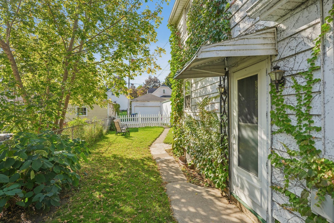
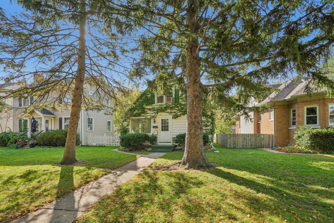
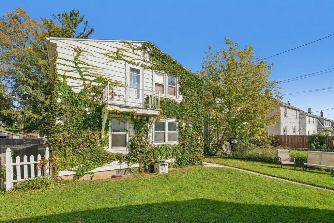
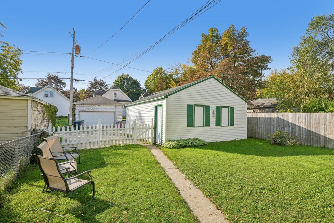
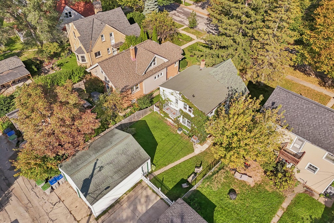
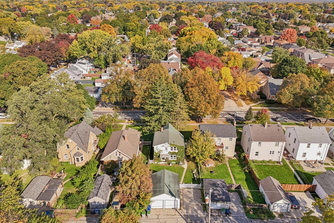
Well cared for with too many updates to list, this spacious home offers versatile living spaces & plenty of flexibility! Conveniently located near Cooper, Enderis & Hoyt parks, Menomonee River Parkway trails & Wauwatosa Library. Two levels of living space feature eat-in kitchens w/painted cabinets, updated hardware, tile backsplashes & newer flooring, plus refreshed bathrooms. Refinished hardwood floors add character to main level, while an upstairs bedroom opens to private porch overlooking fenced backyard. Finished lower level offers additional living space, built-in storage, separate room w/spacious closet, kitchenette & full bath w/tiled shower surround. Separate laundry hookups, a 2.5-car garage, parking slab & newer roof complete the package! Also listed as 2-Family, see MLS#1984630.
Property Features of 7707 W Hadley St, Milwaukee, WI 53222
Bungalow
Single Family Residence
1950
$4,598.10
1.5
.12
| Washer |
| Dryer |
| Range |
| Oven |
| Microwave oven |
| Refrigerator |
| Forced air heat |
| Natural gas heat |
| Finished basement |
| Full basement |
| Partial basement |
| Partially finished basement |
| Garage |
| Detached parking |
| Detached garage |
| Garage spaces: 2.5 |
| Aluminum siding |
| Fenced yard |
| Lot acreage is: 0.12 |
| Fenced lot |
| Lot sqft: 5227.2 |
| Lot zoned: RS6 |
| Improvement: sidewalks |
| Public sewer |
| Public water |
| Total square feet: 2013 |
| Total above grade finished sq ft: 1467 |
| Basement square feet: 546 |
| Living square feet: 2013 |
| For sale |
| Tax year: 2025 |
| Family room is 16 x 13 |
| Family Room Level: Upper |
| Laundry room |
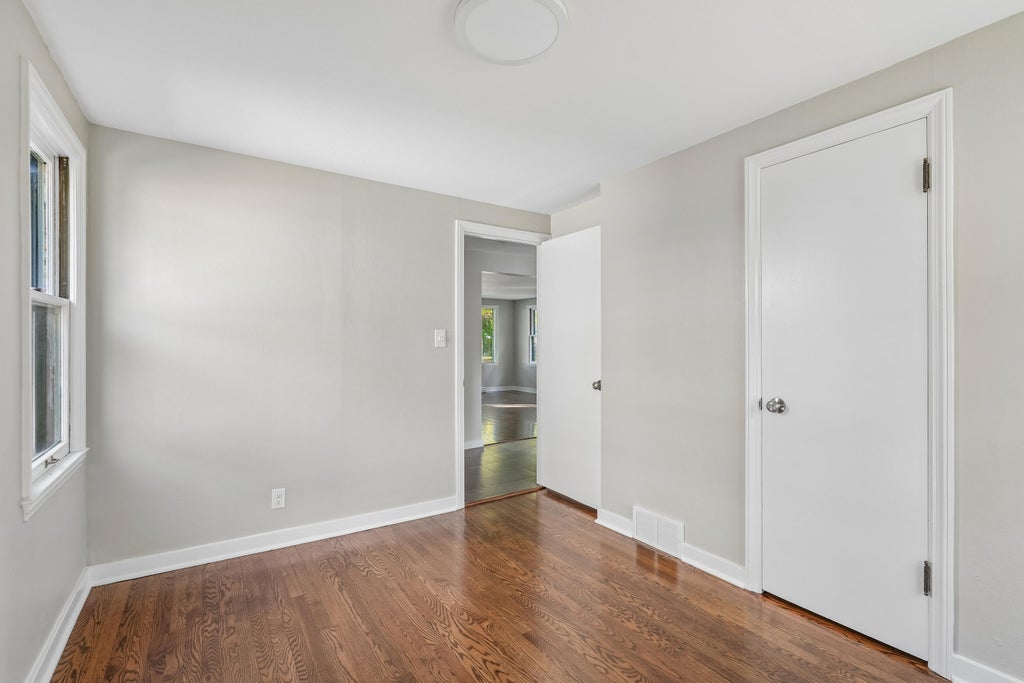
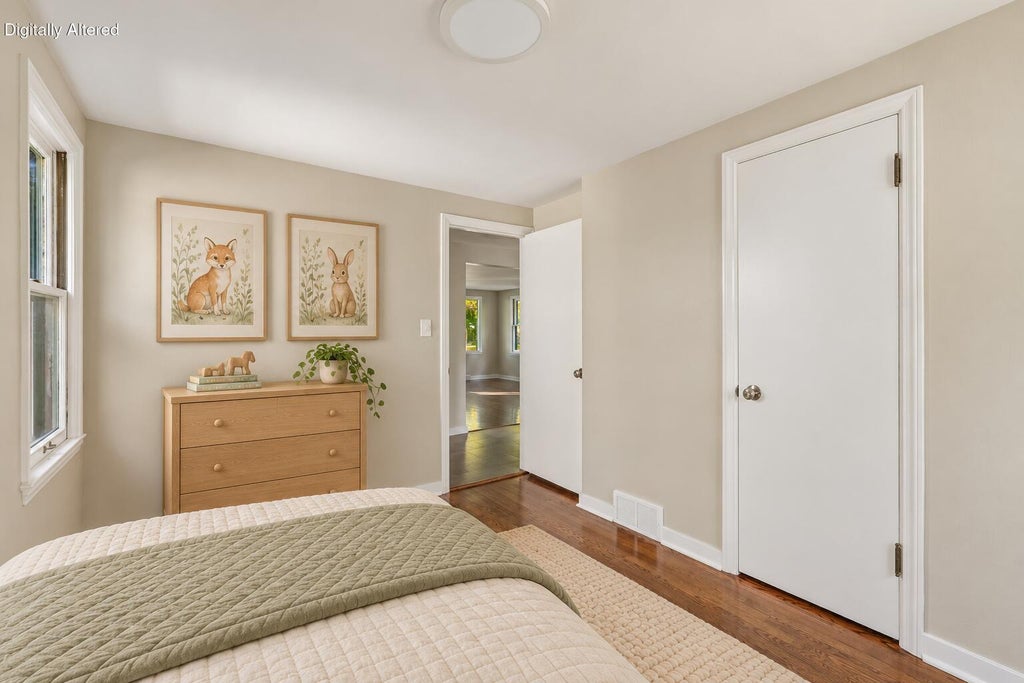
| Bedroom 2 is 12 x 10 |
| Bedroom 2 Level: Main |
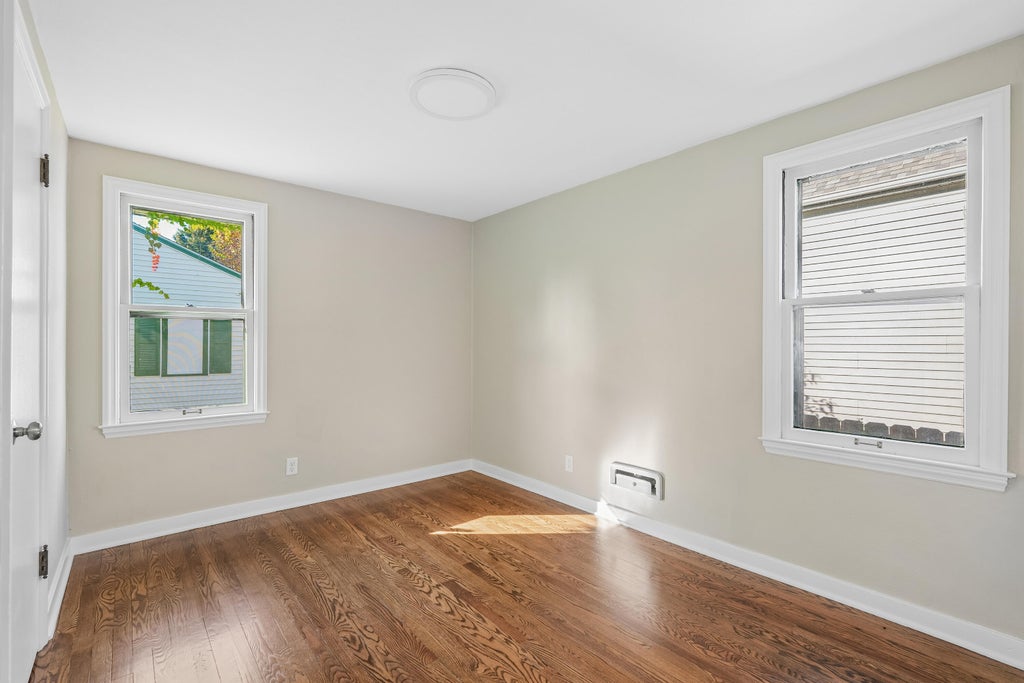
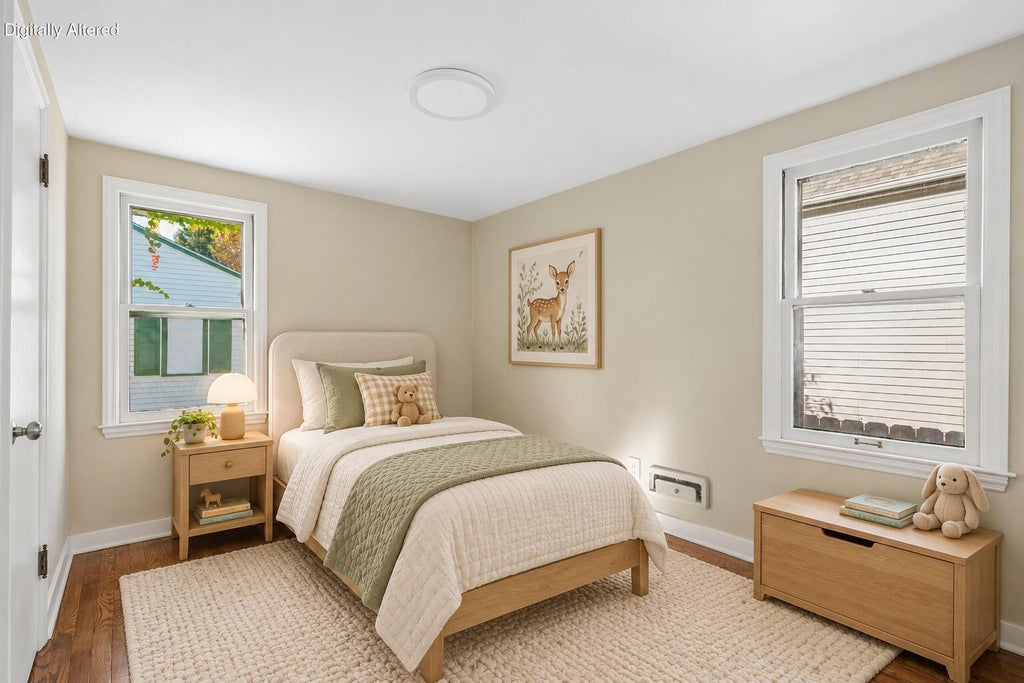
| Bedroom 3 is 11 x 11 |
| Bedroom 3 Level: Upper |
| 2nd kitchen |
| Living Room is 16 x 13 |
| Living Room Level: Main |
| Laundry Room is 10 x 10 |
| Laundry Room Level: Lower |
| Number of rooms: 9 |