
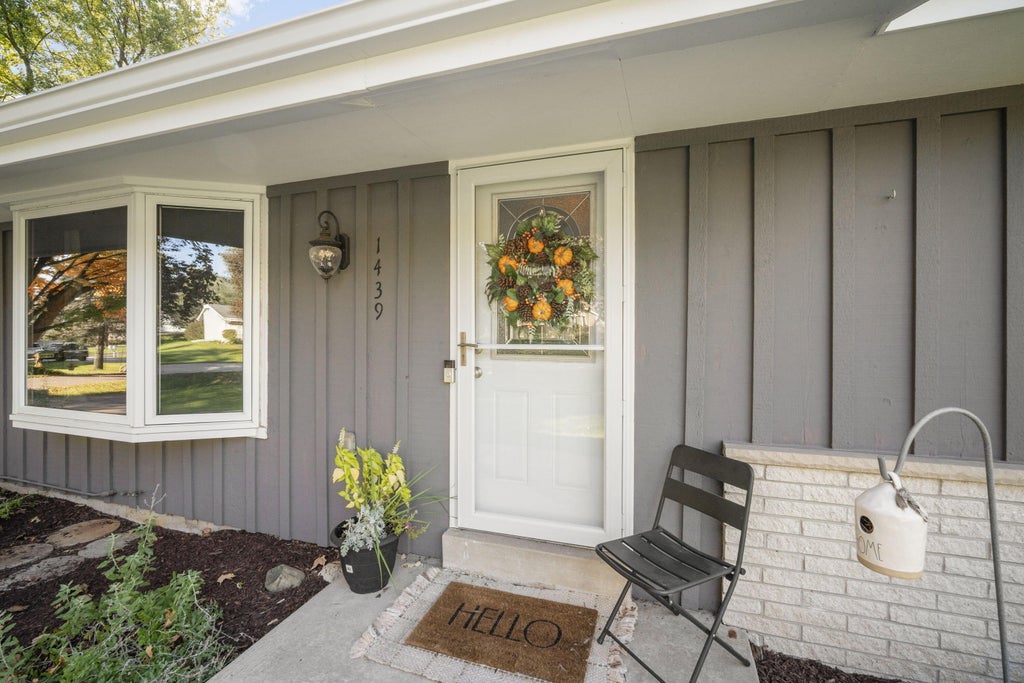
| 3 Beds | 1.5 Baths | 2.5 Car Garage | 1,852 Sq Ft |
Description of 1439 Mount Ln, Richfield, WI 53033
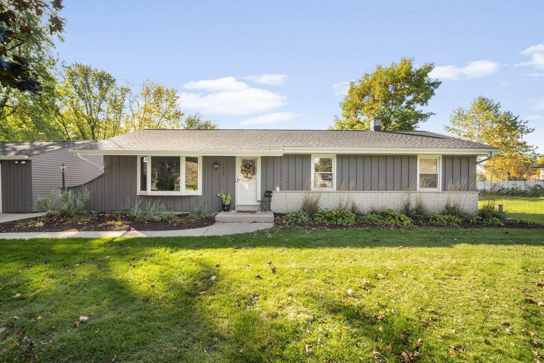
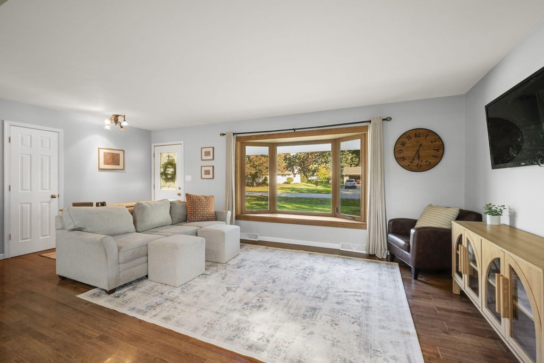
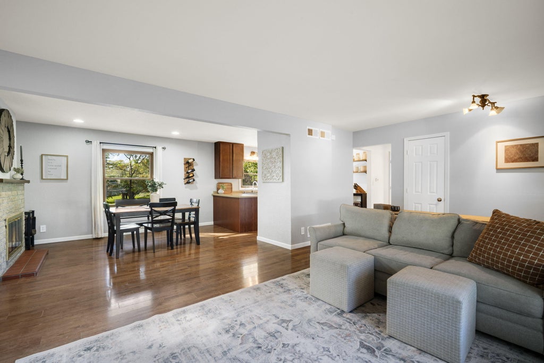
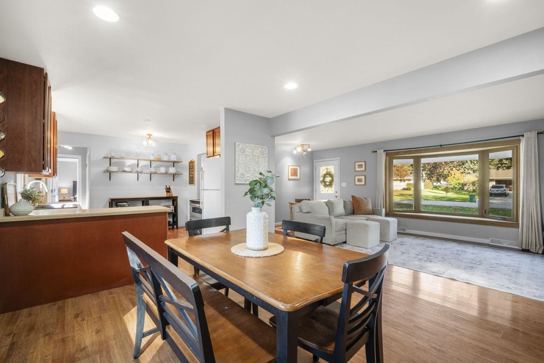
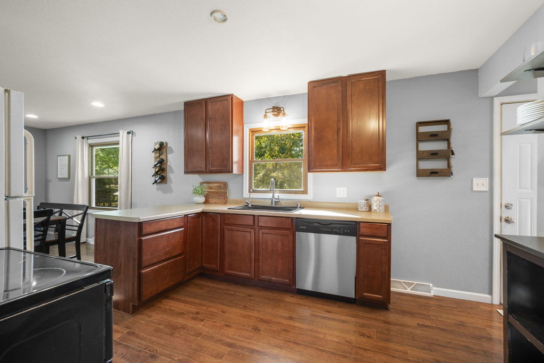
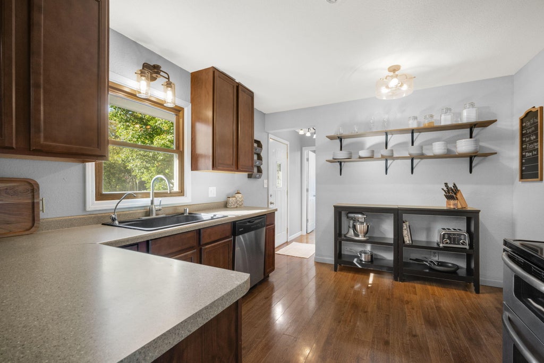
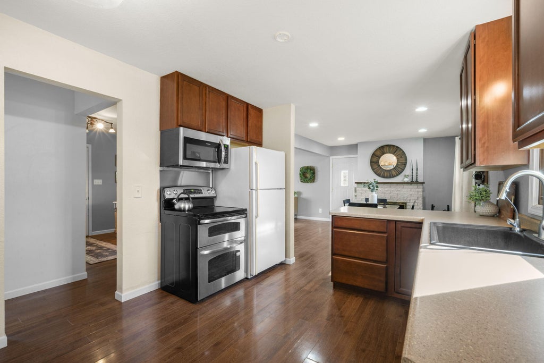
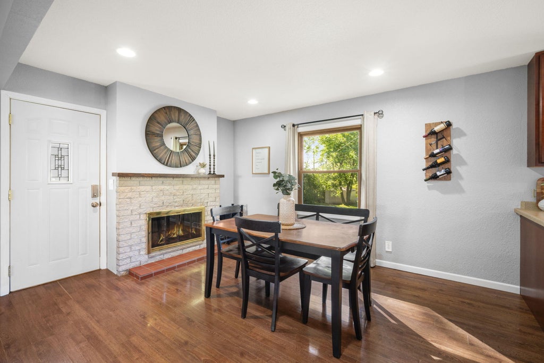
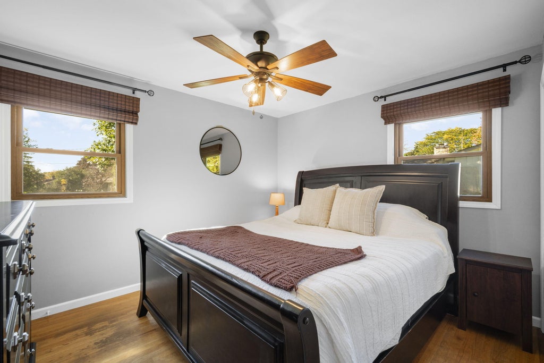
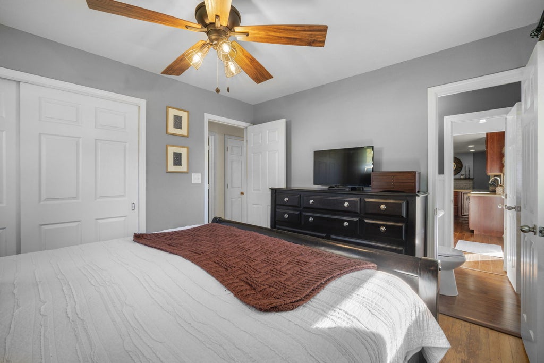
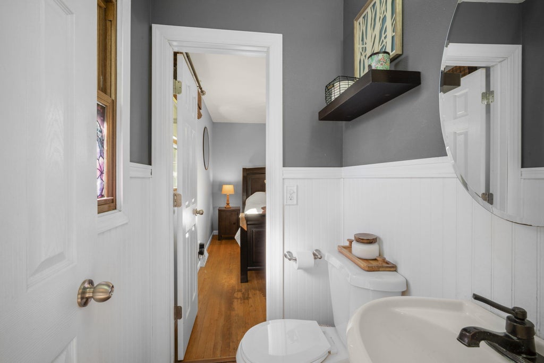
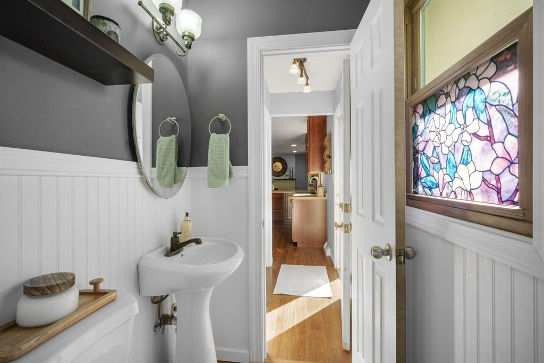
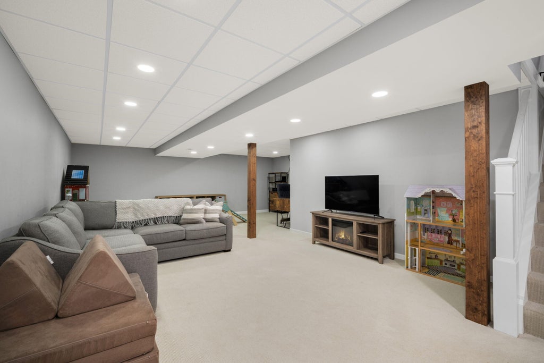
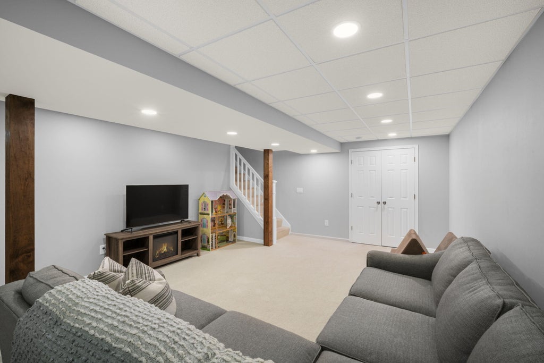
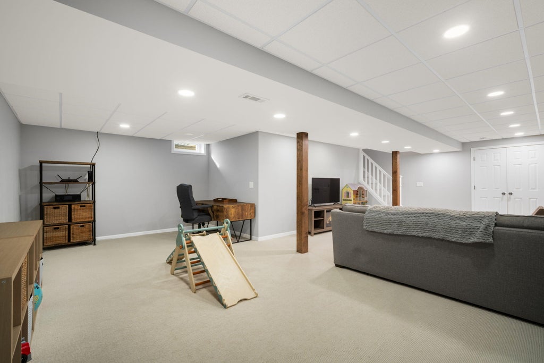
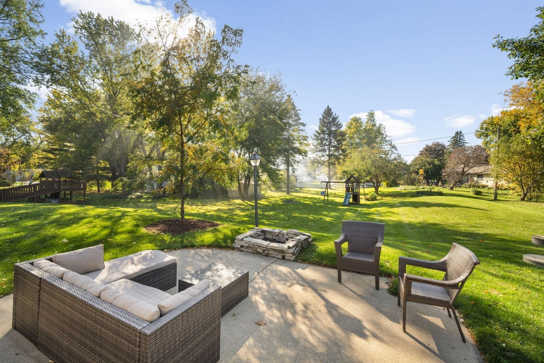
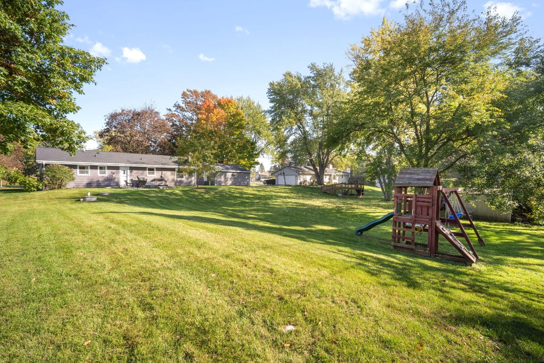
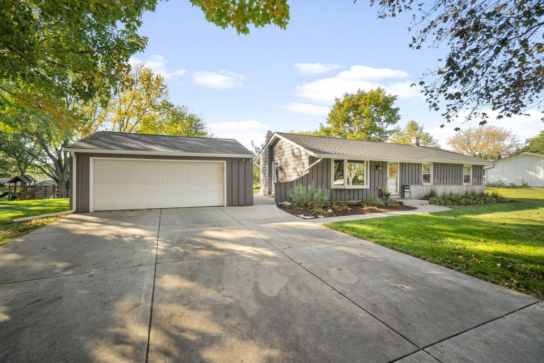
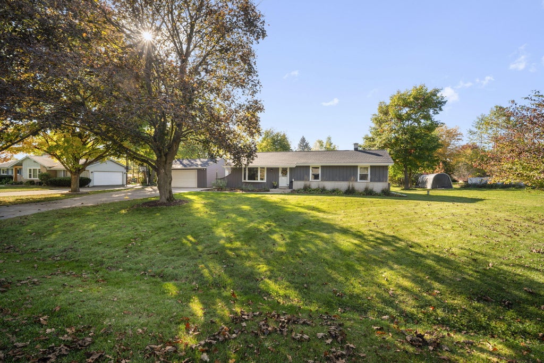
Charming Richfield ranch with plenty to love! This 3-bedroom, 1.5-bath home features an open-concept living, dining and kitchen area that makes everyday living and entertaining easy. Cozy up by the natural fireplace on chilly evenings or head downstairs to the finished lower level, offering even more room to relax, entertain or spread out. Situated on a nicely sized lot, this home offers comfortable living with space to make it your own. Come see all it has to offer!
Property Features of 1439 Mount Ln, Richfield, WI 53033
Listing courtesy of: Keller Williams Realty-Lake Country
Home Style
Ranch
Ranch
Type
Single Family Residence
Single Family Residence
Year Built
1969
1969
Annual Taxes
$2,634.00
$2,634.00
Stories
1
1
Acres
.47
.47
Interior Features
| Washer |
| Dryer |
| Range |
| Oven |
| Microwave oven |
| Dishwasher |
| Refrigerator |
| Central air |
| Forced air heat |
| Natural gas heat |
| Full basement |
Exterior Features
| Elementary school: Friess Lake |
| Middle school: Richfield |
| High school: Hartford |
| Garage |
| Detached parking |
| Detached garage |
| Garage spaces: 2.5 |
| Aluminum siding |
| Vinyl siding |
| Wood exterior |
| Patio |
| Lot acreage is: 0.47 |
| Lot sqft: 20473.2 |
| Lot zoned: RES |
| Paved driveway |
| Well water |
| Shared well |
| Septic system |
| Total square feet: 1852 |
| Total above grade finished sq ft: 1200 |
| Basement square feet: 652 |
| Living square feet: 1852 |
| Property style: ranch |
| For sale |
| Tax year: 2025 |
Room Dimensions
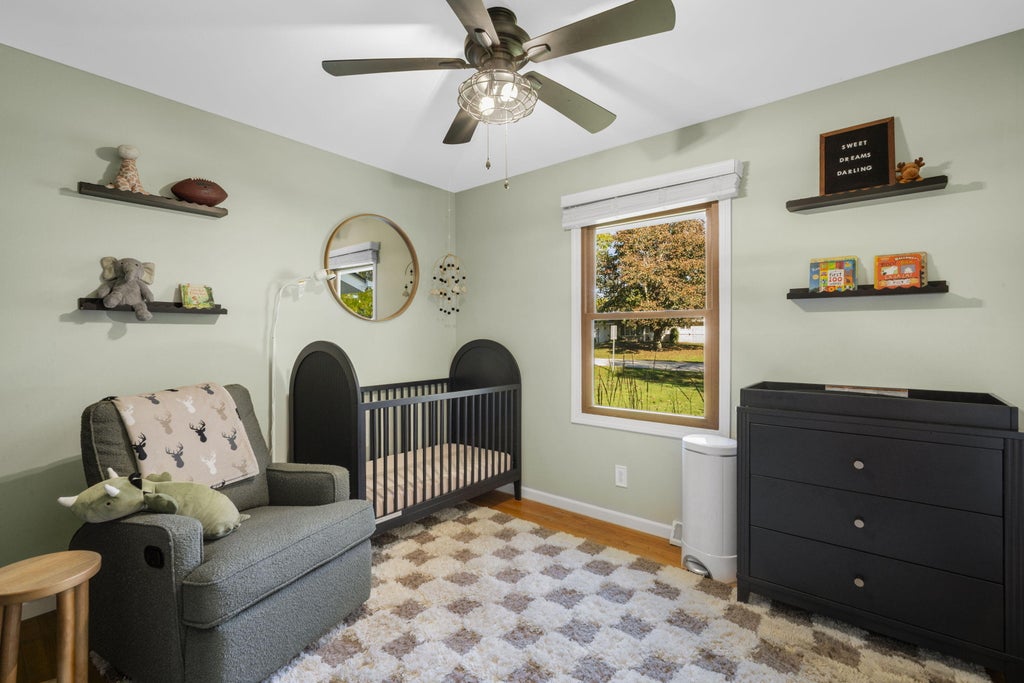
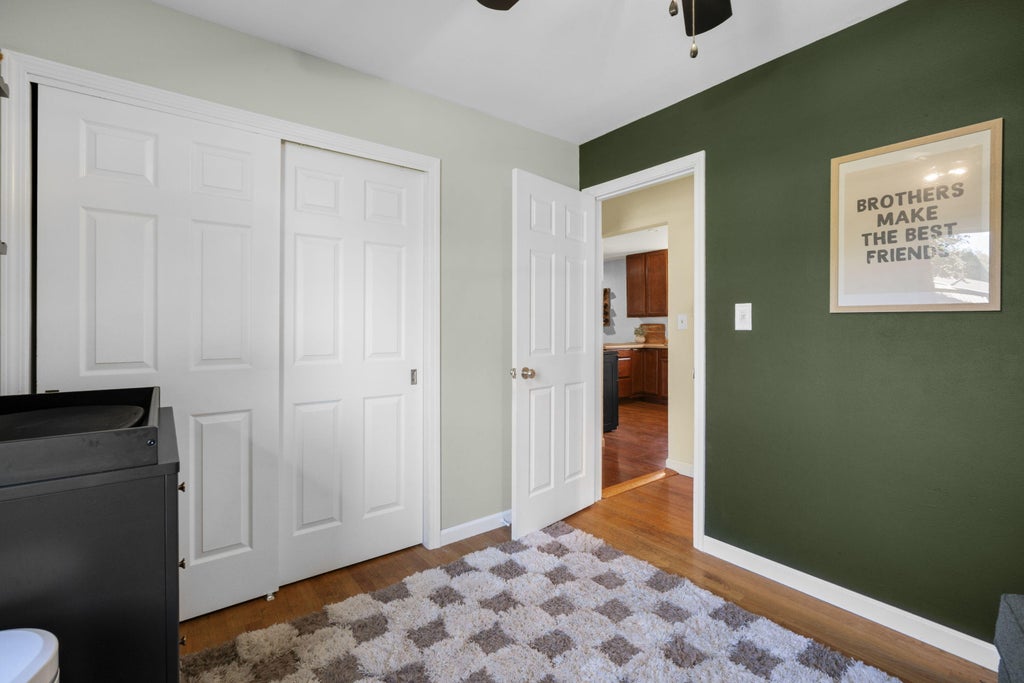
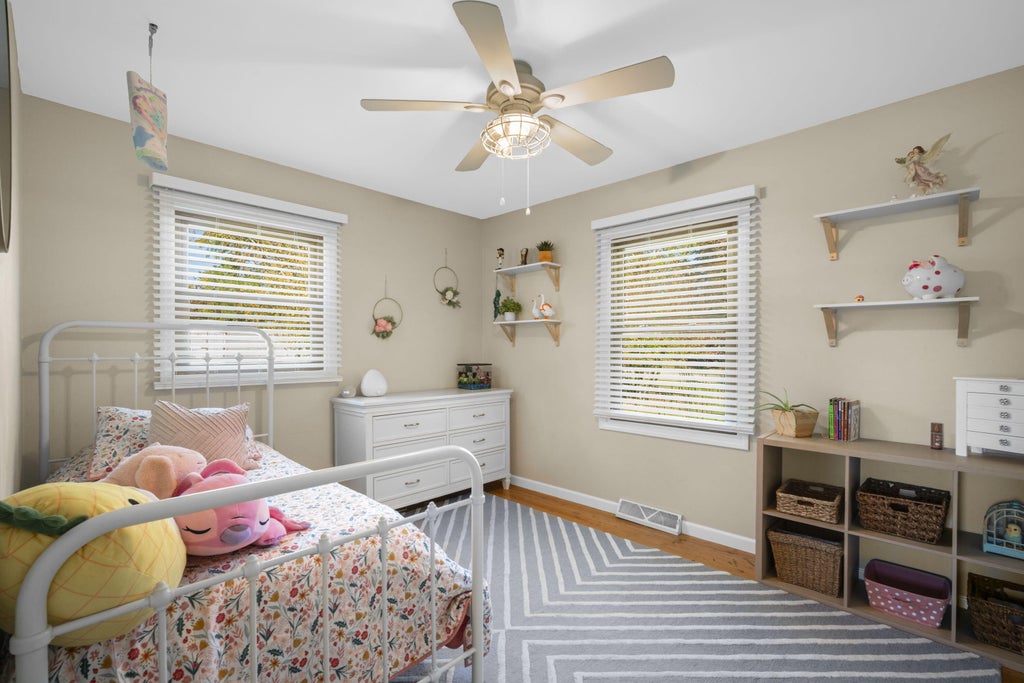
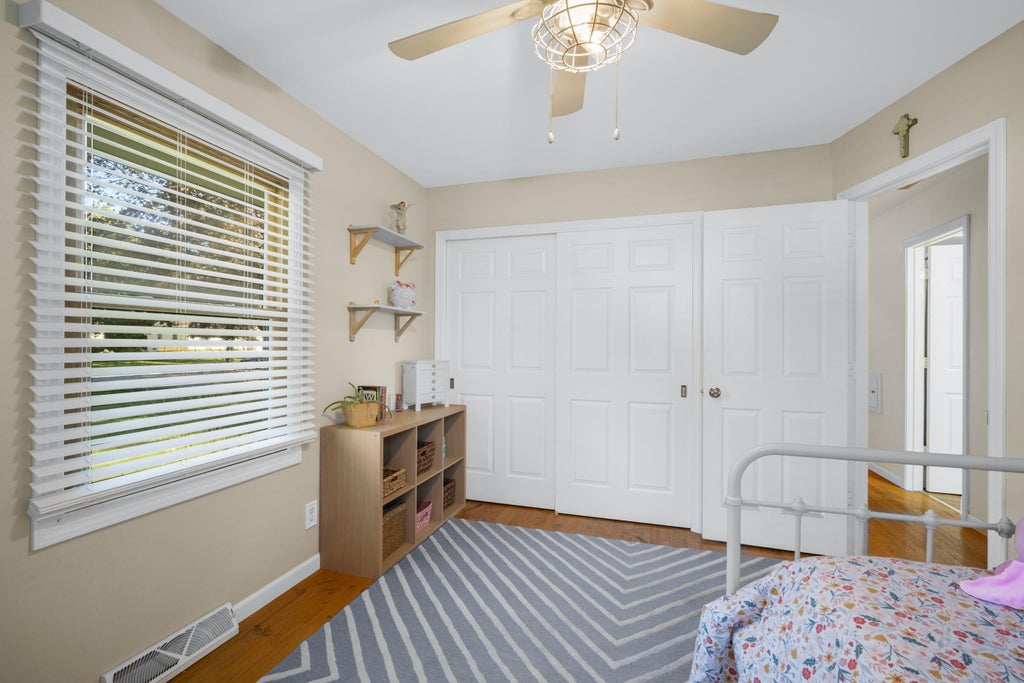
| Bedroom 2 is 12 x 10 |
| Bedroom 2 Level: Main |
| Bedroom 3 is 11 x 9 |
| Bedroom 3 Level: Main |
| Dining Room is 13 x 11 |
| Dining Level: Main |
| Living Room is 20 x 12 |
| Living Room Level: Main |
| Number of rooms: 7 |