
| 4 Beds | 2.5 Baths | 2 Car Garage | 2,605 Sq Ft |
Description of 918 S 7th Ave, West Bend, WI 53095
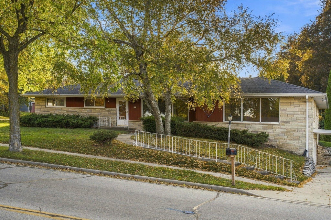
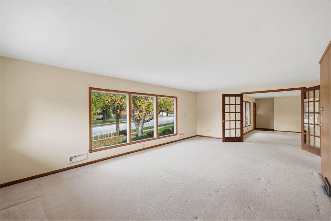
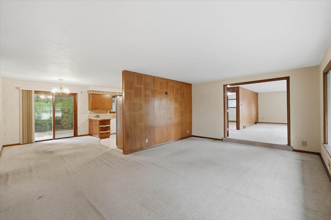
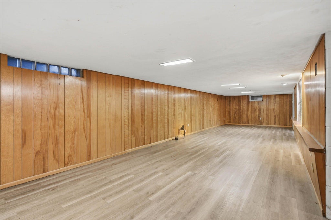
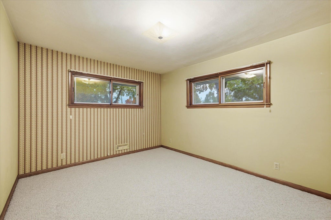
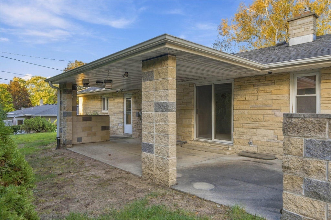
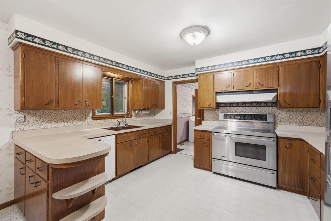
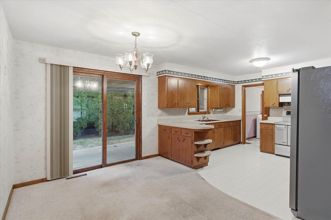
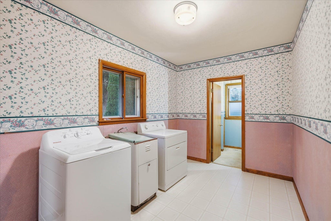
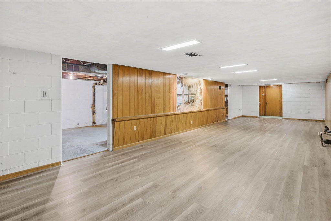
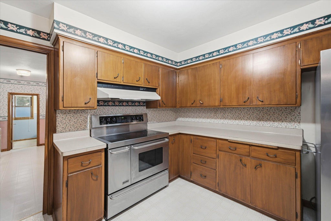
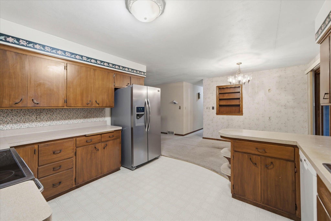
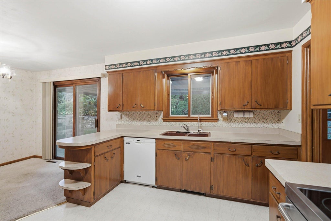
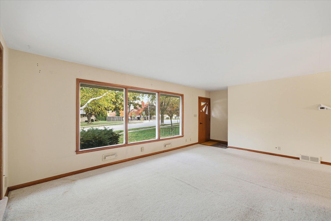
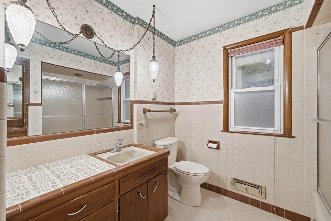
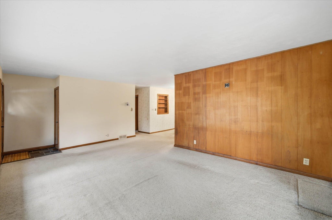
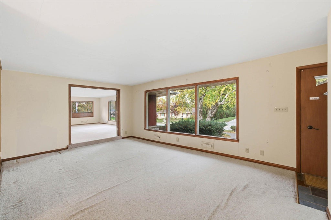
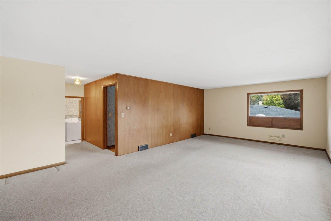
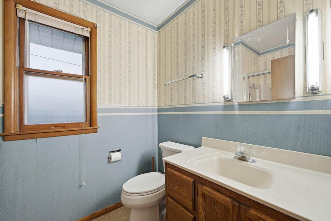
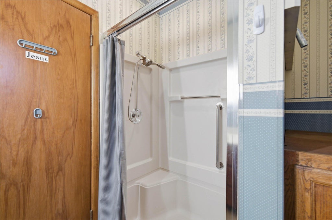
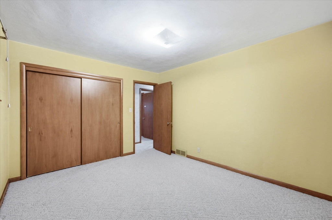
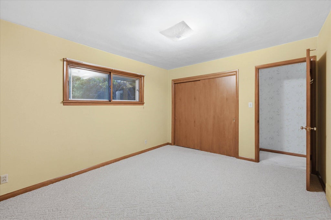
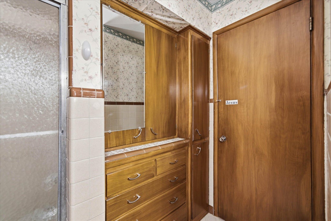
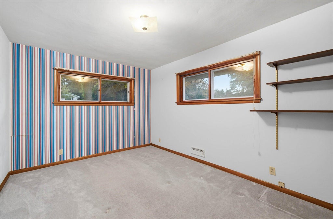
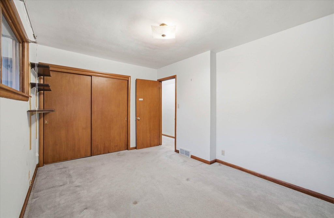
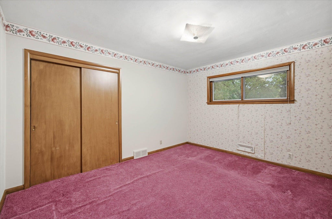
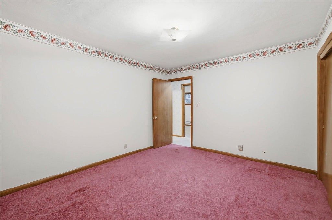
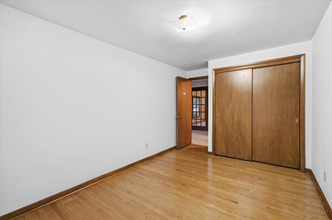
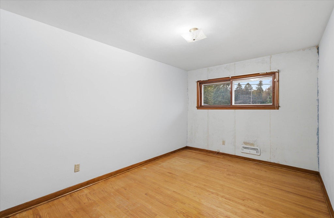
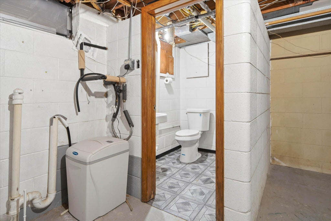
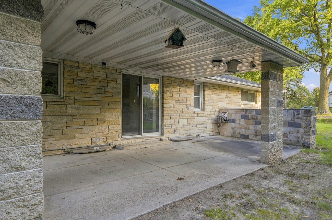
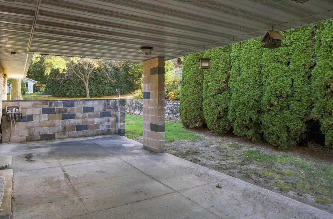
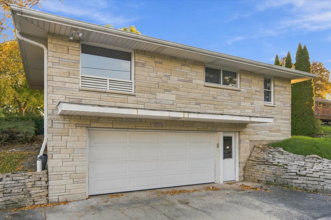
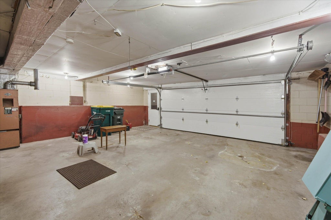
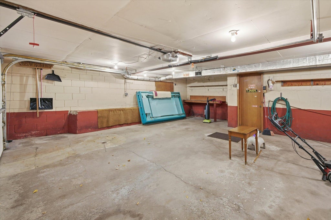
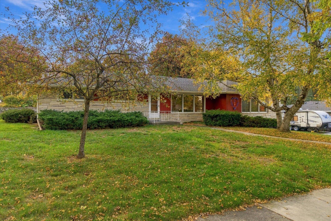
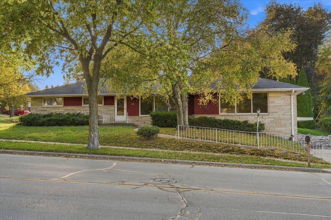
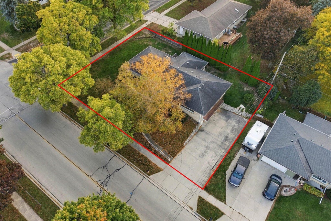
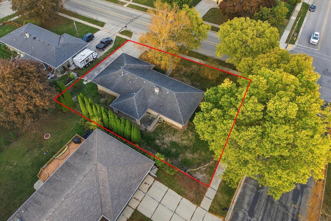
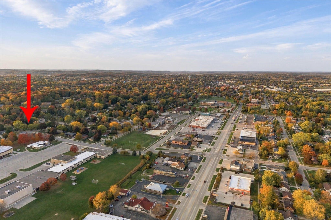
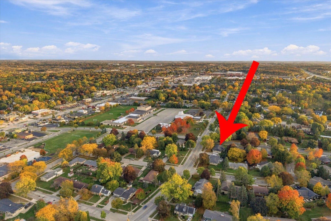
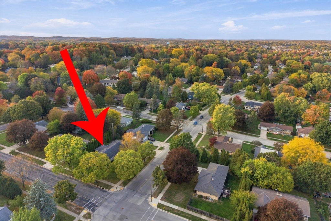
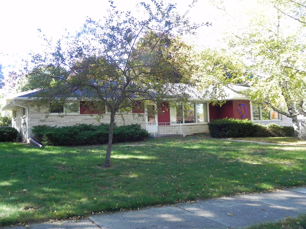
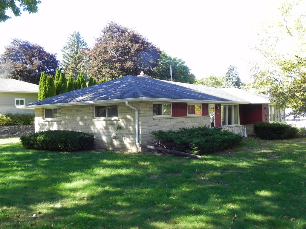
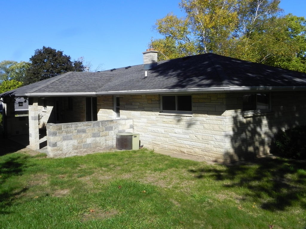
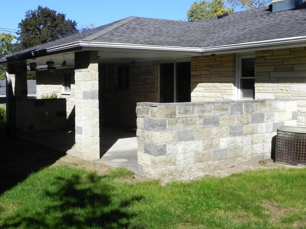
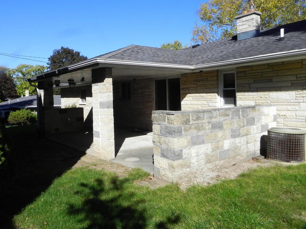
2000 sqft Lannon Stone Beauty--4 bedrooms 2.5 bath ranch, will give you all the room you need to grow--Large kitchen with pleanty of cabinets and counter space--Dinette with views out patio door of unique covered concrete patio--Large living room--3 bedrooms on one side of home and full bath--4th bedroom on north end of property along with a 2nd spacious living area--first floor utility rm and second full bath--partial finished lower rec rm--LVP flooring--1/2 bath--and attached 2 car garage--This home is located close to schools and shopping--yet very private--This could be your Gem!!! Give me a call today--
Property Features of 918 S 7th Ave, West Bend, WI 53095
Listing courtesy of: Hollrith Realty, Inc
Home Style
Ranch
Ranch
Type
Single Family Residence
Single Family Residence
Year Built
1958
1958
Annual Taxes
$4,296.00
$4,296.00
Stories
1
1
Acres
.26
.26
Interior Features
| Washer |
| Dryer |
| Range |
| Oven |
| Dishwasher |
| Refrigerator |
| Central air |
| Forced air heat |
| Natural gas heat |
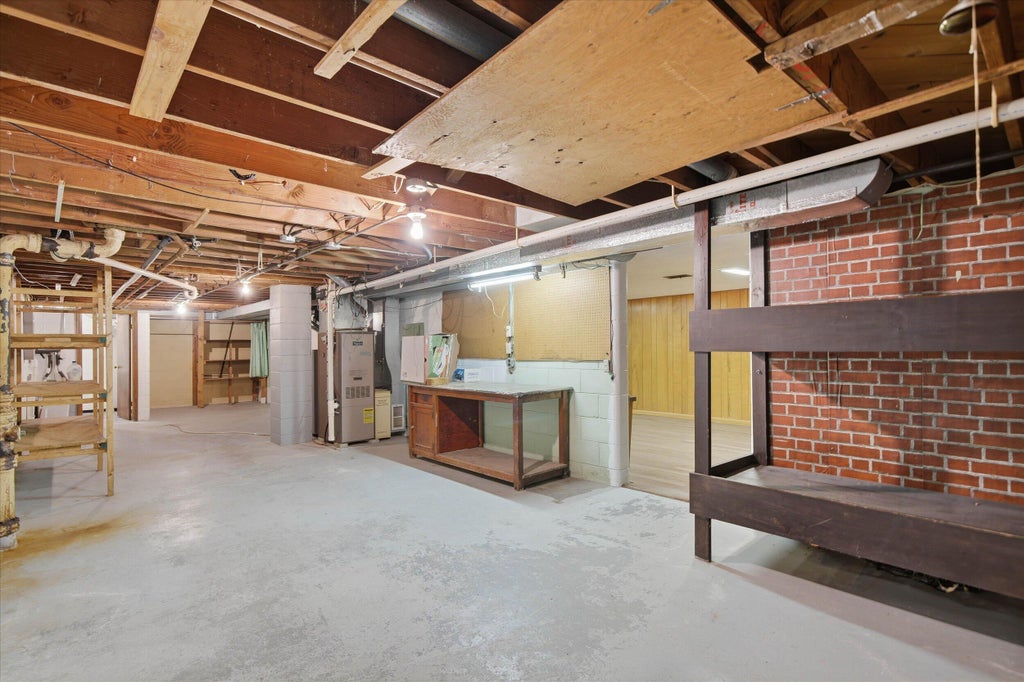
| Full basement |
| Basement has outside entrance |
| Partial basement |
| Walkout basement |
| Partially finished basement |
Exterior Features
| Middle school: Badger |
| Garage |
| Two car garage |
| Attached parking |
| Attached garage |
| Garage spaces: 2 |
| Wood exterior |
| Stone exterior |
| Patio |
| Lot acreage is: 0.26 |
| Corner lot |
| Lot sqft: 11325.6 |
| Lot zoned: res |
| Improvement: sidewalks |
| Paved driveway |
| Public sewer |
| Public water |
| Total square feet: 2605 |
| Total above grade finished sq ft: 2080 |
| Basement square feet: 525 |
| Living square feet: 2605 |
| Property style: ranch |
| For sale |
| Tax year: 2025 |
Room Dimensions
| Family room is 19 x 13 |
| Family Room Level: Main |
| Laundry room |
| Bedroom 2 is 13 x 9 |
| Bedroom 2 Level: Main |
| Bedroom 3 is 13 x 10 |
| Bedroom 3 Level: Main |
| Bedroom 4 is 13 x 11 |
| Bedroom 4 Level: Main |
| Dining Room is 12 x 10 |
| Dining Level: Main |
| Living Room is 19 x 13 |
| Living Room Level: Main |
| Laundry Room is 16 x 8 |
| Laundry Room Level: Main |
| Number of rooms: 10 |