













| 3 Beds | 2.5 Baths | 2.5 Car Garage | 2,107 Sq Ft |
Description of W289S3811 Wern Farm Cir W, Genesee, WI 53189
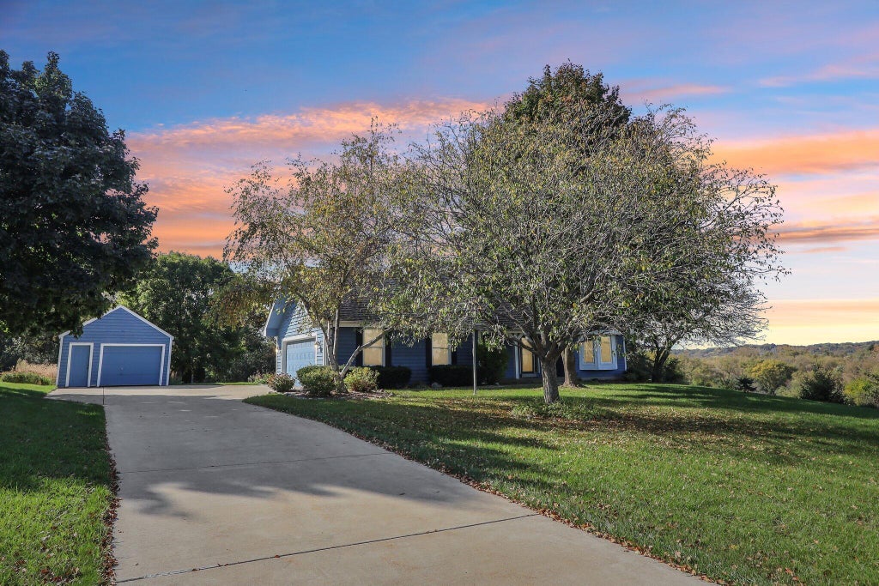
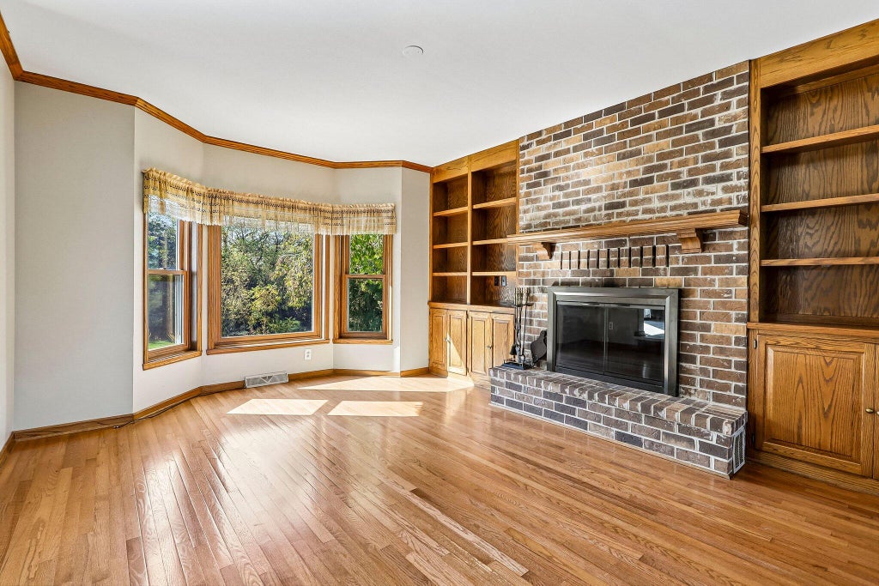
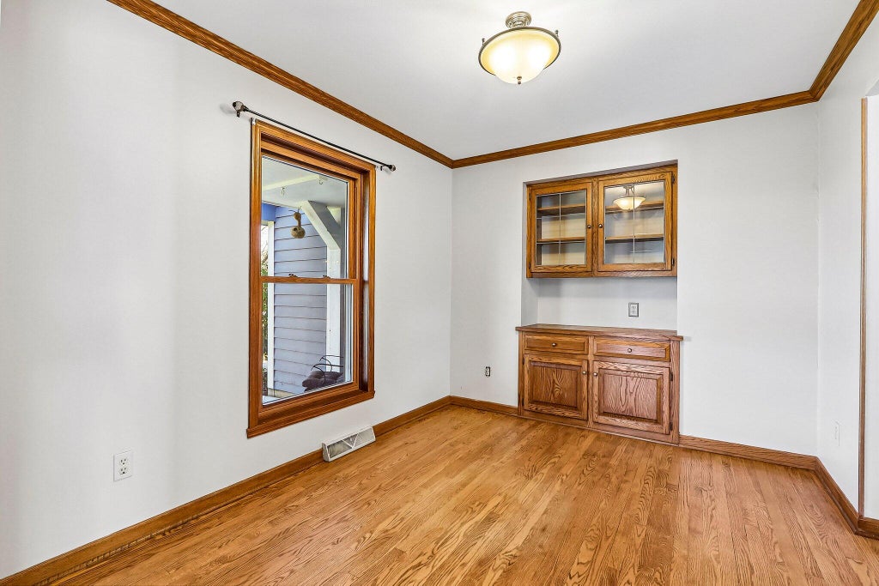
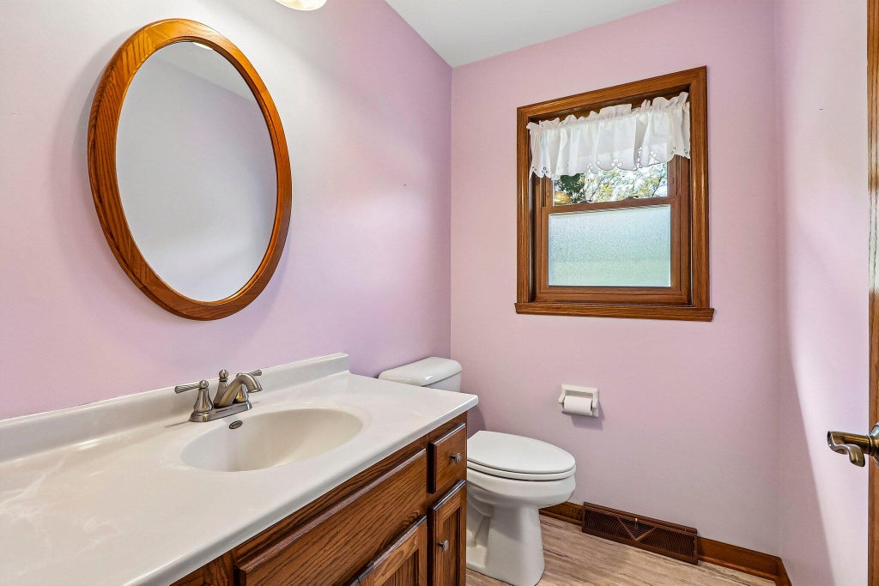
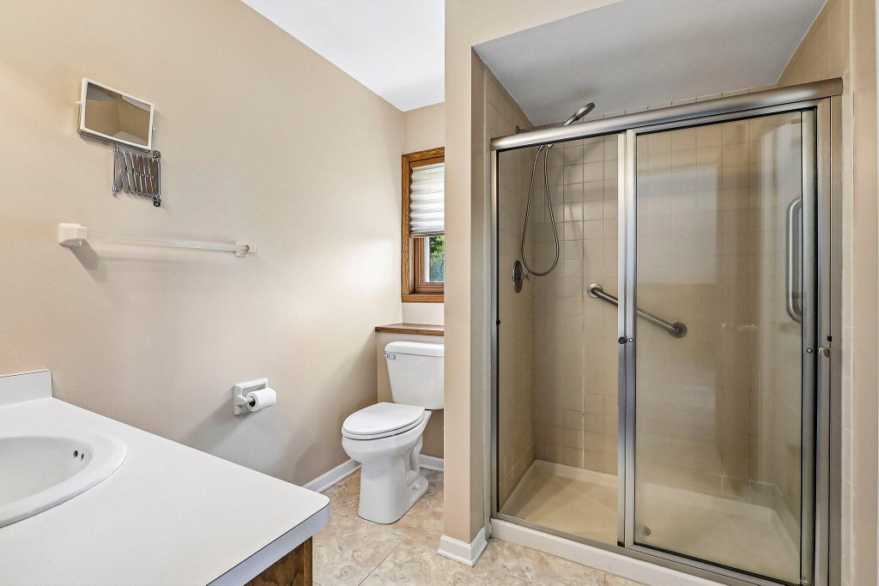
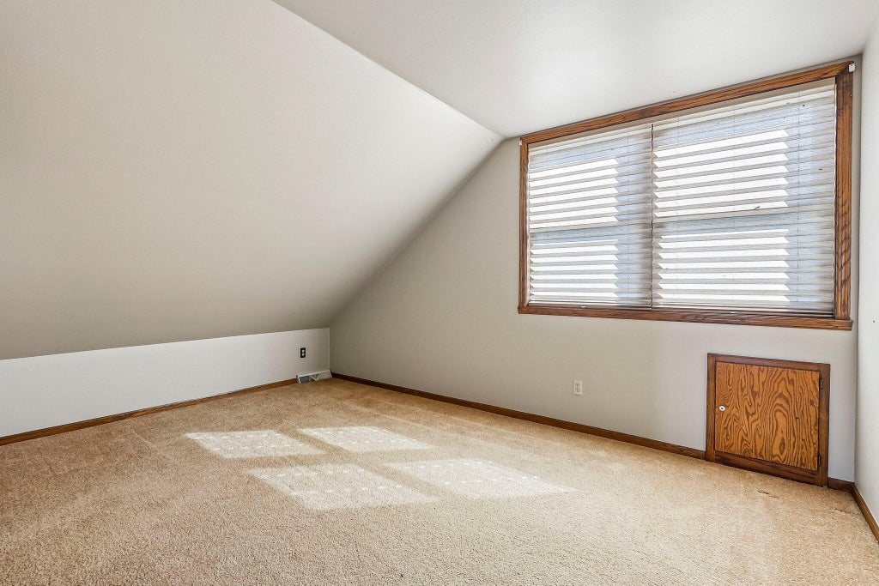
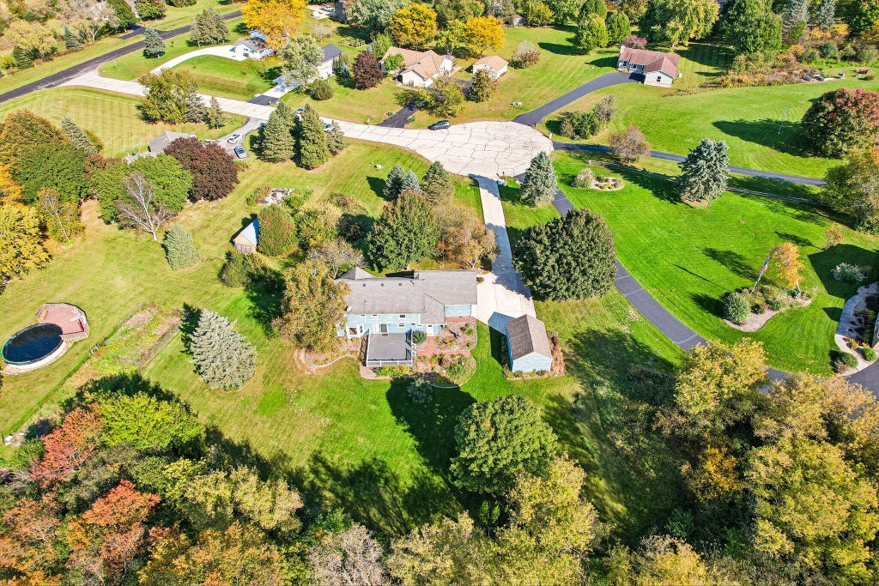
Beautiful hardwood floors welcome you into this 3-bedroom, 2.5-bath Genesee home, flowing through the front entry, expansive living room and dining room. A natural fireplace adds warmth, while the eat-in kitchen opens to a low-maintenance composite deck--perfect for relaxing and enjoying your private yard set on almost 1.5 acres. Extend the automatic sun awning for just the right amount of shade! Upstairs, retreat to the primary suite with an attached full bath and walk-in closet. Two generously sized bedrooms and another full bath complete the upper level. The partially finished lower level offers flexible space and ample storage, while an additional garage makes room for your outdoor toys and hobbies.
Property Features of W289S3811 Wern Farm Cir W, Genesee, WI 53189
Listing courtesy of: Realty Executives - Integrity
Home Style
Cape Cod
Cape Cod
Type
Single Family Residence
Single Family Residence
Year Built
1986
1986
Annual Taxes
$3,332.77
$3,332.77
Stories
2
2
Acres
1.41
1.41
Interior Features
| Washer |
| Dryer |
| Range |
| Microwave oven |
| Dishwasher |
| Refrigerator |
| Central air |
| Forced air heat |
| Natural gas heat |
| Kitchen island |
| Walk-in closet(s) |
| Full basement |
| Partial basement |
| Sump pump |
| Partially finished basement |
Exterior Features
| Garage |
| Attached parking |
| Attached garage |
| Garage spaces: 2.5 |
| Wood exterior |
| Deck |
| Lot acreage is: 1.41 |
| Cul-de-sac location |
| Lot sqft: 61419.6 |
| Lot zoned: RES |
| Present use: Subdivision |
| Paved driveway |
| Private water |
| Well water |
| Septic system |
| For sale |
| Tax year: 2025 |
Room Dimensions
| Family room is 16 x 13 |
| Family Room Level: Main |
| Laundry room |
| Pantry |
| Bedroom 2 is 15 x 10 |
| Bedroom 2 Level: Upper |
| Bedroom 3 is 14 x 9 |
| Bedroom 3 Level: Upper |
| Dining Room is 12 x 8 |
| Dining Level: Main |
| Living Room is 14 x 13 |
| Living Room Level: Main |
| Bonus Room is 12 x 10 |
| Bonus Room Level: Lower |
| Laundry Room is 10 x 5 |
| Laundry Room Level: Main |
| Number of rooms: 9 |