
| 4 Beds | 2.5 Baths | 2.5 Car Garage | 1,664 Sq Ft |
Description of 10102 W Jonen St, Milwaukee, WI 53224
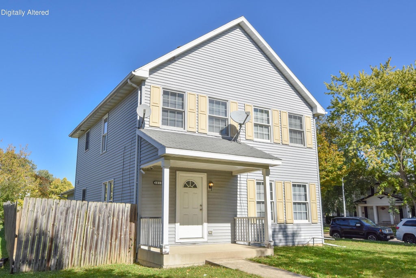
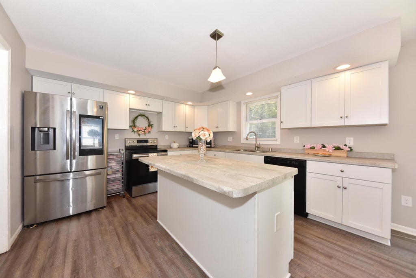
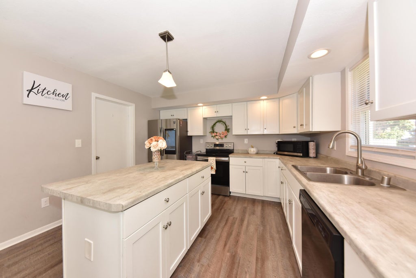
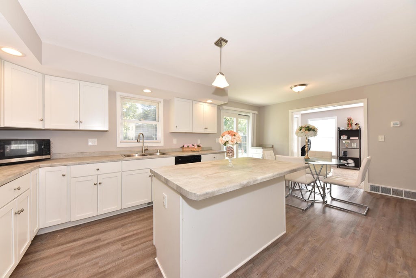
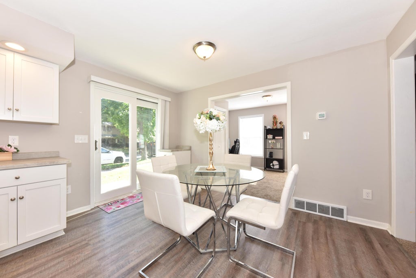
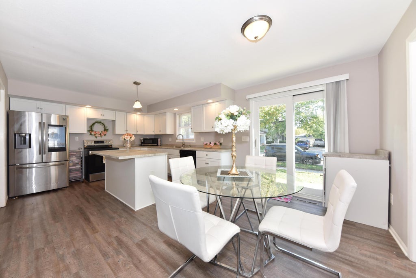
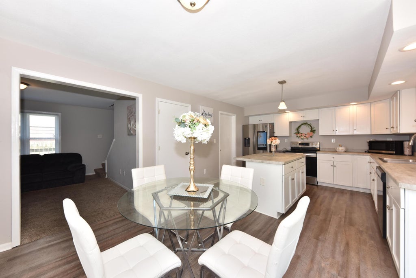
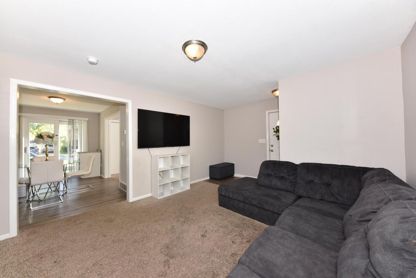
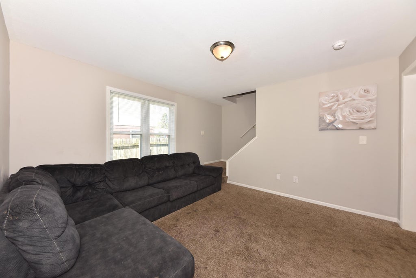
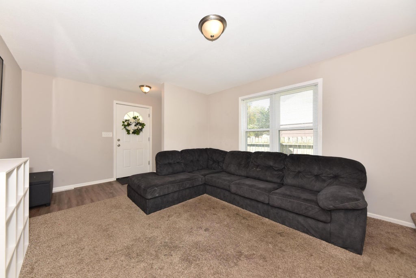
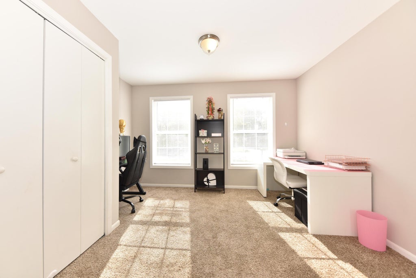
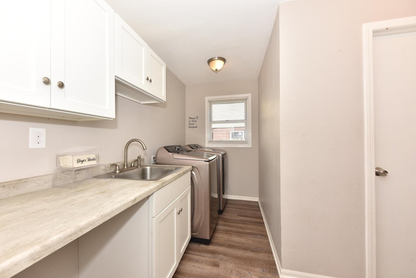
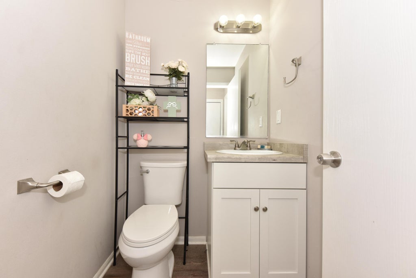
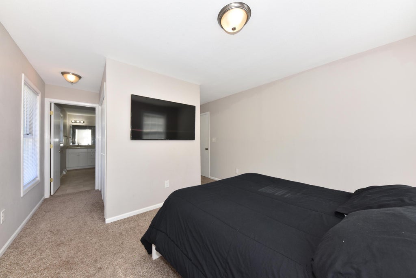
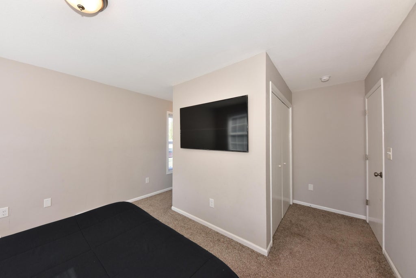
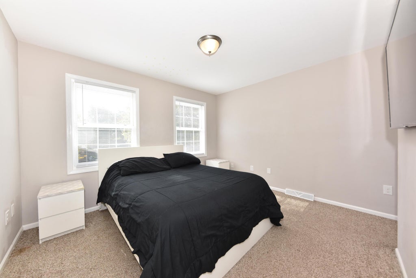
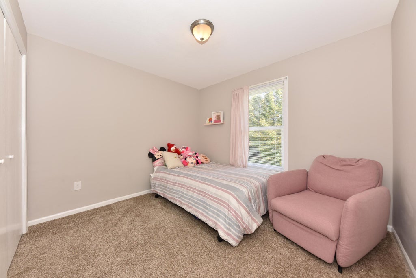
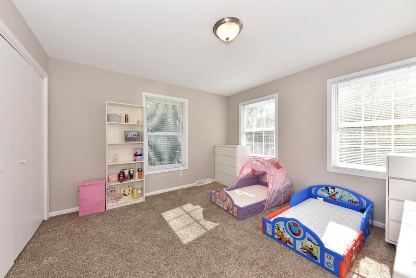
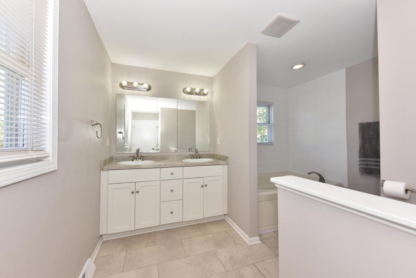
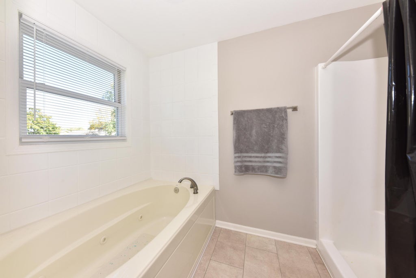
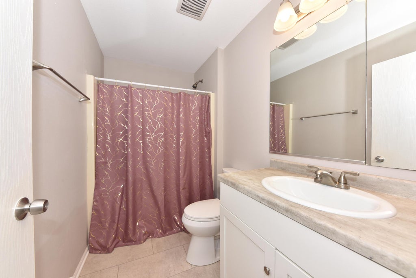
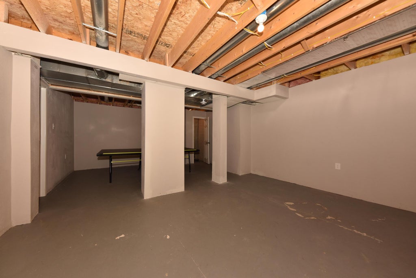
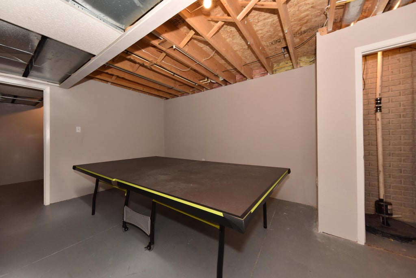
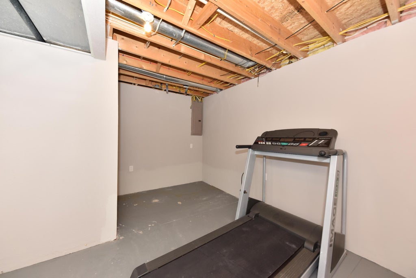
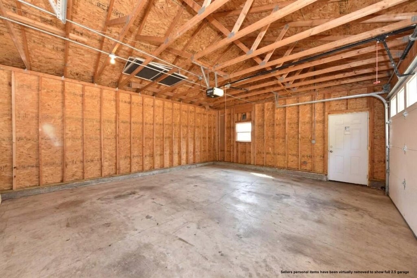
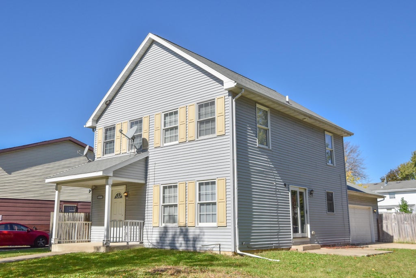
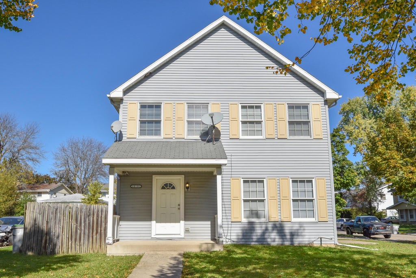
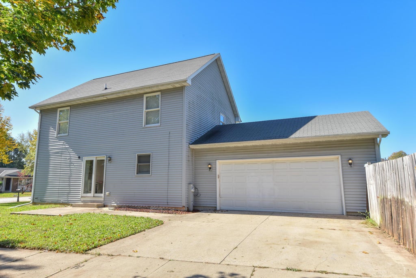
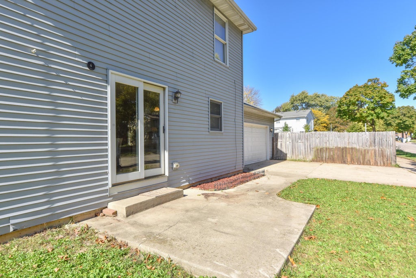
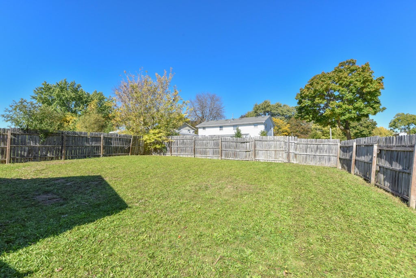
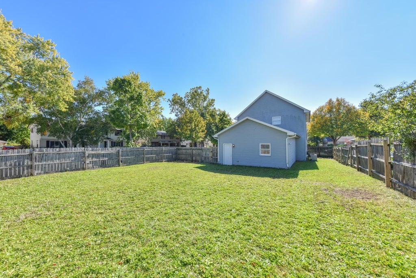
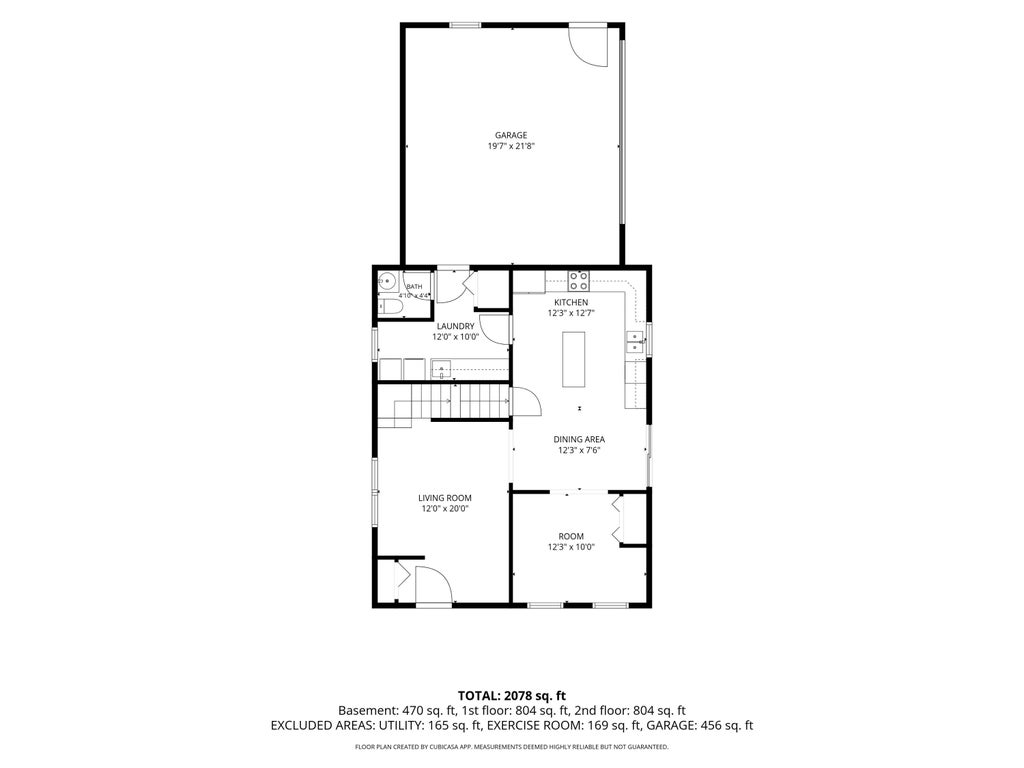
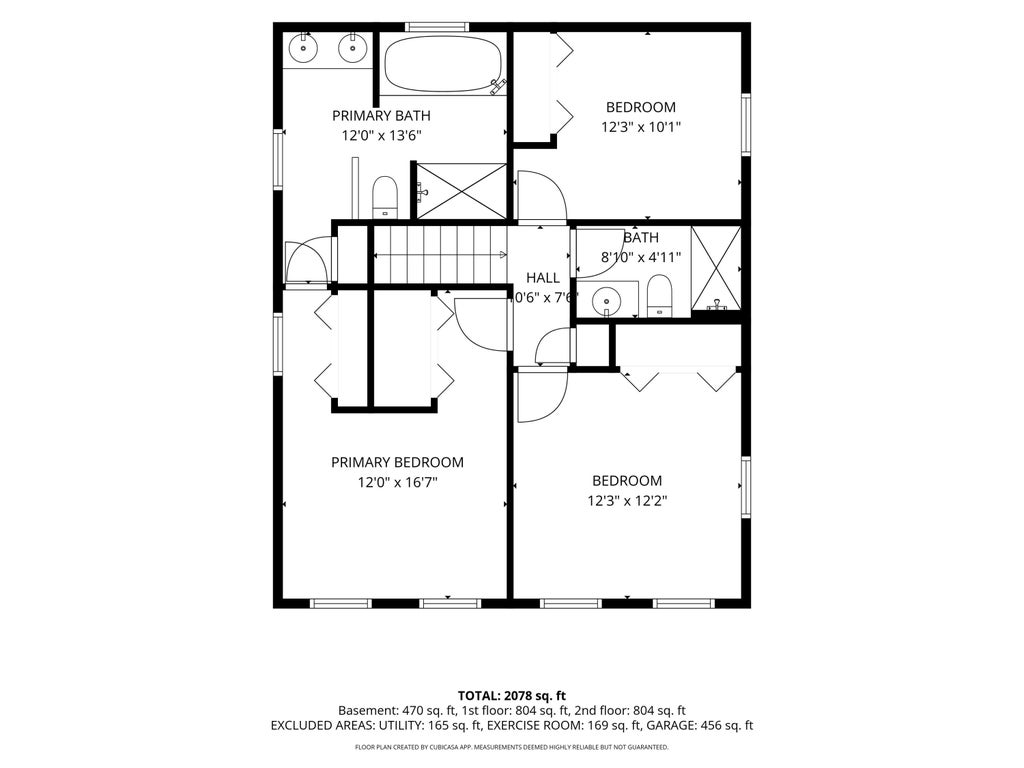
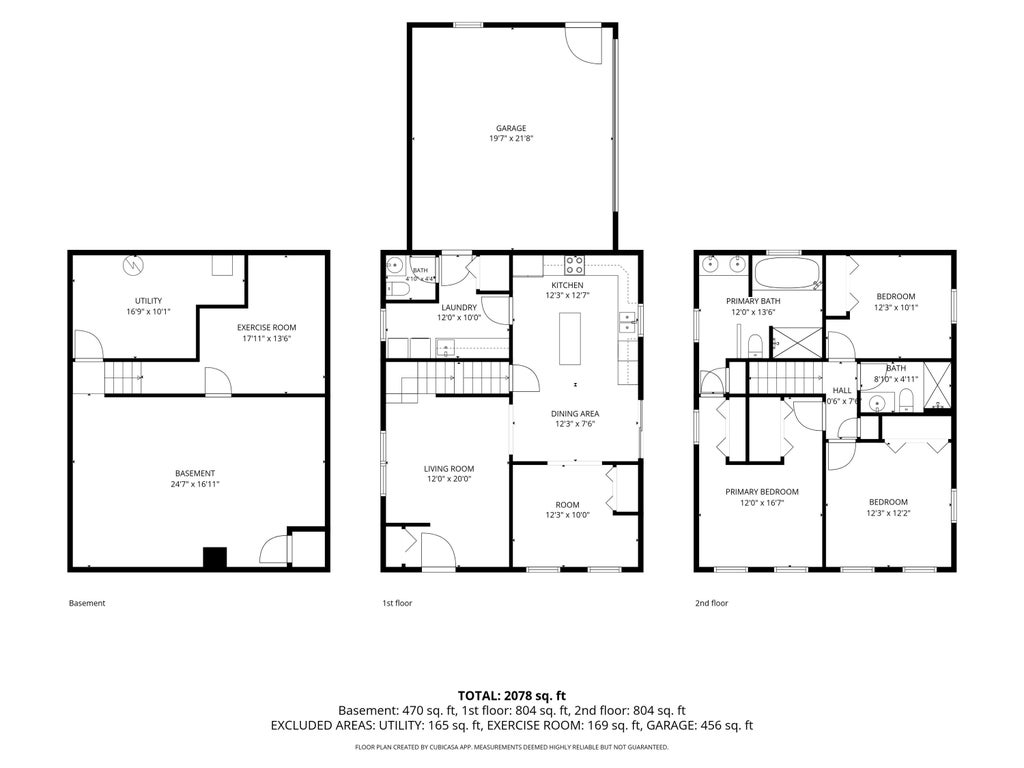
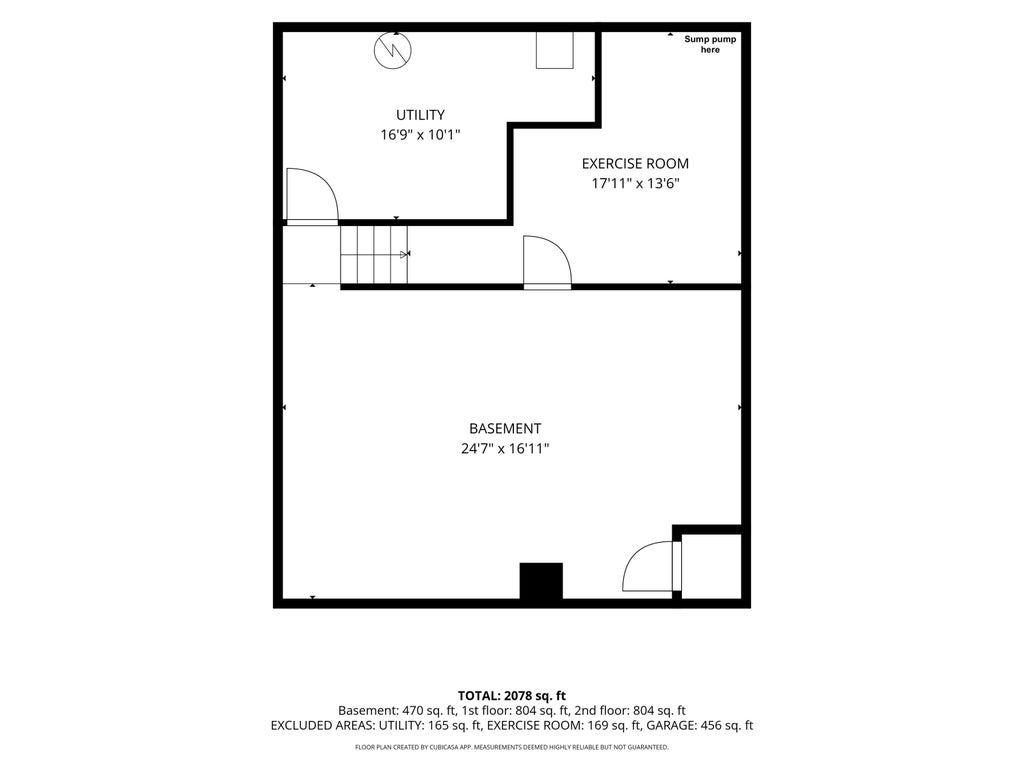
Looking for room to live, work, and entertain? this nicely updated 4-bedroom home delivers! Enjoy an open-concept layout connecting the ear-in kitchen to the spacious great room, perfect for gatherings and everyday living. The main floor 4th bedroom offers flexibility as a home office, den, or guest room. First floor laundry with a half bath adds convenience, while the attached 2.5 car garage and fenced backyard provide extra functionality. Unwind in the primary bathroom featuring a walk-in shower and jetted tub, plus a second full bath and plenty of closet space. The basement boasts a poured foundation with nearly 8-foot ceilings, ready for your vision, create additional guest bedroom, a rec room, gym, or entertainment space. Make this home yours! Schedule your private showing today!
Property Features of 10102 W Jonen St, Milwaukee, WI 53224
Colonial
Single Family Residence
2006
$6,834.00
2
.19
| Range |
| Oven |
| Microwave oven |
| Dishwasher |
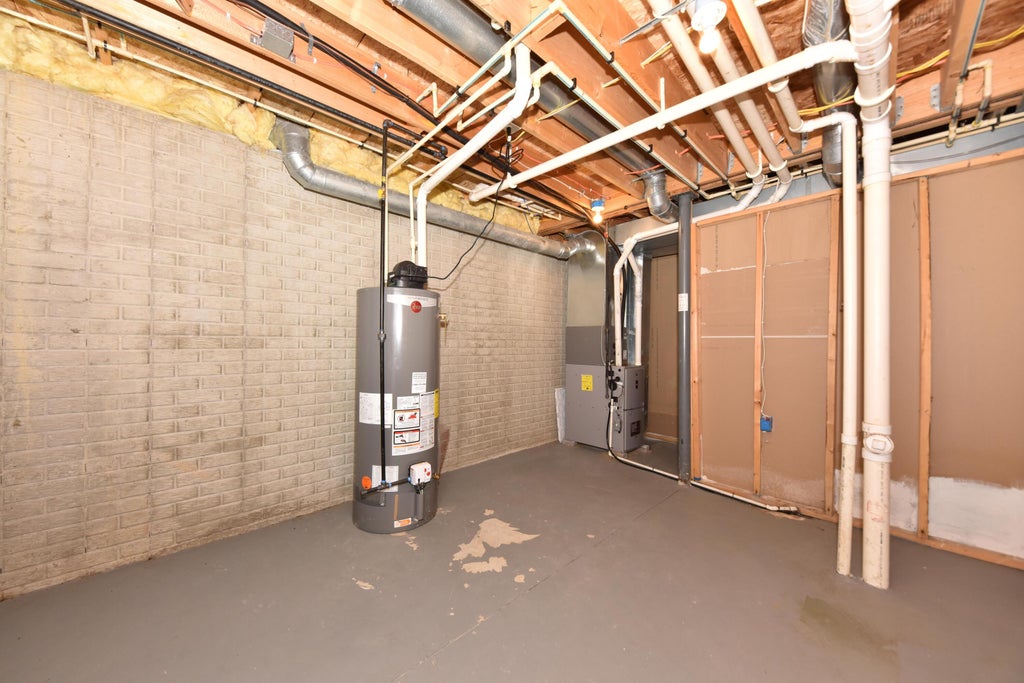
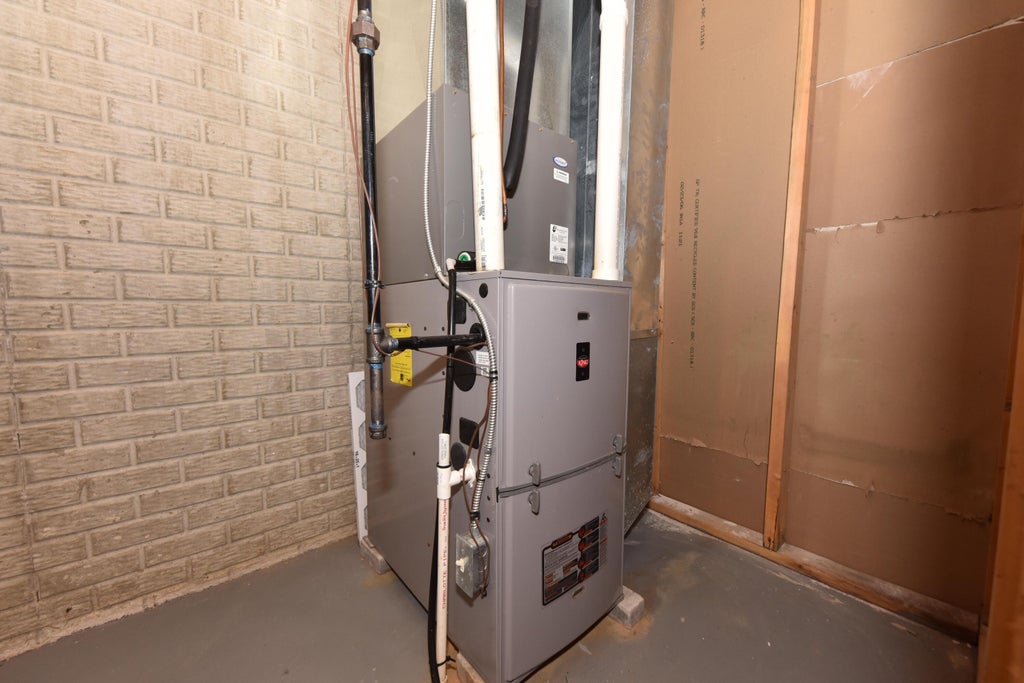
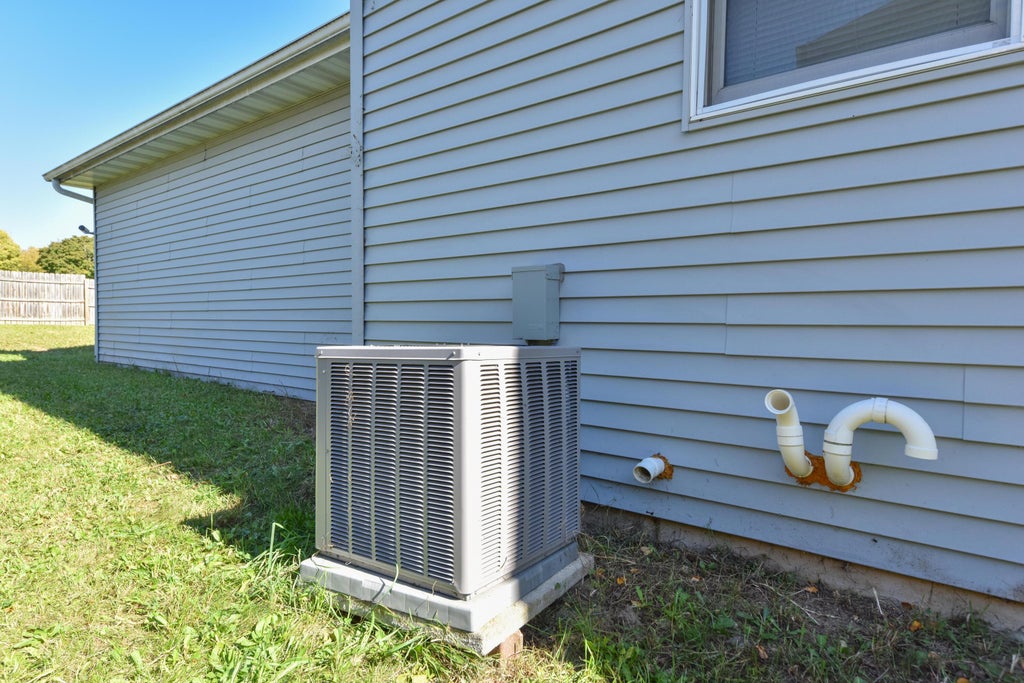
| Central air |
| Forced air heat |
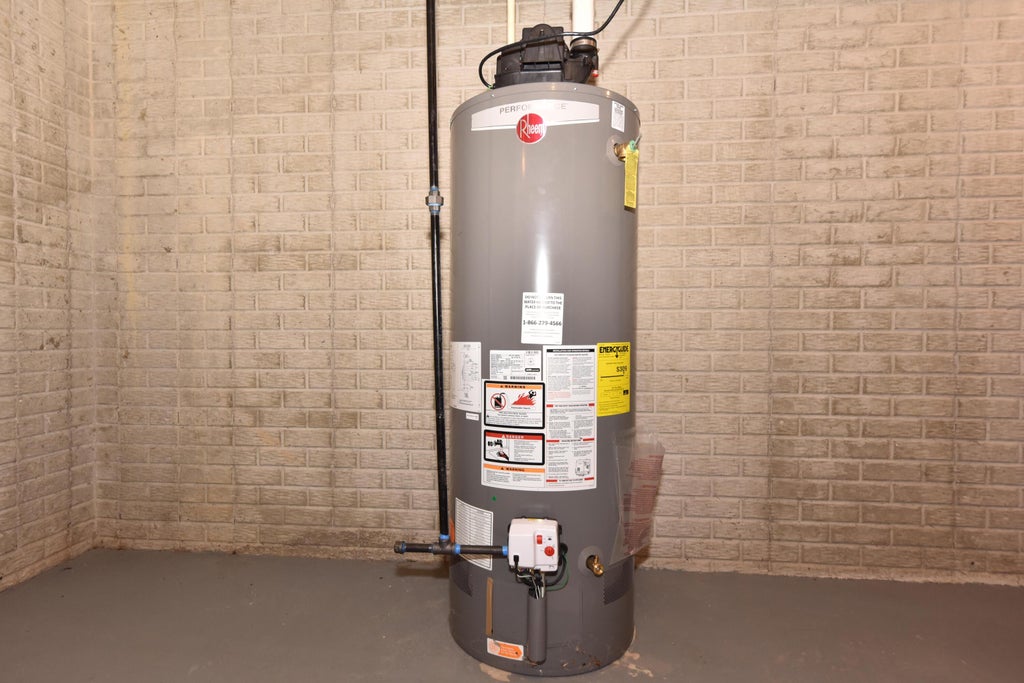
| Natural gas heat |
| Kitchen island |
| Concrete basement |
| Full basement |
| Partial basement |
| Sump pump |
| Partially finished basement |
| Garage |
| Attached parking |
| Attached garage |
| Garage spaces: 2.5 |
| Vinyl siding |
| Fenced yard |
| Lot acreage is: 0.19 |
| Corner lot |
| Fenced lot |
| Lot sqft: 8276.4 |
| Lot zoned: RT1 |
| Improvement: sidewalks |
| Public sewer |
| Public water |
| Total square feet: 1664 |
| Total above grade finished sq ft: 1664 |
| Living square feet: 1664 |
| Property style: colonial |
| For sale |
| Tax year: 2025 |
| Laundry room |
| Bedroom 2 is 12 x 12 |
| Bedroom 2 Level: Upper |
| Bedroom 3 is 10 x 10 |
| Bedroom 3 Level: Upper |
| Bedroom 4 is 10 x 10 |
| Bedroom 4 Level: Main |
| Living Room is 16 x 12 |
| Living Room Level: Main |
| Laundry Room is 12 x 5 |
| Laundry Room Level: Main |
| Number of rooms: 7 |