








| 3 Beds | 1.5 Baths | 1.5 Car Garage | 1,597 Sq Ft |
Description of 1120 Virginia St, Racine, WI 53405
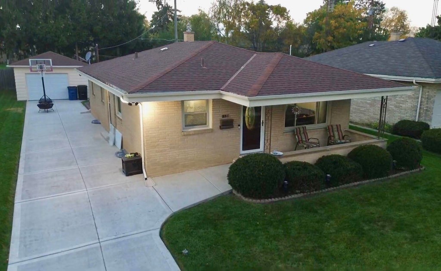
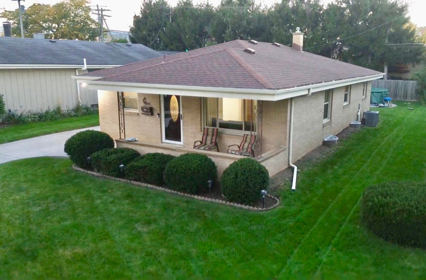
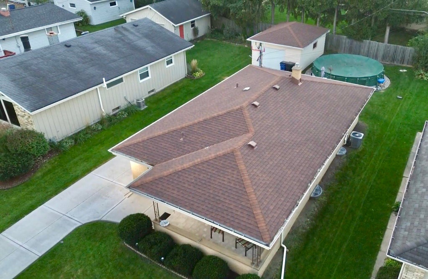
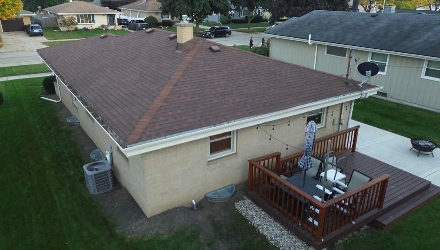
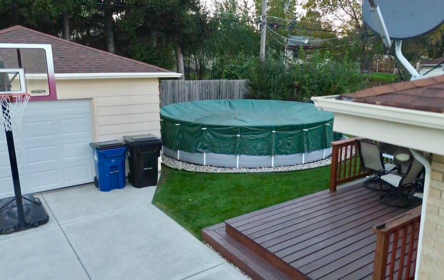
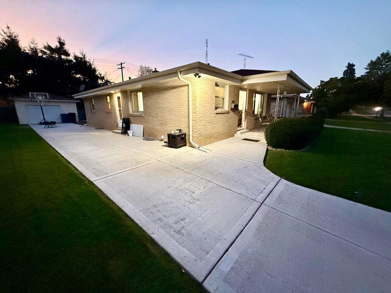
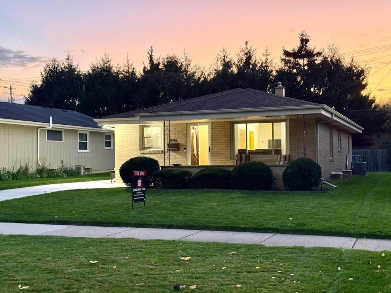
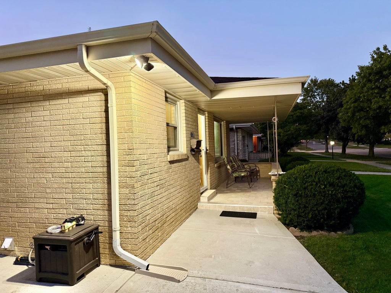
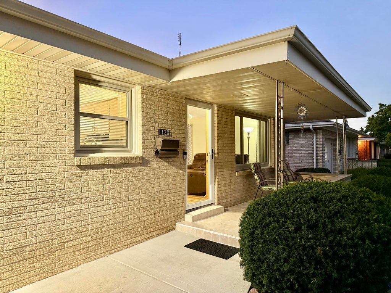
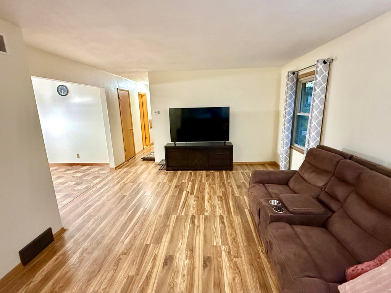
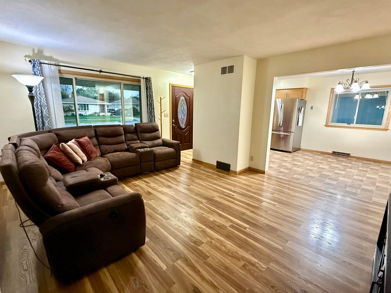
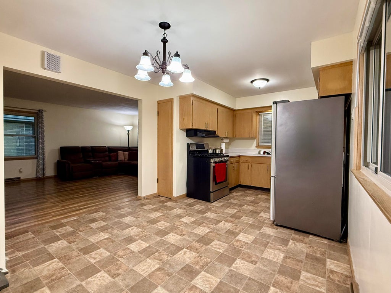
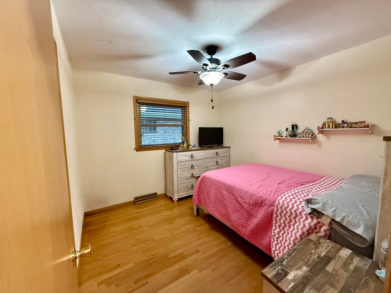
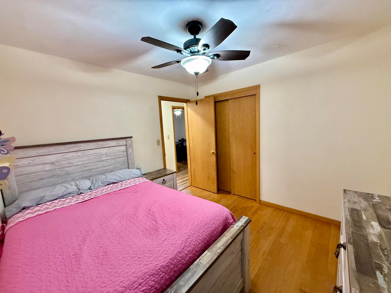
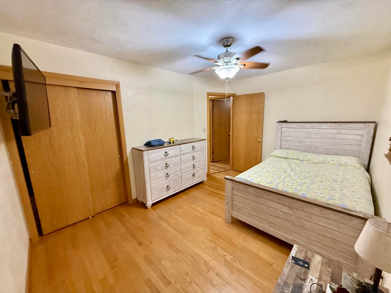
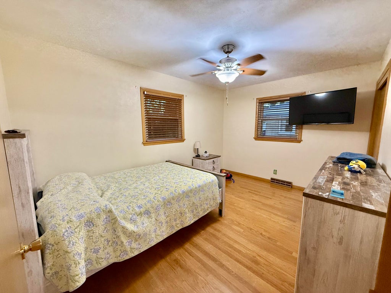
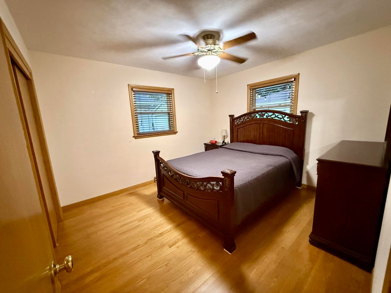
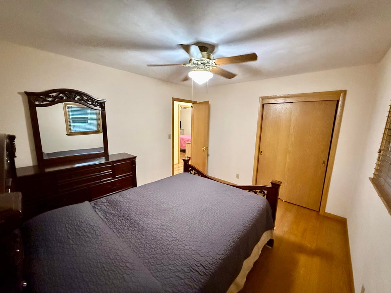
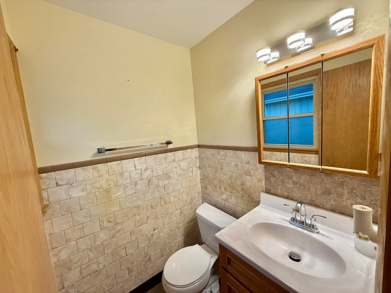
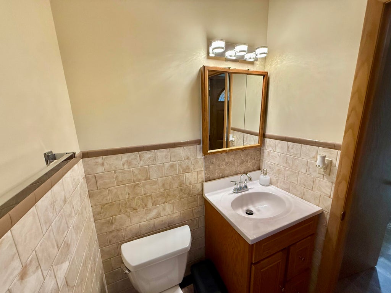
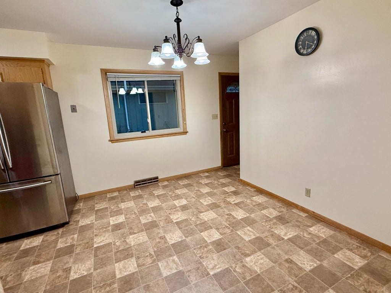
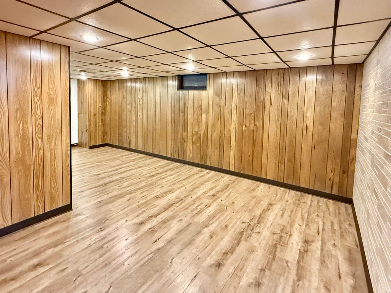
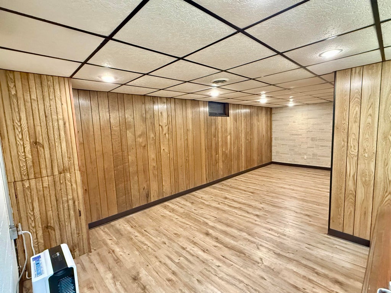
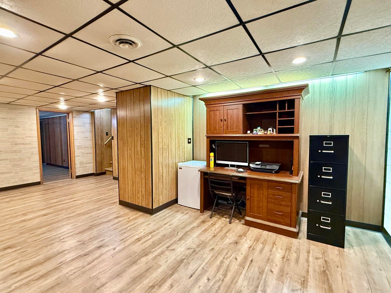
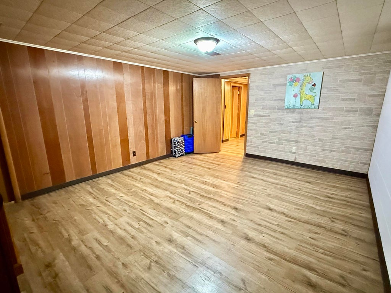
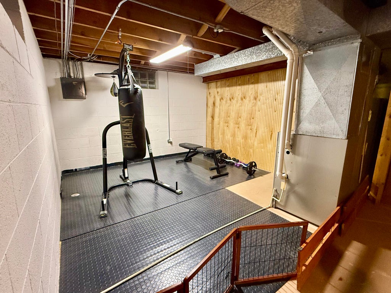
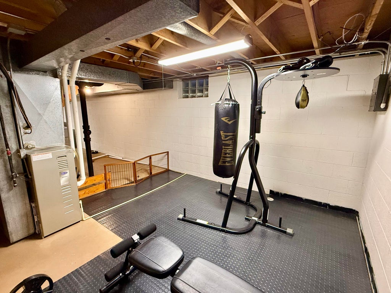
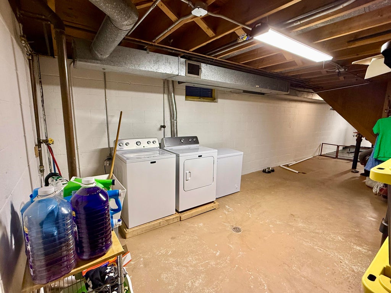
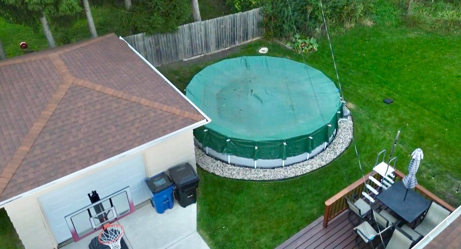
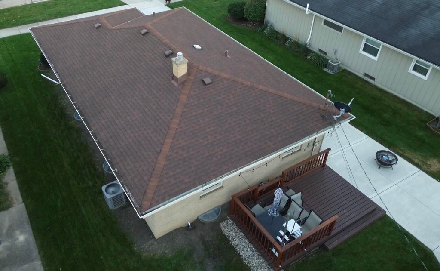
The Expensive Stuff? Already Done. This brick ranch was cared for like it was never going to be sold. Freshly painted with a bright living room that flows into the eat-in kitchen, with updated baths and a partially finished lower level ready for a rec room, gym, or office. Outside, a newer full concrete driveway leads to a detached garage with a new door and opener (2026). Add a covered front patio, a solid patio deck in the back, and a 2025 above-ground pool. Summer is already planned. And the part your wallet will love: roof under 10 years old, 10 new windows (2022 and 2024), central A/C (2024), water heater (2023), sump pump with battery backup (2026), and exterior doors (2019). All that's left is the moving truck. Grab the update sheet and schedule your showing today.
Property Features of 1120 Virginia St, Racine, WI 53405
Ranch
Single Family Residence
1963
$5,160.00
1
.14
| Washer |
| Dryer |
| Range |
| Oven |
| Microwave oven |
| Refrigerator |
| Central air |
| Forced air heat |
| Natural gas heat |
| Full basement |
| Garage |
| Detached parking |
| Detached garage |
| Garage spaces: 1.5 |
| Brick exterior |
| Patio |
| Deck |
| Lot acreage is: 0.14 |
| Lot sqft: 6098.4 |
| Lot zoned: Residential |
| Paved driveway |
| Public sewer |
| Public water |
| Property style: ranch |
| For sale |
| Tax year: 2025 |