
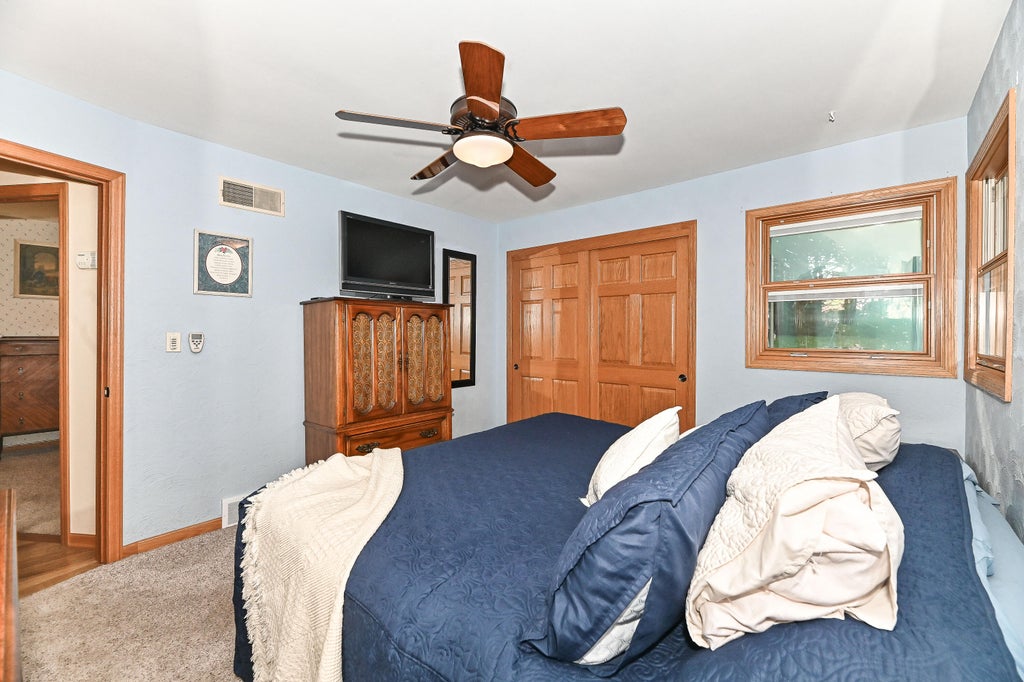
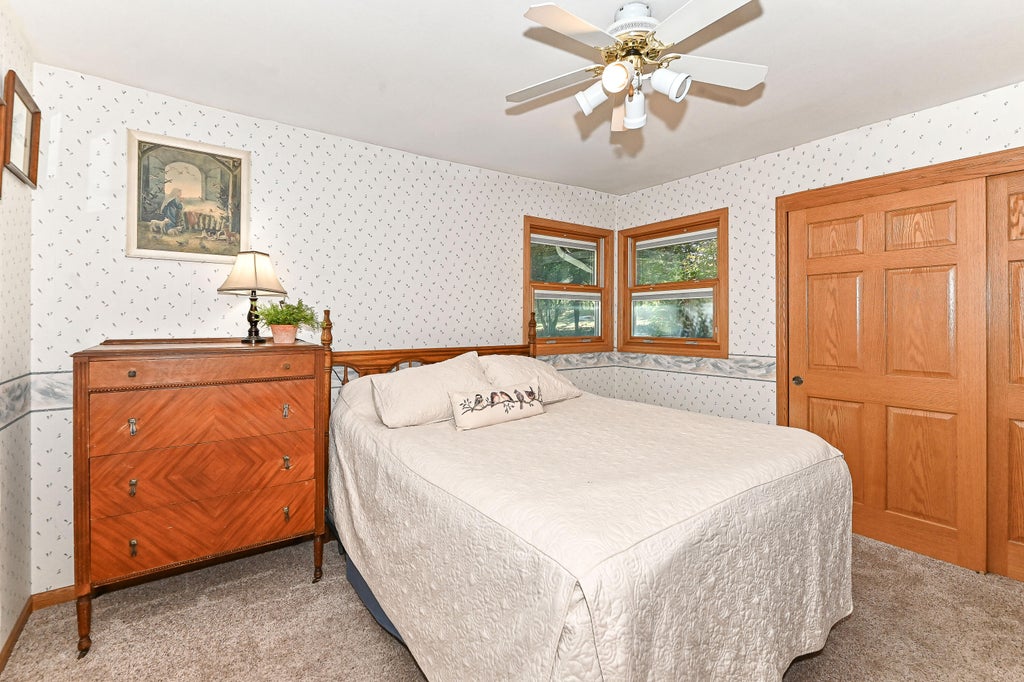
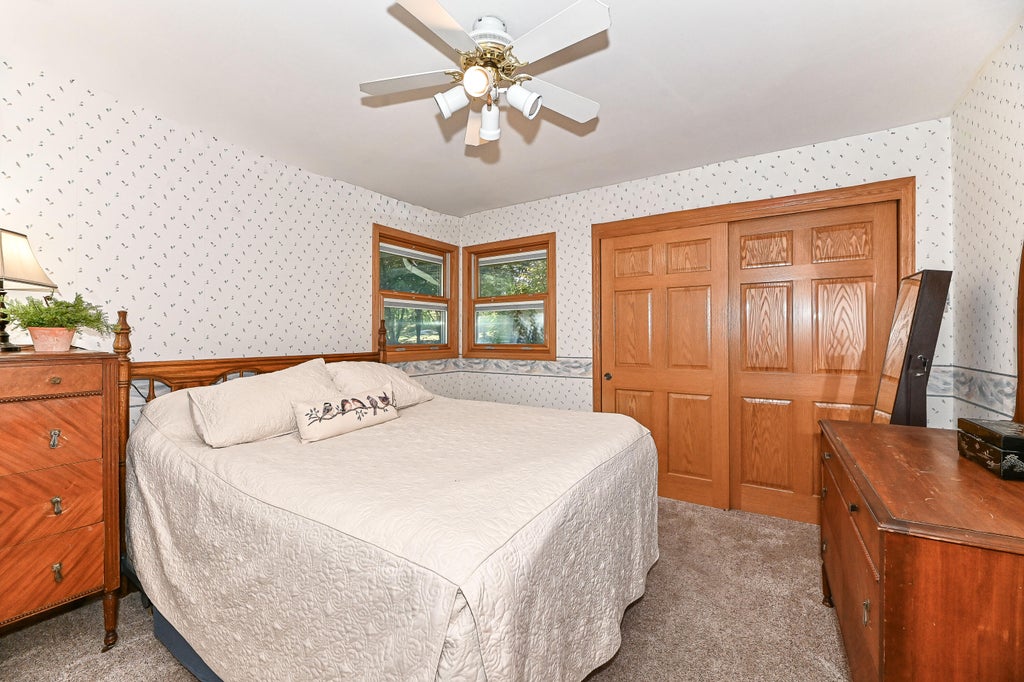
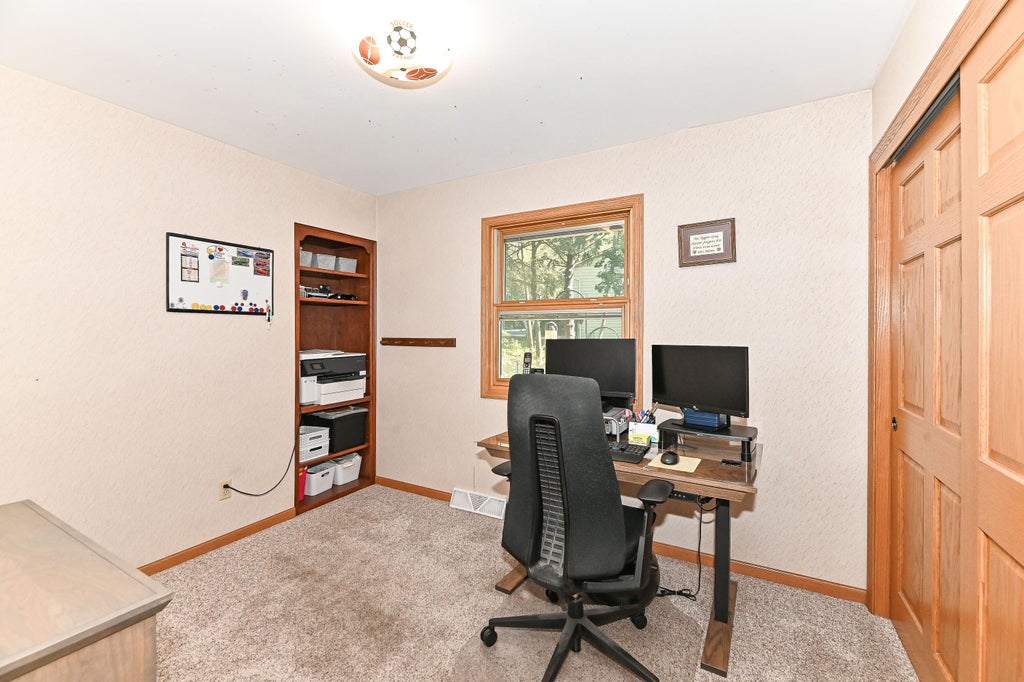
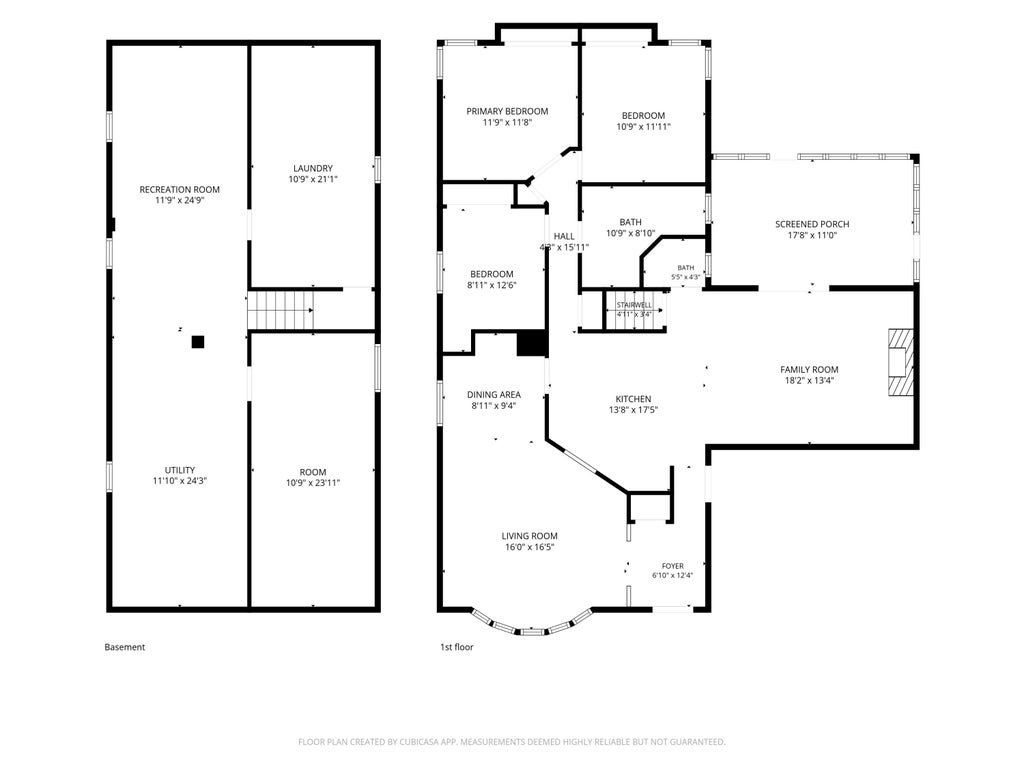
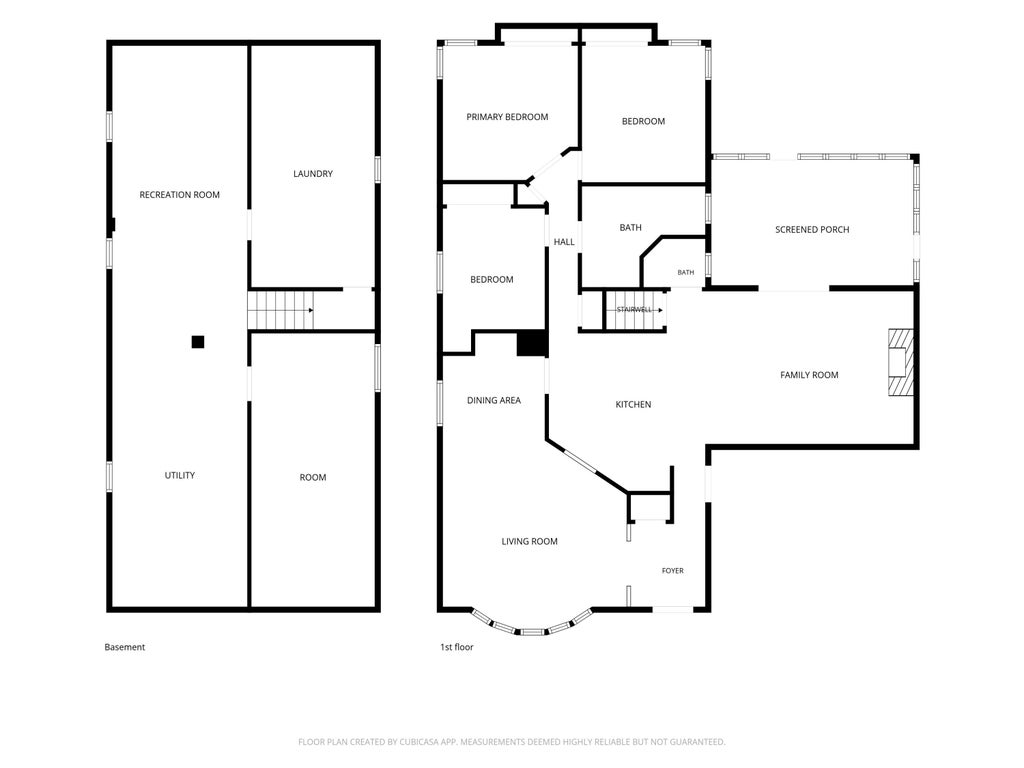
| 3 Beds | 1.5 Baths | 2 Car Garage | 1,650 Sq Ft |
Description of W264S7715 Mt Whitney Ave, Vernon, WI 53189
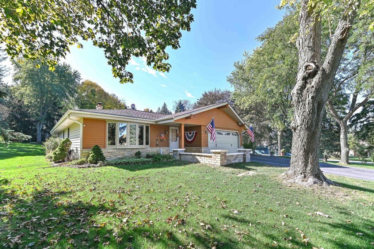
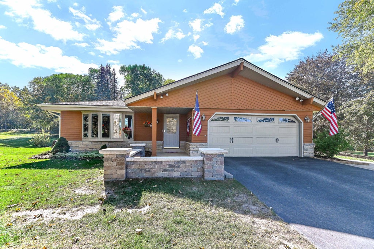
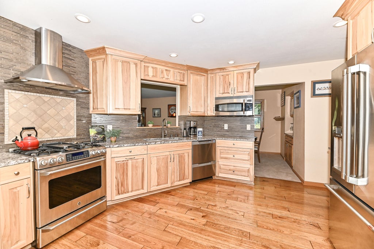
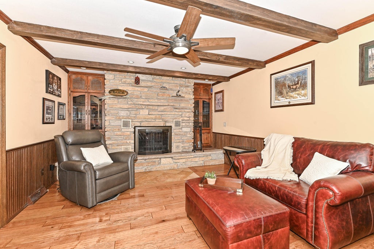
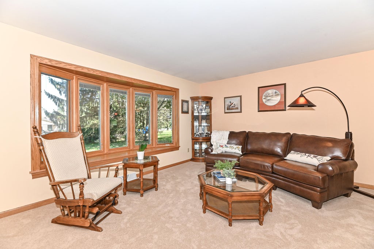
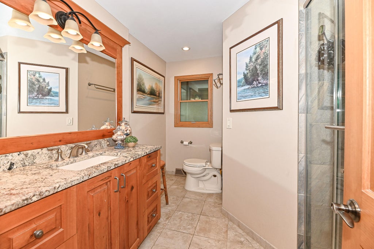
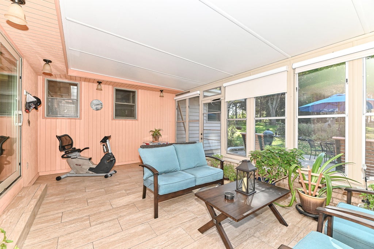
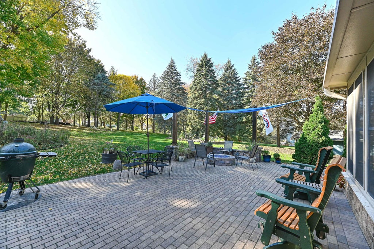
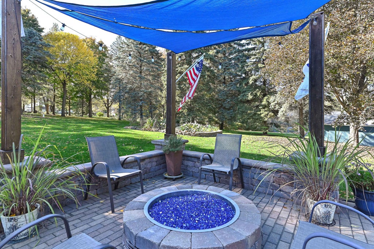
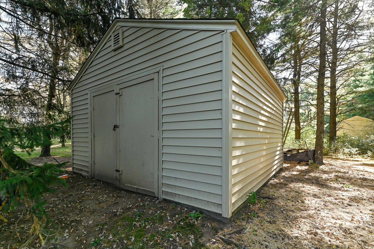
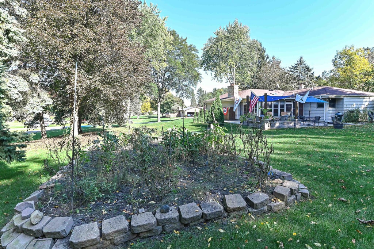
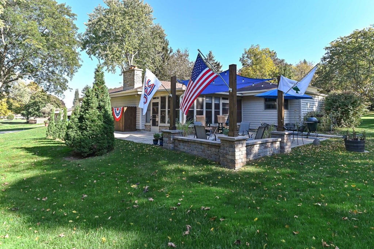
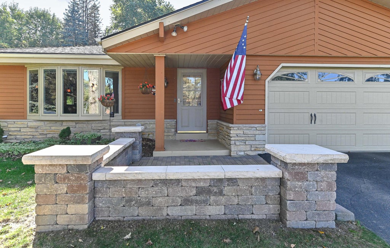
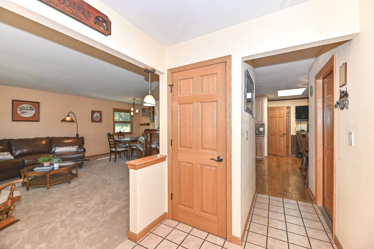
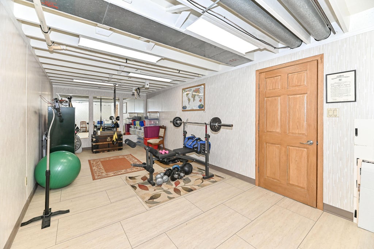
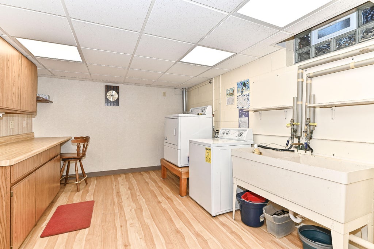
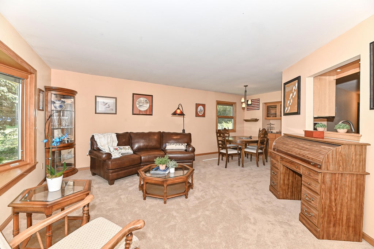
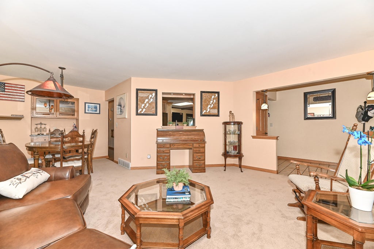
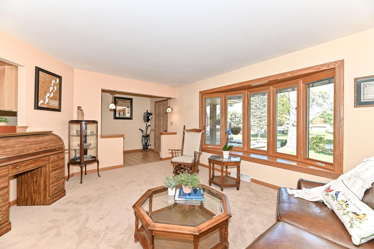
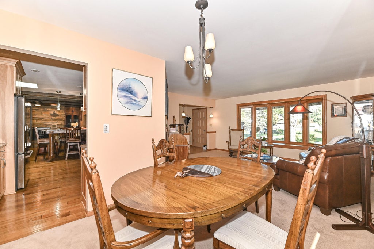
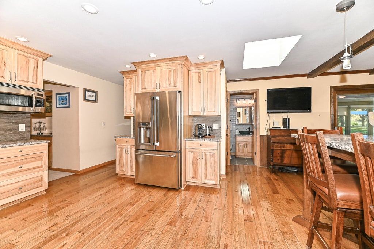
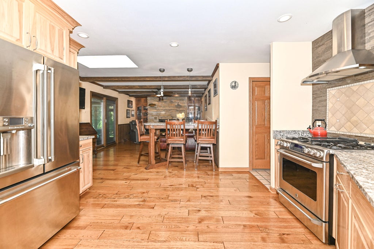
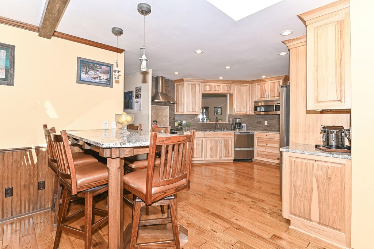
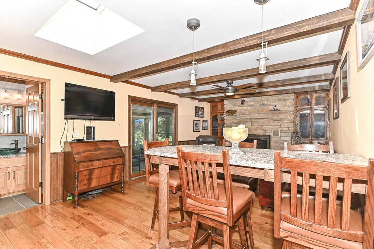
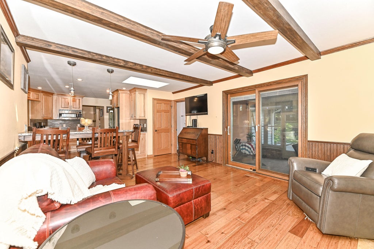
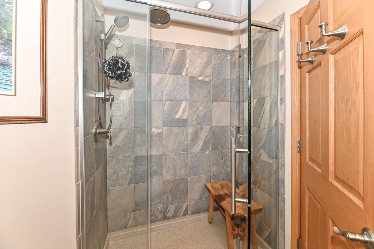
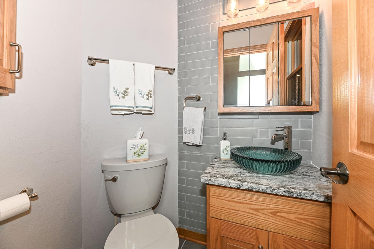
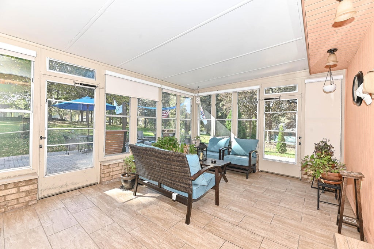
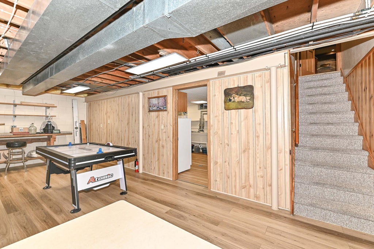
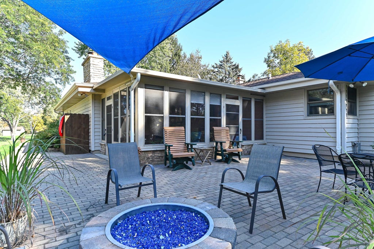
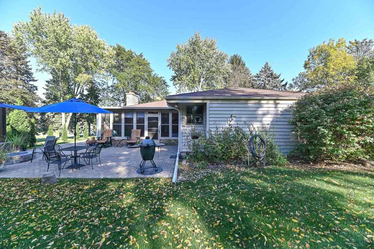
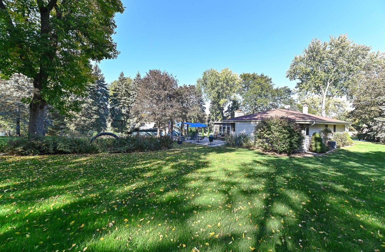
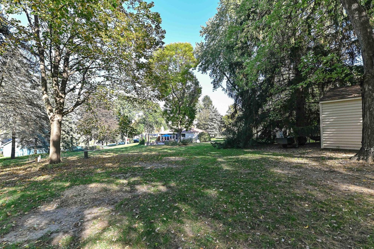
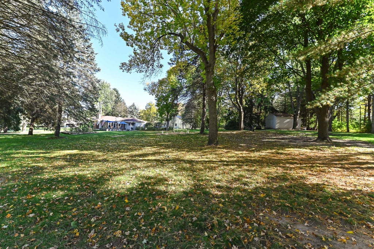
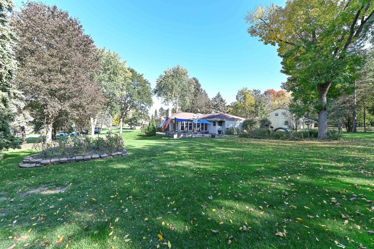
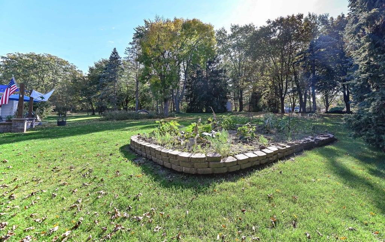
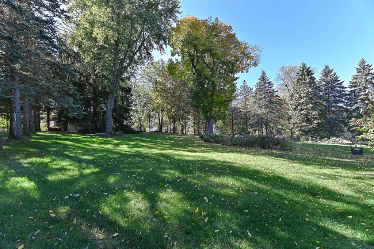
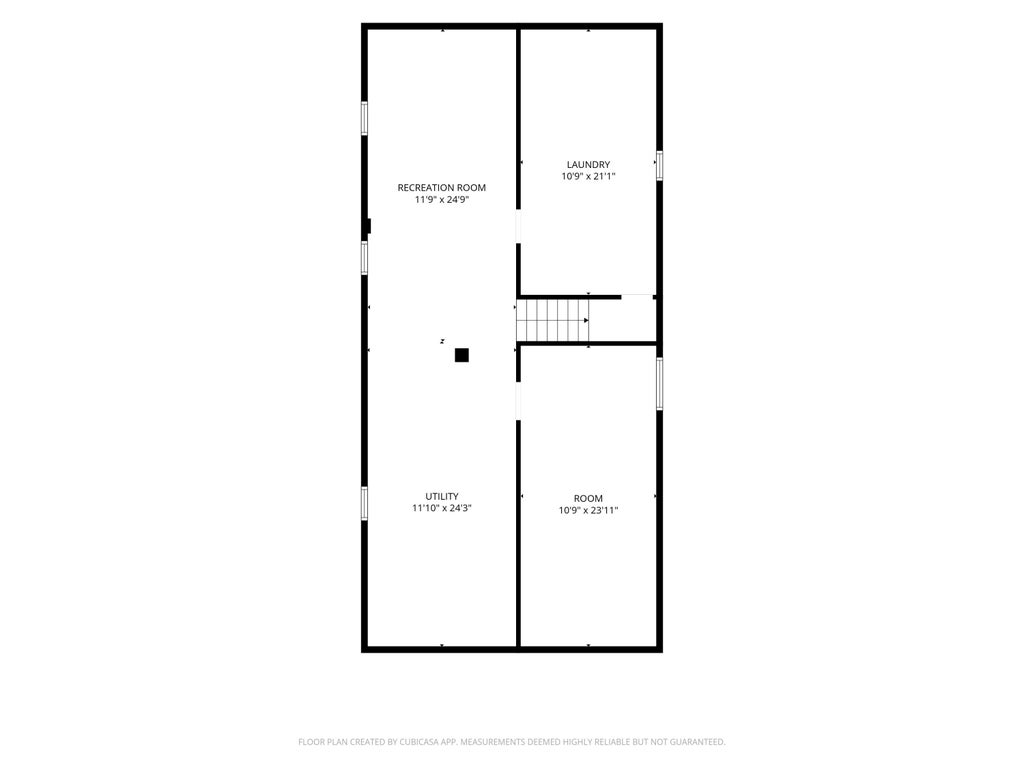
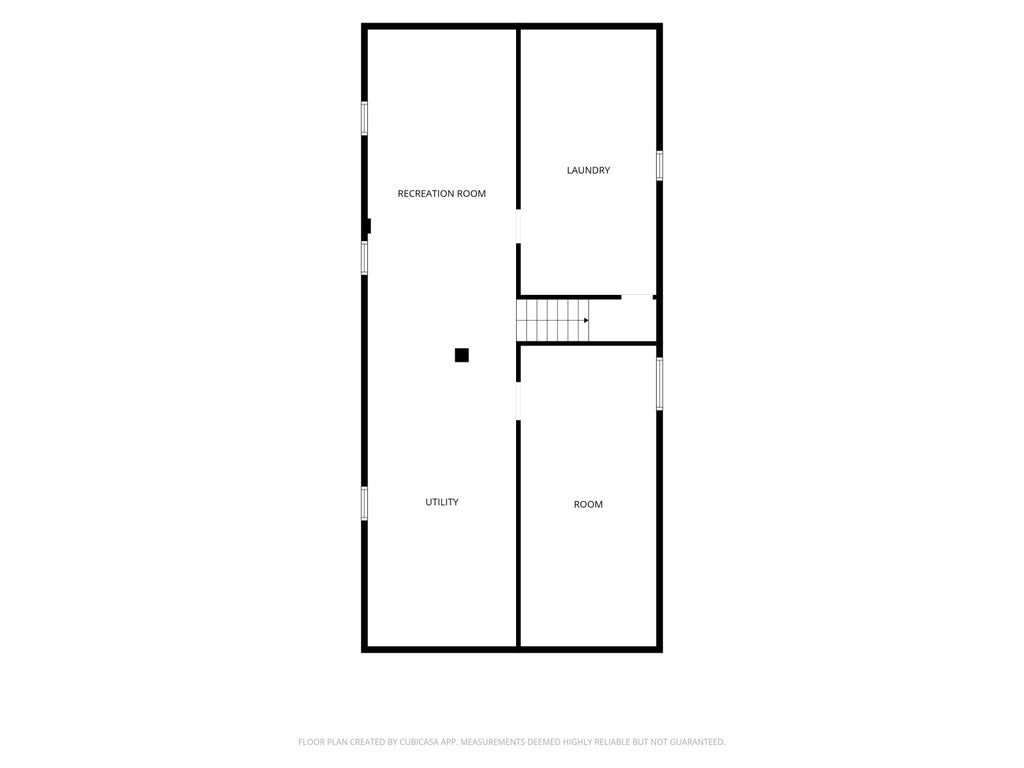
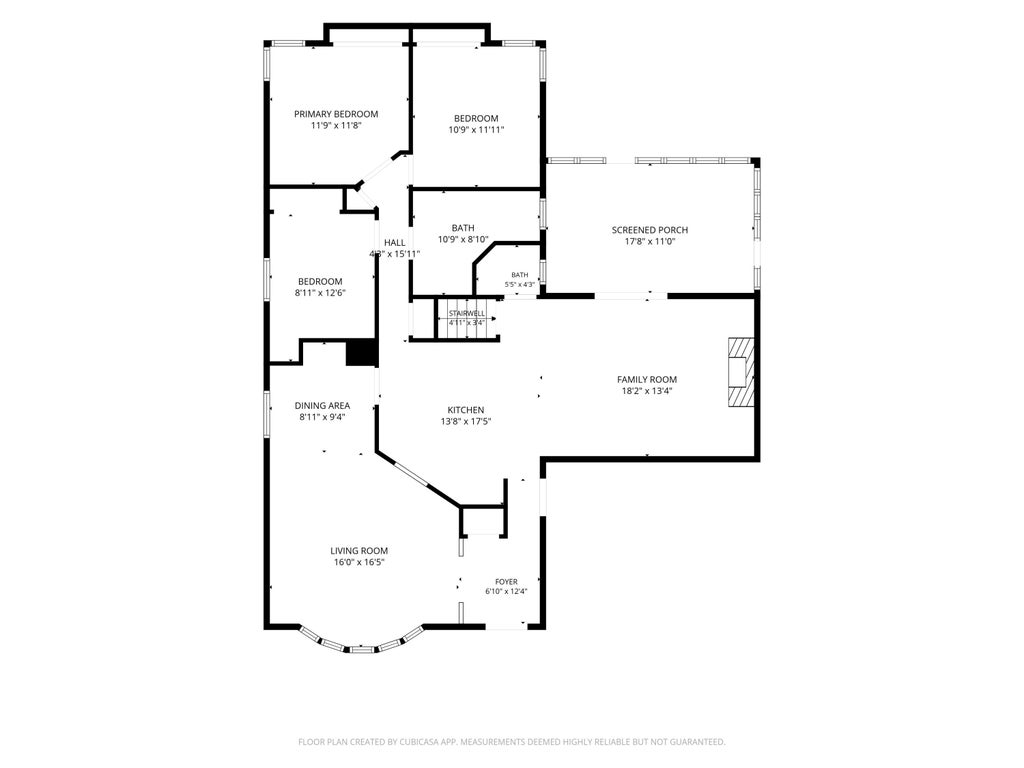
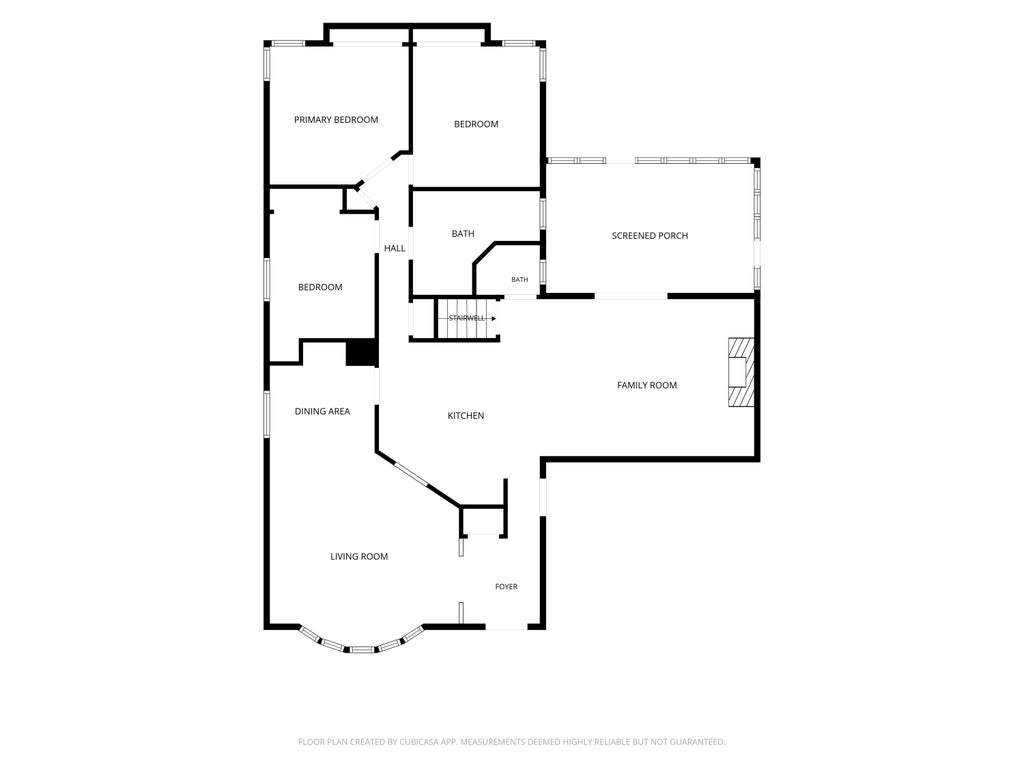
Enjoy the charm of this updated ranch on a beautiful wooded acre in desirable Vernon, with low taxes and Mukwonago schools! Major updates include the Kitchen, both Baths. Main bath with Ceramic Tile shower and heated floors. The eat-in Kitchen features hickory cabinets, granite countertops, stainless appliances, hardwood floors and a built-in table. The cozy Family Room offers a natural Fireplace, built-ins and patio doors to a spacious ceramic-tiled three-season room. A lovely bay window highlights the Living Room. Outside, enjoy a paver walkway, gorgeous patio with fire pit, garden plot and 16x16 Storage Shed. Partially finished lower level offers flexible living space and spacious laundry room. A wonderful blend of modern updates, privacy and country charm. See full list of updates!
Property Features of W264S7715 Mt Whitney Ave, Vernon, WI 53189
Ranch
Single Family Residence
1974
Stoneridge
$3,605.00
1
1
| Washer |
| Dryer |
| Range |
| Oven |
| Microwave oven |
| Dishwasher |
| Refrigerator |
| Central air |
| Natural gas heat |
| Full basement |
| Partial basement |
| Sump pump |
| Partially finished basement |
| Middle school: Park View |
| High school: Mukwonago |
| Garage |
| Two car garage |
| Attached parking |
| Attached garage |
| Garage spaces: 2 |
| Vinyl siding |
| Brick exterior |
| Patio |
| Lot acreage is: 1 |
| Lot sqft: 43560 |
| Subdivision: Stoneridge |
| Wooded lot |
| Lot zoned: RES |
| Paved driveway |
| Private water |
| Well water |
| Septic system |
| Total square feet: 1650 |
| Total above grade finished sq ft: 1650 |
| Living square feet: 1650 |
| Property style: ranch |
| For sale |
| Tax year: 2025 |
| Family room is 16 x 13 |
| Family Room Level: Main |
| Laundry room |
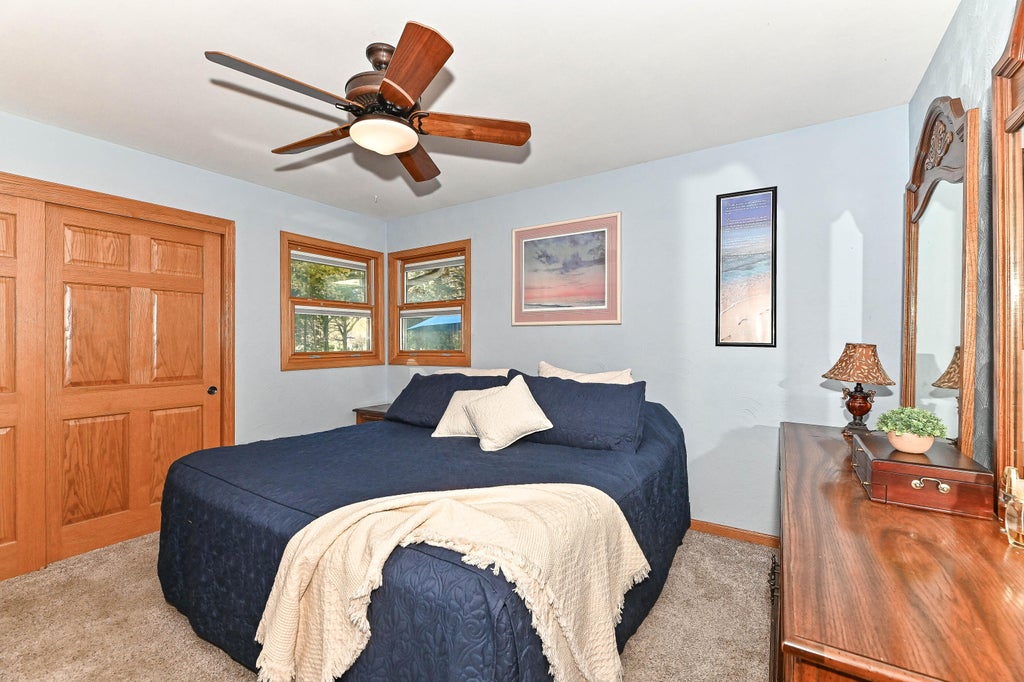
| Bedroom 2 is 12 x 11 |
| Bedroom 2 Level: Main |
| Bedroom 3 is 10 x 8 |
| Bedroom 3 Level: Main |
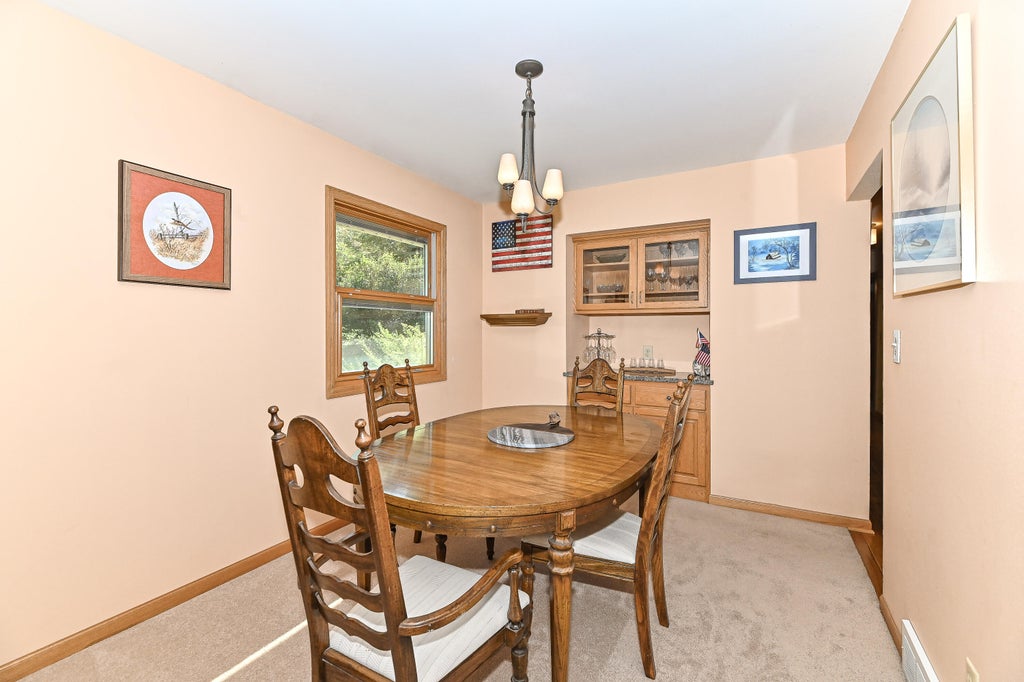
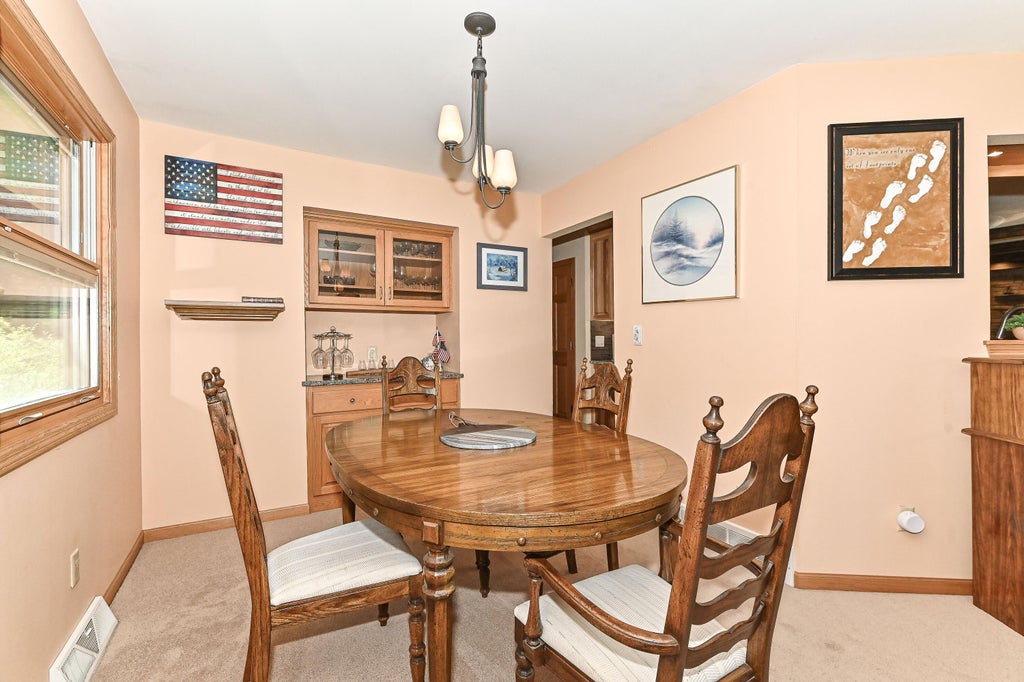
| Dining Room is 9 x 9 |
| Dining Level: Main |
| Living Room is 16 x 12 |
| Living Room Level: Main |
| Laundry Room is 19 x 10 |
| Laundry Room Level: Lower |
| Number of rooms: 7 |