
| 3 Beds | 2.5 Baths | 4 Car Garage | 3,291 Sq Ft |
Description of N2331 Geneva Oak Trl, Linn, WI 53147
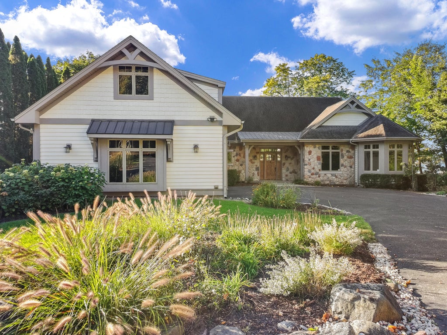
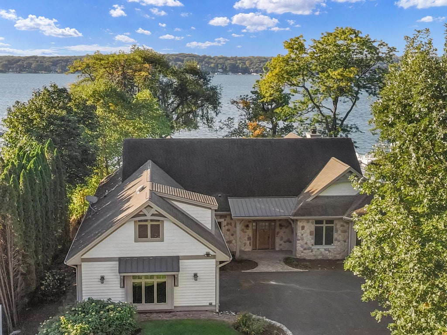
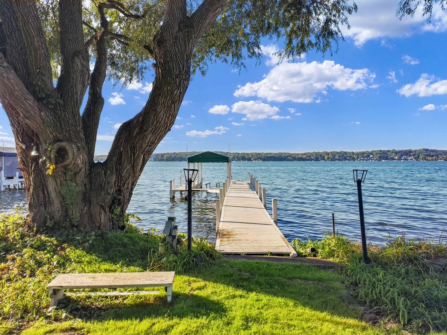
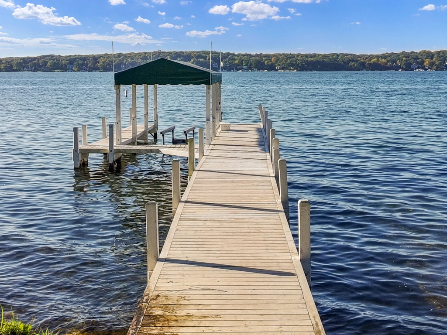
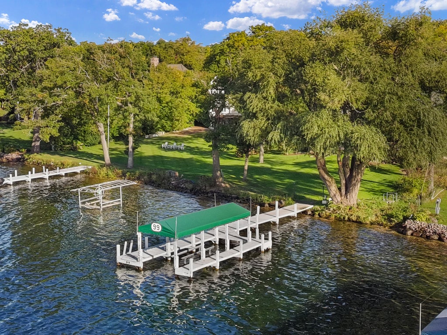
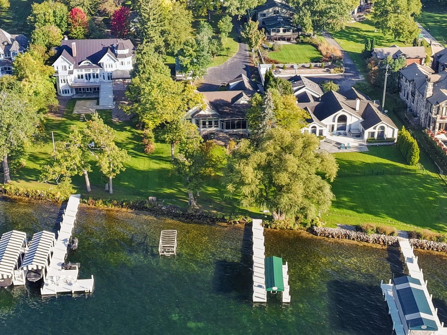
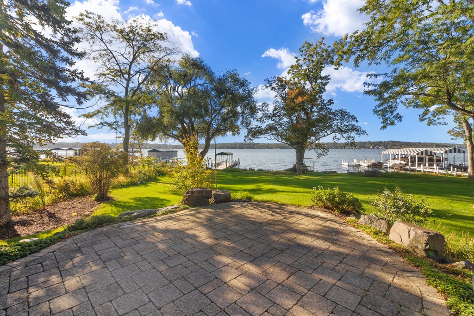
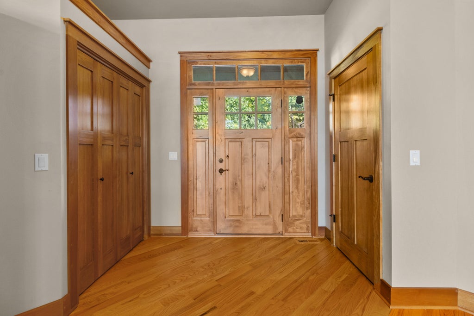
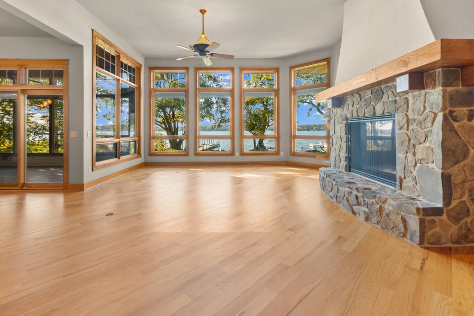
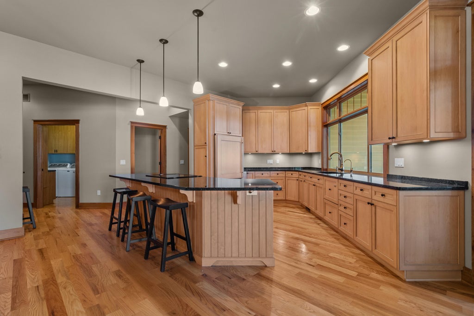
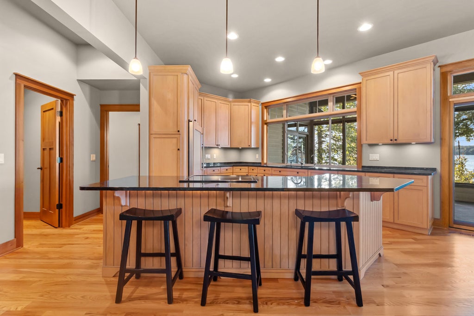
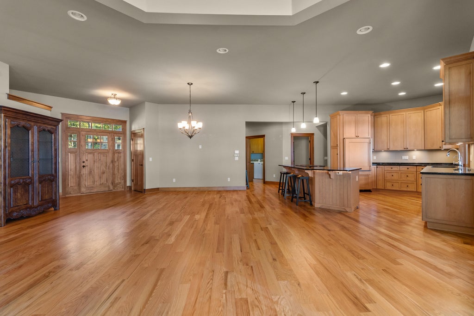
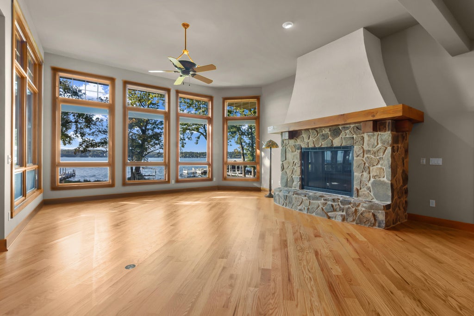
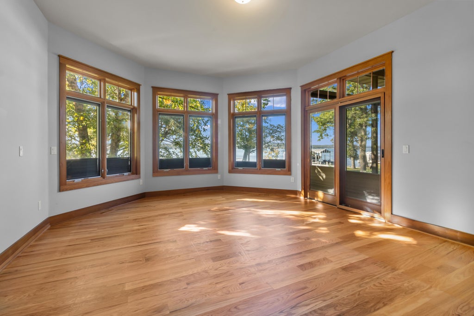
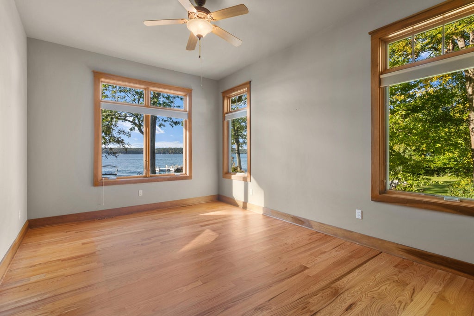
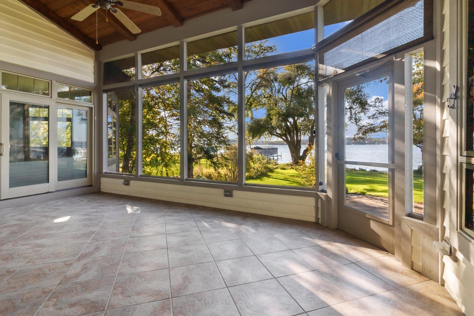
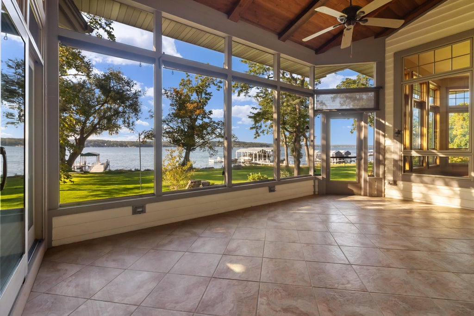
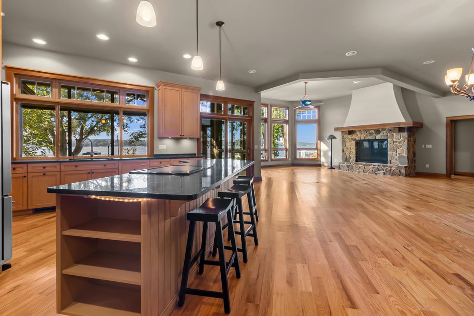
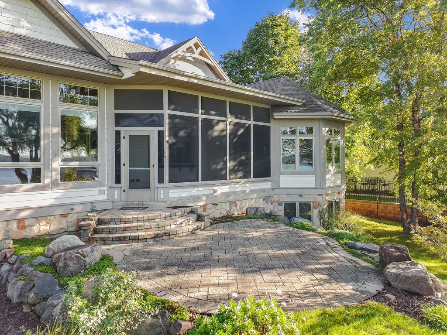
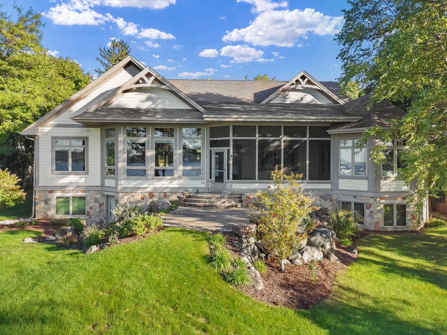
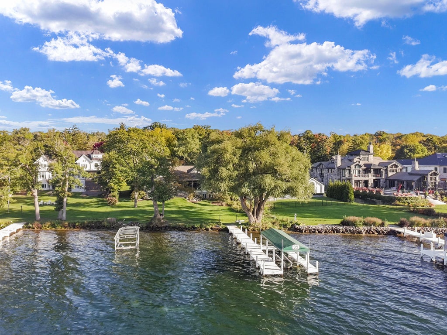
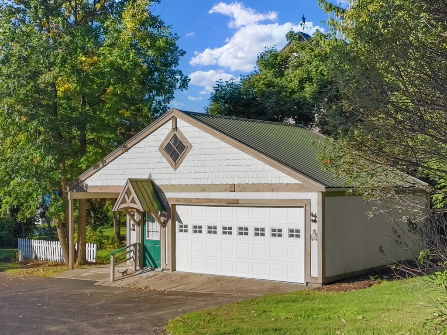
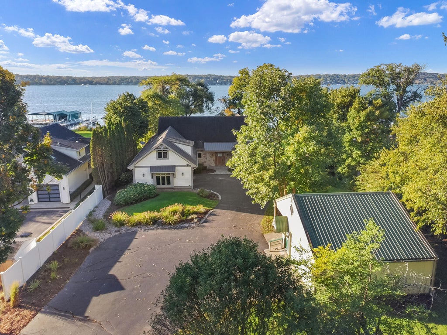
Welcome to Geneva lakefront living! This quality custom home is nicely sited on 1.27 acres with 96 feet of level, manicured Geneva Lake frontatge. Enter into a very spacious living, dining, and kitchen area with fabulous lake views. Kitchen is complete with granite topped island, custom cabinets and high quality appliances, all with fabulous views of the lake. Relax on the oversized, 3 season screened porch or the lakeside patio. Enjoy lakeside amenities, pier with boat slip and canopied lift. A detached 2 car garage provides additional storage for all your water toys. Custom built in 2006, this home and property will be enjoyed for many years to come.
Property Features of N2331 Geneva Oak Trl, Linn, WI 53147
Listing courtesy of: @properties
Home Style
Bungalow
Bungalow
Type
Single Family Residence
Single Family Residence
Year Built
2006
2006
Subdivision
Geneva Oaks
Geneva Oaks
Annual Taxes
$49,492.00
$49,492.00
Stories
1
1
Acres
1.27
1.27
Interior Features
| Washer |
| Dryer |
| Range |
| Oven |
| Dishwasher |
| Refrigerator |
| Central air |
| Forced air heat |
| Natural gas heat |
| Central vacuum |
| Kitchen island |
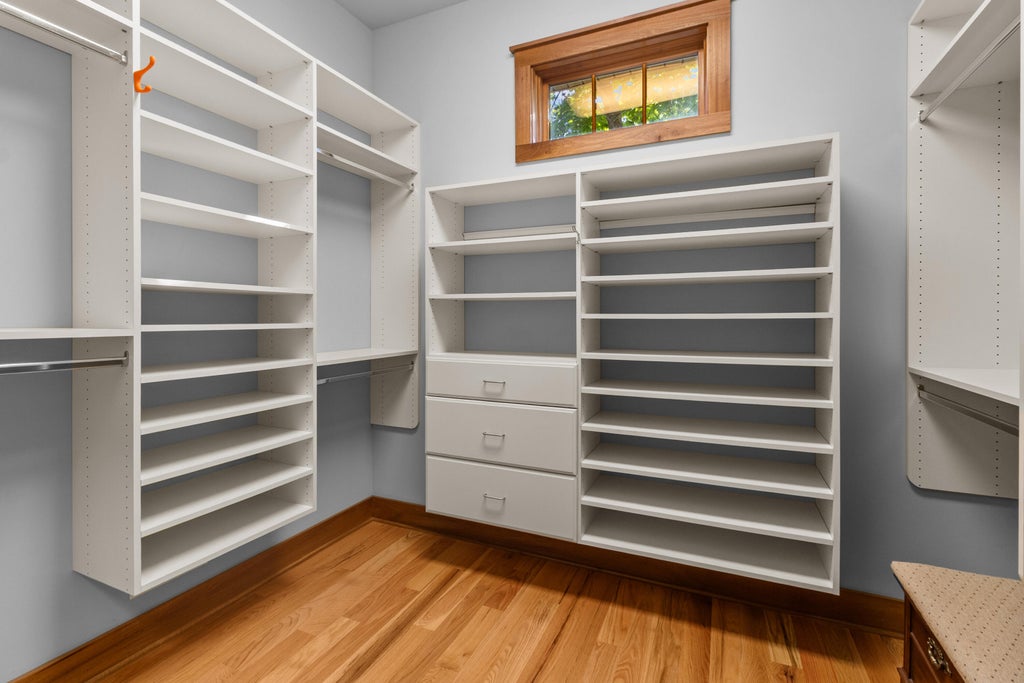
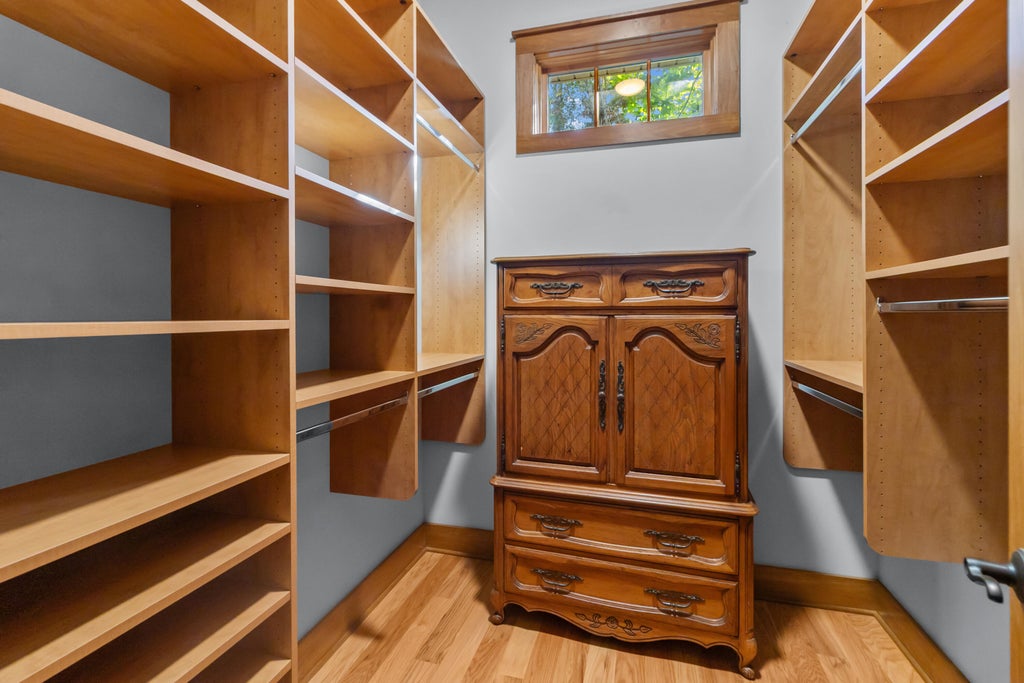
| Walk-in closet(s) |
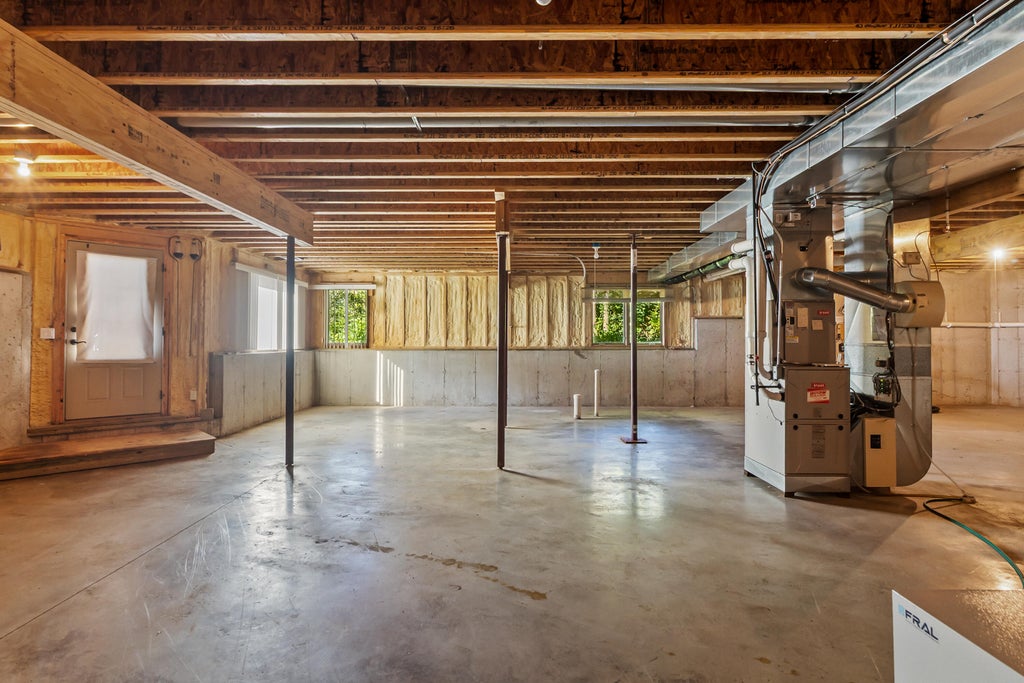
| Concrete basement |
| Full basement |
| Basement has outside entrance |
| Sump pump |
| Walkout basement |
Exterior Features
| Elementary school: Woods |
| High school: Badger |
| Garage |
| Attached parking |
| Attached garage |
| Garage spaces: 4 |
| Wood exterior |
| Patio |
| Lot acreage is: 1.27 |
| Waterfront lot |
| Body of water: Geneva |
| Lot sqft: 55321.2 |
| Subdivision: Geneva Oaks |
| Lot zoned: Res |
| Lot has water view |
| Paved driveway |
| Private water |
| Well water |
| Septic system |
| Total square feet: 3291 |
| Total above grade finished sq ft: 3291 |
| Living square feet: 3291 |
| Boat slip |
| For sale |
| Tax year: 2025 |
Room Dimensions
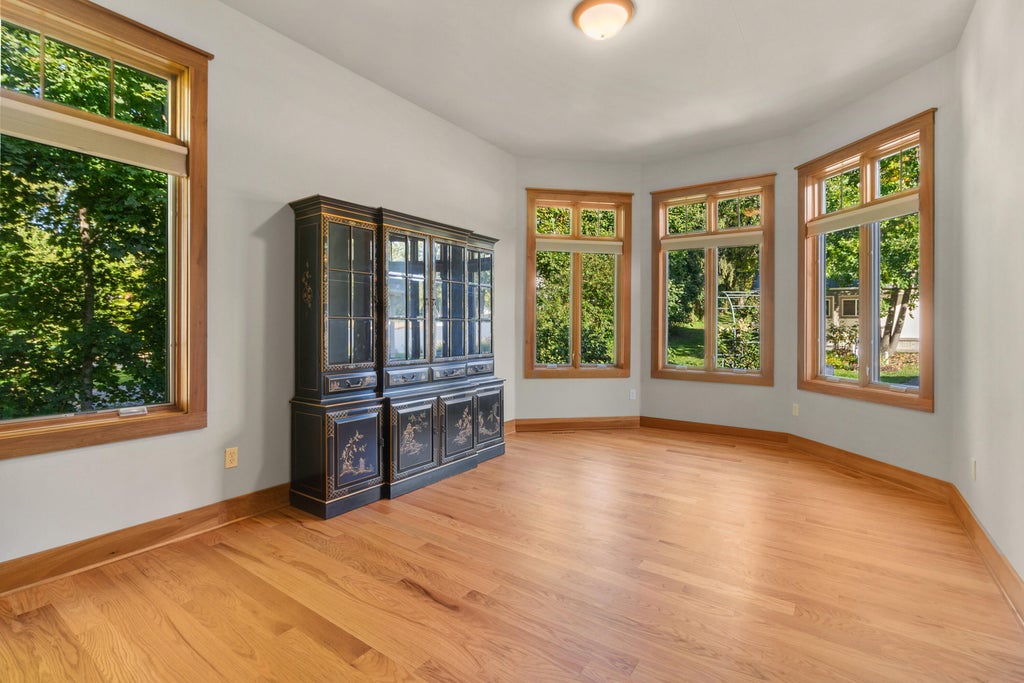
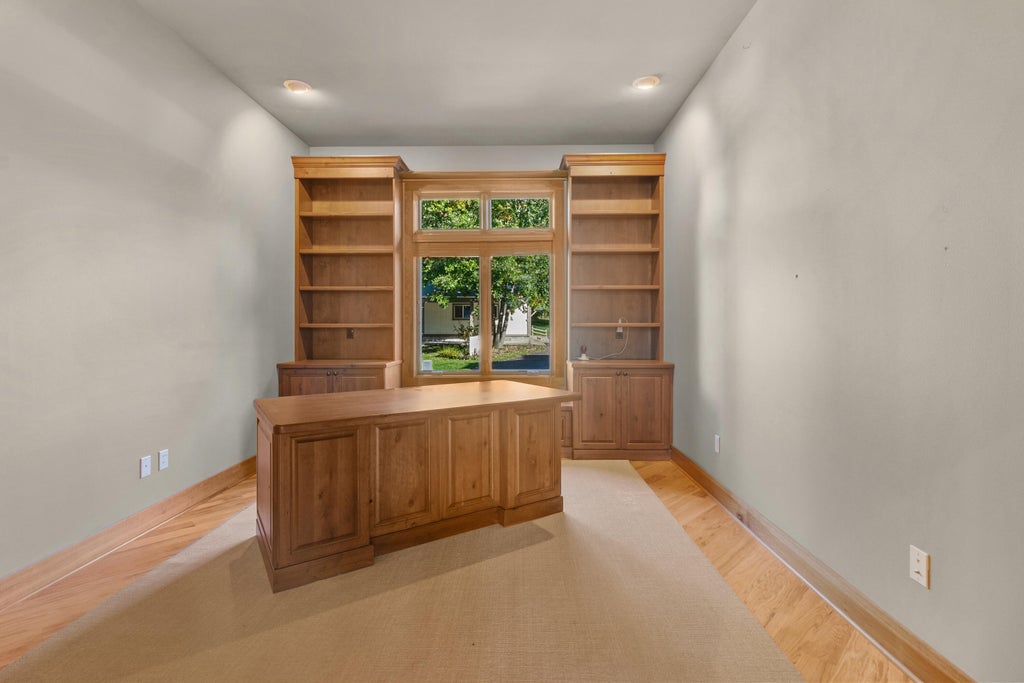
| Den is 12 x 16 |
| Den Level: Main |
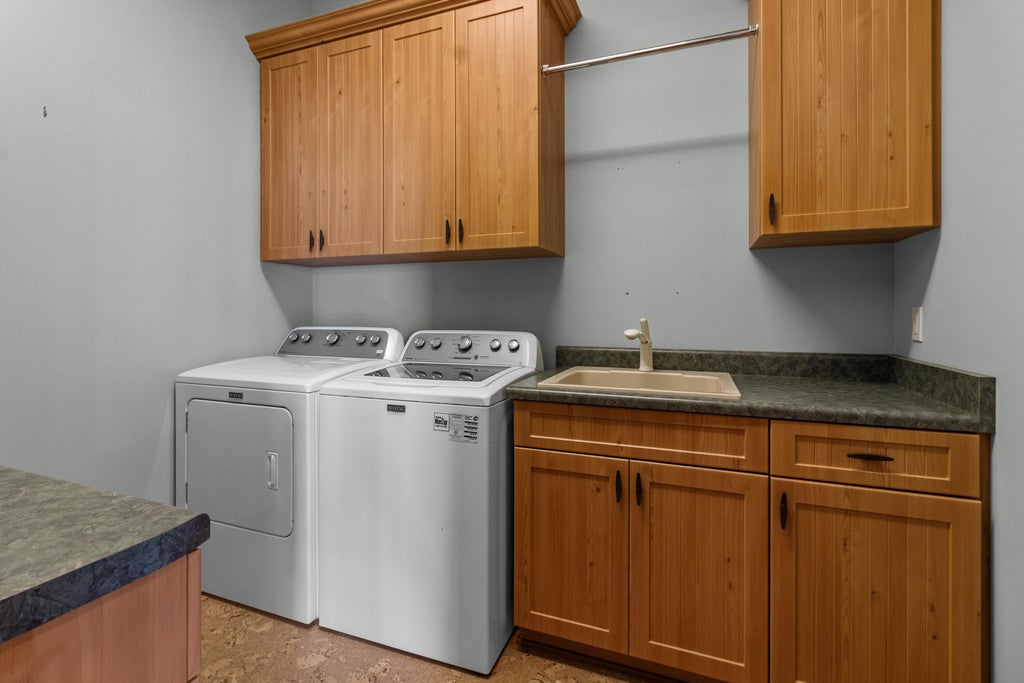
| Laundry room |
| Bedroom 2 is 12 x 19 |
| Bedroom 2 Level: Main |
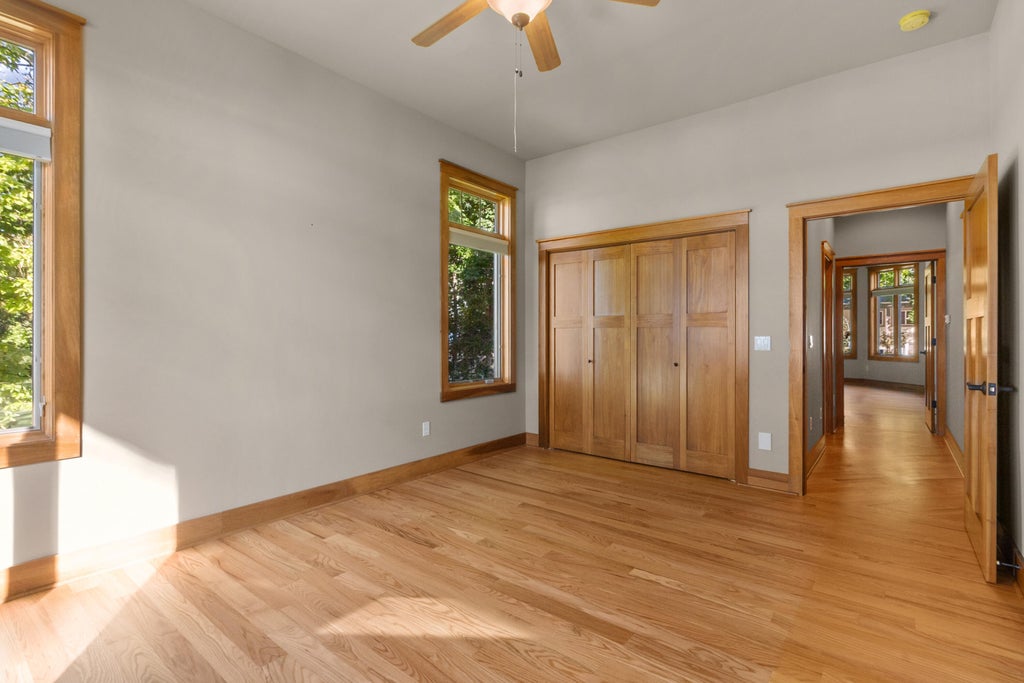
| Bedroom 3 is 12 x 16 |
| Bedroom 3 Level: Main |
| Dining Room is 20 x 25 |
| Dining Level: Main |
| Living Room is 19 x 34 |
| Living Room Level: Main |
| Laundry Room is 8 x 9 |
| Laundry Room Level: Main |
| Number of rooms: 9 |