
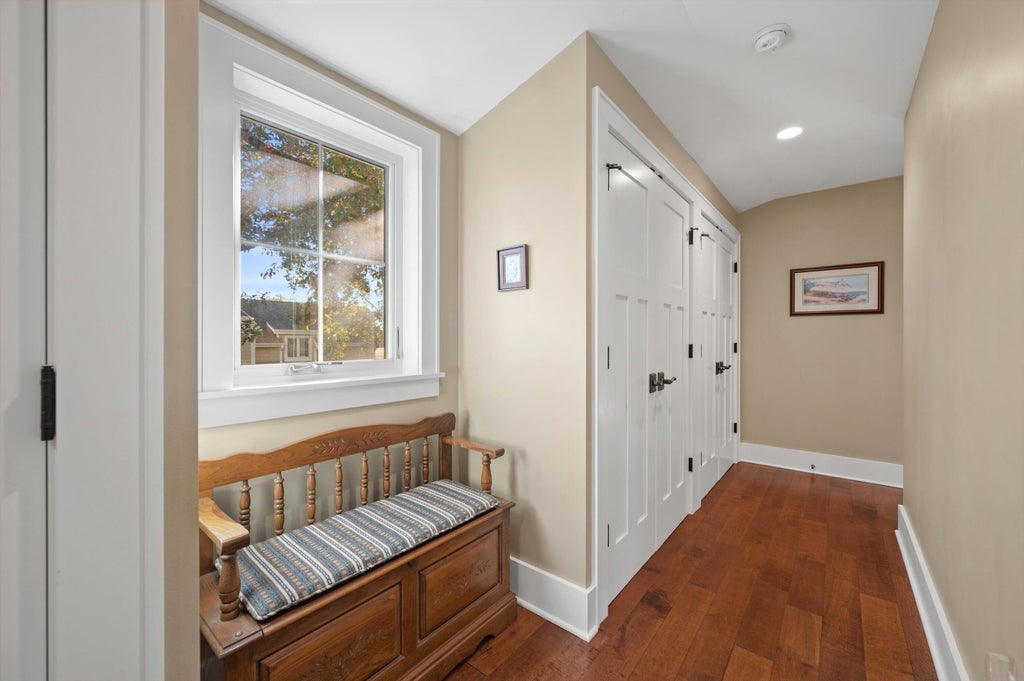
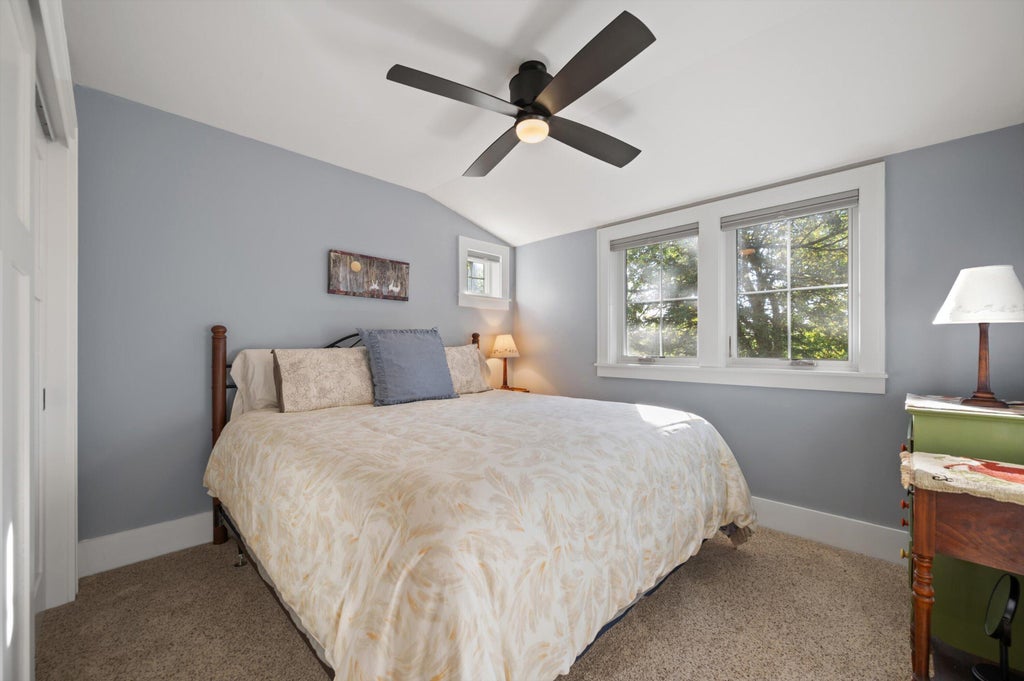
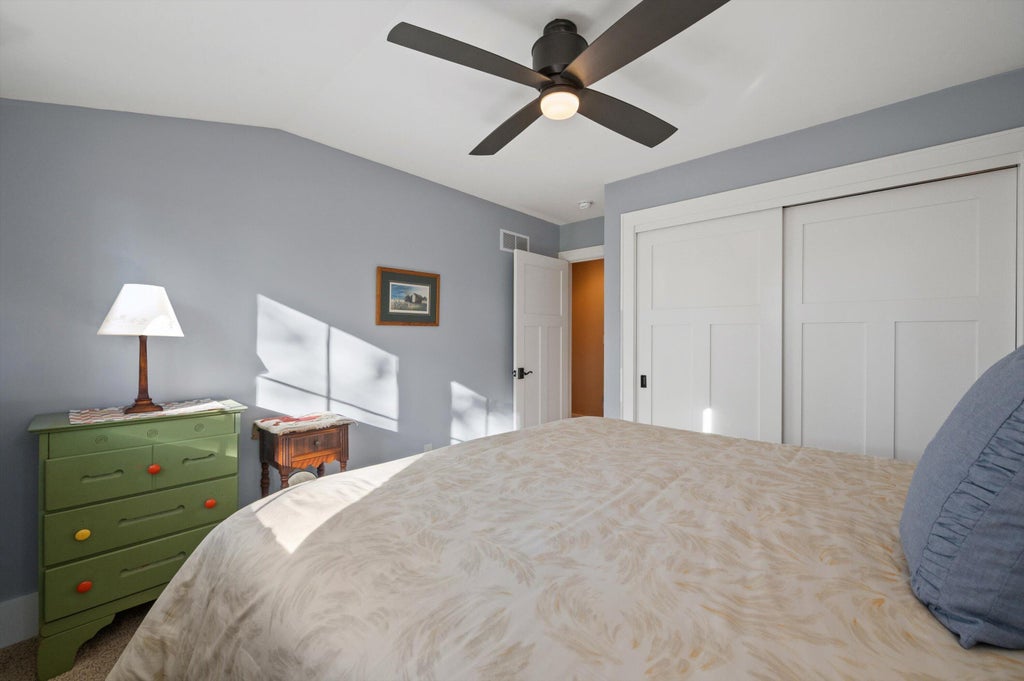
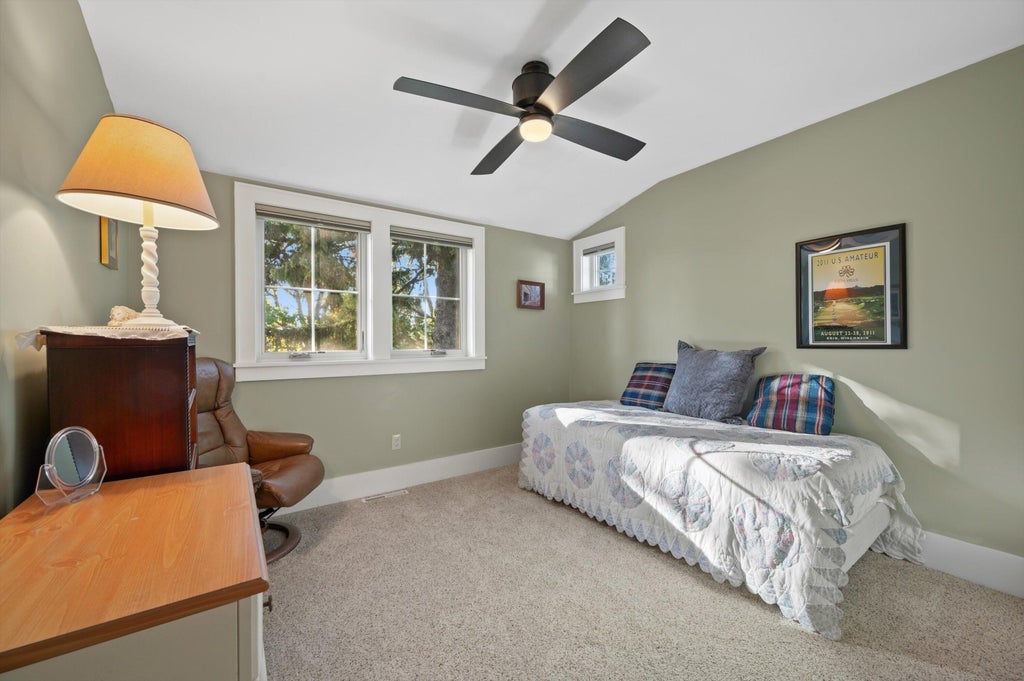
| 3 Beds | 2 Baths | 2.5 Car Garage | 2,315 Sq Ft |
Description of 832 N Douglas Dr, Summit, WI 53066
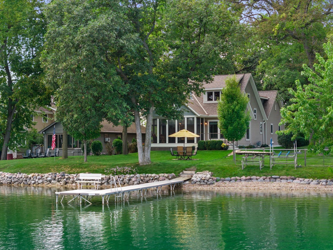
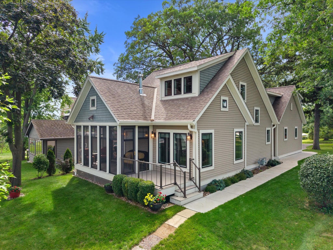
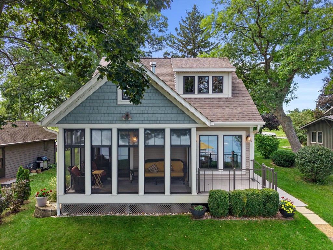
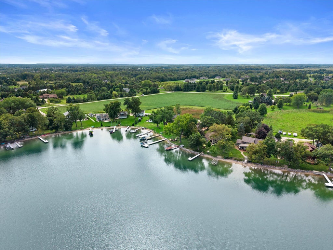
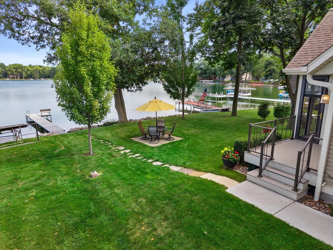
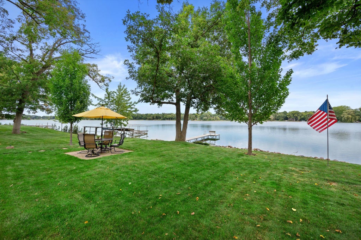
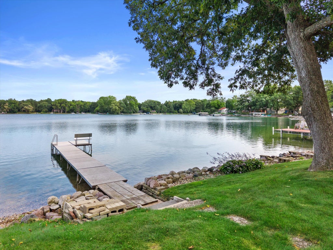
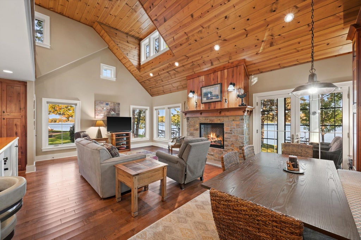
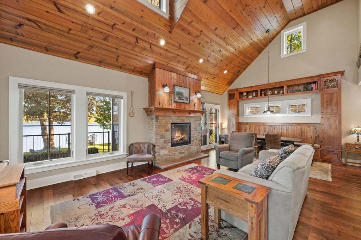
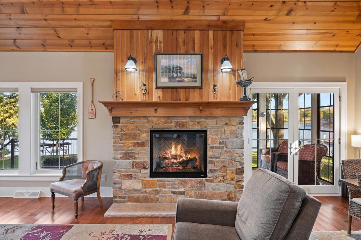
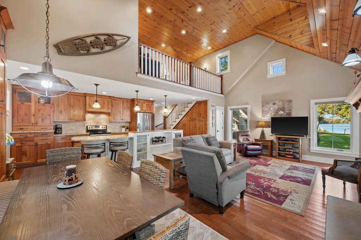
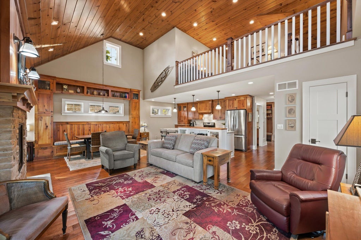
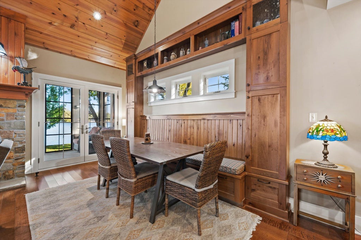
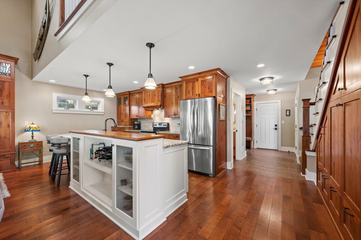
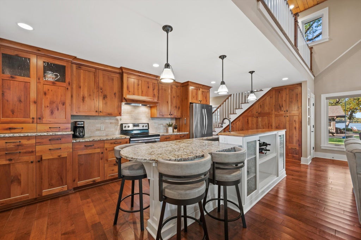
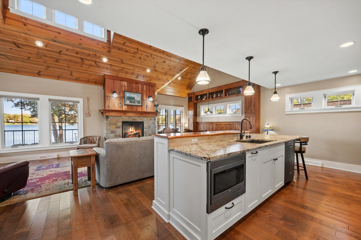
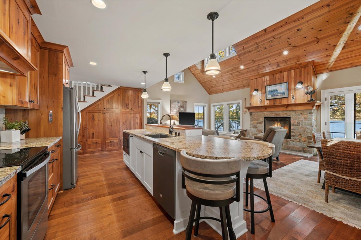
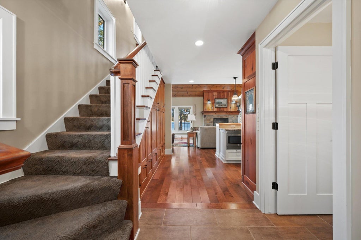
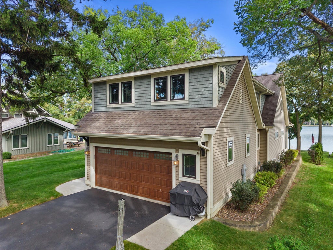
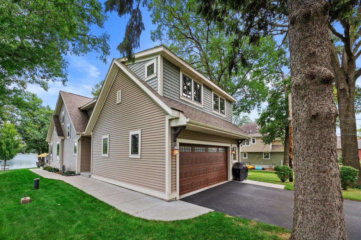
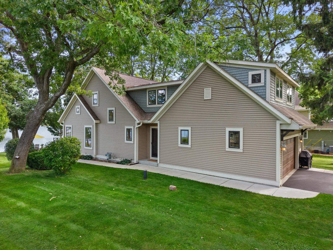
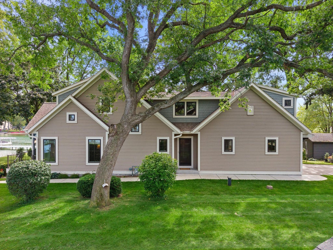
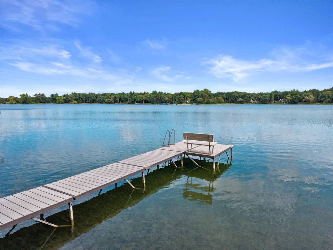
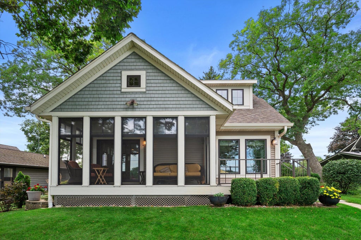
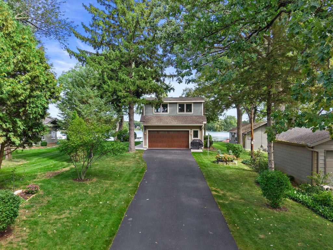
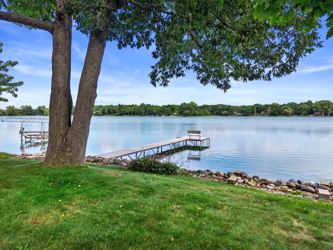
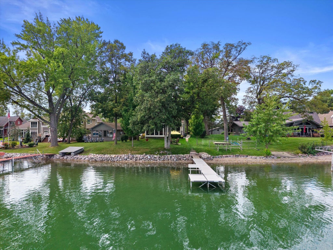
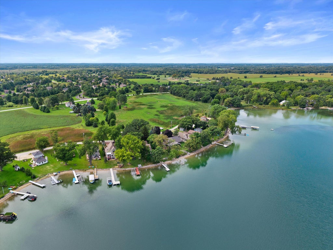
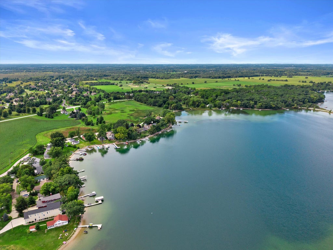
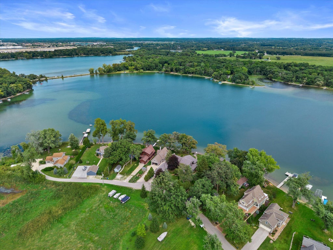
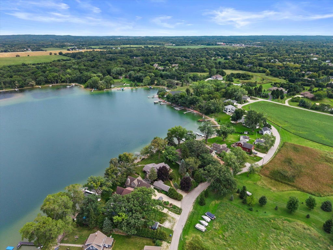
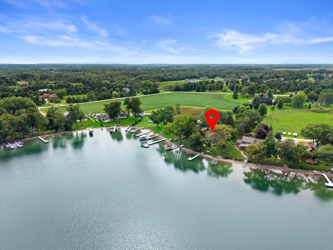
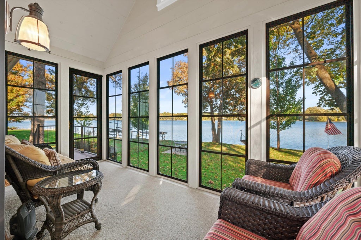
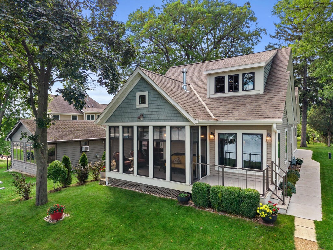
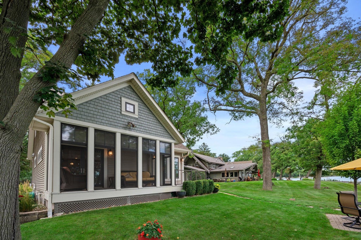
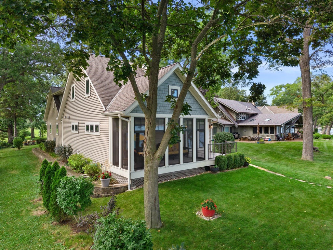
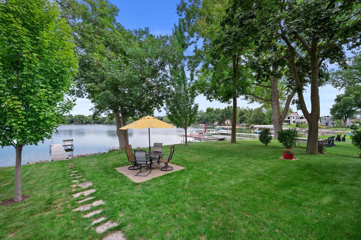
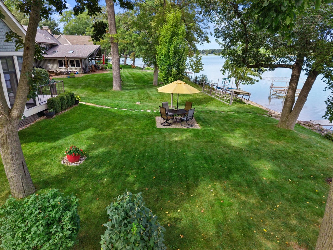
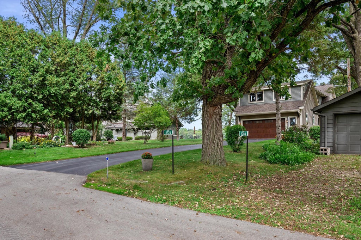
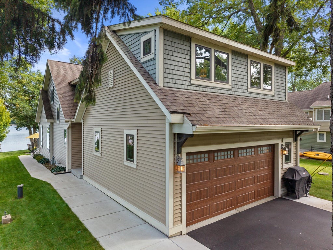
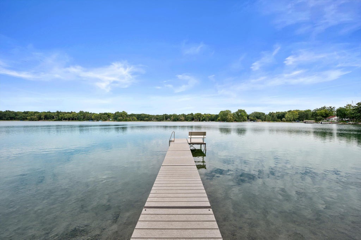
Experience the beauty of lake living on Lower Genesee! Nestled among mature trees with 50 feet of frontage, this charming home offers a peaceful retreat where mornings begin with tranquil water views & evenings end with gatherings bthe shore. Spend summer days swimming, boating, paddleboarding & fishing on this beautiful 63-acre lake, or simply relax & take in the natural surroundings. The screened porch is the perfect place to enjoy your morning coffee or unwind after a day on the water. Inside, vaulted ceilings, a cozy gas fireplace & inviting spaces create a warm, welcoming atmosphere. Whether entertaining family & friends or enjoying a quiet escape, this special property offers the perfect opportunity to slow down, savor the moment & embrace the lake lifestyle you've been dreaming of!
Property Features of 832 N Douglas Dr, Summit, WI 53066
Prairie/Craftsman
Single Family Residence
2014
$5,618.00
2
.23
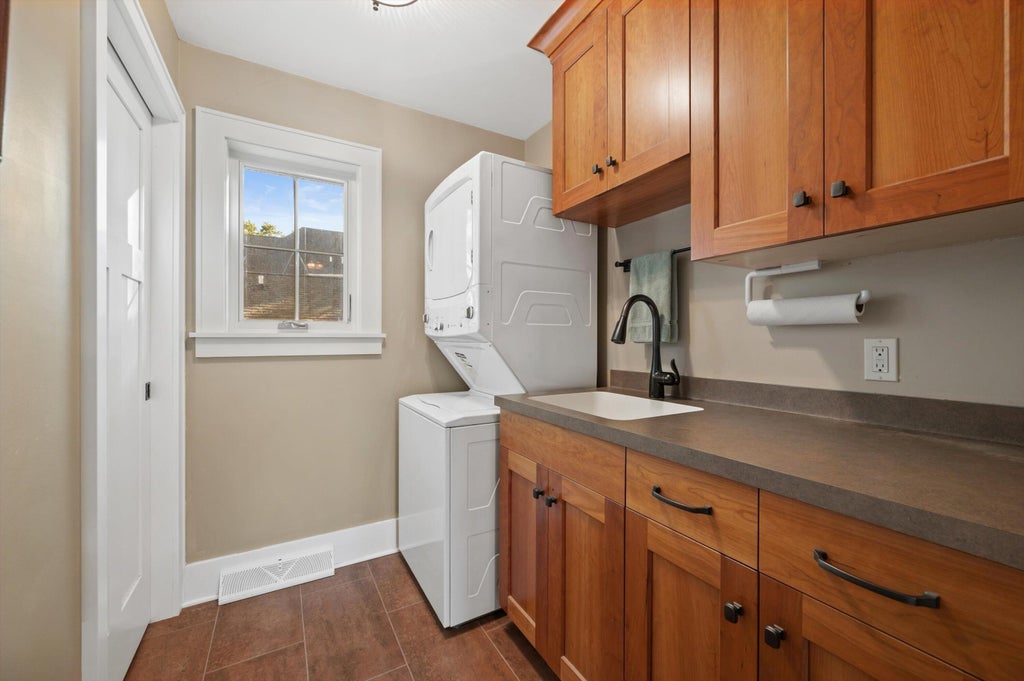
| Washer |
| Dryer |
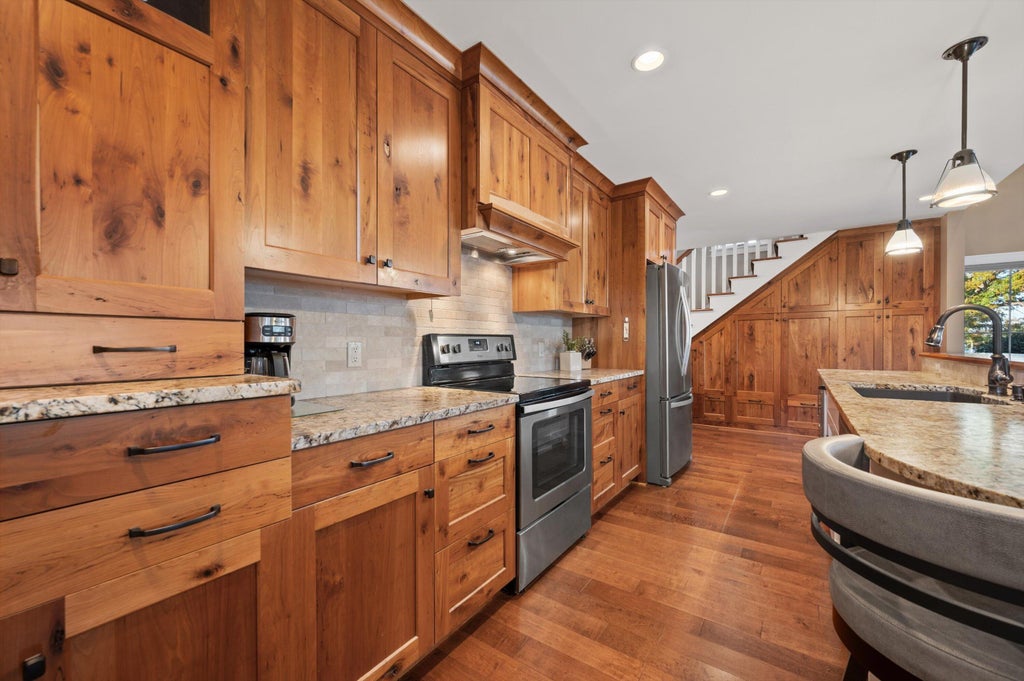
| Range |
| Oven |
| Microwave oven |
| Dishwasher |
| Refrigerator |
| Central air |
| Forced air heat |
| Natural gas heat |
| Vaulted ceilings |
| Garbage disposal |
| Kitchen island |
| Walk-in closet(s) |
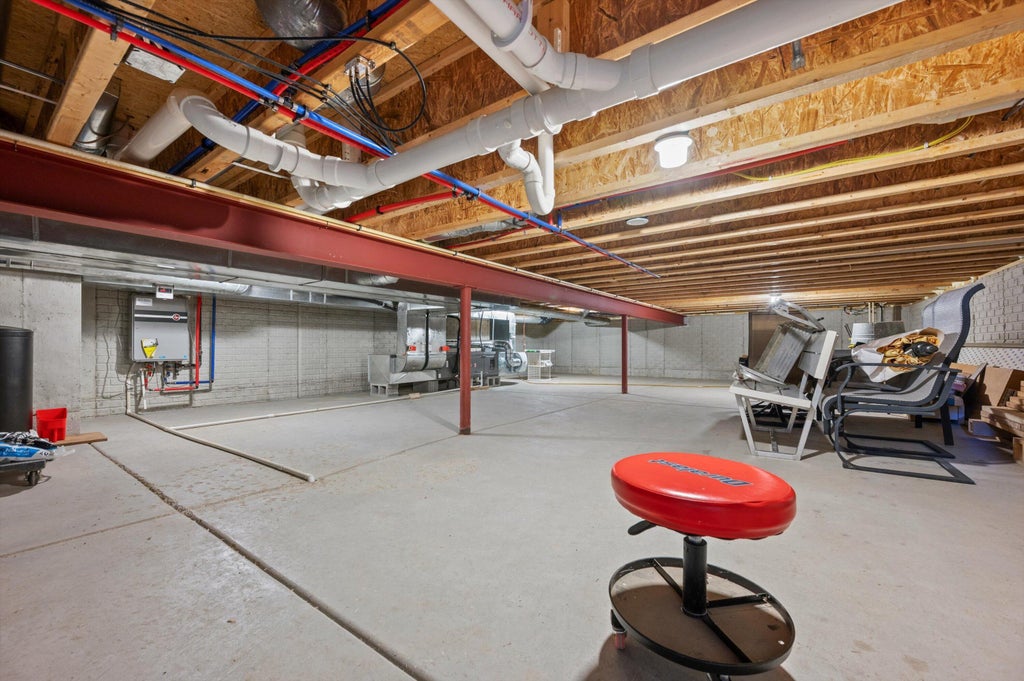
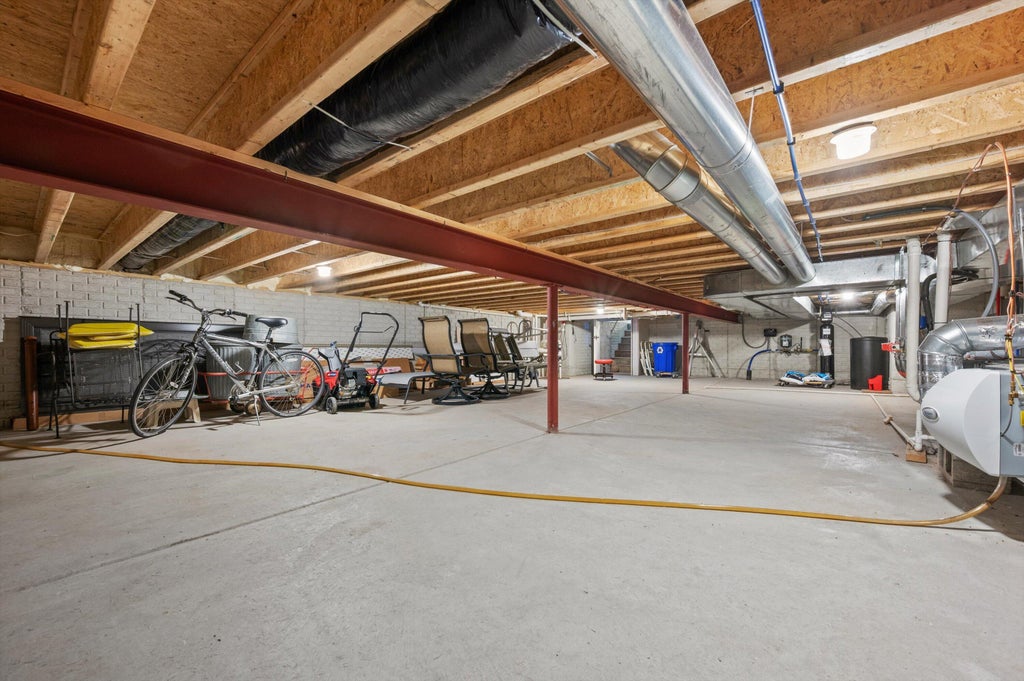
| Concrete basement |
| Crawlspace |
| Sump pump |
| Elementary school: Summit |
| Middle school: Silver Lake |
| High school: Oconomowoc |
| Garage |
| Attached parking |
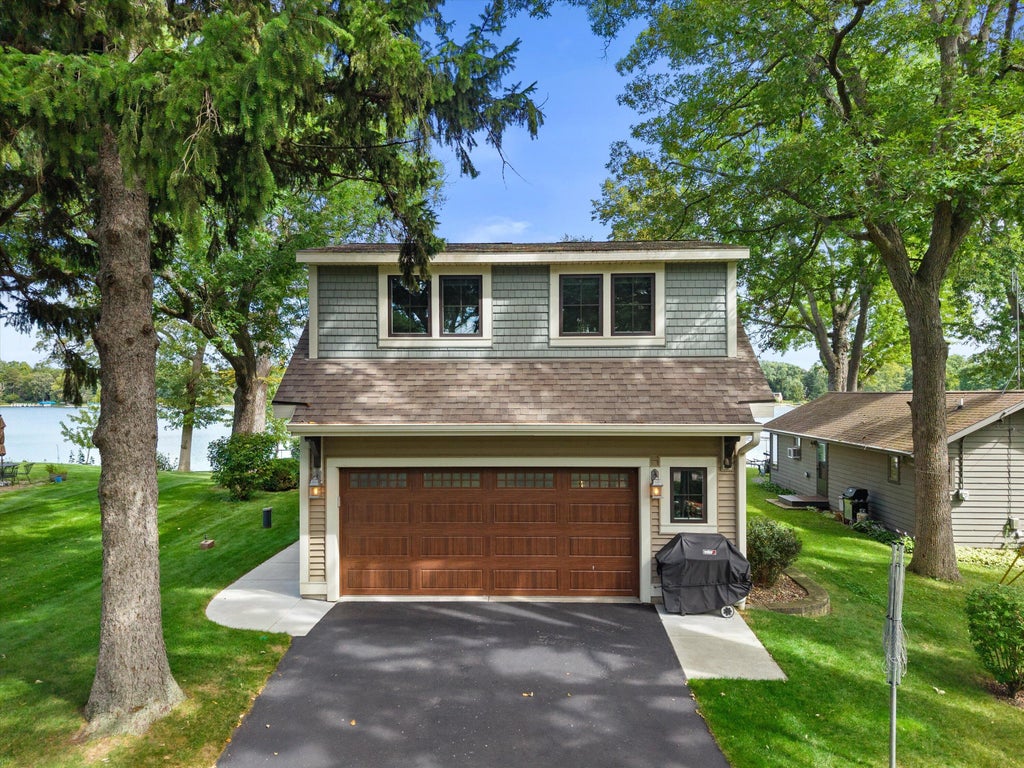
| Attached garage |
| Garage spaces: 2.5 |
| Fiber cement exterior |
| Lot acreage is: 0.23 |
| Waterfront lot |
| Body of water: Lower Genesee Lake |
| Lot sqft: 10018.8 |
| Lot zoned: Residential |
| Lot has water view |
| Paved driveway |
| Holding tank |
| Private water |
| Well water |
| Total square feet: 2315 |
| Total above grade finished sq ft: 2315 |
| Living square feet: 2315 |
| For sale |
| Tax year: 2025 |
| Laundry room |
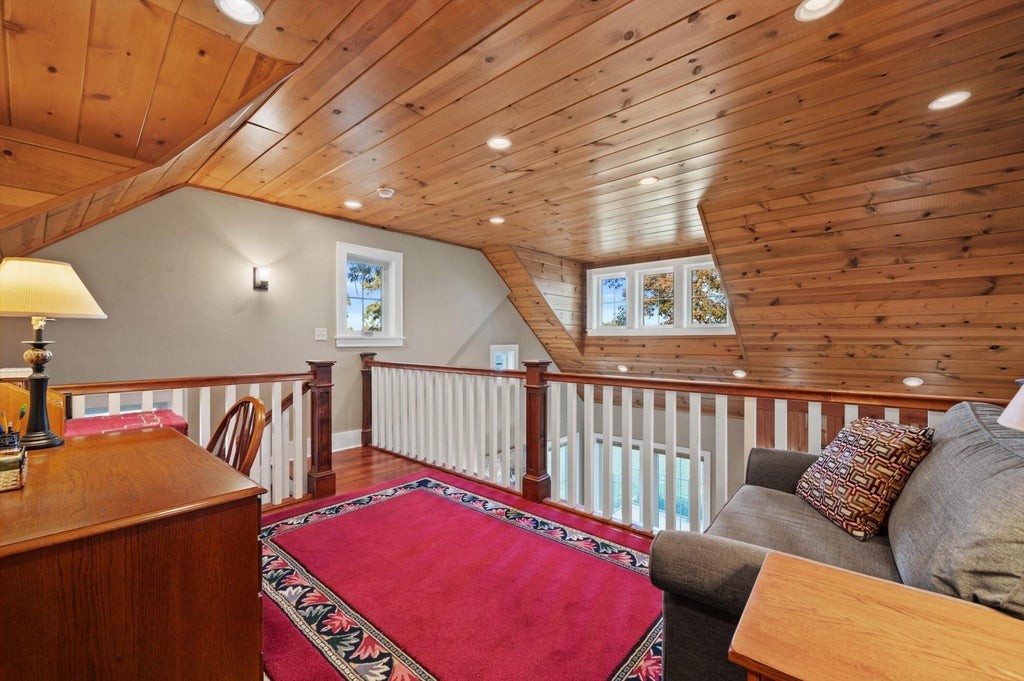
| Loft |
| Loft is 9 x 15 |
| Loft Level: Upper |
| Pantry |
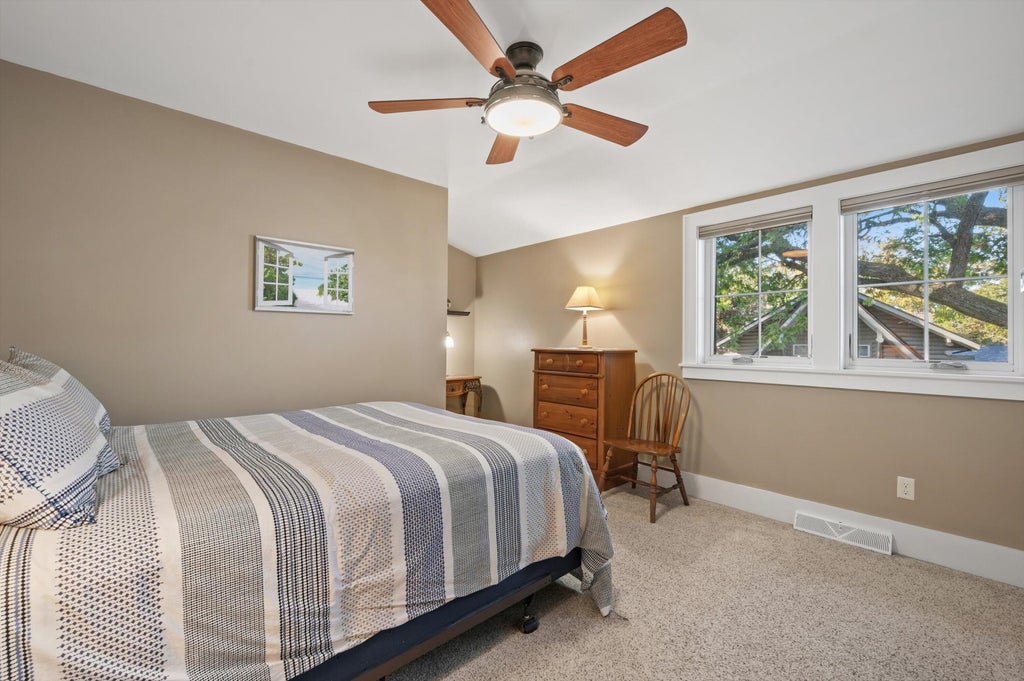
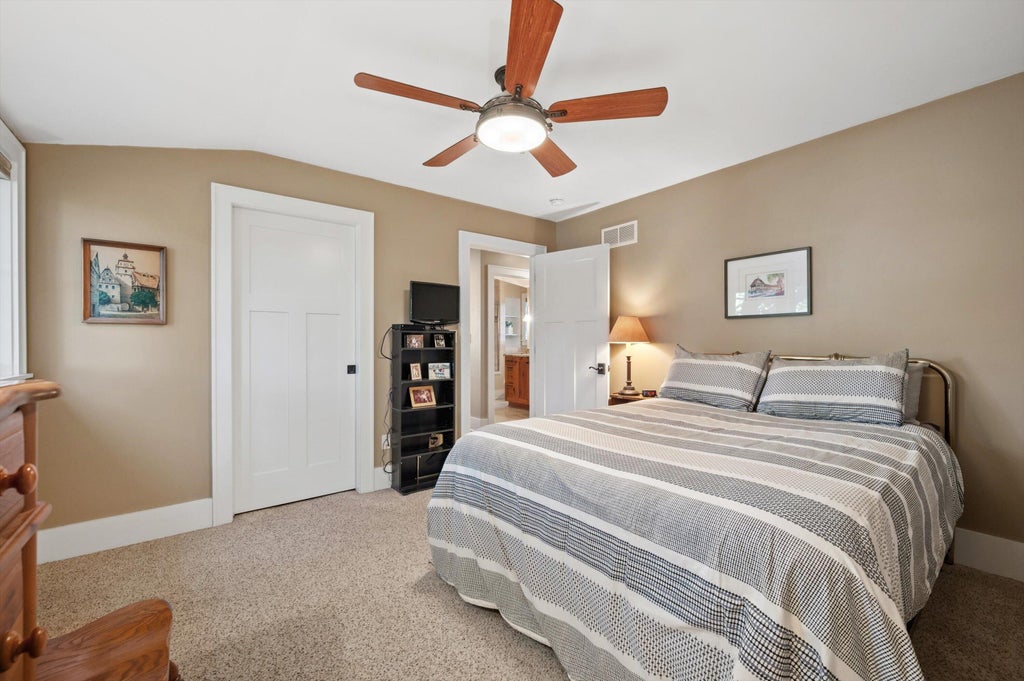
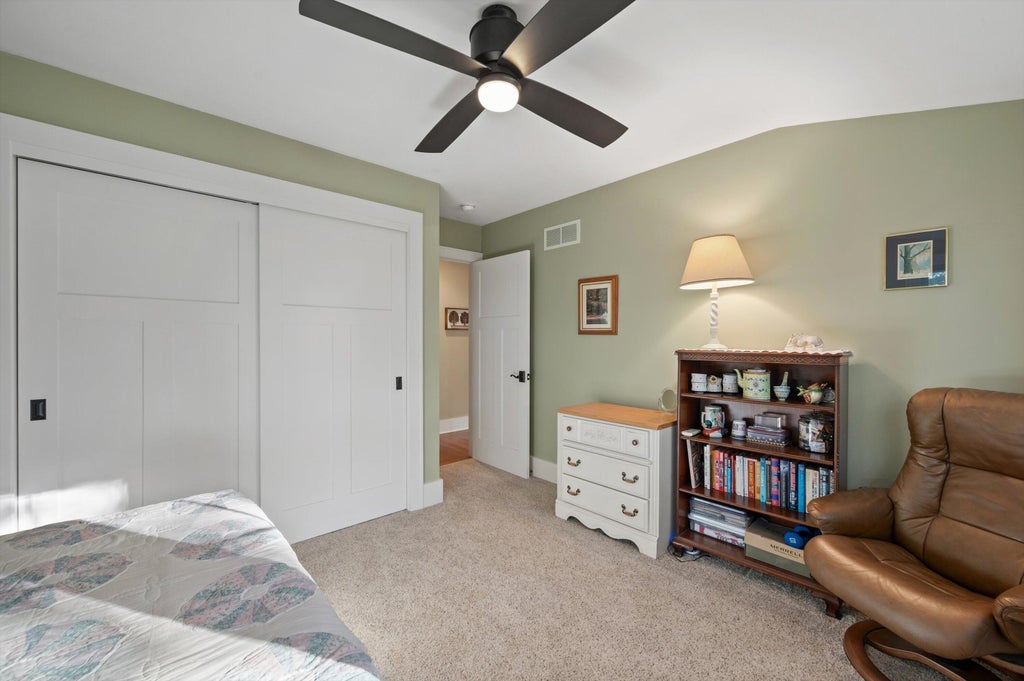
| Bedroom 2 is 11 x 12 |
| Bedroom 2 Level: Upper |
| Bedroom 3 is 11 x 12 |
| Bedroom 3 Level: Upper |
| Dining Room is 15 x 7 |
| Dining Level: Main |
| Living Room is 15 x 18 |
| Living Room Level: Main |
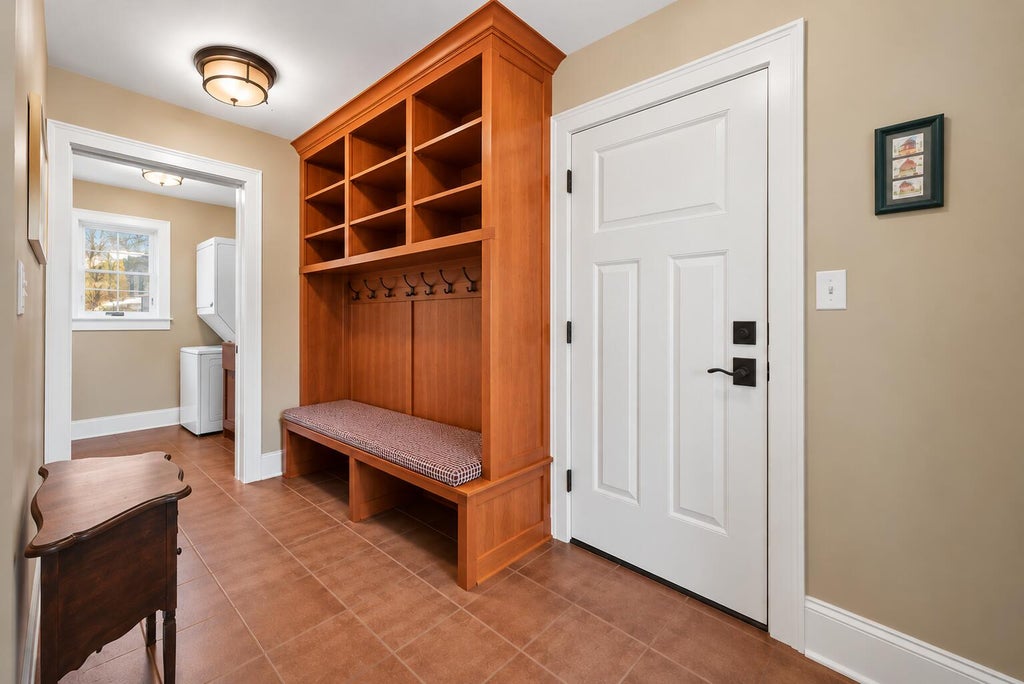
| Laundry Room is 5 x 7 |
| Laundry Room Level: Main |
| Number of rooms: 9 |