






| 4 Beds | 3.5 Baths | 3.5 Car Garage | 4,009 Sq Ft |
Description of 12825 N Blue Jay Ln, Mequon, WI 53097
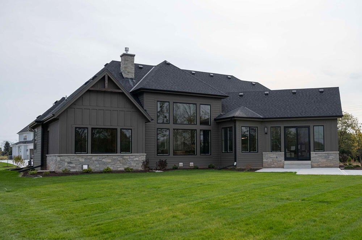
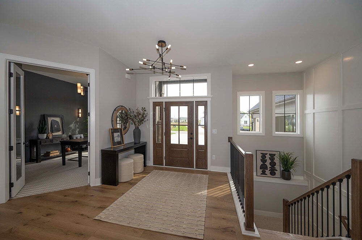
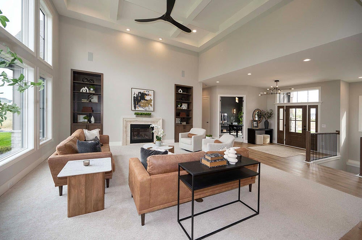
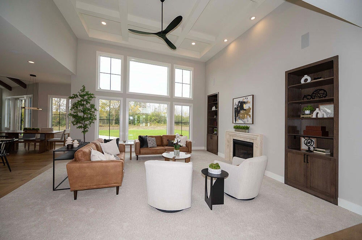
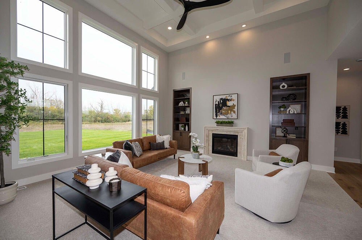
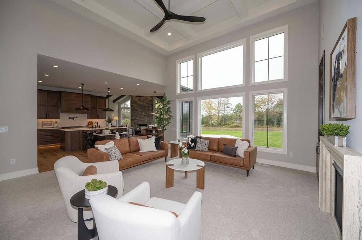
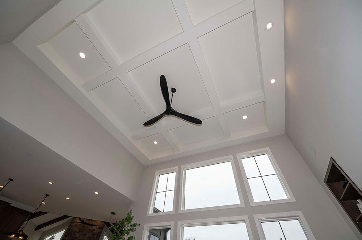
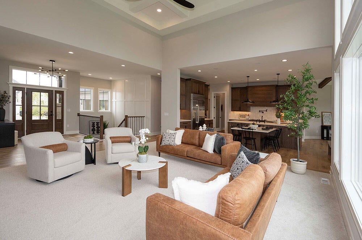
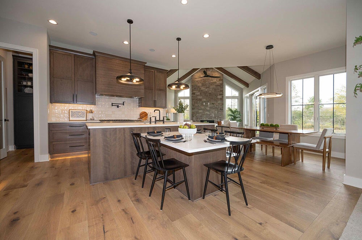
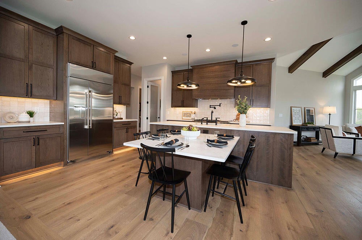
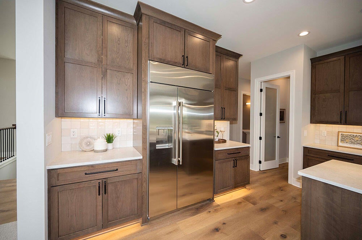
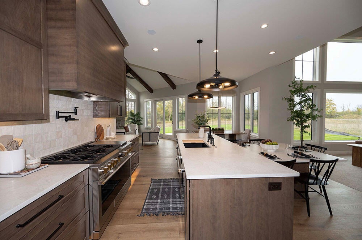
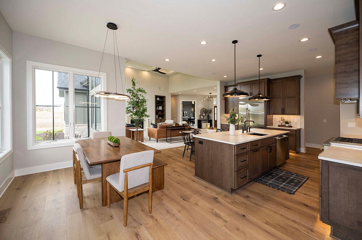
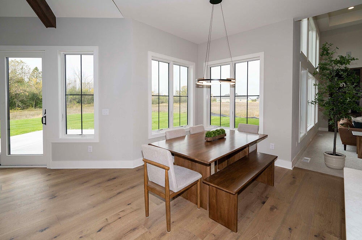
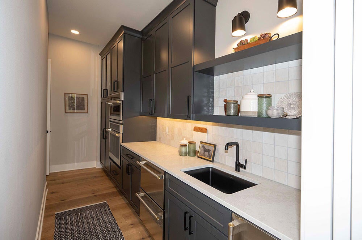
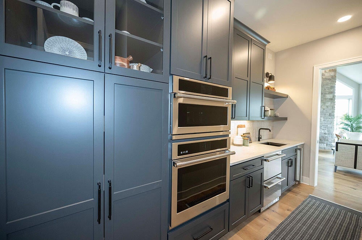
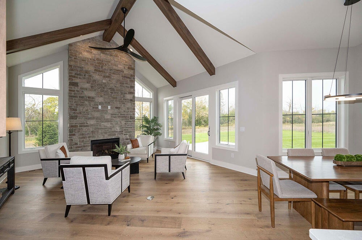
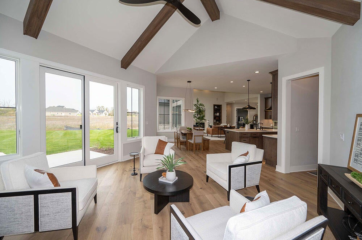
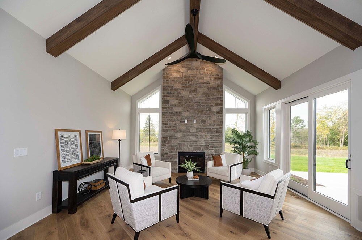
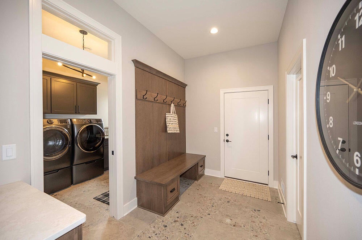
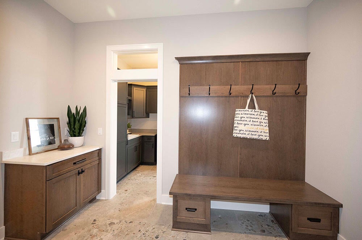
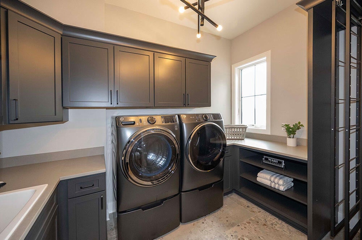
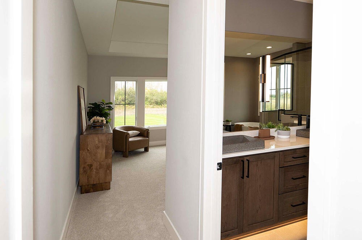
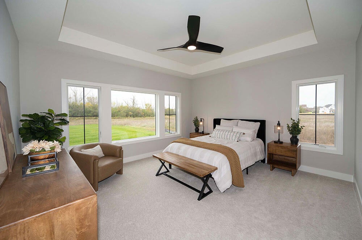
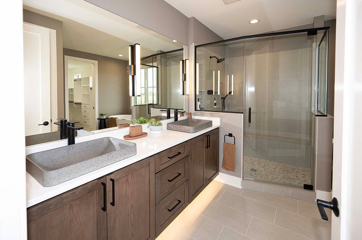
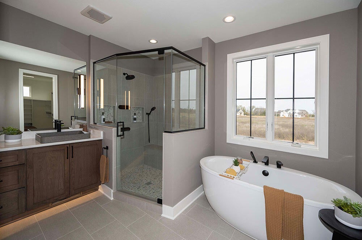
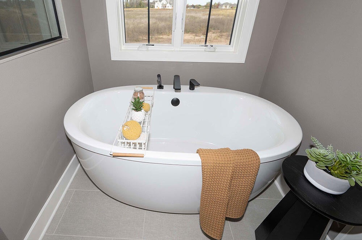
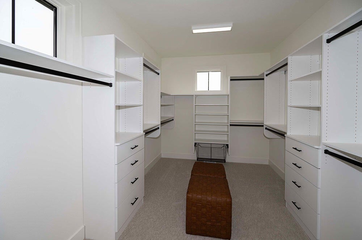
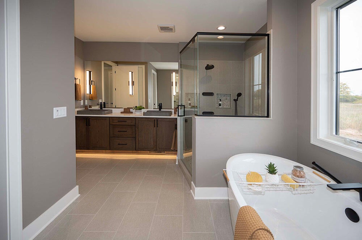
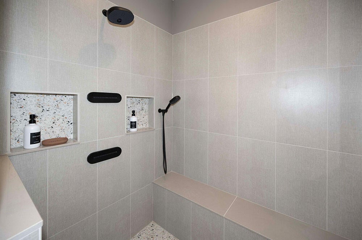
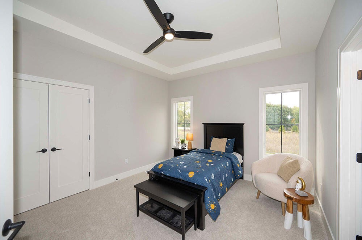
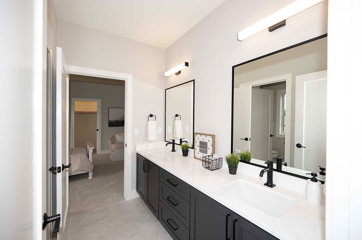
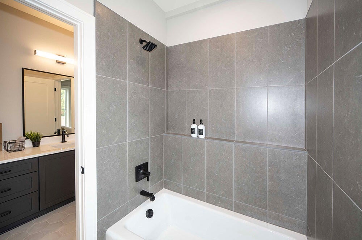
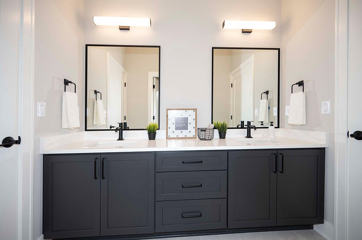
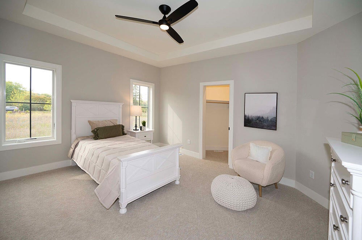
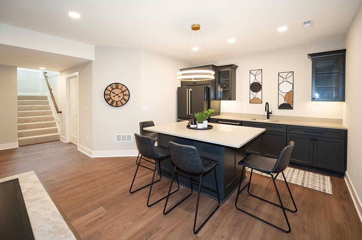
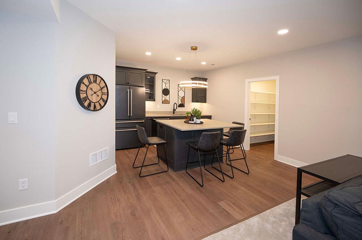
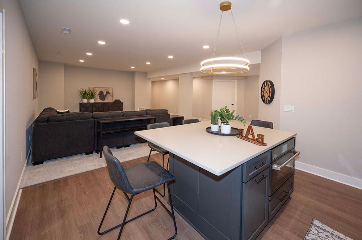
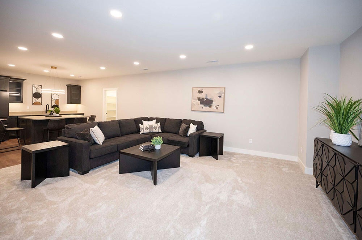
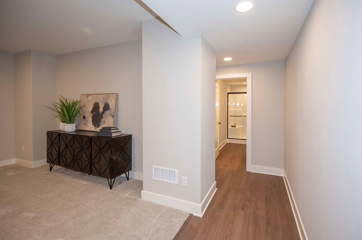
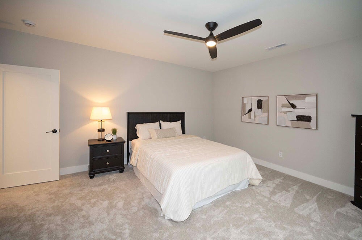
Welcome to the stunning split Ranch by Victory Homes in the new Highland Meadows Subdivision. Beautiful Great Room w/wall of windows for natural light, large chefs kitchen with island and separate cooks pantry with wall oven, microwave & beverage cooler. Relaxing Hearth Room off dinette with vaulted ceilings. Home office, mud room and laundry. Spacious Master Bedroom, WIC, large shower, tub. 2 additional spacious bedrooms with shared full bath. LL Rec room with wet bar, 4th bedroom and full bath. Close to schools, entertainment and shopping.
Property Features of 12825 N Blue Jay Ln, Mequon, WI 53097
Listing courtesy of: VCI Realty
Home Style
Ranch,Prairie/Craftsman
Ranch,Prairie/Craftsman
Type
Single Family Residence
Single Family Residence
Year Built
2025
2025
Subdivision
Highland Meadows
Highland Meadows
Stories
1
1
Acres
.5
.5
Interior Features
| Washer |
| Dryer |
| Range |
| Microwave oven |
| Dishwasher |
| Refrigerator |
| Central air |
| Forced air heat |
| Natural gas heat |
| Wet bar |
| Vaulted ceilings |
| Garbage disposal |
| Kitchen island |
| Walk-in closet(s) |
| Concrete basement |
| Finished basement |
| Full basement |
| Sump pump |
Exterior Features
| High school: Homestead |
| Garage |
| Attached parking |
| Attached garage |
| Garage spaces: 3.5 |
| Stone exterior |
| Fiber cement exterior |
| Patio |
| Lot acreage is: 0.5 |
| Lot sqft: 21780 |
| Subdivision: Highland Meadows |
| Lot zoned: RES |
| Present use: Subdivision |
| Paved driveway |
| Public sewer |
| Public water |
| New construction |
| Total square feet: 4009 |
| Total above grade finished sq ft: 3066 |
| Basement square feet: 943 |
| Living square feet: 4009 |
| Property style: ranch |
| For sale |
| Tax year: 2025 |
Room Dimensions
| Den is 13 x 11 |
| Den Level: Main |
| Pantry |
| Bedroom 2 is 14 x 12 |
| Bedroom 2 Level: Main |
| Bedroom 3 is 15 x 12 |
| Bedroom 3 Level: Main |
| Bedroom 4 is 14 x 14 |
| Bedroom 4 Level: Lower |
| Living Room is 20 x 18 |
| Living Room Level: Main |
| Number of rooms: 10 |