






| 4 Beds | 1 Bath | 2 Car Garage | 1,545 Sq Ft |
Description of 3939 N 26th St, Milwaukee, WI 53206
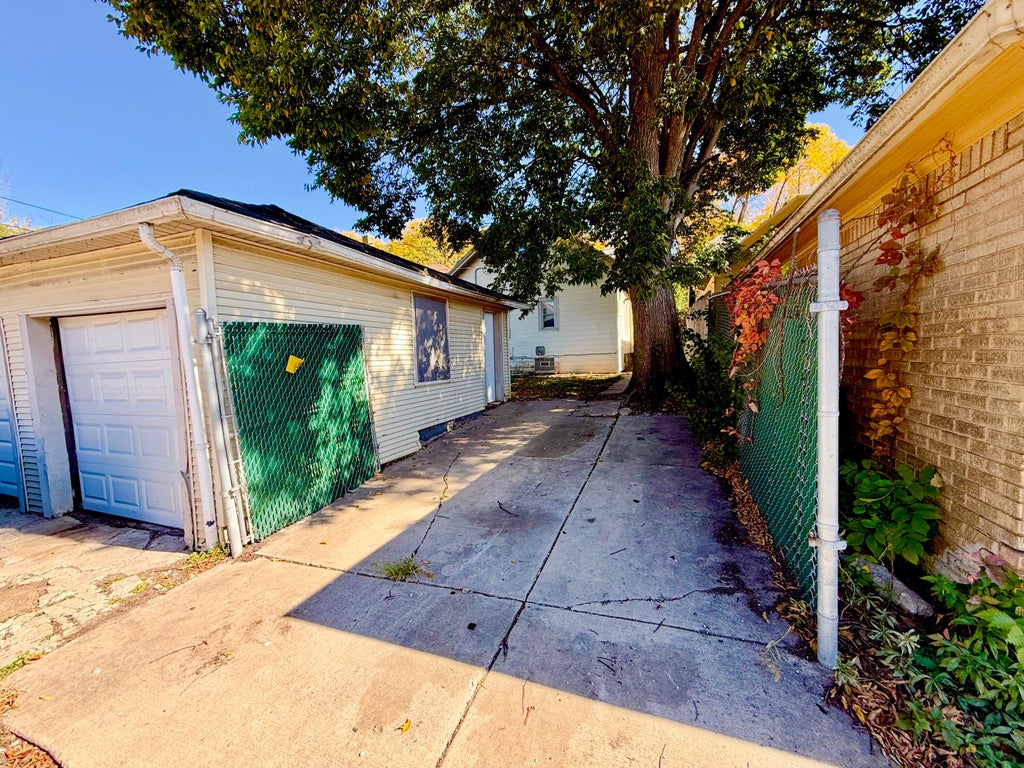
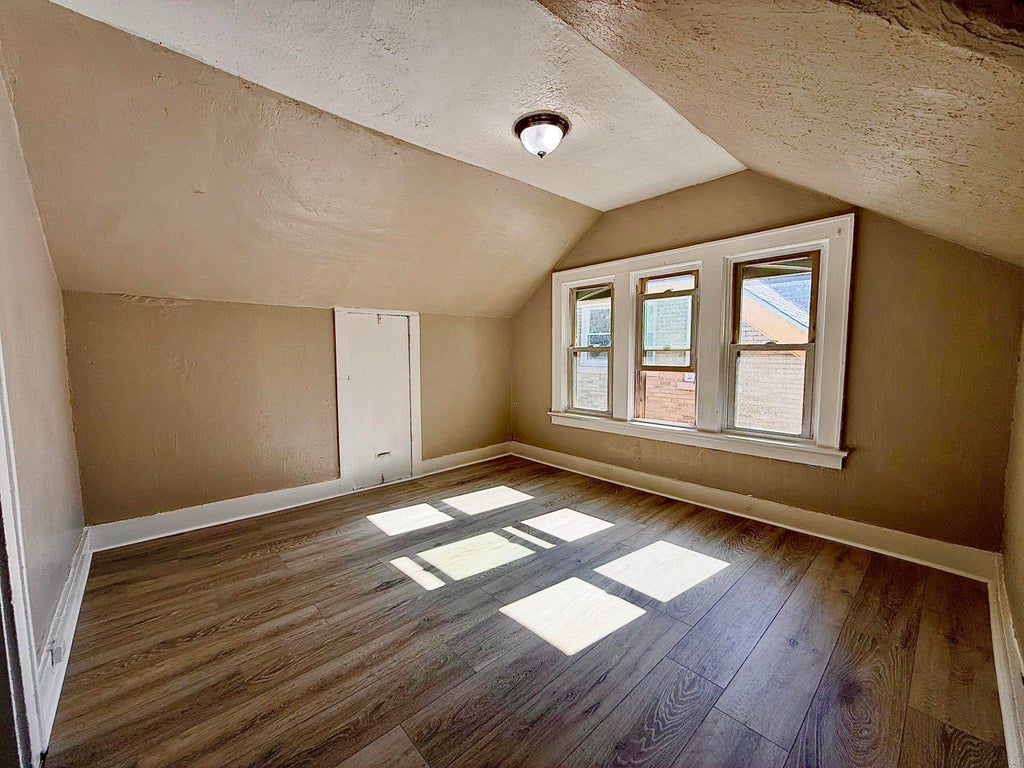
Tastefully remodeled while preserving its original character, this bright, sunny home sits in a great neighborhood! The main level offers a fluid layout, featuring a spacious living area and dining room connected by a walk-through pantry to a fully updated kitchen. Bedrooms are split across floor levels, maximizing privacy and flexibility, and are complemented by an additional bonus room and a beautifully updated bathroom. Both cosmetic and essential infrastructure updates have been addressed include newly installed drain tile and sump crock for a secure, dry basement. Outside, the property provides an expansive yard, a huge garage, and plenty of dedicated off-street parking! Make your dreams a REALITY today!
Property Features of 3939 N 26th St, Milwaukee, WI 53206
Listing courtesy of: Abodes Bestowed LLC
Home Style
Bungalow
Bungalow
Type
Single Family Residence
Single Family Residence
Year Built
1926
1926
Annual Taxes
$2,001.20
$2,001.20
Stories
2
2
Acres
.1
.1
Interior Features
| Forced air heat |
| Natural gas heat |
| Full basement |
Exterior Features
| Garage |
| Two car garage |
| Detached parking |
| Detached garage |
| Garage spaces: 2 |
| Vinyl siding |
| Lot acreage is: 0.1 |
| Lot sqft: 4356 |
| Lot zoned: Residential |
| Public sewer |
| Public water |
| For sale |
| Tax year: 2025 |
Room Dimensions
| Bedroom 2 is 11 x 10 |
| Bedroom 2 Level: Main |
| Bedroom 3 is 11 x 11 |
| Bedroom 3 Level: Upper |
| Bedroom 4 is 11 x 11 |
| Bedroom 4 Level: Upper |
| Dining Room is 14 x 12 |
| Dining Level: Main |
| Living Room is 17 x 12 |
| Living Room Level: Main |
| Bonus Room is 17 x 12 |
| Bonus Room Level: Upper |
| Number of rooms: 8 |