
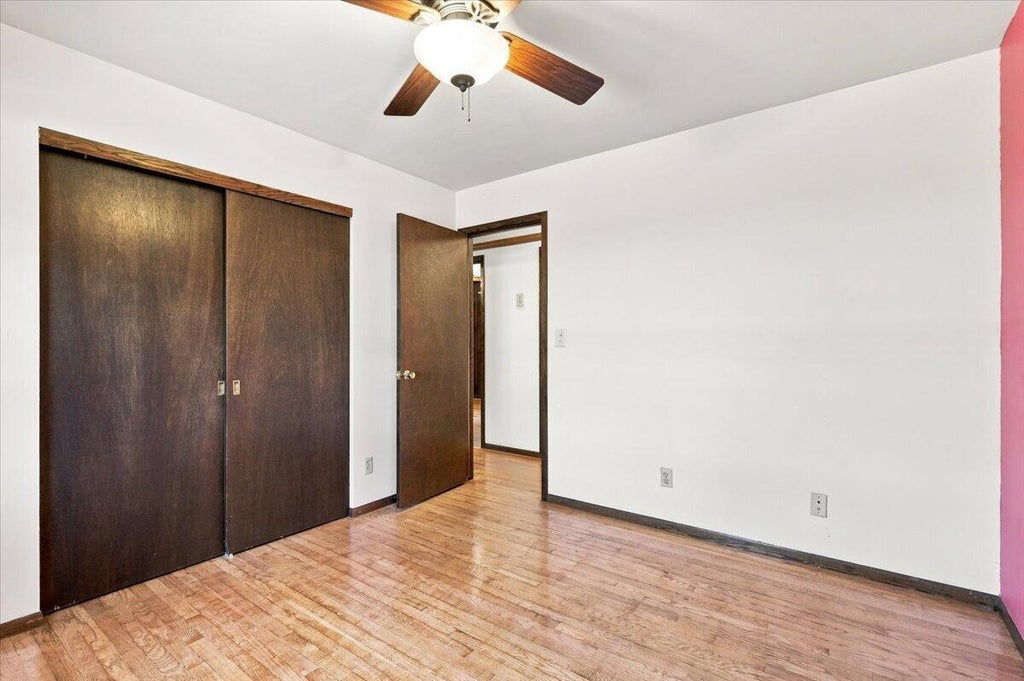
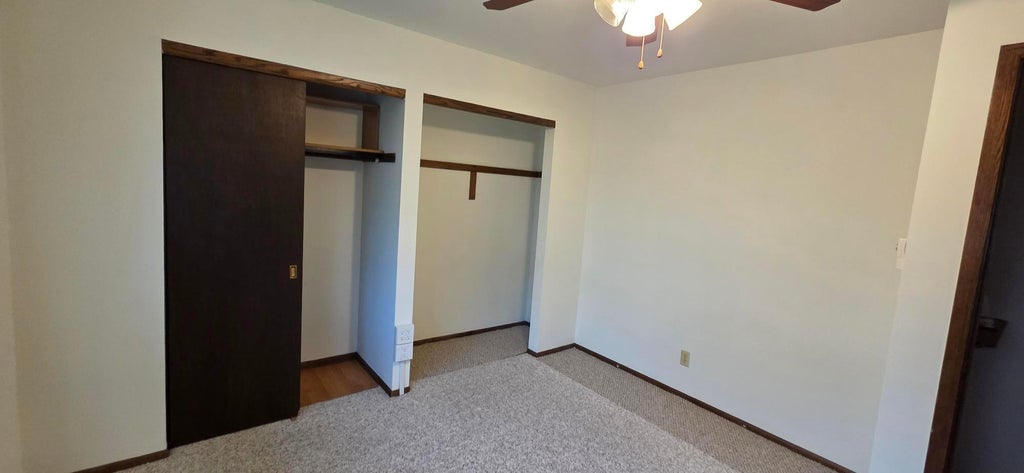
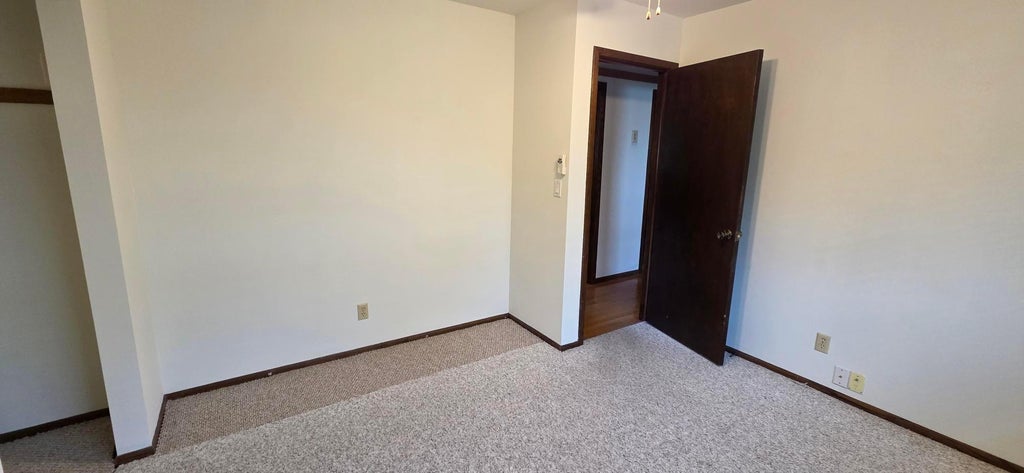
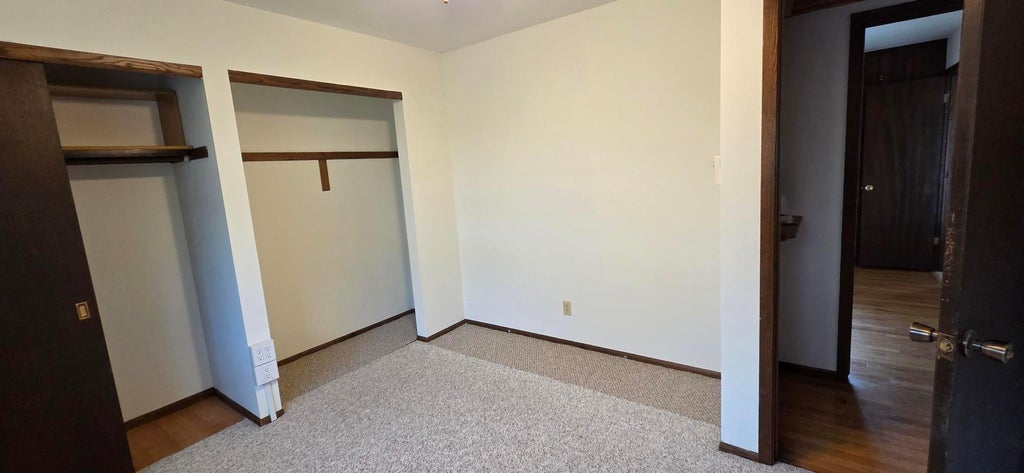
| 3 Beds | 1.5 Baths | 2 Car Garage | 1,432 Sq Ft |
Description of 8150 S 58th St, Franklin, WI 53132
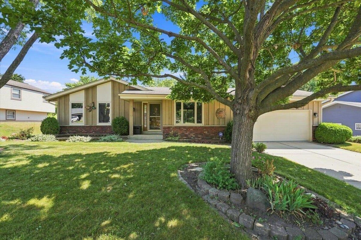
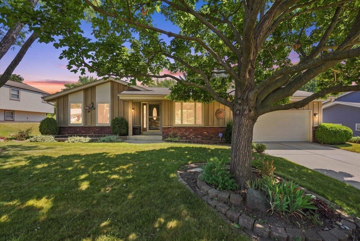
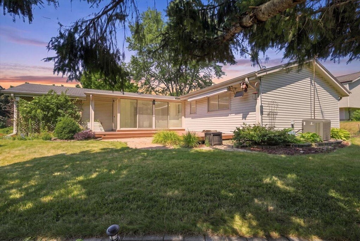
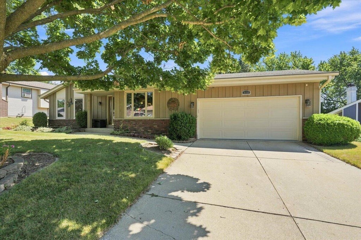
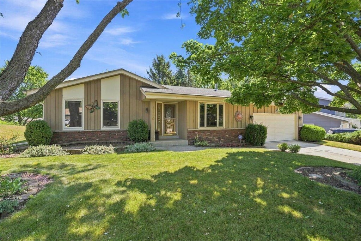
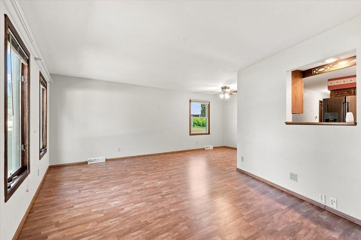
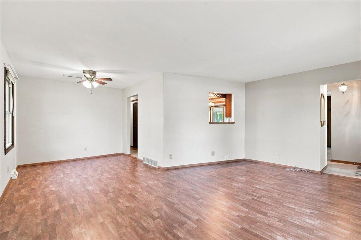
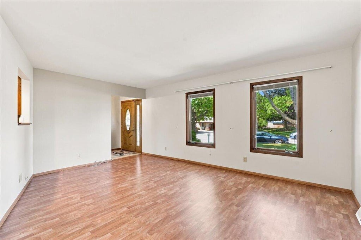
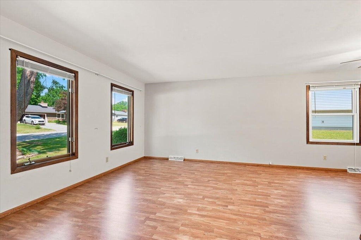
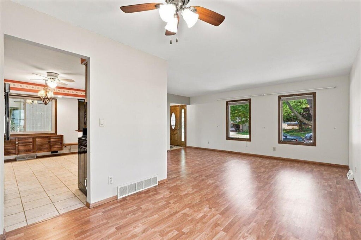
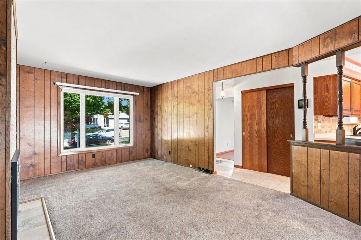
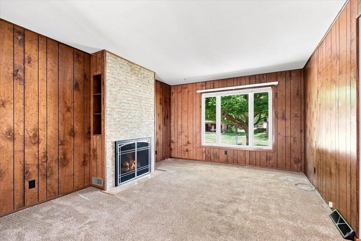
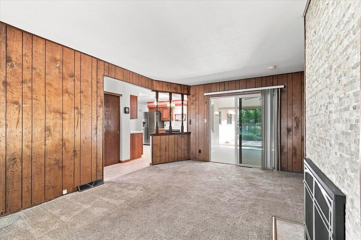
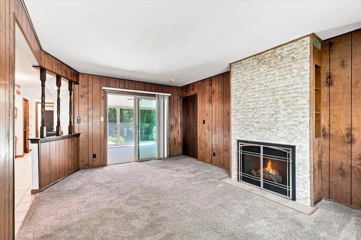
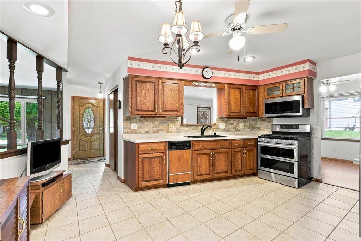
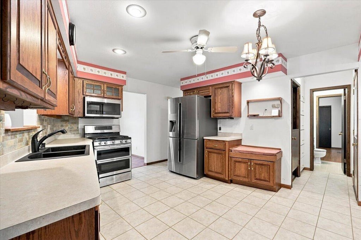
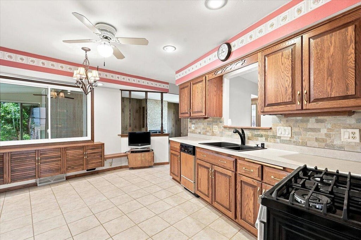
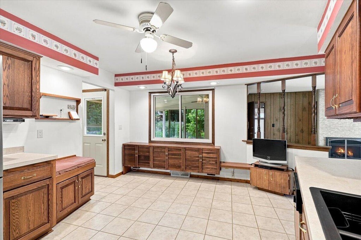
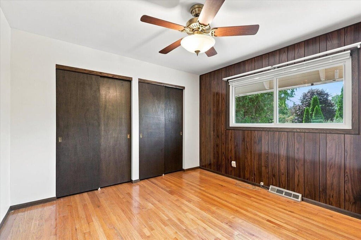
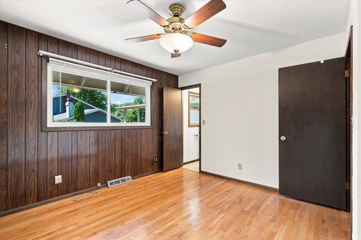
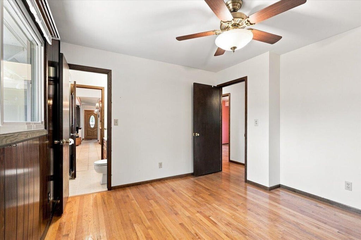
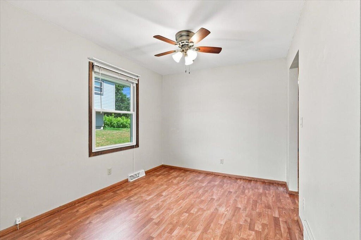
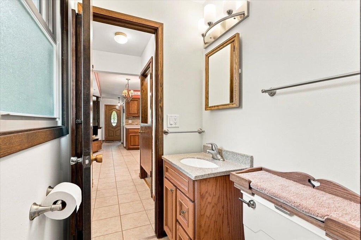
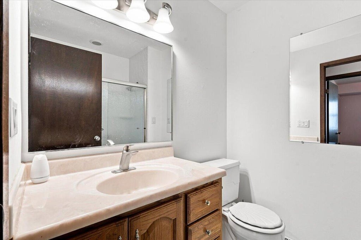
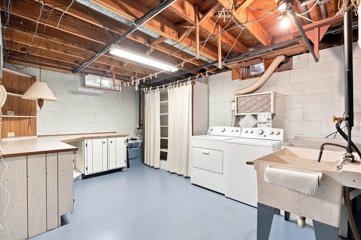
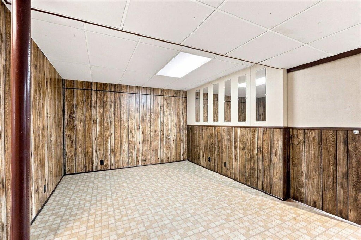
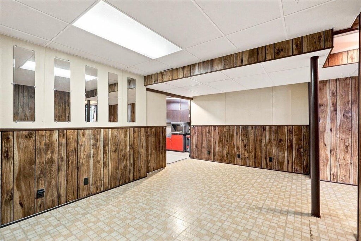
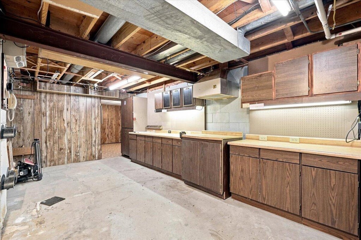
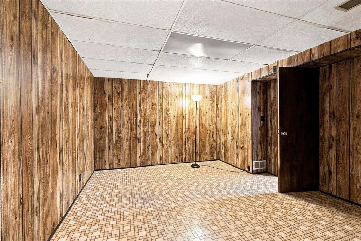
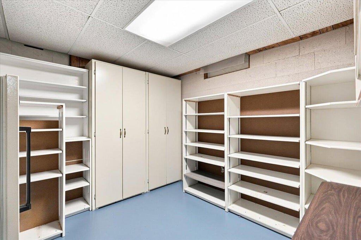
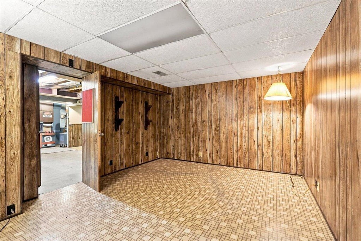
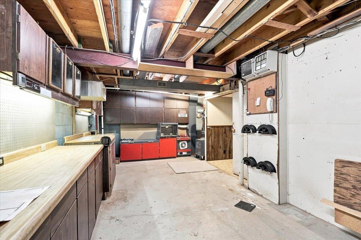
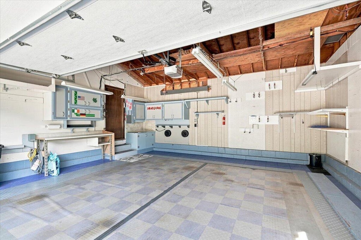
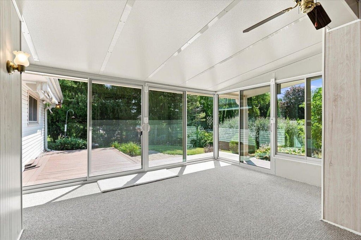
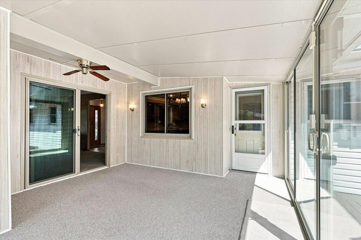
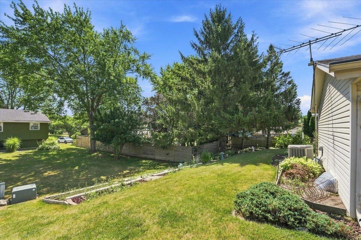
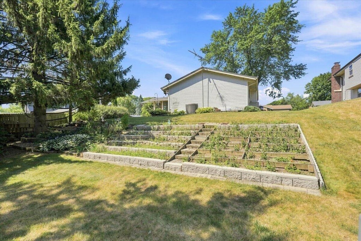
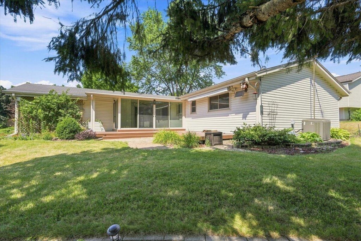
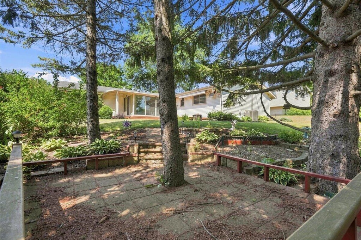
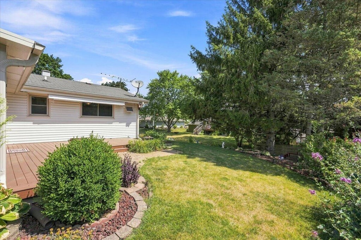
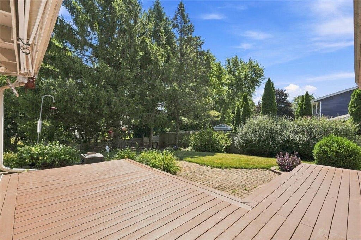
Comfort, charm, and easy one-level living come together in this inviting ranch. Inside, the cozy family room offers a gas fireplace, while the bright 3-season room overlooks the stunning backyard adding 338 SF of additional space. Enjoy the outdoors with a composite deck, beautiful landscaping, a private seating area nestled in the trees, and a charming front yard patio. The kitchen features stainless steel appliances, while the living and dining room combo is perfect for entertaining. The primary bedroom connects directly to the half bath for added convenience. A partially finished basement adds flexibility with a unique workspace, rec room and additional storage. A wonderful blend of comfort and outdoor enjoyment! Seller is offering concessions. Please contact me for info.
Property Features of 8150 S 58th St, Franklin, WI 53132
Ranch
Single Family Residence
1974
$5,355.00
1
.23
| Washer |
| Dryer |
| Oven |
| Microwave oven |
| Dishwasher |
| Freezer |
| Central air |
| Forced air heat |
| Natural gas heat |
| Full basement |
| Partial basement |
| Sump pump |
| Partially finished basement |
| Middle school: Forest Park |
| High school: Franklin |
| Garage |
| Two car garage |
| Attached parking |
| Attached garage |
| Garage spaces: 2 |
| Vinyl siding |
| Brick exterior |
| Wood exterior |
| Patio |
| Deck |
| Lot acreage is: 0.23 |
| Lot sqft: 10018.8 |
| Lot zoned: R6 |
| Paved driveway |
| Public sewer |
| Public water |
| Property style: ranch |
| For sale |
| Tax year: 2025 |
| Family room is 16 x 11 |
| Family Room Level: Main |
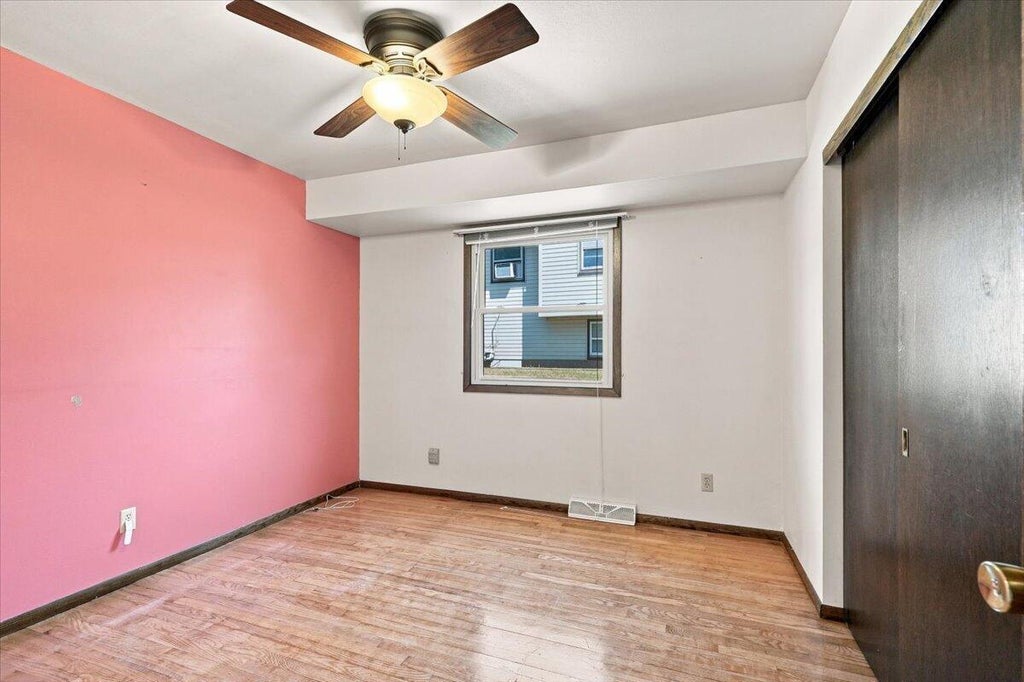
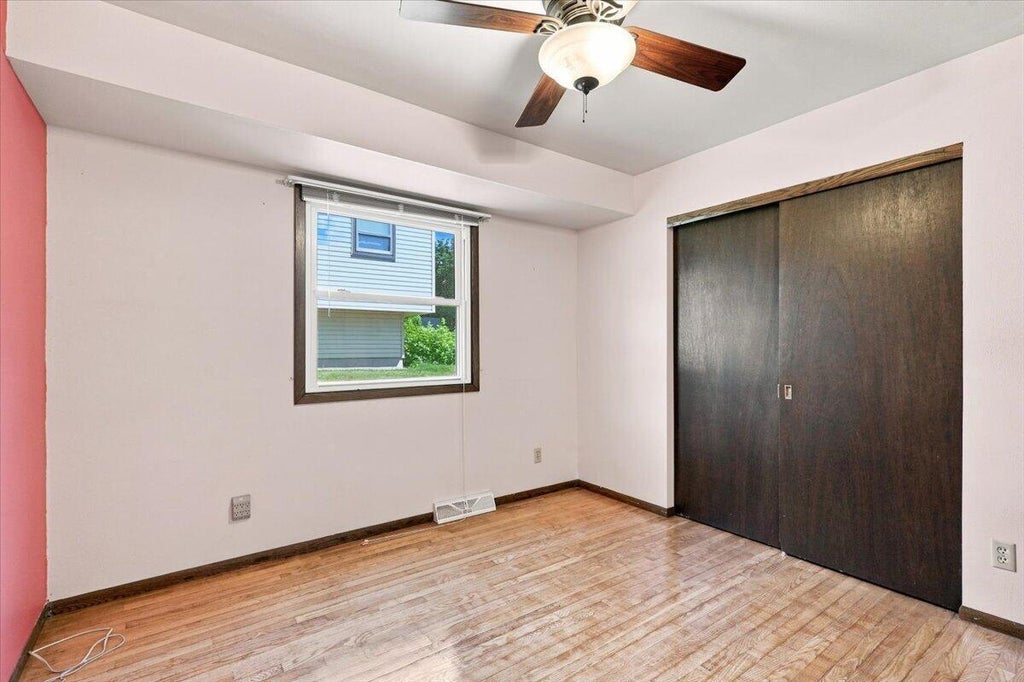
| Bedroom 2 is 11 x 10 |
| Bedroom 2 Level: Main |
| Bedroom 3 is 11 x 11 |
| Bedroom 3 Level: Main |
| Dining Room is 9 x 8 |
| Dining Level: Main |
| Living Room is 17 x 12 |
| Living Room Level: Main |
| Bonus Room is 16 x 12 |
| Bonus Room Level: Lower |
| Number of rooms: 11 |