
| 3 Beds | 2.5 Baths | 2.5 Car Garage | 2,164 Sq Ft |
Description of 933 Juniper Ln, Hartford, WI 53027
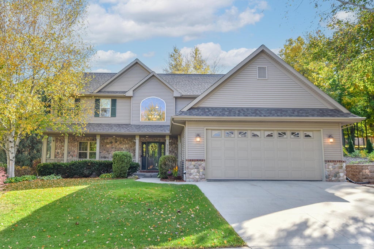
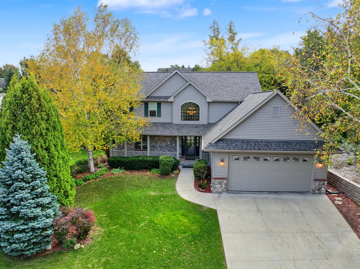
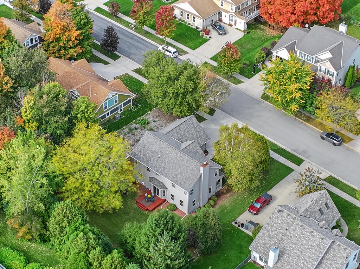
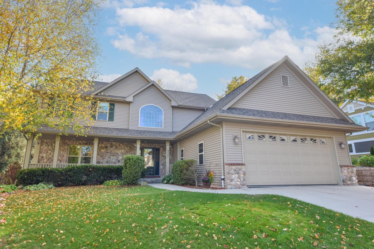
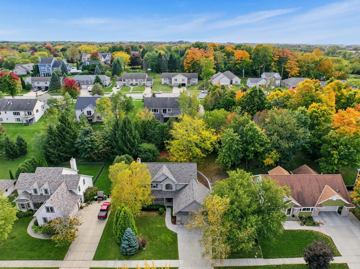
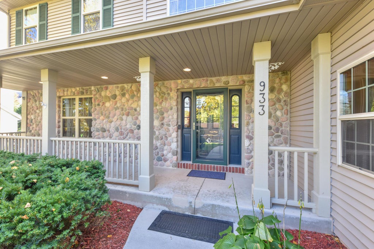
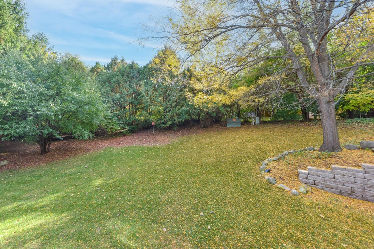
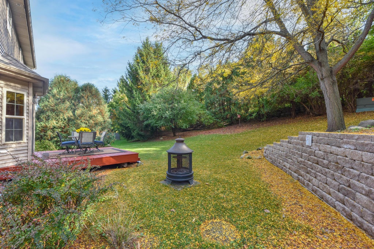
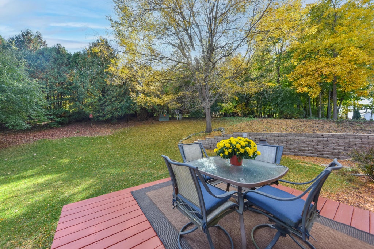
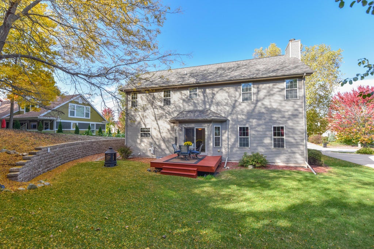
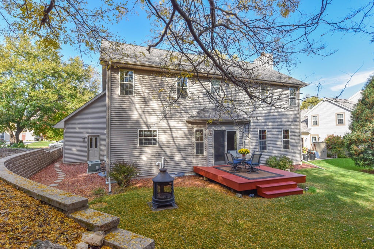
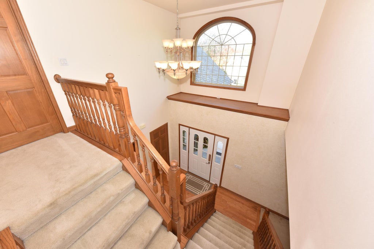
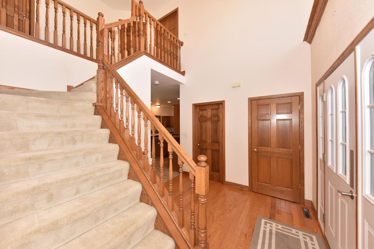
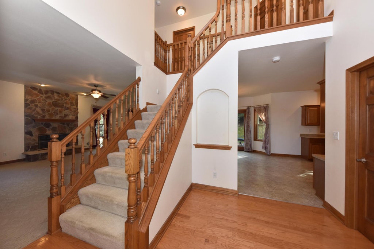
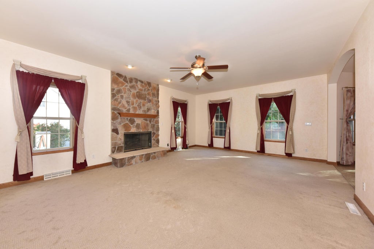
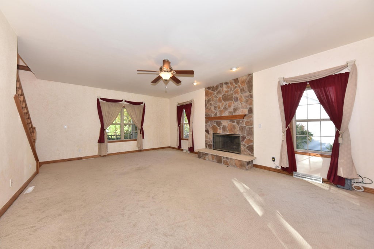
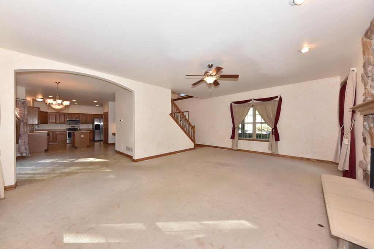
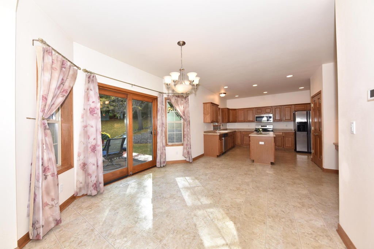
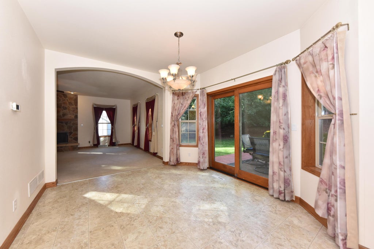
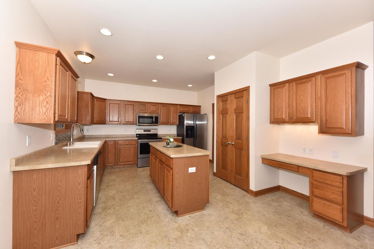
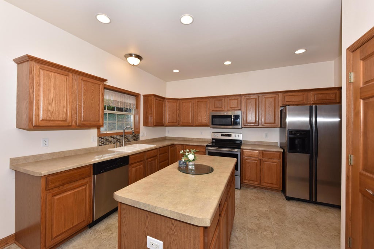
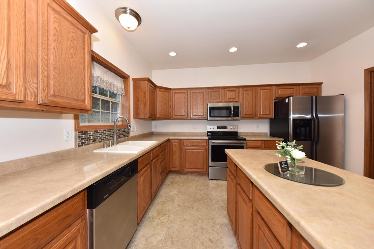
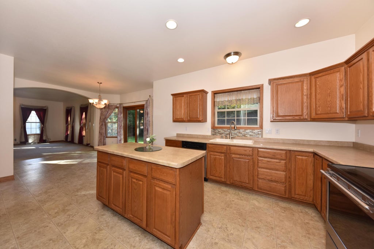
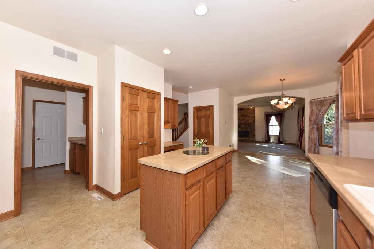
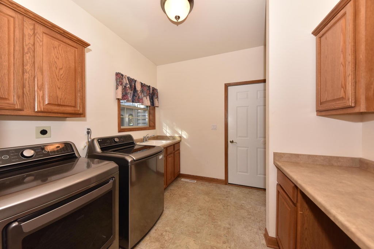
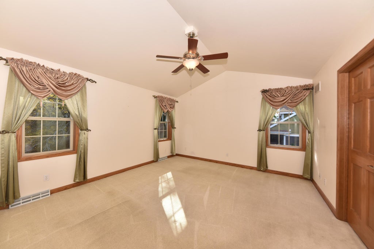
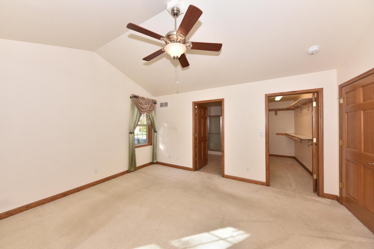
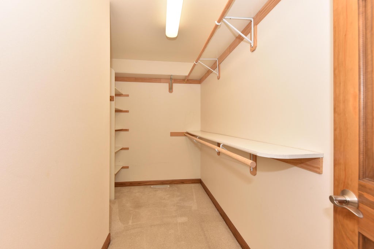
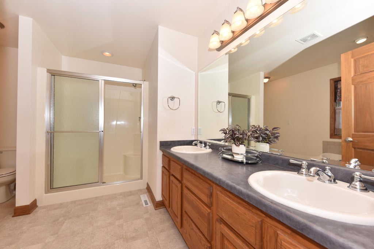
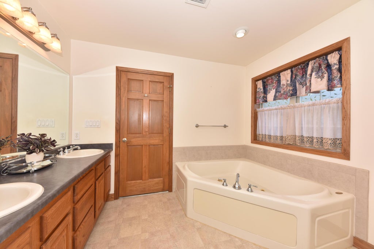
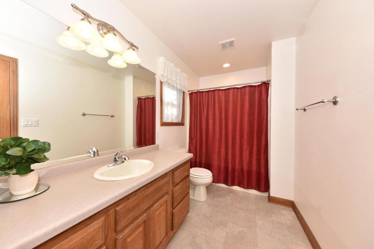
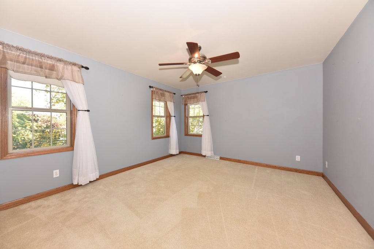
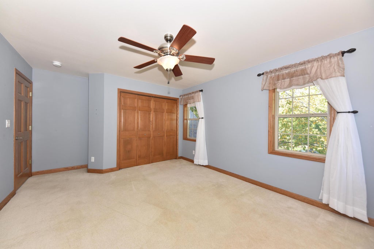
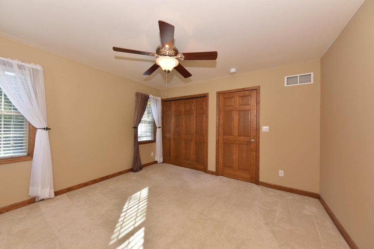
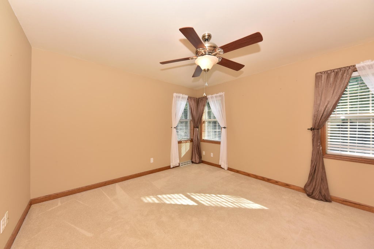
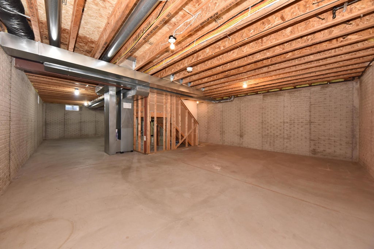
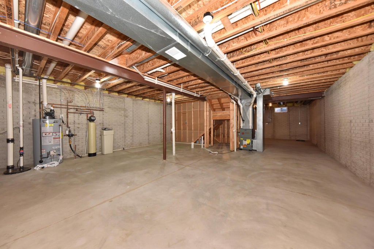
Charming colonial with inviting front porch welcomes you into large 2 story foyer. Living room w/gas or wood burning fireplace,offers roomy area for family or entertaining. Large center island, pantry, numerous cabinets perfect for the gourmet & family gathering in spacious kitchen. Adjoining bright dining area overlooks deck & yard. Laundry/mud room w/storage & space for entry from extra deep & wide garage. Entire first floor boasts 9 foot ceilings. Roomy primary bedroom with walk in closet & bath featuring jetted tub,double shower & double sinks. Both additional upper bedrooms are roomy w/large closets. Home sits on large lot with many trees to offer privacy,allows space for entertaing guests & area for family fun & relaxation. Basement w/high ceilings & plumbed for bath ready for ideas!
Property Features of 933 Juniper Ln, Hartford, WI 53027
Colonial
Single Family Residence
2003
Western Hills
$4,618.24
2
.3
| Washer |
| Dryer |
| Range |
| Microwave oven |
| Dishwasher |
| Refrigerator |
| Central air |
| Forced air heat |
| Natural gas heat |
| Garbage disposal |
| Kitchen island |
| Walk-in closet(s) |
| Concrete basement |
| Full basement |
| Sump pump |
| Middle school: Central |
| High school: Hartford |
| Garage |
| Attached parking |
| Attached garage |
| Garage spaces: 2.5 |
| Vinyl siding |
| Deck |
| Lot acreage is: 0.3 |
| Lot sqft: 13068 |
| Subdivision: Western Hills |
| Wooded lot |
| Lot zoned: Residential |
| Present use: Subdivision |
| Improvement: sidewalks |
| Paved driveway |
| Public sewer |
| Public water |
| Property style: colonial |
| For sale |
| Tax year: 2025 |
| Laundry room |
| Pantry |
| Bedroom 2 is 14 x 12 |
| Bedroom 2 Level: Upper |
| Bedroom 3 is 12 x 12 |
| Bedroom 3 Level: Upper |
| Dining Room is 14 x 14 |
| Dining Level: Main |
| Living Room is 24 x 17 |
| Living Room Level: Main |
| Laundry Room is 10 x 10 |
| Laundry Room Level: Main |
| Number of rooms: 6 |