
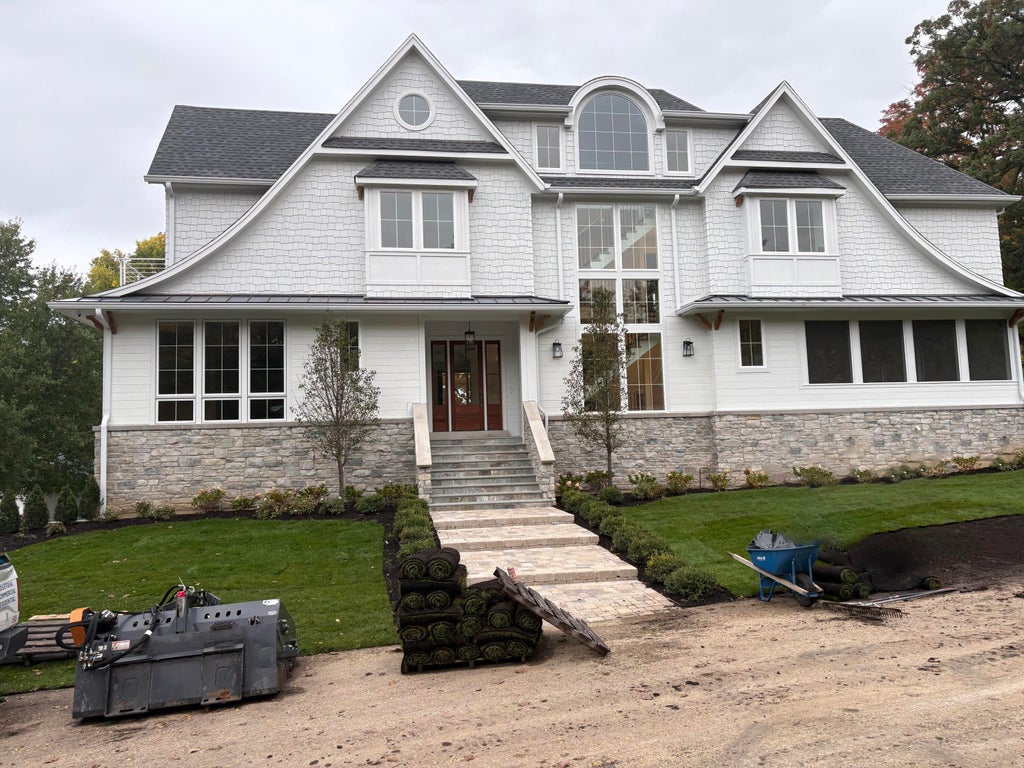
| 5 Beds | 6.5 Baths | 3 Car Garage | 7,808 Sq Ft |
Description of W2890 Hollybush Dr, Linn, WI 53147
New Construction captures the ambiance of and old Lake Geneva lakefront home. No detailed has been overlooked: Great unobstructed Lake Geneva views from all above grade bedrooms; media system including 6 flat screen TVs, Security System, Sonos sound system, security cameras. In the yard there is a heated pool with lighting and sound system from the Sonos system overlooking Lake Geneva. Private rear yard enclosed by 8' Arbor Vitas. In the interior of the house: hardwood floors, granite countertops, gourmet kitchen with quartz countertop, designer designed tile in all bathrooms, radiant basement floor, garage heating, paneled white oak professionally built study, and the elevator services all four floors. Deeded boat slip iwth powerded boat slip, with access to Hollybush Association Pier
Property Features of W2890 Hollybush Dr, Linn, WI 53147
Contemporary
Single Family Residence
2026
Hollybush Association
$7,494.86
.25
| Washer |
| Dryer |
| Range |
| Oven |
| Microwave oven |
| Dishwasher |
| Refrigerator |
| Central air |
| Forced air heat |
| Natural gas heat |
| Radiant heat |
| Wet bar |
| Vaulted ceilings |
| Garbage disposal |
| Kitchen island |
| Security system |
| Walk-in closet(s) |
| Concrete basement |
| Finished basement |
| Full basement |
| Sump pump |
| Elementary school: Traver |
| High school: Badger |
| Garage |
| Three car garage |
| Attached parking |
| Attached garage |
| Garage spaces: 3 |
| Wood exterior |
| Stone exterior |
| Patio |
| Deck |
| Lot acreage is: 0.25 |
| Cul-de-sac location |
| Waterfront lot |
| Body of water: Lake Geneva |
| Lot sqft: 10890 |
| Subdivision: Hollybush Association |
| Wooded lot |
| Lot zoned: R-1 |
| Paved driveway |
| Holding tank |
| Private water |
| Well water |
| New construction |
| Total square feet: 7808 |
| Total above grade finished sq ft: 6308 |
| Basement square feet: 1500 |
| Living square feet: 7808 |
| Property style: contemporary |
| Boat slip |
| Warranty included |
| For sale |
| Tax year: 2024 |
| Family room is 21 x 24 |
| Family Room Level: Main |
| Laundry room |
| Loft |
| Loft is 15 x 16 |
| Loft Level: Upper |
| Pantry |
| Bedroom 2 is 14 x 12 |
| Bedroom 2 Level: Upper |
| Bedroom 4 is 18 x 12 |
| Bedroom 4 Level: Upper |
| Bedroom 5 is 17 x 14 |
| Bedroom 5 Level: Lower |
| Dining Room is 16 x 14 |
| Dining Level: Main |
| Living Room is 20 x 20 |
| Living Room Level: Main |
| Laundry Room is 10 x 9 |
| Laundry Room Level: Upper |
| Number of rooms: 16 |