














| 3 Beds | 1.5 Baths | 1,660 Sq Ft |
Description of 12709 228th Ave, Salem Lakes, WI 53104
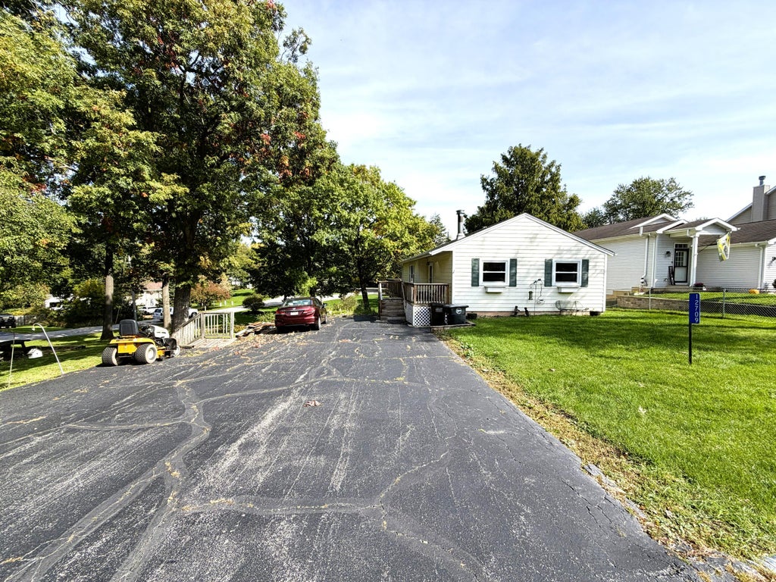
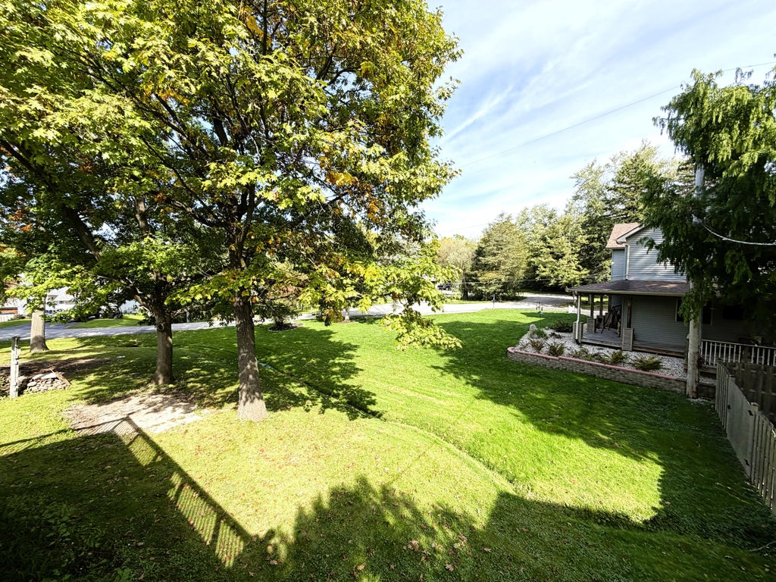
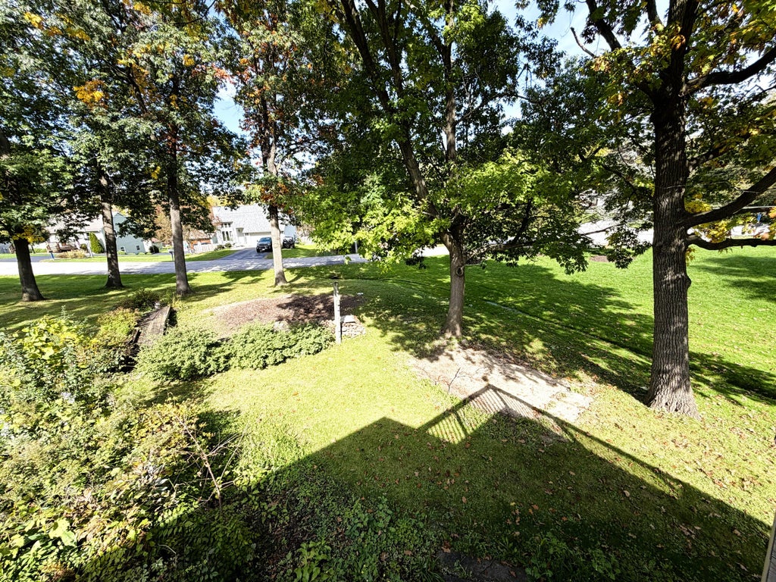
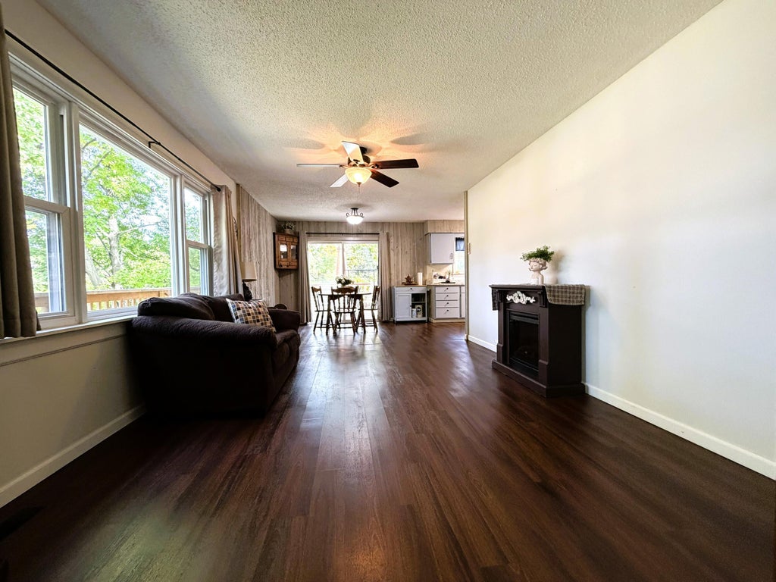
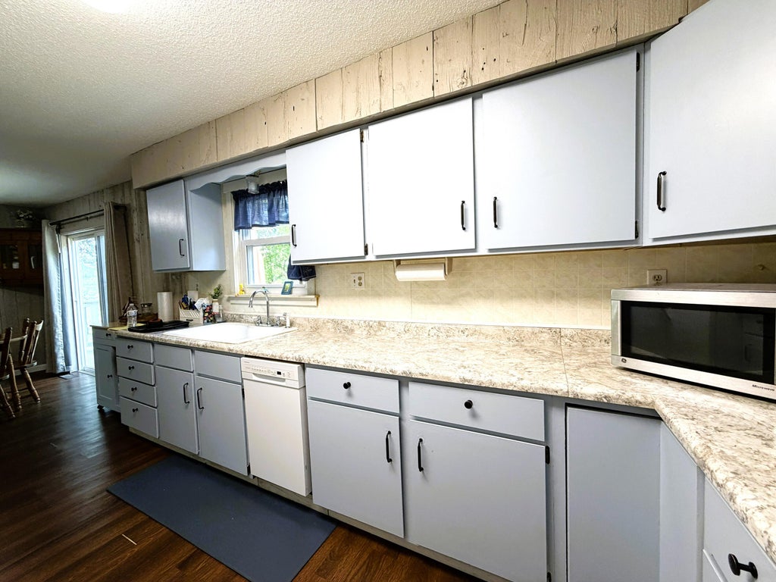
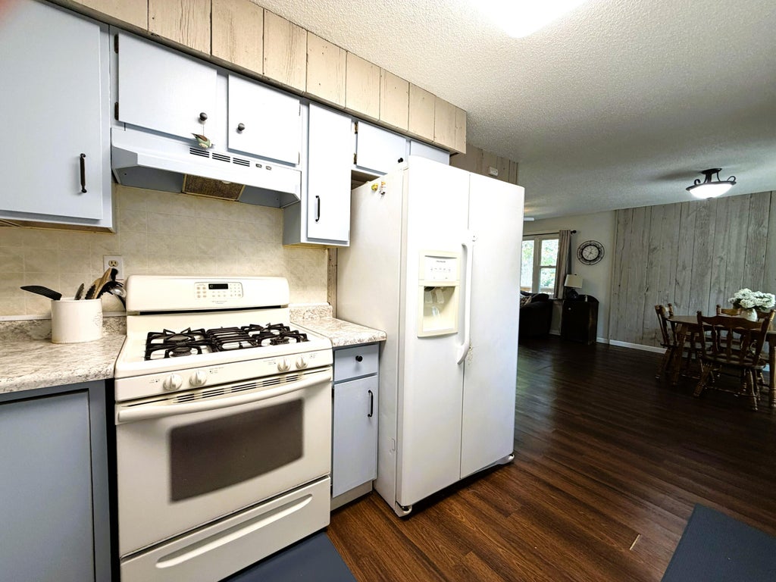
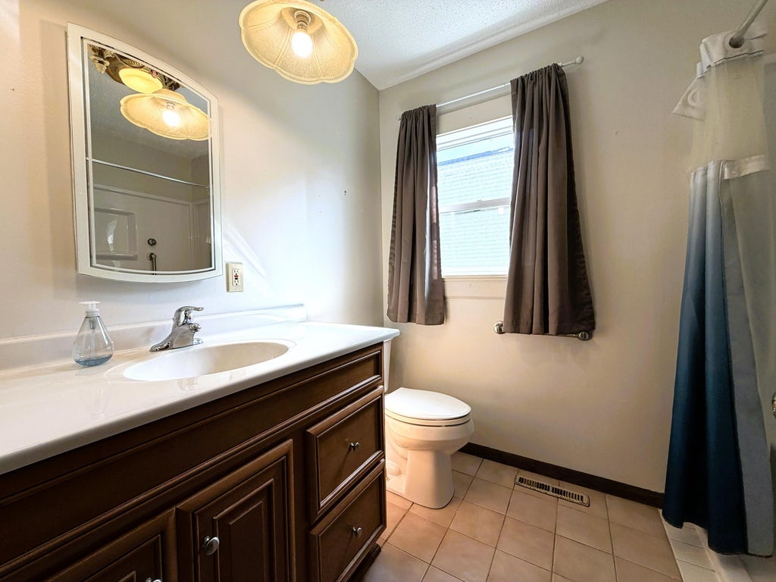
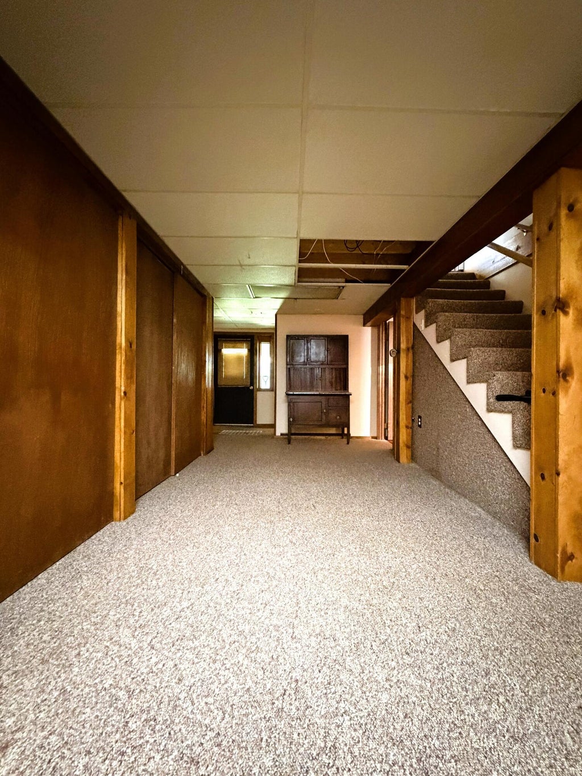
Located on the WI/IL border, Oakwood Knolls subdivision offers the perfect blend of seclusion and access to conveniences and outdoor recreation. Main level features three (3) bedrooms and a full bathroom. Lower level has a finished rec room with a pot belly wood stove, half bath, and office/den/playroom. Living room flows into the eat in dining area and kitchen. The property features a large deck for entertaining overlooking the backyard. Walkout lower-level doorway offers easy access to the back yard. Oversized driveway provides room for vehicles/boat/etc. Property serviced by Antioch municipal water and sewer provided by Salem Lakes. Buyer responsible for membership stock fee required for joining Oakwood Knolls WI water association. Lot to north is available for sale by same owner.
Property Features of 12709 228th Ave, Salem Lakes, WI 53104
Ranch
Single Family Residence
1981
Oakwood Knolls
$3,201.00
1
.19
| Washer |
| Dryer |
| Range |
| Dishwasher |
| Refrigerator |
| Central air |
| Forced air heat |
| Natural gas heat |
| Concrete basement |
| Full basement |
| Elementary school: Salem |
| High school: Central |
| Wood exterior |
| Lot acreage is: 0.19 |
| Lot sqft: 8276.4 |
| Subdivision: Oakwood Knolls |
| Lot zoned: R-4 |
| Present use: Subdivision |
| Paved driveway |
| Public sewer |
| Public water |
| Total square feet: 1660 |
| Total above grade finished sq ft: 1080 |
| Basement square feet: 580 |
| Living square feet: 1660 |
| Property style: ranch |
| For sale |
| Tax year: 2025 |
| Bedroom 2 is 11 x 10 |
| Bedroom 2 Level: Main |
| Bedroom 3 is 10 x 10 |
| Bedroom 3 Level: Main |
| Dining Room is 11 x 8.5 |
| Dining Level: Main |
| Living Room is 14.5 x 11.5 |
| Living Room Level: Main |
| Number of rooms: 8 |