









| 4 Beds | 2.5 Baths | 2.5 Car Garage | 3,398 Sq Ft |
Description of 1306 Carlin Ct, Burlington, WI 53105
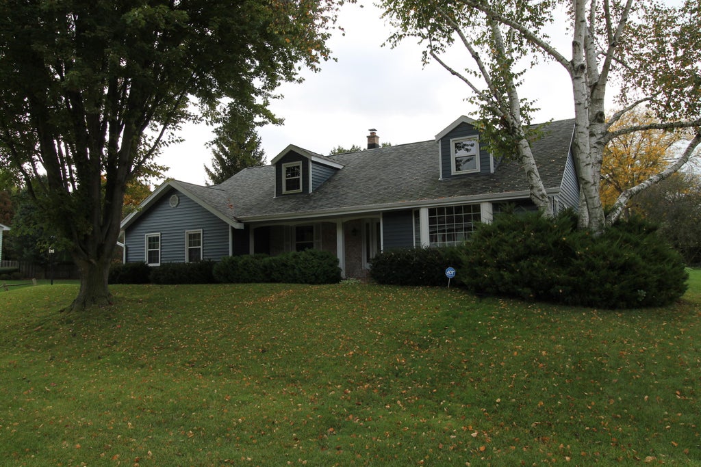
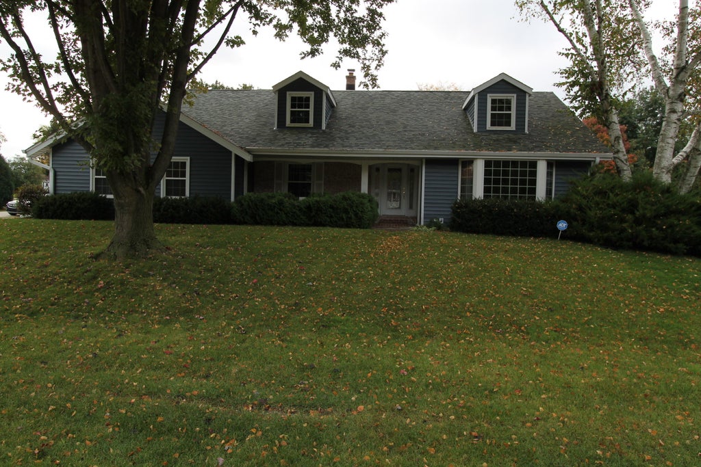
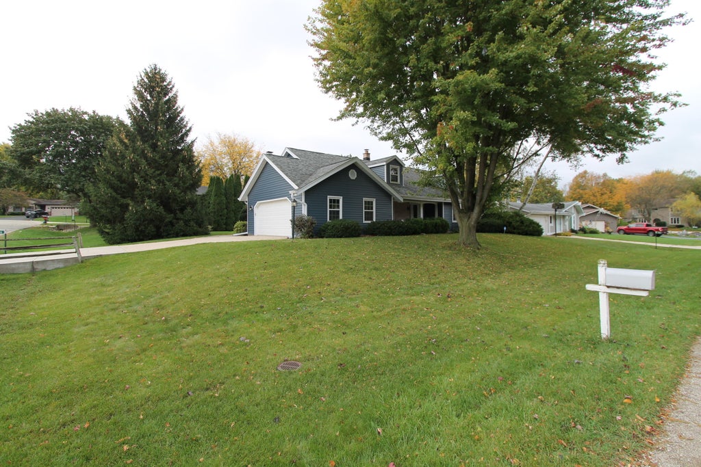
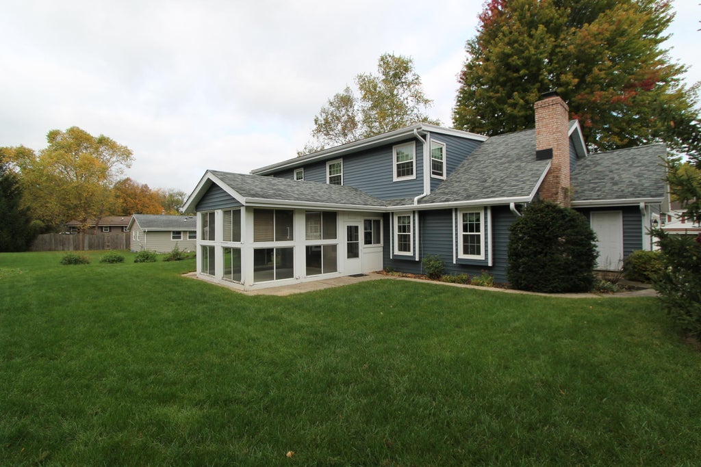
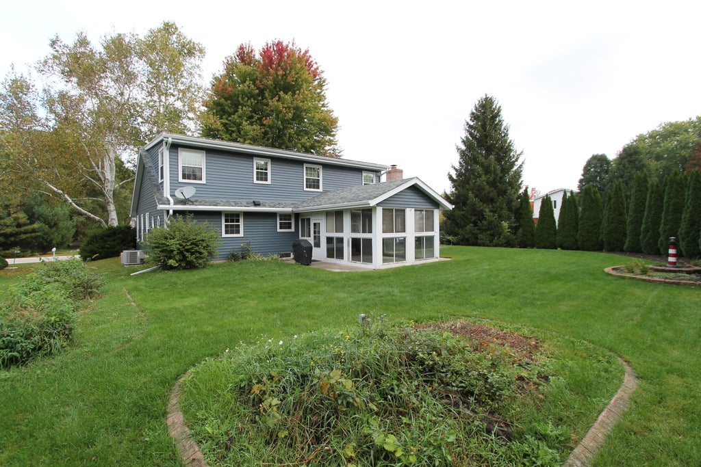
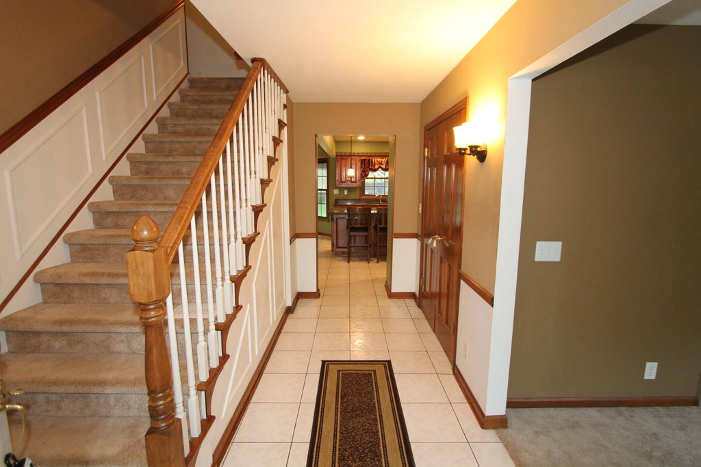
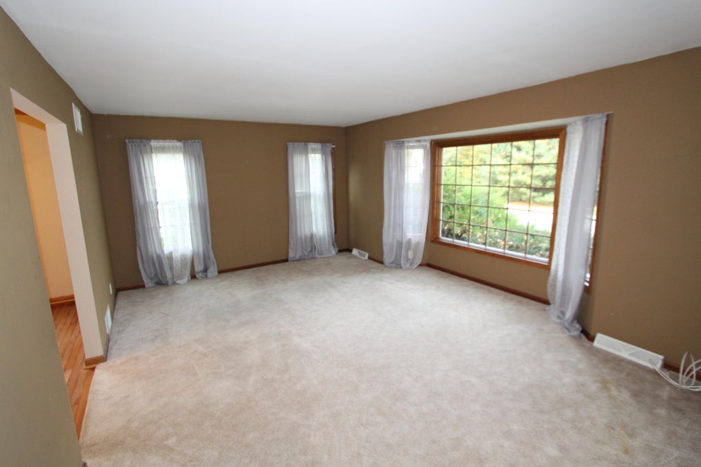
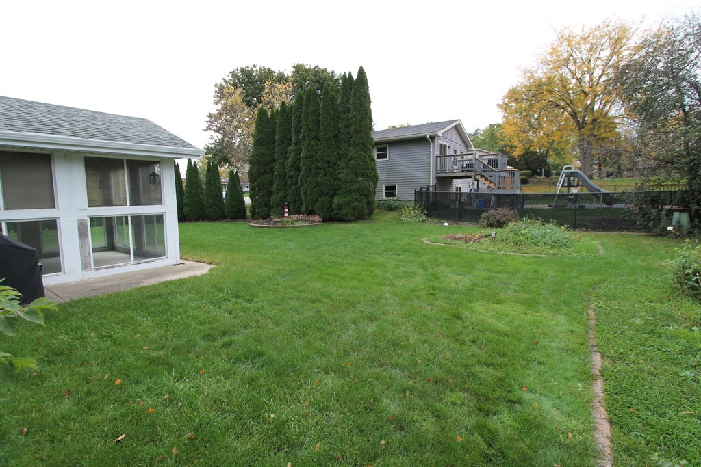
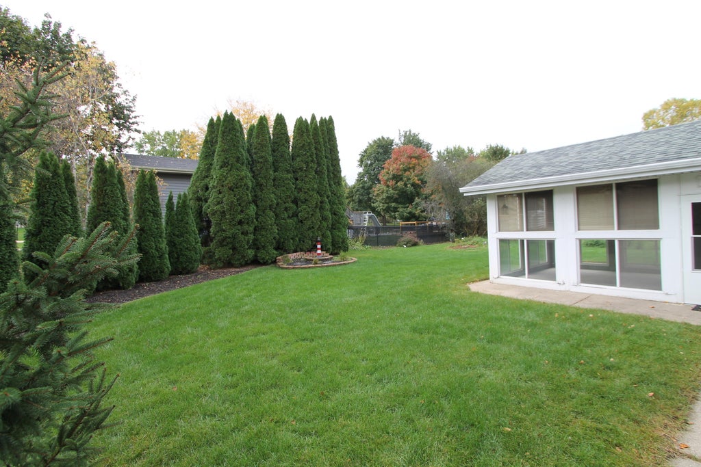
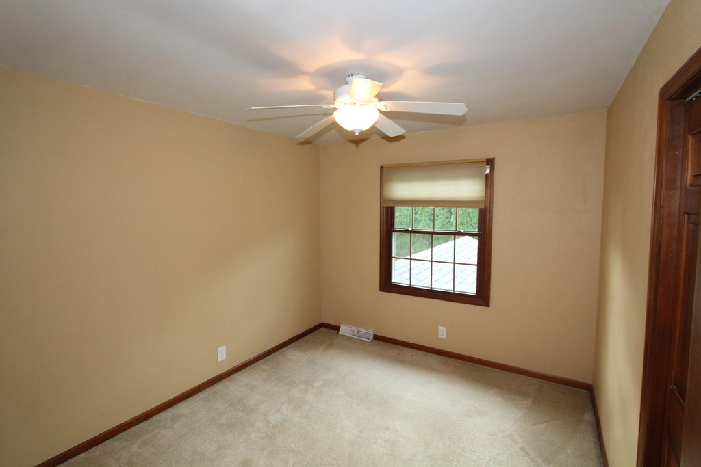
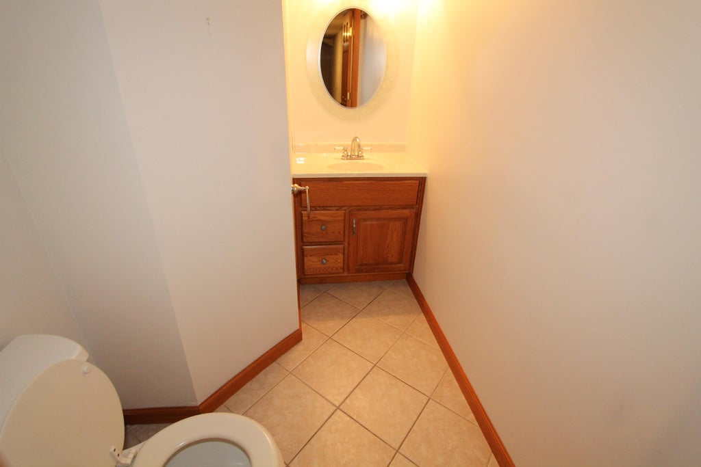
Spacious 4 bedroom home with loads of updates! New windows, siding, gutters, soffit, facia all completed in 2022; Main floor bedroom and full bath; 2 separate living areas and a finished rec room in the basement; 3 generous bedrooms and an additional room for an office or craft room on the 2nd floor; Gas fireplace in the family room, large 3 seasons room off of the dinette, large walk in closets in multiple bedrooms; What more could you want!? Call today for your private showing!
Property Features of 1306 Carlin Ct, Burlington, WI 53105
Listing courtesy of: Bear Realty Of Burlington
Home Style
Colonial
Colonial
Type
Single Family Residence
Single Family Residence
Year Built
1978
1978
Annual Taxes
$5,326.09
$5,326.09
Stories
2
2
Acres
.28
.28
Interior Features
| Washer |
| Dryer |
| Range |
| Oven |
| Microwave oven |
| Dishwasher |
| Refrigerator |
| Central air |
| Forced air heat |
| Natural gas heat |
| Garbage disposal |
| Kitchen island |
| Walk-in closet(s) |
| Full basement |
| Partial basement |
| Sump pump |
| Partially finished basement |
Exterior Features
| Middle school: Nettie E Karcher |
| High school: Burlington |
| Garage |
| Attached parking |
| Attached garage |
| Garage spaces: 2.5 |
| Brick exterior |
| Lot acreage is: 0.28 |
| Corner lot |
| Lot sqft: 12196.8 |
| Lot zoned: R3 |
| Paved driveway |
| Public sewer |
| Private water |
| Well water |
| Total square feet: 3398 |
| Total above grade finished sq ft: 2363 |
| Basement square feet: 1035 |
| Living square feet: 3398 |
| Property style: colonial |
| For sale |
| Tax year: 2025 |
Room Dimensions
| Family room is 12 x 19 |
| Family Room Level: Main |
| Bedroom 2 is 12 x 15 |
| Bedroom 2 Level: Main |
| Bedroom 3 is 10 x 11 |
| Bedroom 3 Level: Upper |
| Bedroom 4 is 10 x 21 |
| Bedroom 4 Level: Upper |
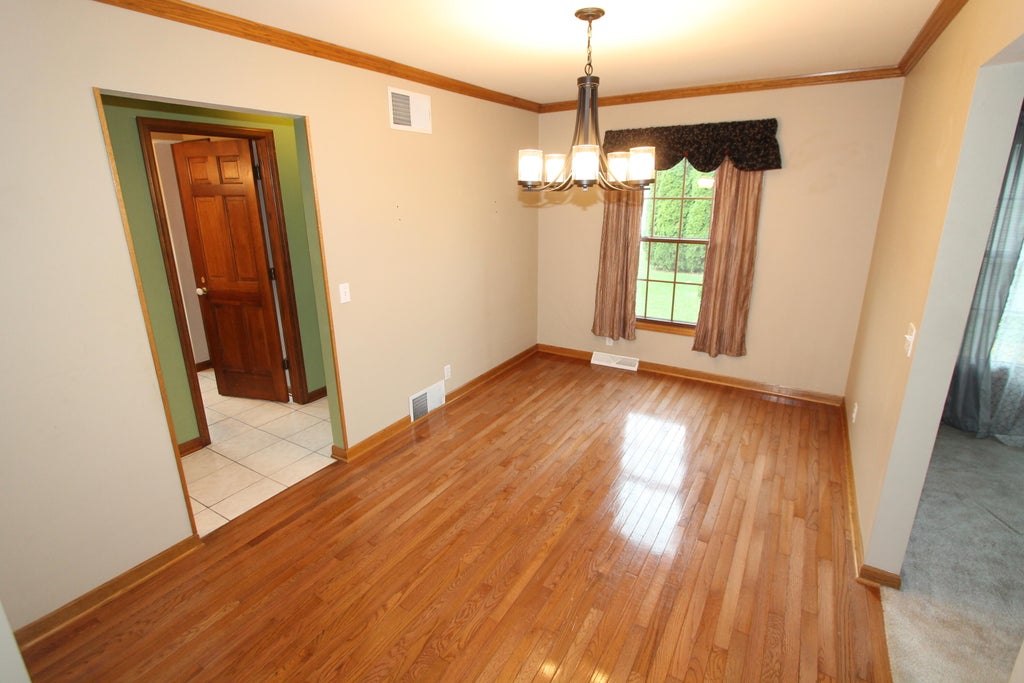
| Dining Room is 10 x 13 |
| Dining Level: Main |
| Living Room is 18 x 10 |
| Living Room Level: Main |
| Number of rooms: 11 |