


| 2 Beds | 1 Bath | 1.5 Car Garage | 1,182 Sq Ft |
Description of 4806 23rd Ave, Kenosha, WI 53140
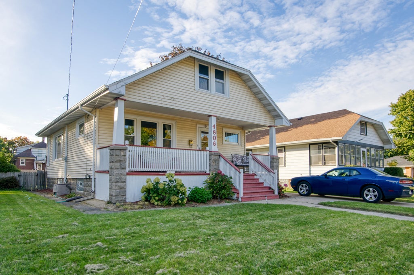
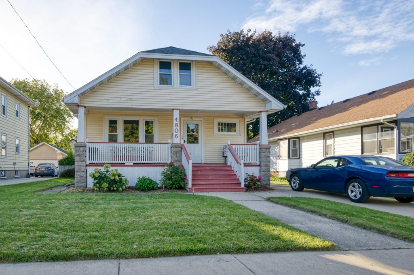
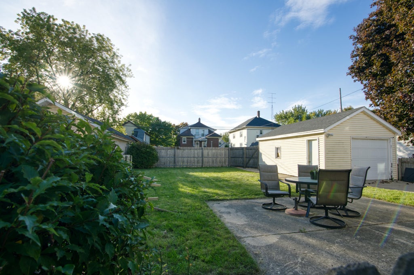
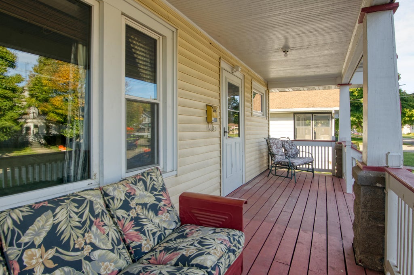
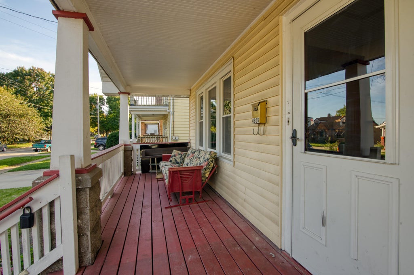
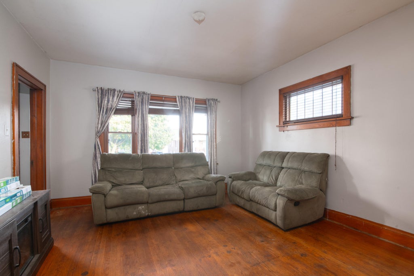
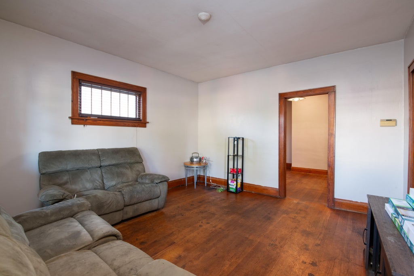
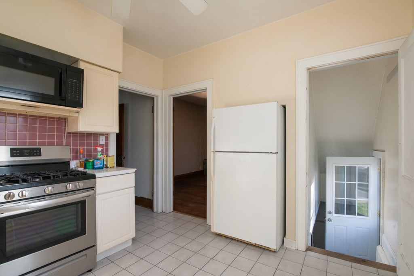
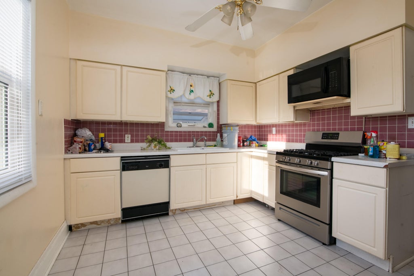
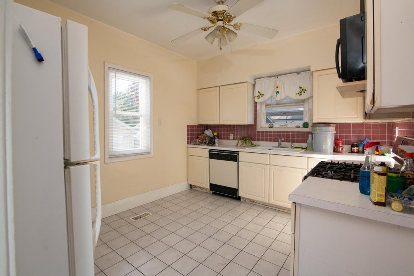
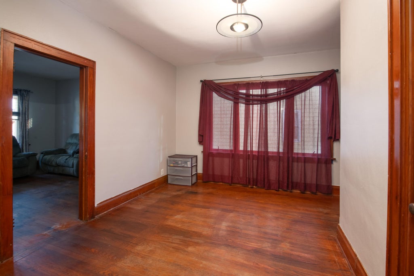
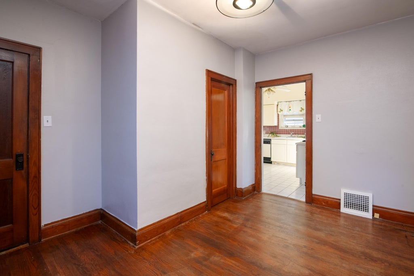
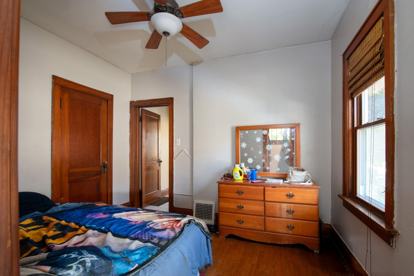
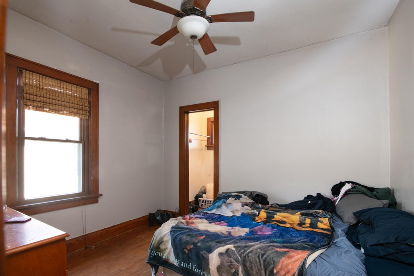
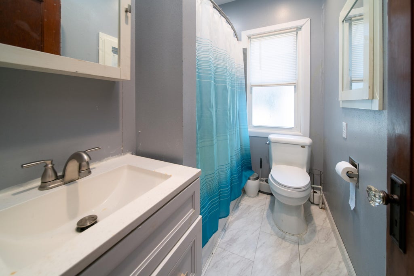
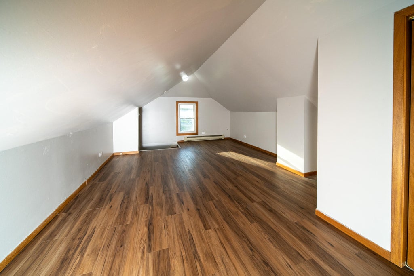
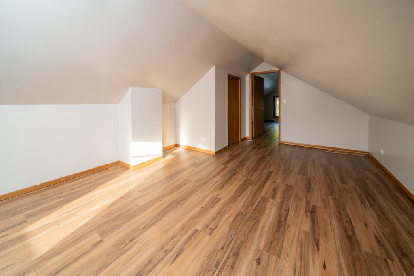
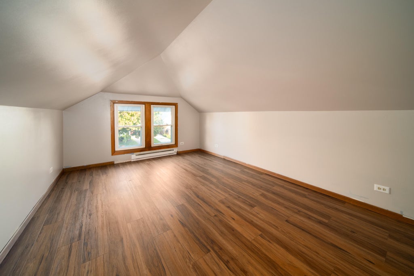
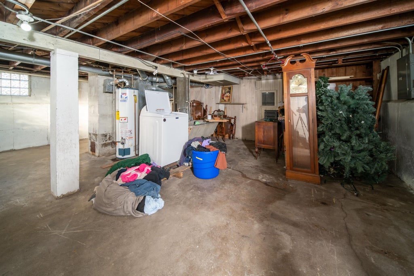
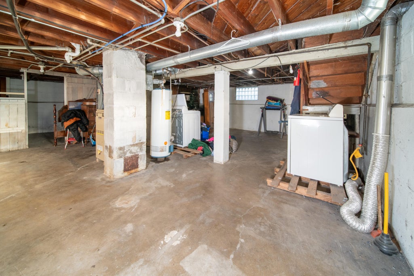
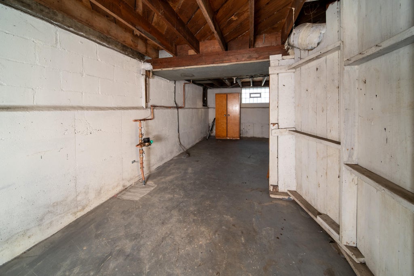
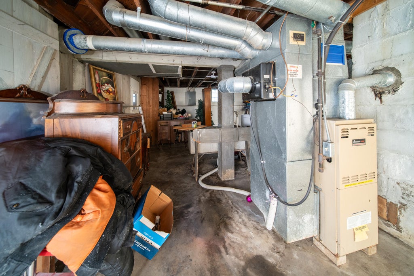
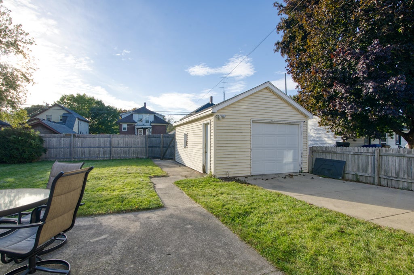
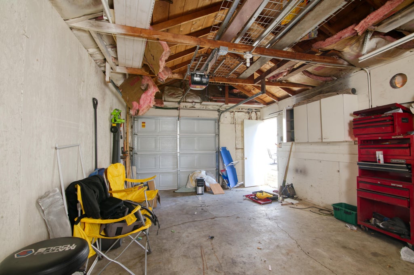
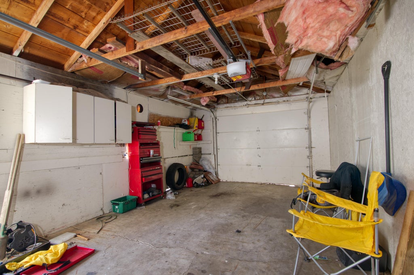
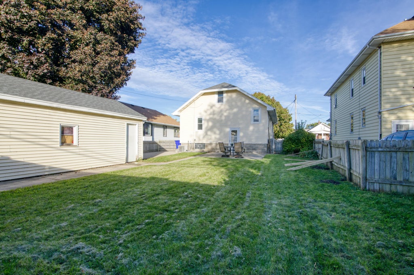
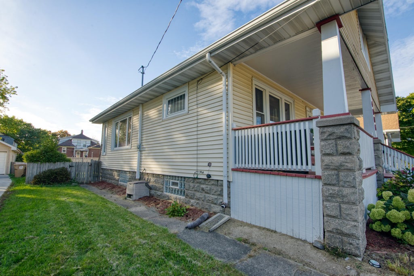
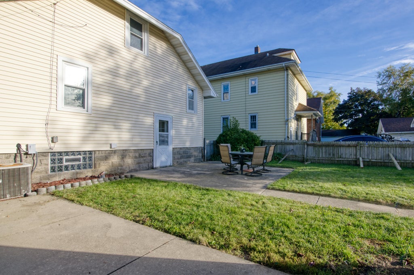
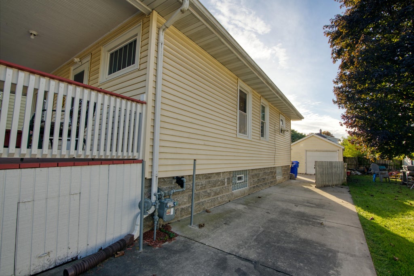
Charming 1920s gem blending classic character with many upgrades! Two bedroom home features a versatile bonus room easily serving as a 3rd bedroom. Enjoy your morning coffee on the inviting front porch complete with a vintage glider, and step inside to original hardwood floors. Key Updates & Features: A- Windows & Insulation: Custom Soft-Lite windows by Buskirk (transferable lifetime warranty) & blown insulation by Kenosha Insulation. A- Roof & Mechanicals: Complete tear-off roof in 2015 (house/garage). HVAC serviced by Kenosha Fuel. Security glass-block basement windows. A- Interior: Remodeled bath (5 yrs ago) & new upstairs vinyl flooring (Oct 2025). A- Bonus: All appliances included (washer 2 yrs old), window treatments stay, and a unique drive-thru garage with front opener!
Property Features of 4806 23rd Ave, Kenosha, WI 53140
Bungalow
Single Family Residence
1925
$2,433.15
1.5
.15
| Washer |
| Dryer |
| Oven |
| Microwave oven |
| Dishwasher |
| Refrigerator |
| Central air |
| Natural gas heat |
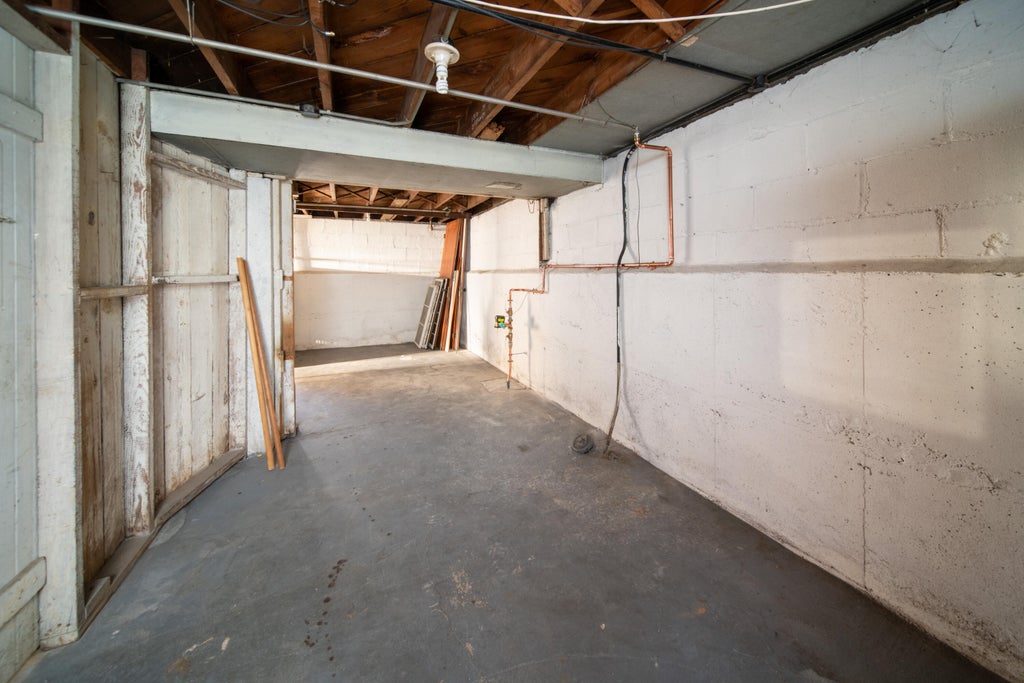
| Full basement |
| Garage |
| Detached parking |
| Detached garage |
| Garage spaces: 1.5 |
| Vinyl siding |
| Fenced yard |
| Lot acreage is: 0.15 |
| Fenced lot |
| Lot sqft: 6534 |
| Lot zoned: RESIDENTIAL |
| Improvement: sidewalks |
| Public sewer |
| Public water |
| For sale |
| Tax year: 2025 |
| Bedroom 2 is 11 x 9 |
| Bedroom 2 Level: Main |
| Dining Room is 10 x 13 |
| Dining Level: Main |
| Living Room is 13 x 14 |
| Living Room Level: Main |
| Bonus Room is 16 x 13 |
| Bonus Room Level: Upper |
| Number of rooms: 6 |