
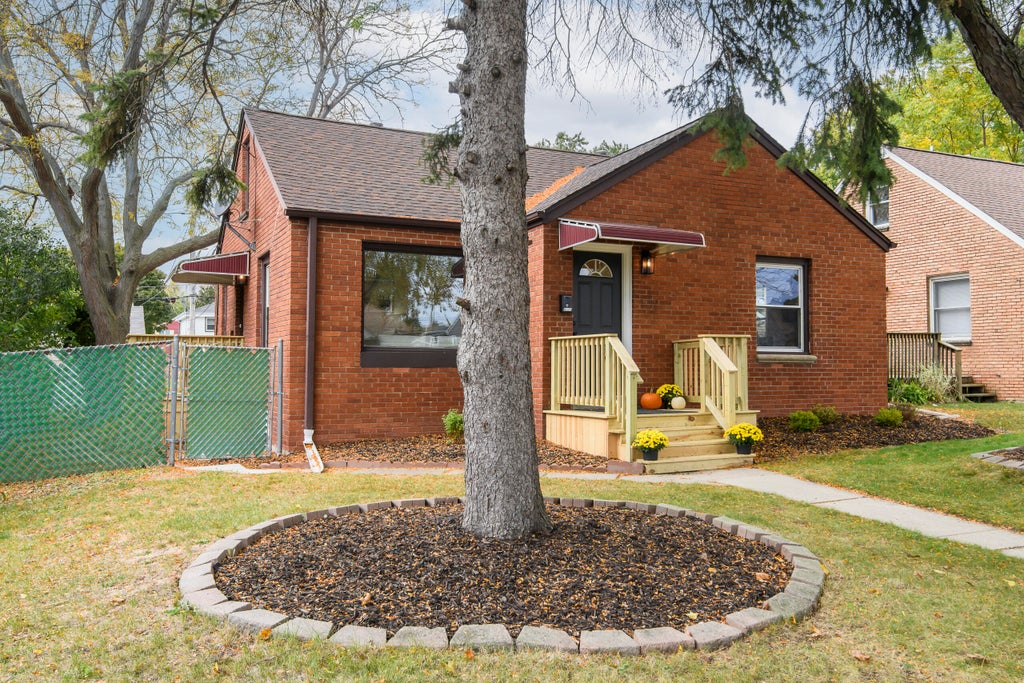
| 3 Beds | 2 Baths | 1.5 Car Garage | 1,298 Sq Ft |
Description of 4125 S 5th St, Milwaukee, WI 53207
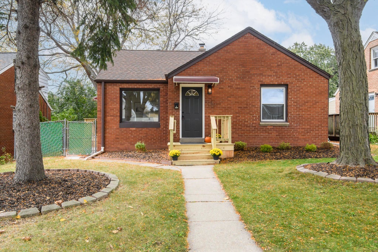
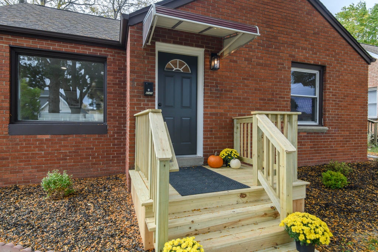
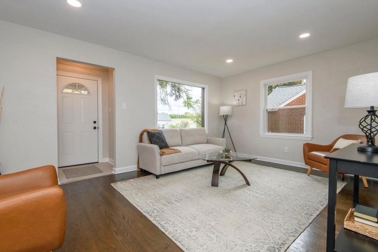
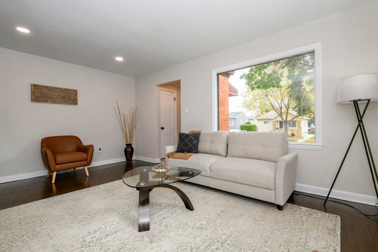
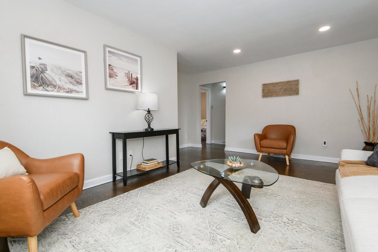
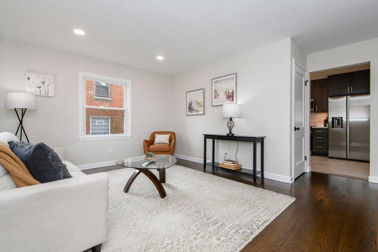
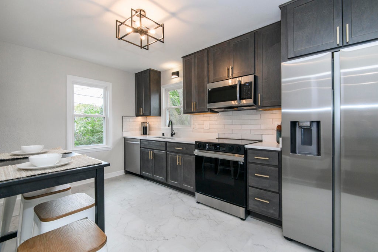
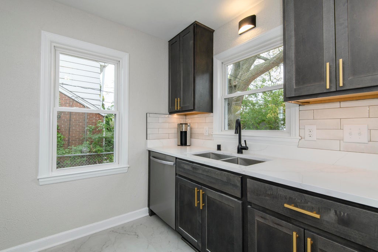
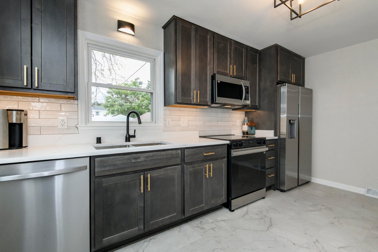
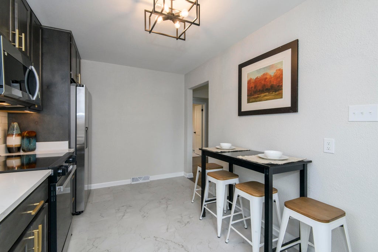
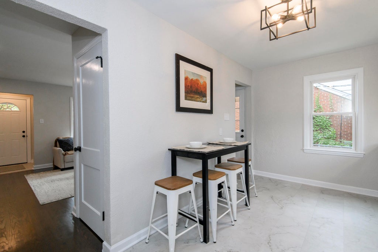
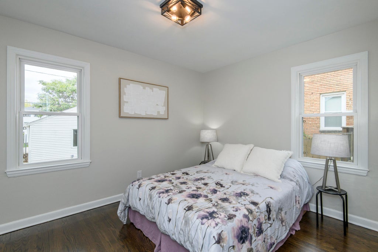
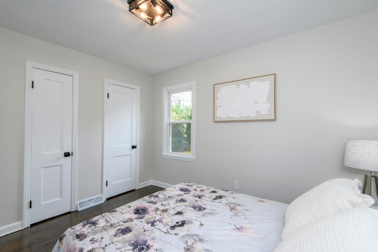
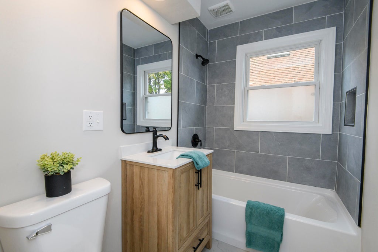
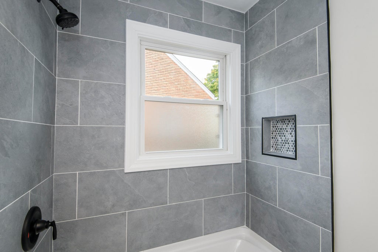
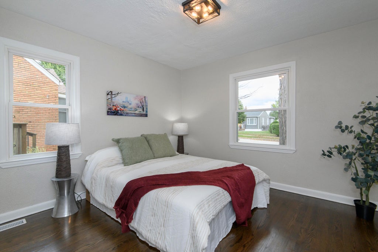
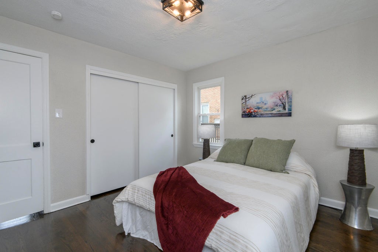
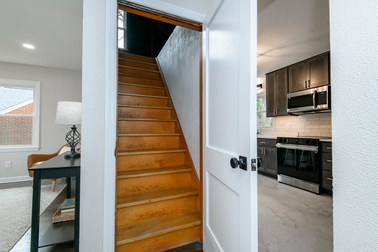
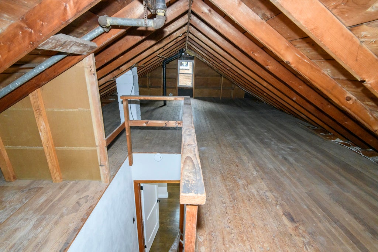
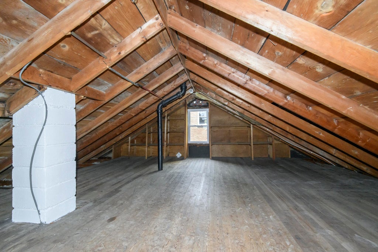
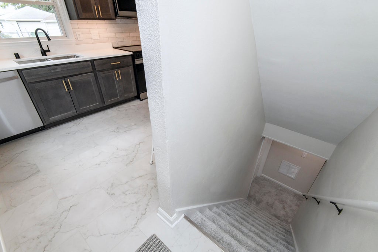
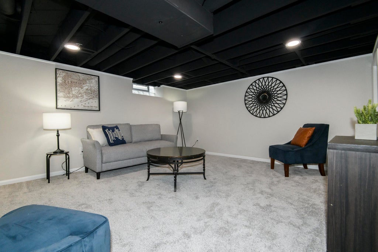
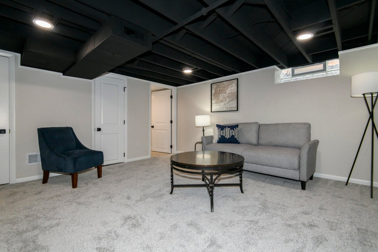
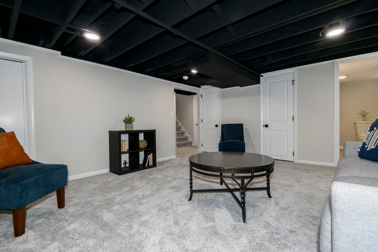
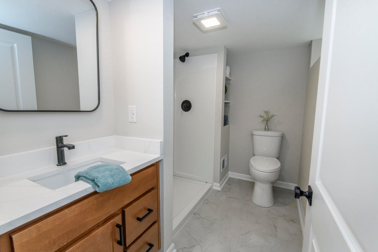
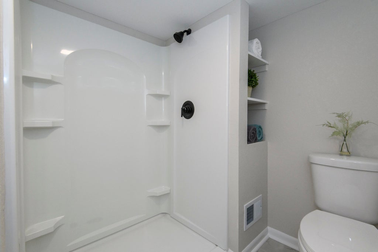
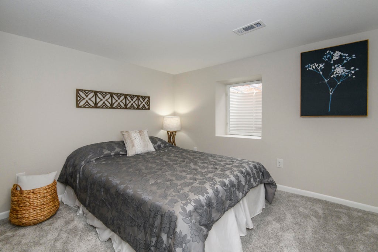
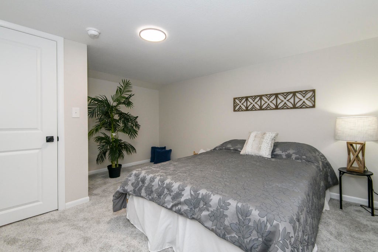
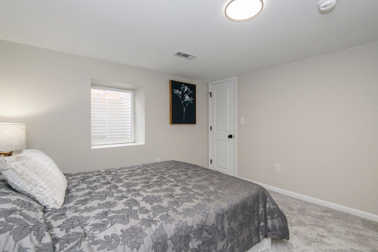
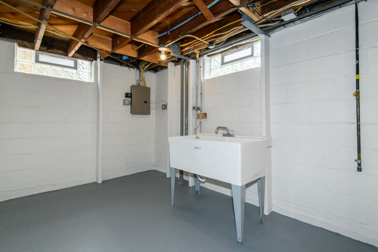
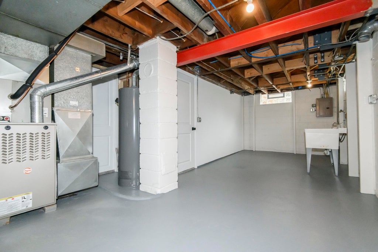
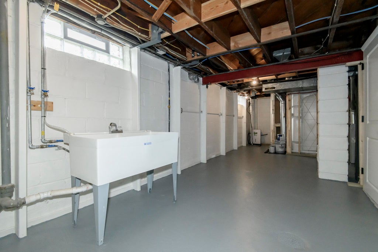
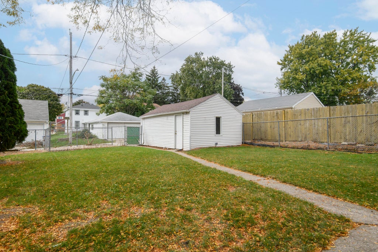
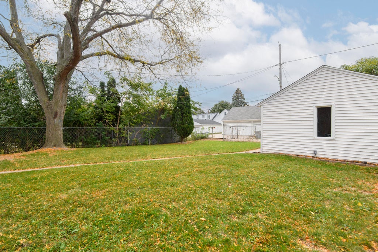
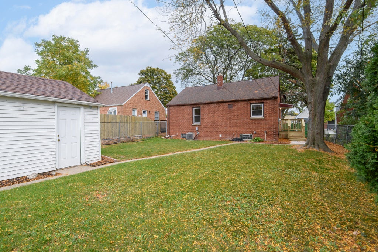
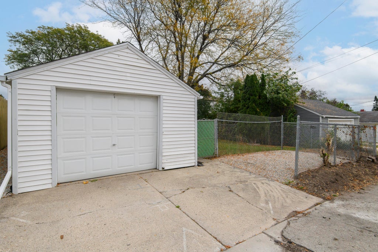
This completely updated 3 BR, 2 bath Cape Cod is ready for a new owner! Awe-inspiring kitchen remodel boasts new cabinetry, elegant quartz counters, backsplash, under-cabinet lighting & new appliance package. New flooring throughout features beautifully-refinished hardwoods, LVP & carpet. The finished lower-level includes a rec room, bedroom (with egress) and full bath. The upper level is available (600+ sq ft) for extra storage or expansion. Low-maintenance all-brick exterior features aluminum soffit/fascia and new decks on front and side doors. Furnace & AC (2021). H2O heater (2024). Foundation work includes warranty. Extra parking space next to the 1.5 car garage. Enjoy time in your private, fenced backyard. Located near airport, freeway, restaurants and shopping. Welcome Home!
Property Features of 4125 S 5th St, Milwaukee, WI 53207
Cape Cod
Single Family Residence
1948
$4,770.00
1.5
.14
| Range |
| Oven |
| Microwave oven |
| Dishwasher |
| Refrigerator |
| Central air |
| Forced air heat |
| Natural gas heat |
| Full basement |
| Partial basement |
| Sump pump |
| Partially finished basement |
| Garage |
| Detached parking |
| Detached garage |
| Garage spaces: 1.5 |
| Brick exterior |
| Fenced yard |
| Lot acreage is: 0.14 |
| Fenced lot |
| Lot sqft: 6098.4 |
| Lot zoned: RES |
| Improvement: sidewalks |
| Public sewer |
| Public water |
| Total square feet: 1298 |
| Total above grade finished sq ft: 903 |
| Basement square feet: 395 |
| Living square feet: 1298 |
| For sale |
| Tax year: 2025 |
| Bedroom 2 is 11.5 x 10 |
| Bedroom 2 Level: Main |
| Bedroom 3 is 13 x 11 |
| Bedroom 3 Level: Lower |
| Living Room is 17 x 12 |
| Living Room Level: Main |
| Number of rooms: 6 |