













| 3 Beds | 1 Bath | 2 Car Garage | 1,610 Sq Ft |
Description of 1934 Fremont St, East Troy, WI 53120
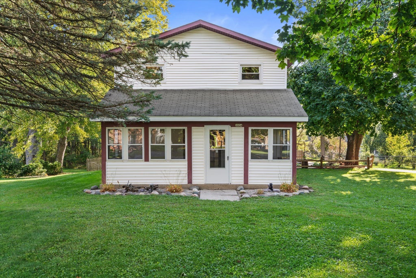
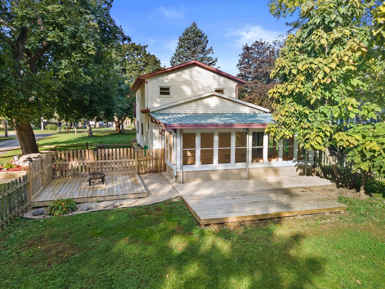
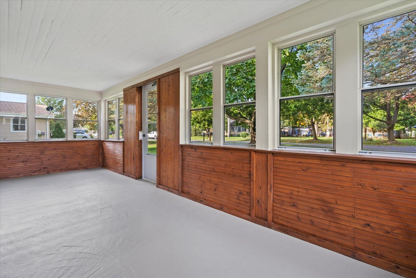
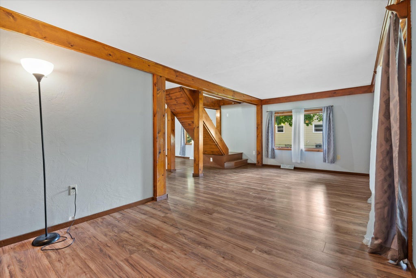
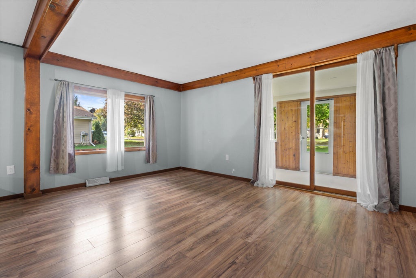
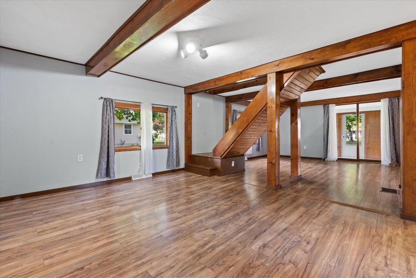
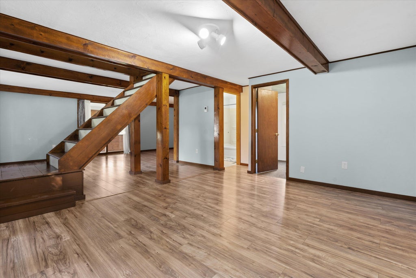
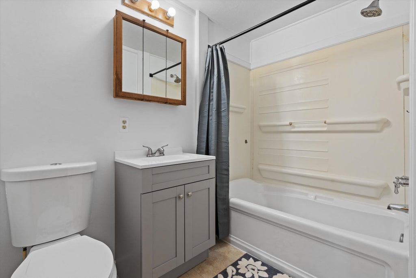
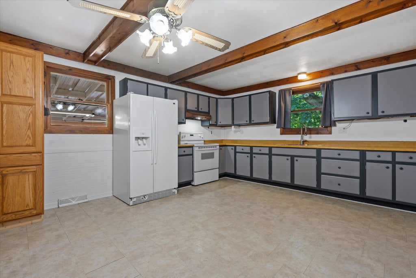
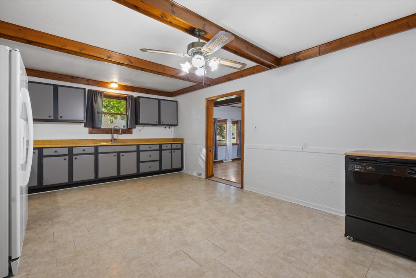
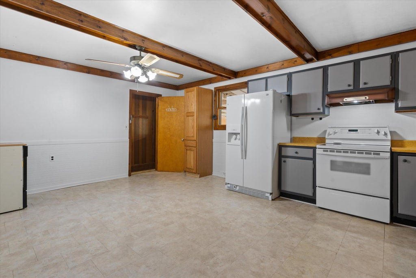
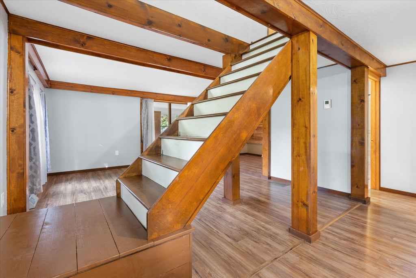
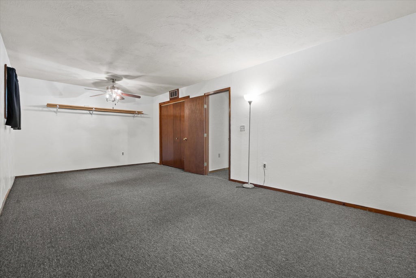
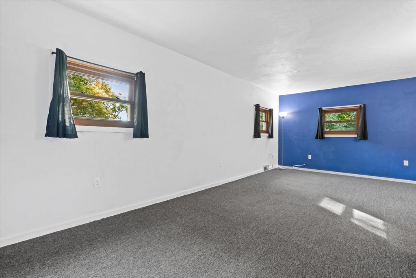
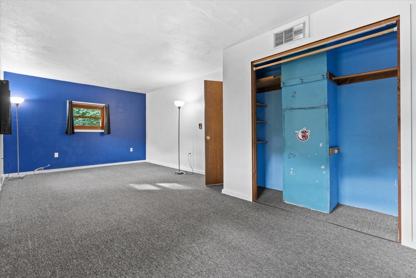
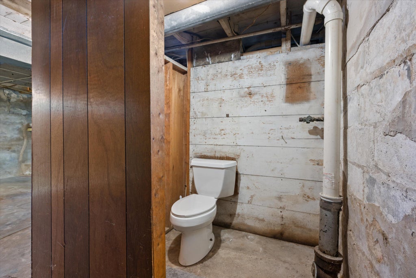
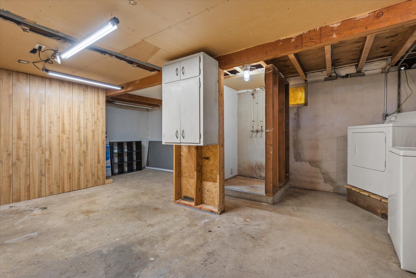
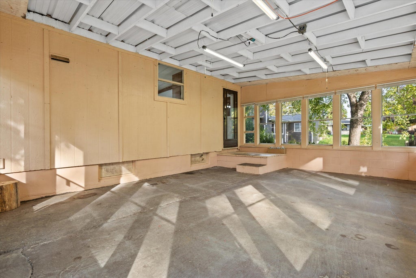
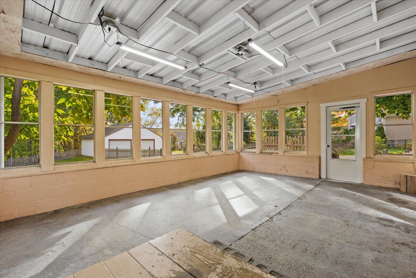
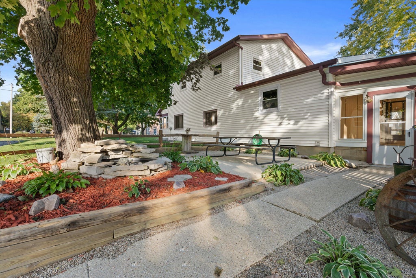
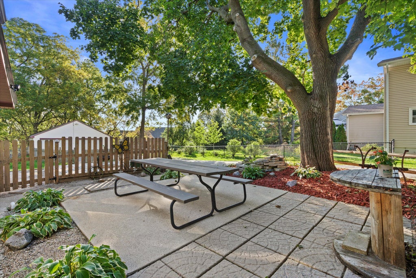
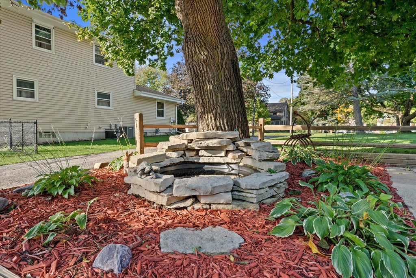
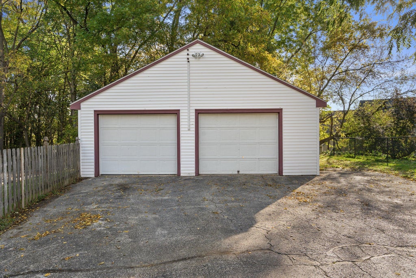
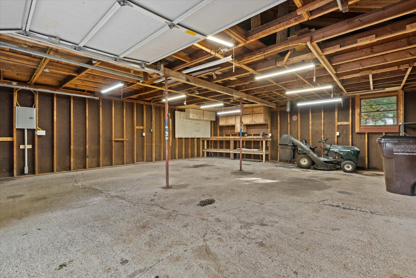
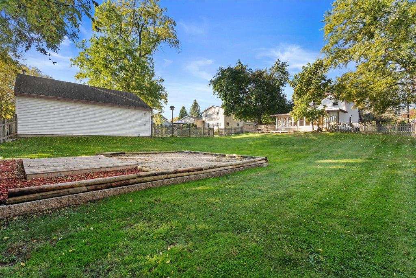
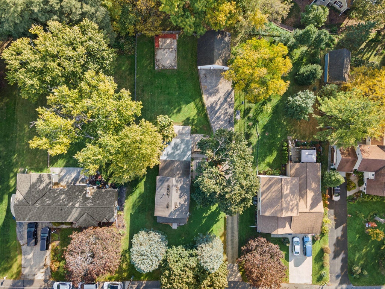
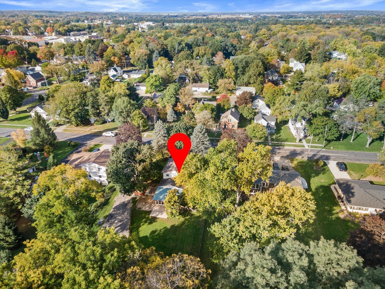
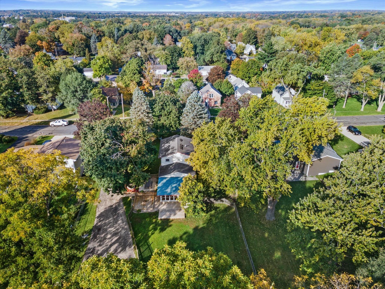
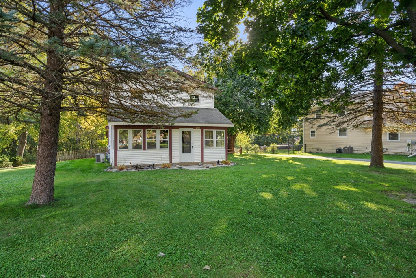
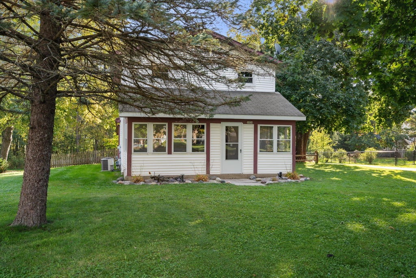
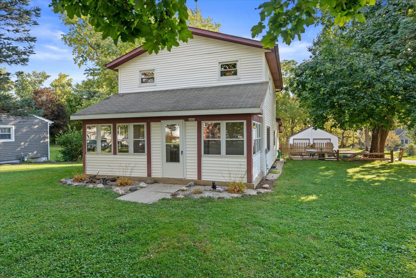
Waiting for a home in the heart of East Troy? Walking distance to the square and all town happenings? You've scrolled to the perfect home. Character, charm, and room to spread out in the desirable village. This beautifully maintained, move-in-ready, 3-bedroom home sits on a spacious lot and blends personality with practicality. Oversized upper-level bedrooms, inviting living spaces, and TWO three-season rooms offer flexible space for coffee, hobbies, or entertaining. Fenced yard, oversized 2 and a half car garage with updated electrical, and an unfinished basement for storage or future ideas. This home is ready for its next chapter, which could involve you!
Property Features of 1934 Fremont St, East Troy, WI 53120
Listing courtesy of: RE/MAX Forward
Home Style
Farm House
Farm House
Type
Single Family Residence
Single Family Residence
Year Built
1935
1935
Annual Taxes
$2,701.42
$2,701.42
Stories
2
2
Acres
.46
.46
Interior Features
| Washer |
| Dryer |
| Oven |
| Cooktop |
| Dishwasher |
| Refrigerator |
| Central air |
| Forced air heat |
| Natural gas heat |
| Concrete basement |
| Full basement |
Exterior Features
| Middle school: East Troy |
| High school: East Troy |
| Garage |
| Two car garage |
| Detached parking |
| Detached garage |
| Garage spaces: 2 |
| Vinyl siding |
| Deck |
| Fenced yard |
| Lot acreage is: 0.46 |
| Fenced lot |
| Lot sqft: 20037.6 |
| Lot zoned: RES |
| Paved driveway |
| Public sewer |
| Public water |
| Property style: farm house |
| For sale |
| Tax year: 2025 |
Room Dimensions
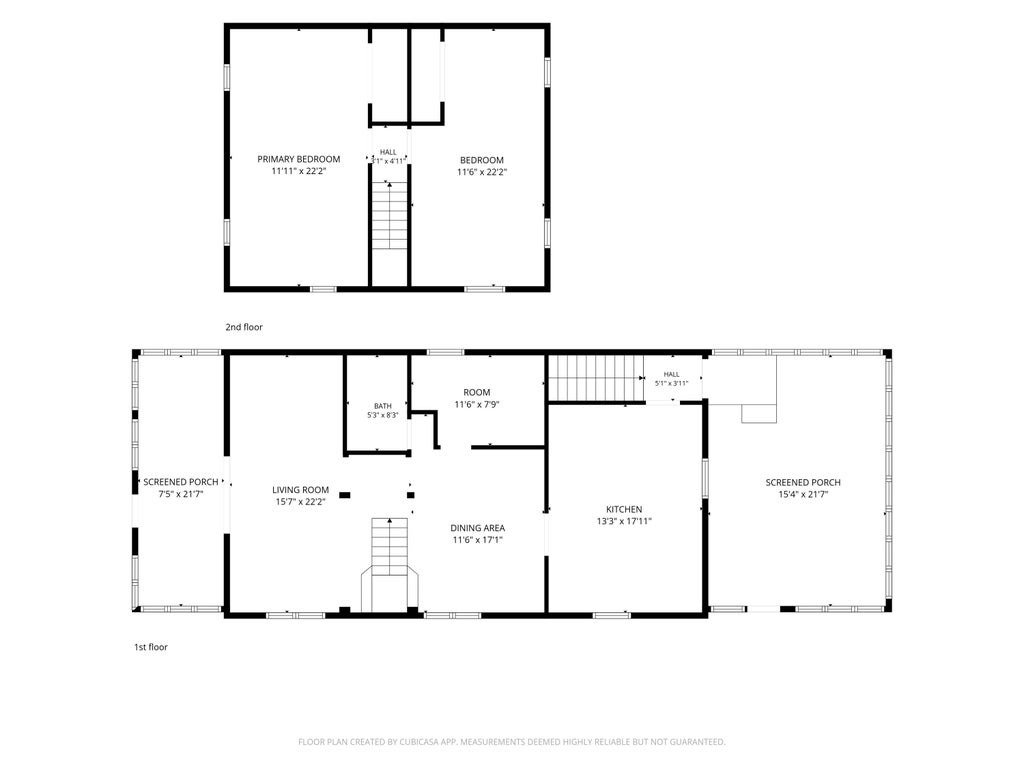
| Bedroom 2 is 12 x 22 |
| Bedroom 2 Level: Upper |
| Bedroom 3 is 12 x 22 |
| Bedroom 3 Level: Upper |
| Dining Room is 11.6 x 17 |
| Dining Level: Main |
| Living Room is 15 x 22 |
| Living Room Level: Main |
| Number of rooms: 8 |