
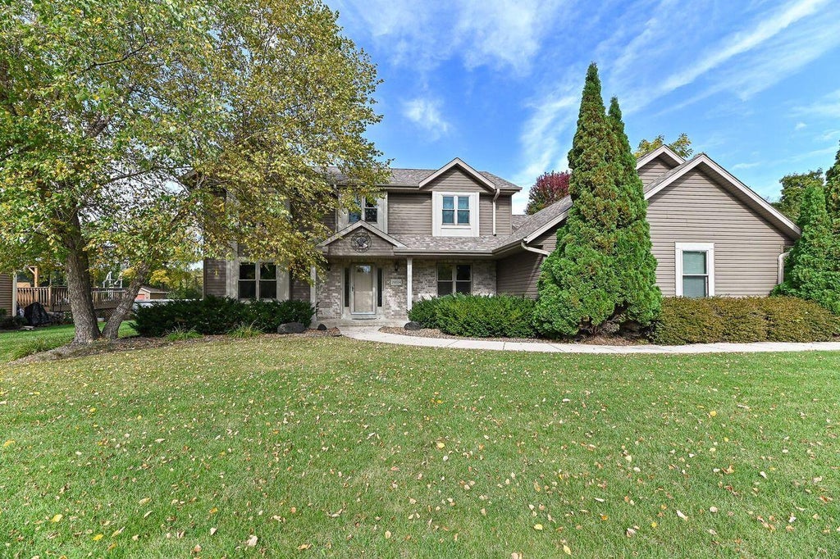
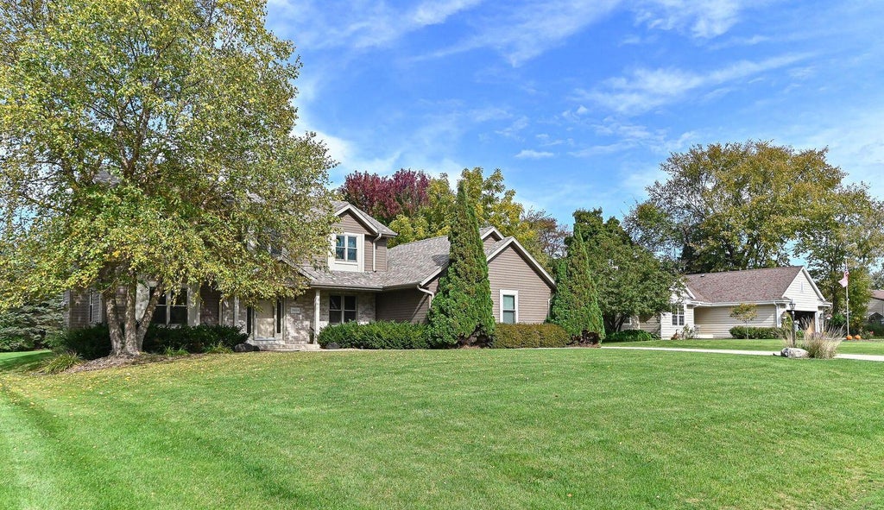
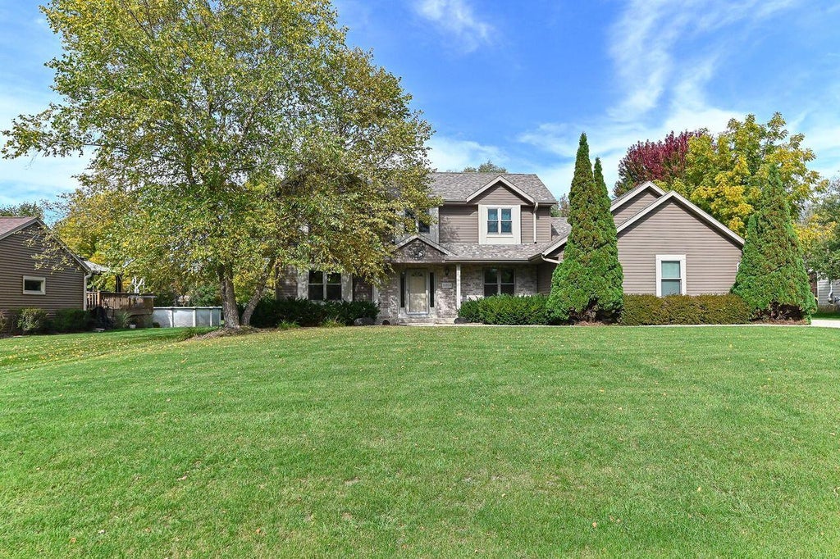
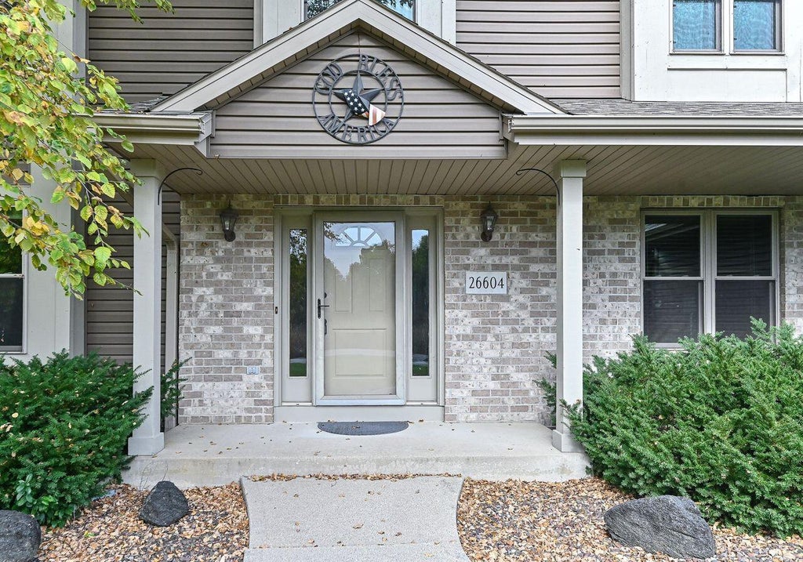
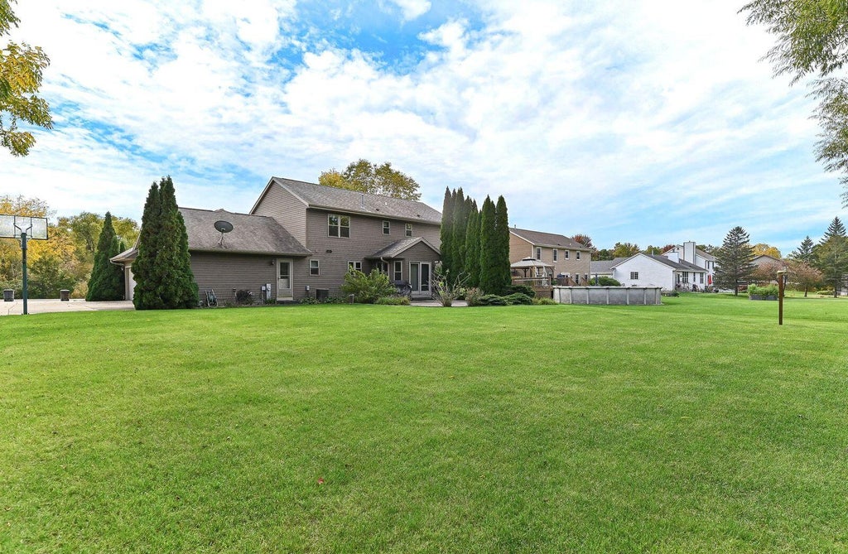
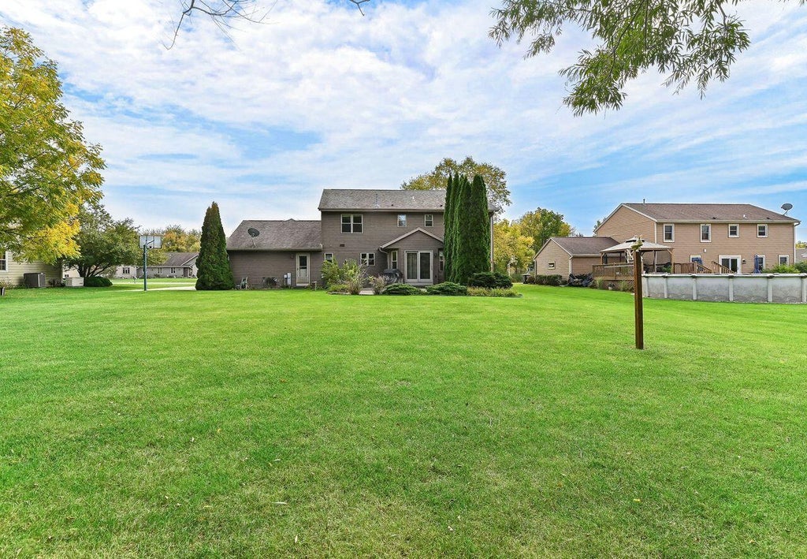
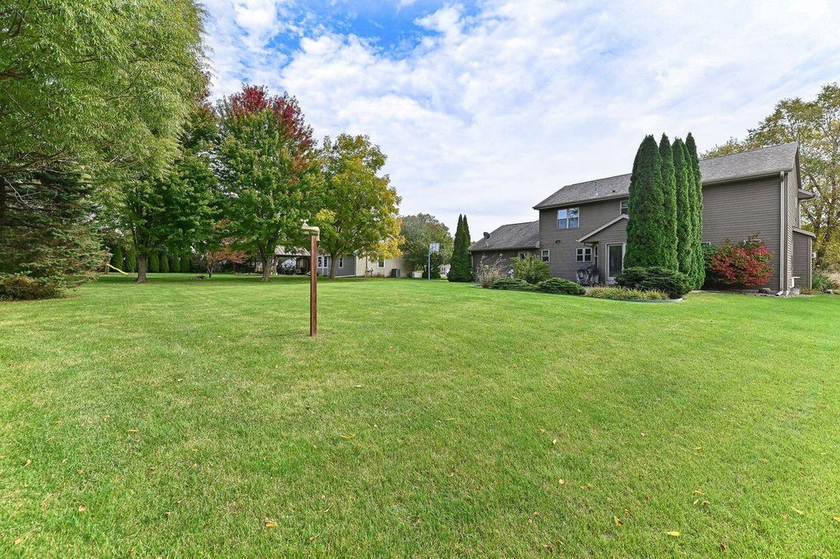
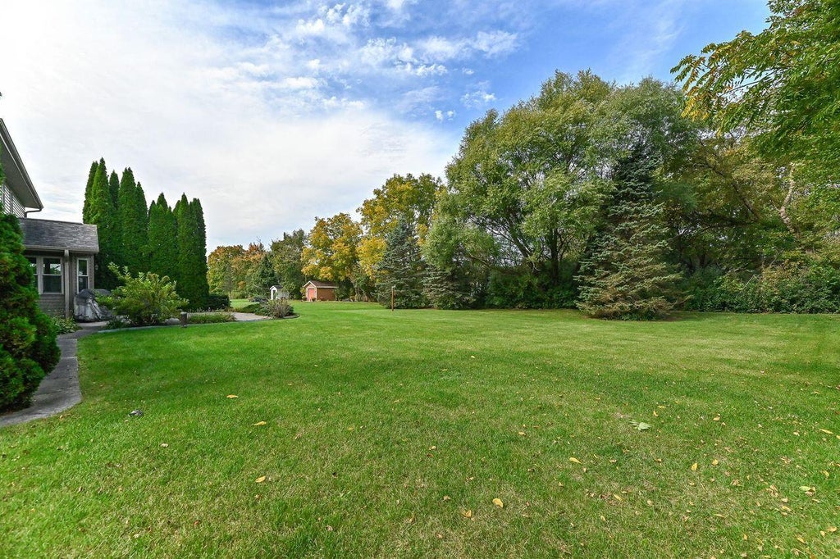
| 3 Beds | 2.5 Baths | 3.5 Car Garage | 2,841 Sq Ft |
Description of 26604 Richard Dr, Norway, WI 53185
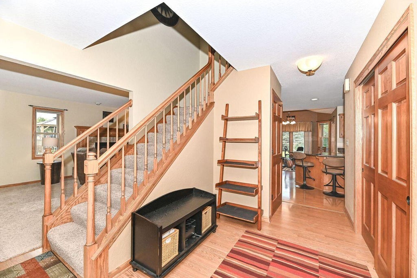
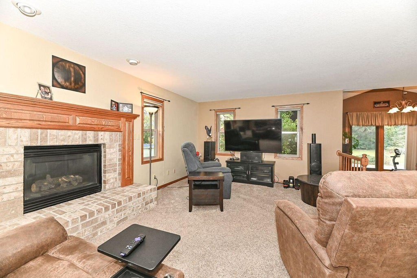
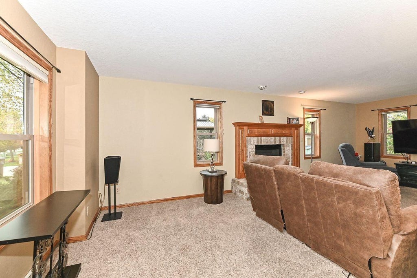
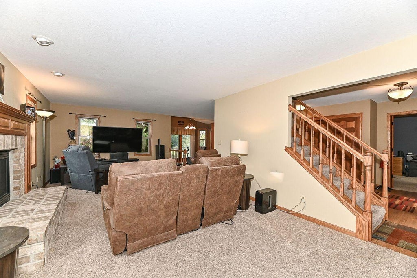
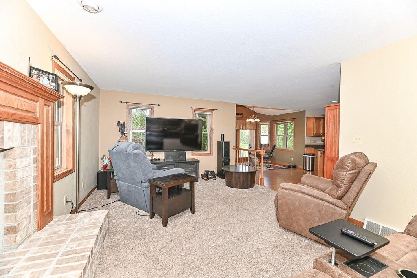
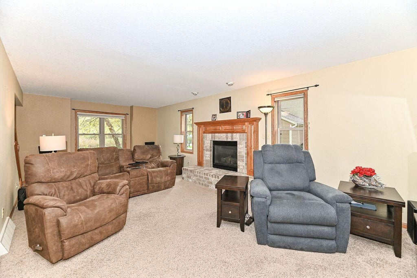
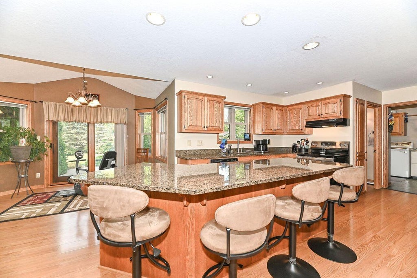
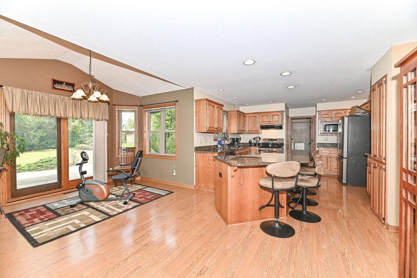
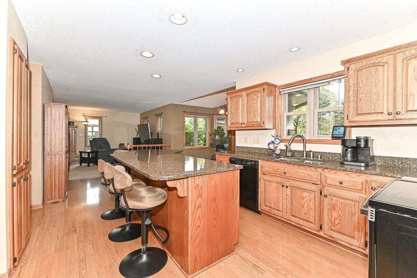
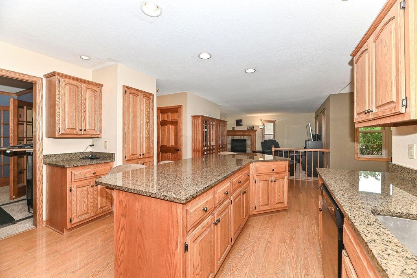
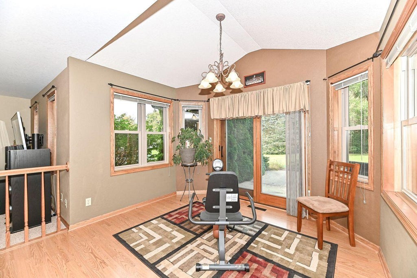
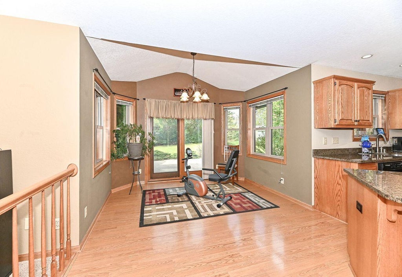
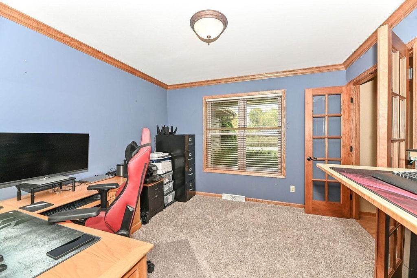
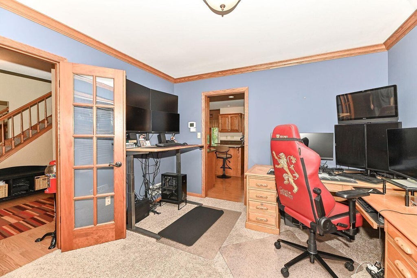
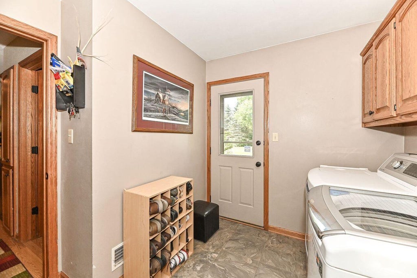
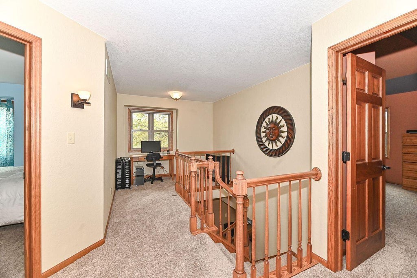
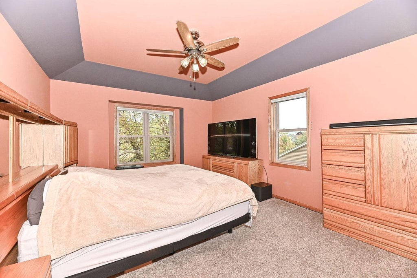
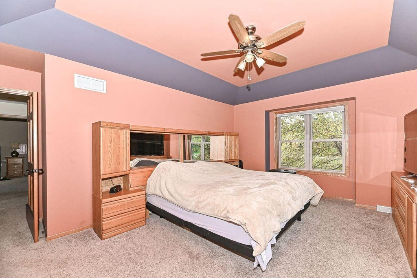
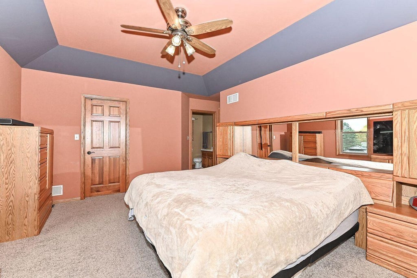
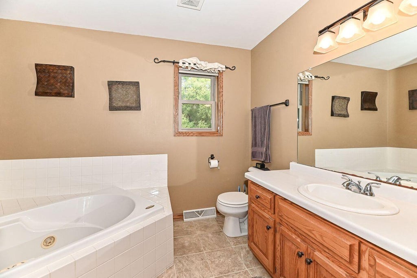
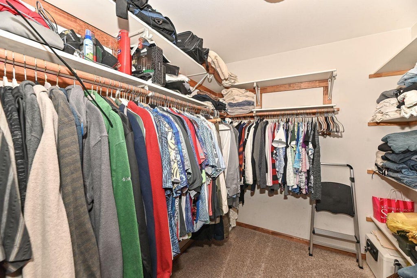
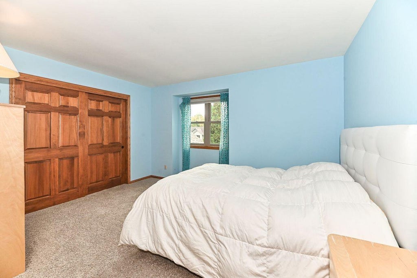
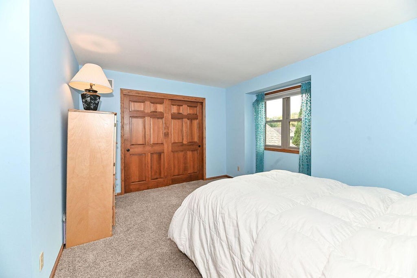
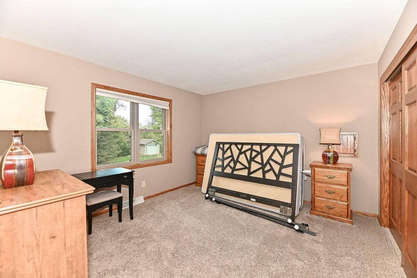
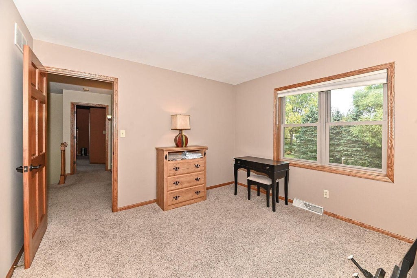
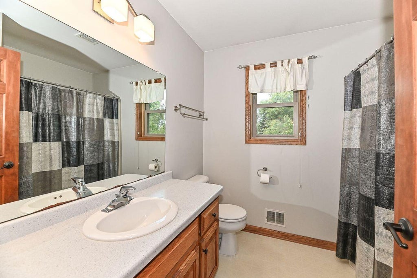
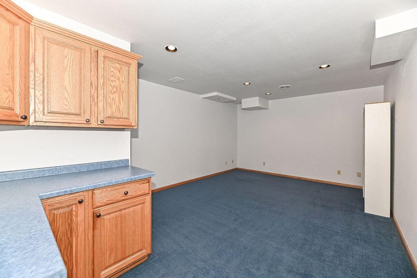
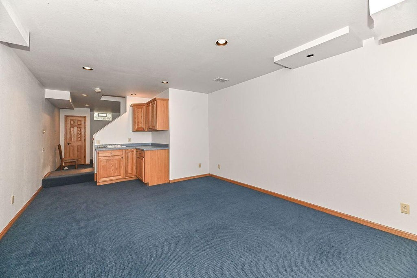
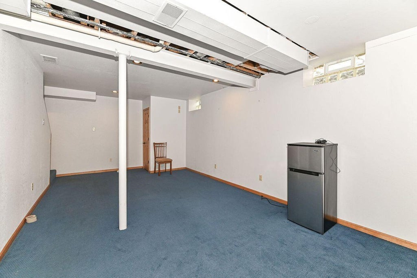
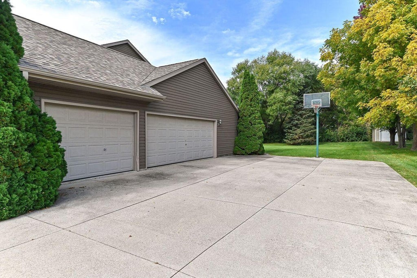
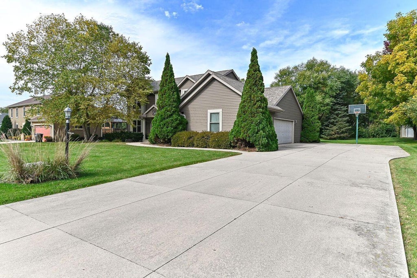
Muskego School District! Granite counter top & 8 Ft. island, pantry & recessed lighting in this kitchen! 6 panel doors. 2 x 6 construction.Great Room offers raised hearth gas fireplace. Dining Room (home office) has french doors and crown molding. First floor utility room. Master Bedroom has walk in closet, private bath w/shower stall & whirlpool tub. 2 additional bedrooms upstairs with another full bath plus loft area. Finished lower level plus plenty of storage space. 3.5 car garage w/extra wide doors & storage bay. Windows, roof and siding approx. 10 yrs. new. Home warranty.
Property Features of 26604 Richard Dr, Norway, WI 53185
Listing courtesy of: The Stefaniak Group, LLC
Home Style
Colonial
Colonial
Type
Single Family Residence
Single Family Residence
Year Built
2000
2000
Subdivision
Anna Acres
Anna Acres
Annual Taxes
$4,380.00
$4,380.00
Stories
2
2
Acres
.45
.45
Interior Features
| Washer |
| Dryer |
| Range |
| Oven |
| Microwave oven |
| Dishwasher |
| Refrigerator |
| Central air |
| Forced air heat |
| Natural gas heat |
| Garbage disposal |
| Kitchen island |
| Walk-in closet(s) |
| Full basement |
| Partial basement |
| Sump pump |
| Partially finished basement |
Exterior Features
| Elementary school: Lakeview |
| Middle school: Lake Denoon |
| High school: Muskego |
| Garage |
| Attached parking |
| Attached garage |
| Garage spaces: 3.5 |
| Aluminum siding |
| Vinyl siding |
| Brick exterior |
| Patio |
| Lot acreage is: 0.45 |
| Lot sqft: 19602 |
| Subdivision: Anna Acres |
| Lot zoned: RES |
| Present use: Subdivision |
| Paved driveway |
| Public sewer |
| Private water |
| Well water |
| Total square feet: 2841 |
| Total above grade finished sq ft: 2305 |
| Basement square feet: 536 |
| Living square feet: 2841 |
| Property style: colonial |
| Warranty included |
| For sale |
| Tax year: 2025 |
Room Dimensions
| Family room is 23 x 12 |
| Family Room Level: Lower |
| Laundry room |
| Loft |
| Loft is 9 x 4 |
| Loft Level: Upper |
| Bedroom 2 is 14 x 12 |
| Bedroom 2 Level: Upper |
| Bedroom 3 is 14 x 12 |
| Bedroom 3 Level: Upper |
| Dining Room is 12 x 11 |
| Dining Level: Main |
| Living Room is 25 x 12 |
| Living Room Level: Main |
| Laundry Room is 6 x 6 |
| Laundry Room Level: Main |
| Number of rooms: 8 |