

| 3 Beds | 2 Baths | 1 Car Garage | 1,775 Sq Ft |
Description of 218 Wilcox St, Fort Atkinson, WI 53538
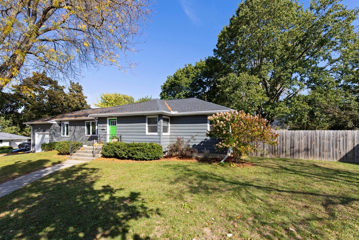
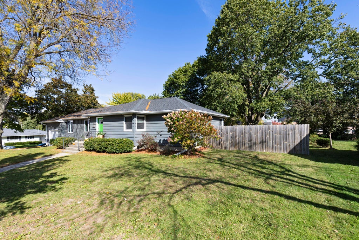
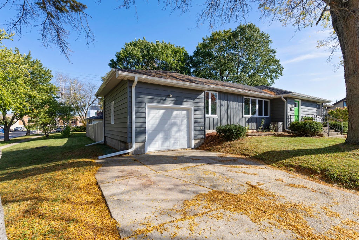
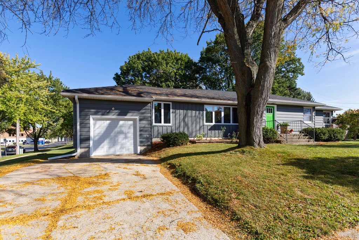
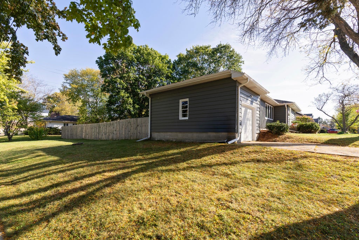
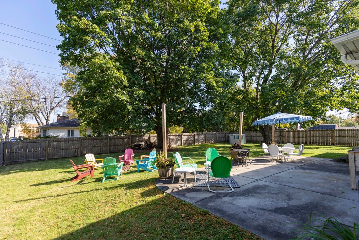
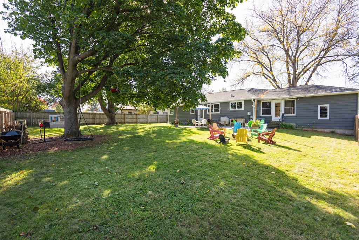
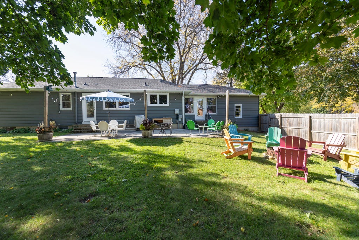
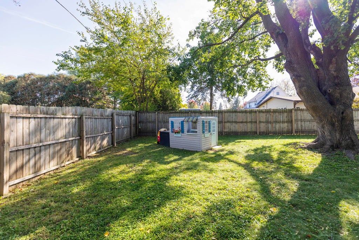
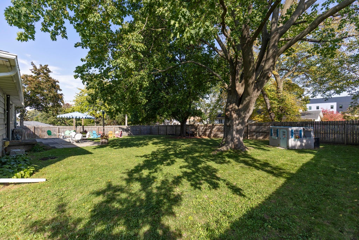
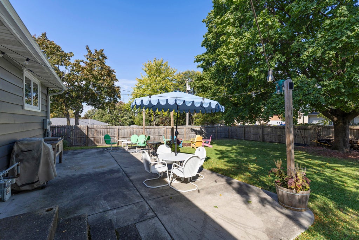
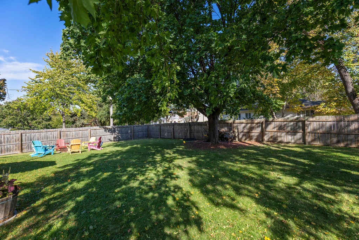
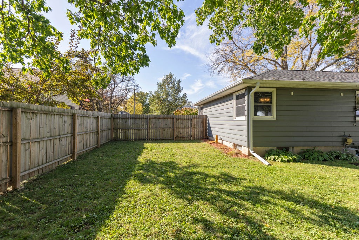
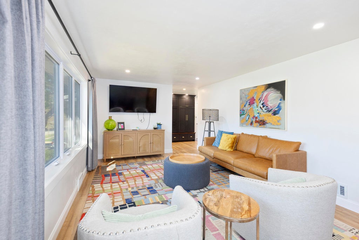
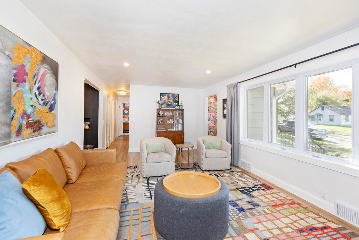
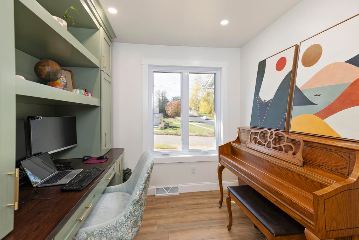
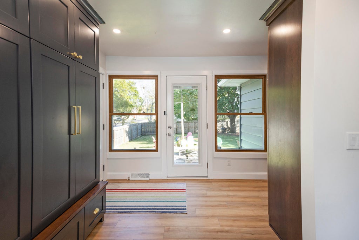
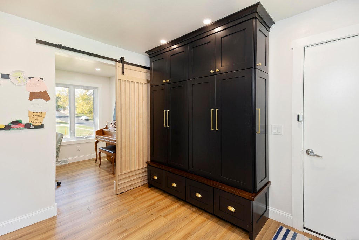
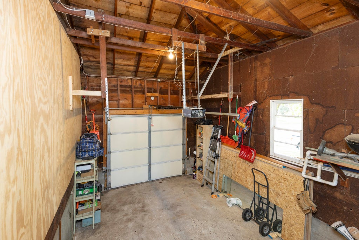
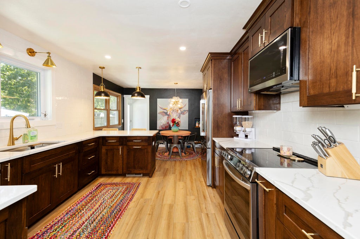
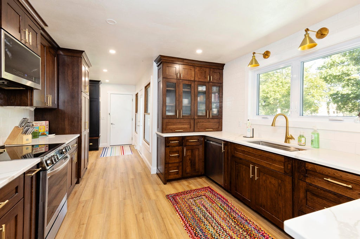
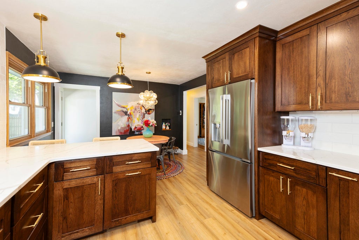
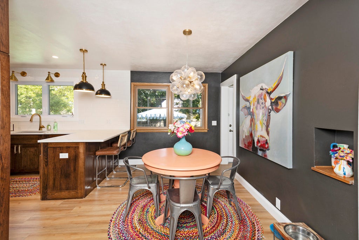
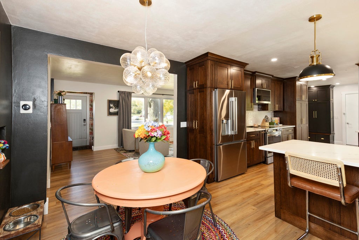
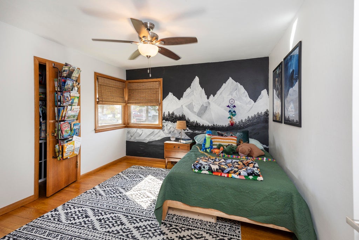
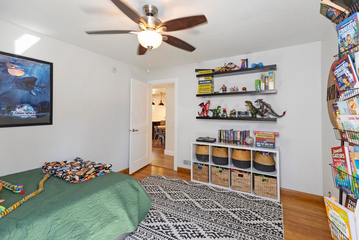
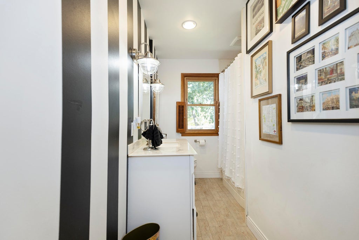
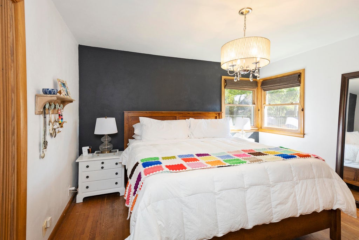
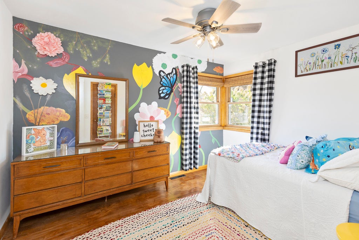
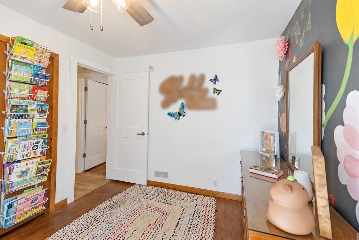
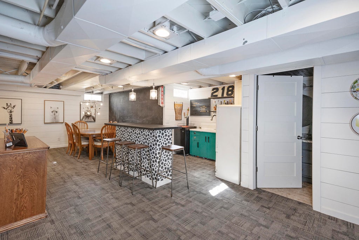
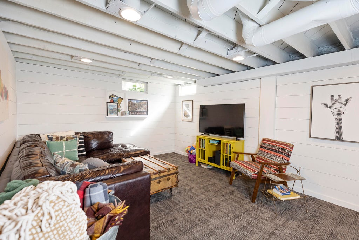
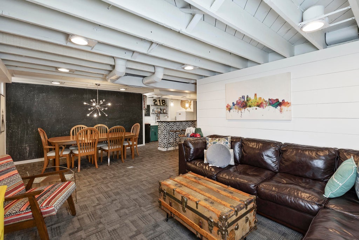
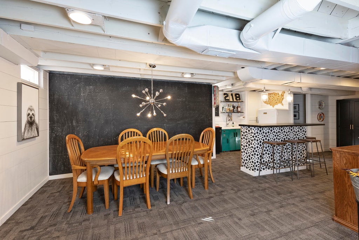
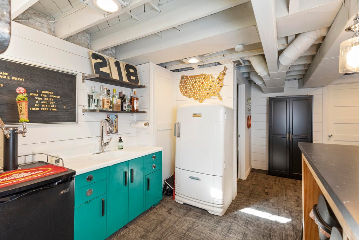
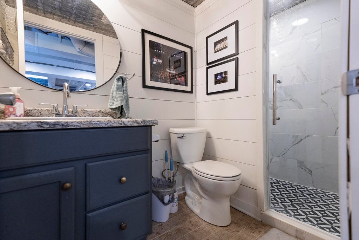
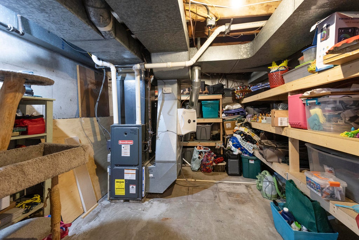
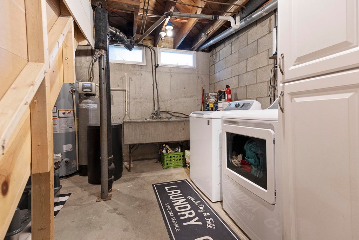
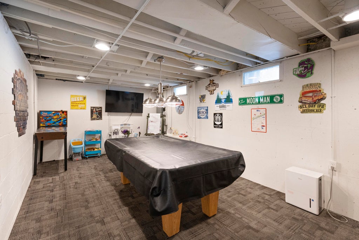
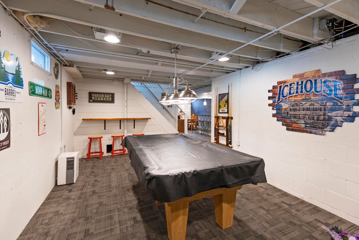
This Stylish Northeast side ranch is a hidden gem that must be seen to be appreciated! Step inside to discover beautifully remodeled kitchen with Amish cabinetry, dining, living room, office and back entry (Amish cabinetry. The main floor also features an updated full bath, primary bedroom with built-in shelving, and two additional bedrooms with unique artistic wall murals. The finished lower level offers a warm, inviting space for entertaining, complete with a bar, mid-century refrigerator, newly remodeled full bath(tiled shower stall), storage room, and separate laundry room. An attached one-car garage and wide driveway with parking for two additional vehicles add convenience. Plus a private fenced back yard and new roof in 2024-this home has so much to offer. A MUST SEE HOME
Property Features of 218 Wilcox St, Fort Atkinson, WI 53538
Ranch
Single Family Residence
1951
$4,499.60
1
.33
| Washer |
| Dryer |
| Range |
| Oven |
| Microwave oven |
| Dishwasher |
| Refrigerator |
| Central air |
| Forced air heat |
| Natural gas heat |
| Full basement |
| Partial basement |
| Partially finished basement |
| Middle school: Fort Atkinson |
| High school: Fort Atkinson |
| Garage |
| One car garage |
| Attached parking |
| Attached garage |
| Garage spaces: 1 |
| Aluminum siding |
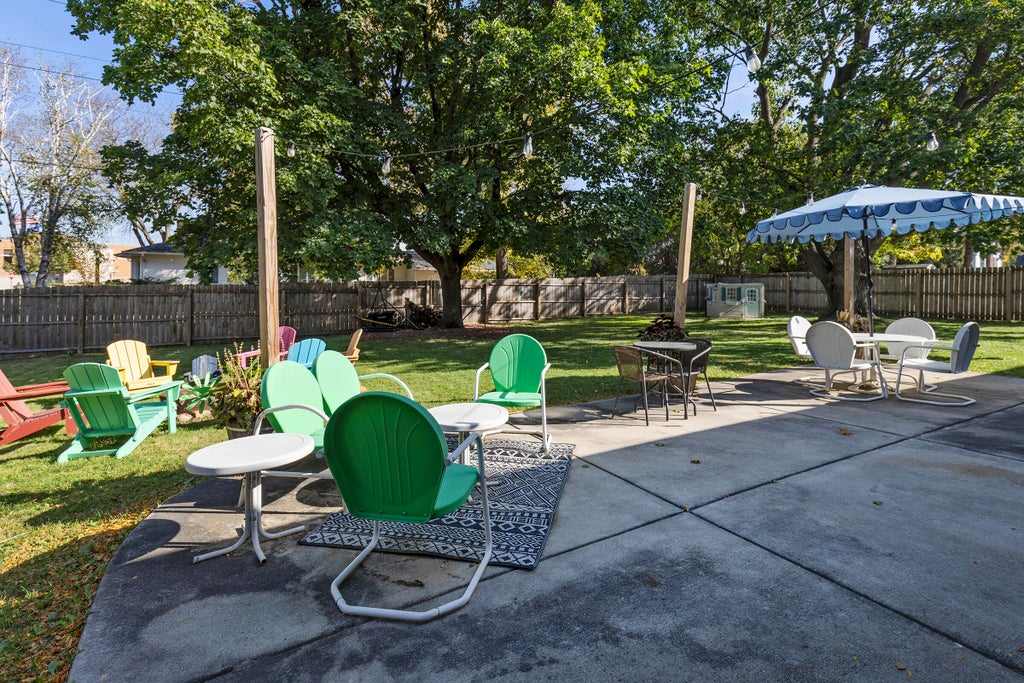
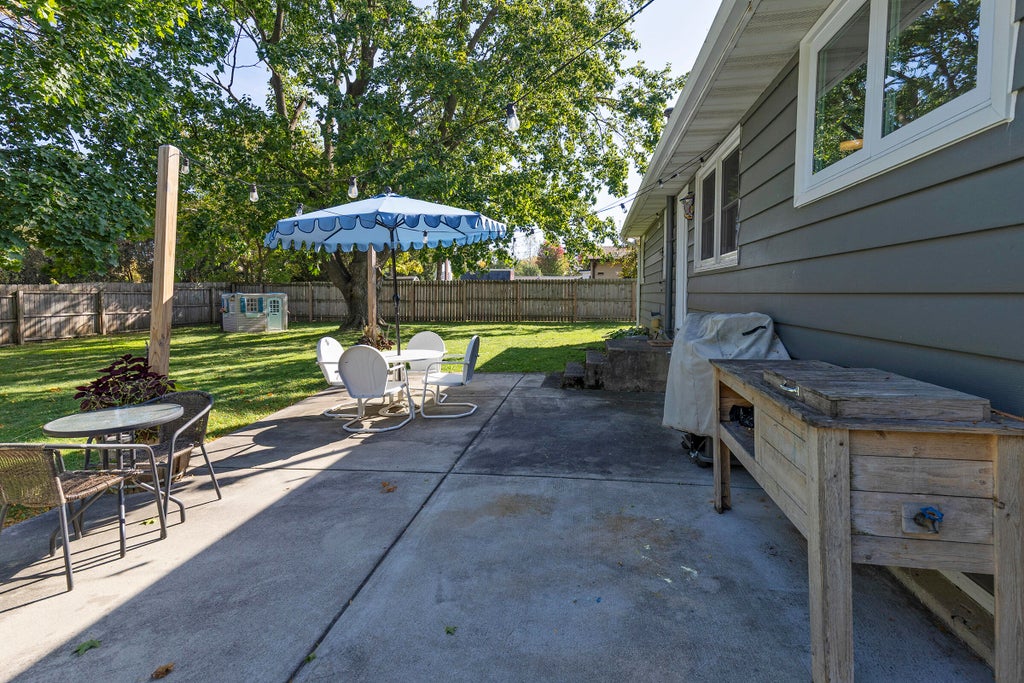
| Patio |
| Lot acreage is: 0.33 |
| Corner lot |
| Lot sqft: 14374.8 |
| Lot zoned: SR-5 |
| Paved driveway |
| Public sewer |
| Public water |
| Property style: ranch |
| For sale |
| Tax year: 2025 |
| Bedroom 2 is 13 x 11 |
| Bedroom 2 Level: Main |
| Bedroom 3 is 9 x 12 |
| Bedroom 3 Level: Main |
| Dining Room is 9 x 10 |
| Dining Level: Main |
| Living Room is 23 x 12 |
| Living Room Level: Main |
| Number of rooms: 8 |