
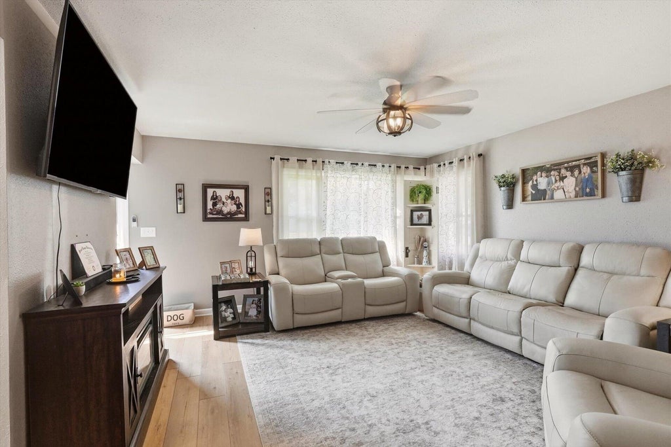
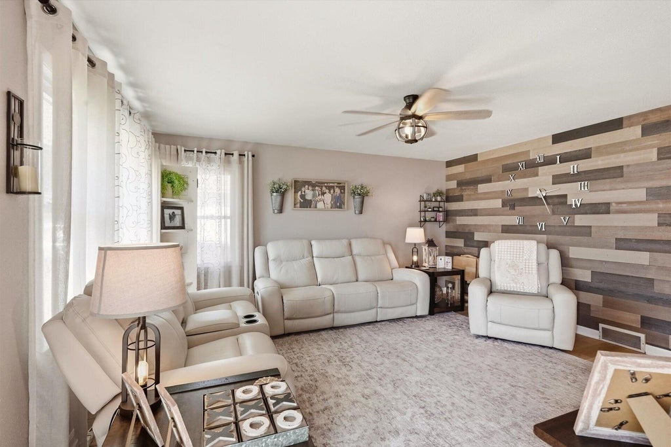
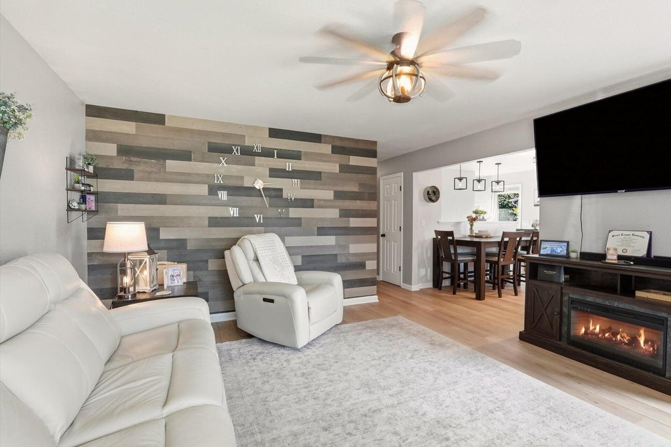
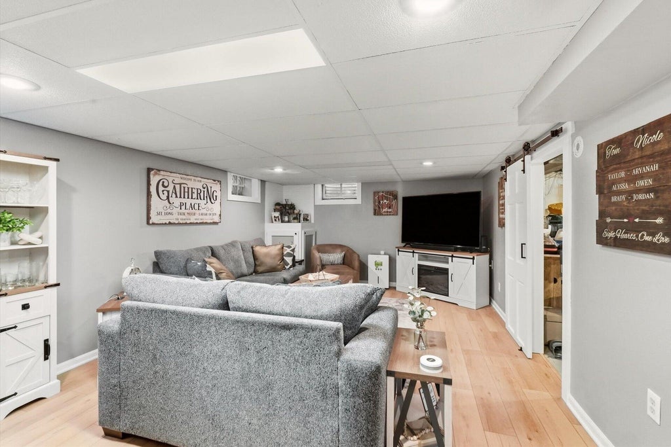
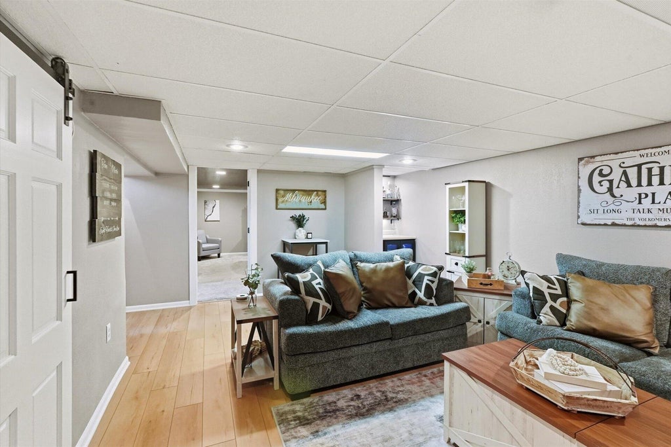
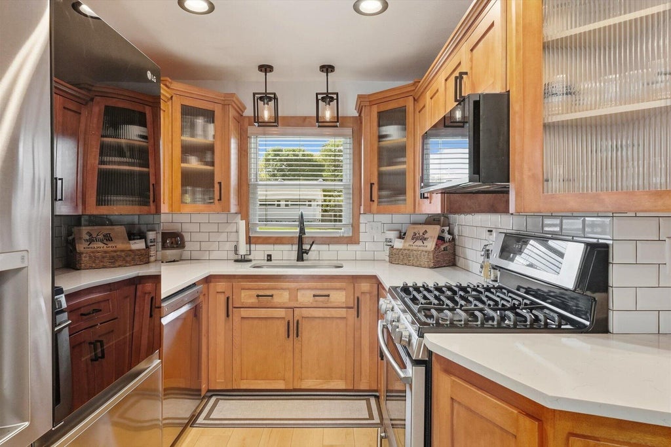
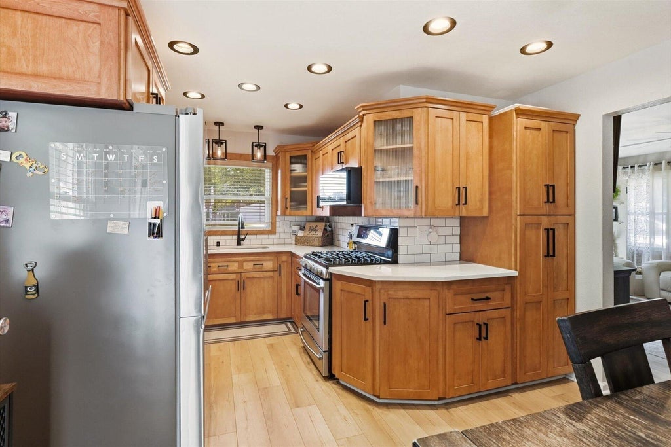
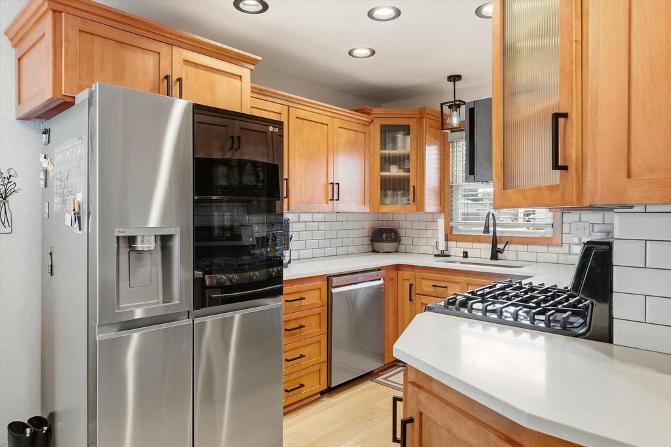
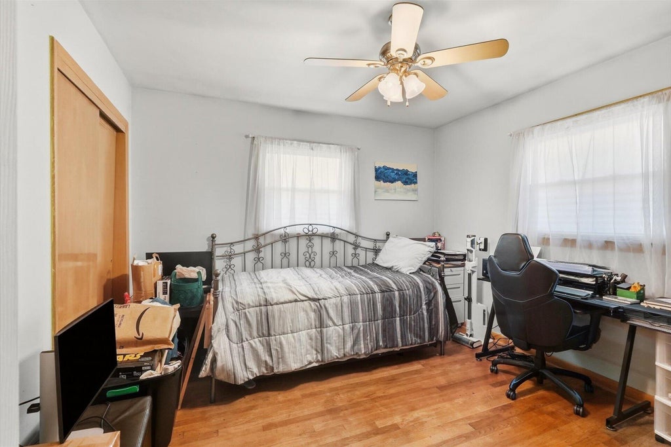
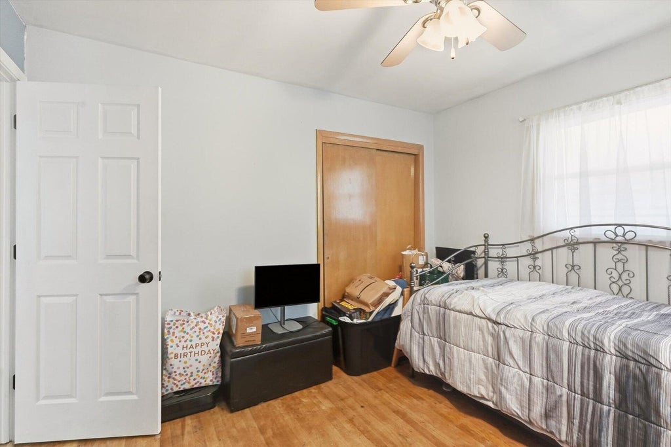
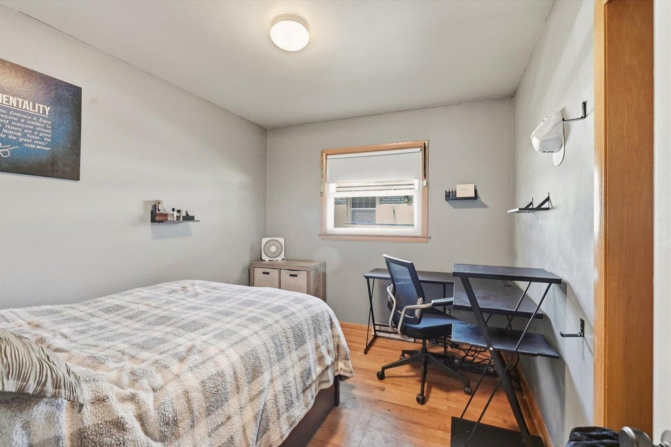
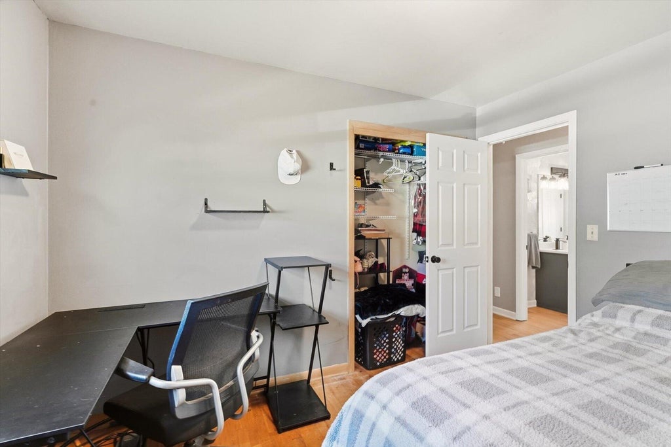
| 3 Beds | 2 Baths | 2 Car Garage | 2,016 Sq Ft |
Description of 5446 S 113th St, Hales Corners, WI 53130
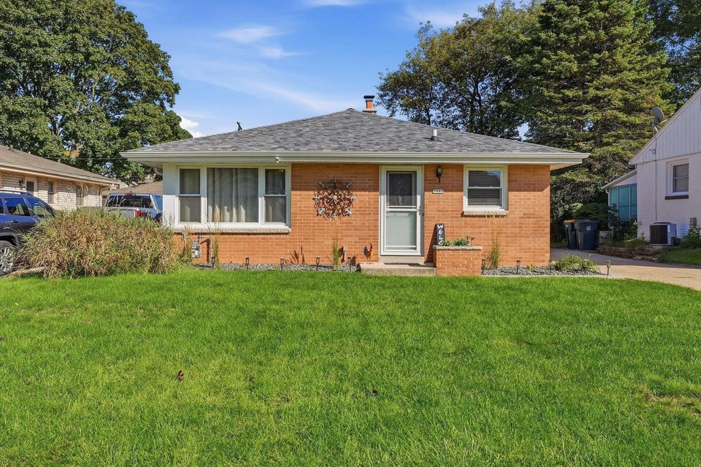
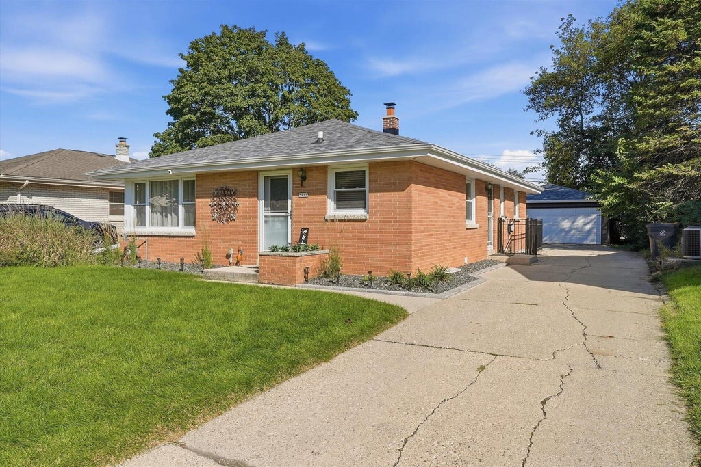
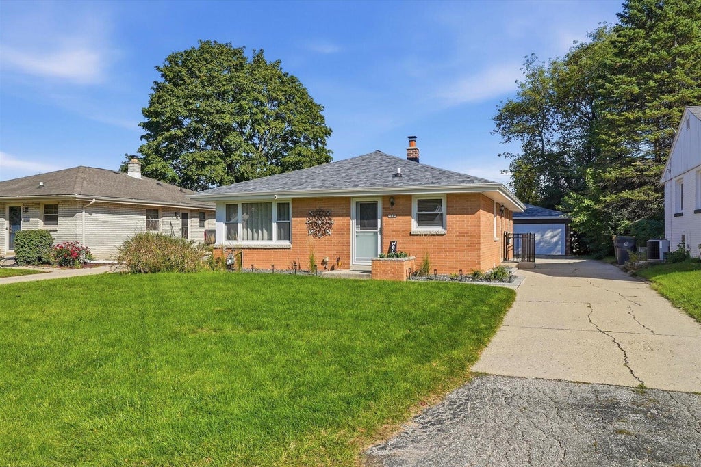
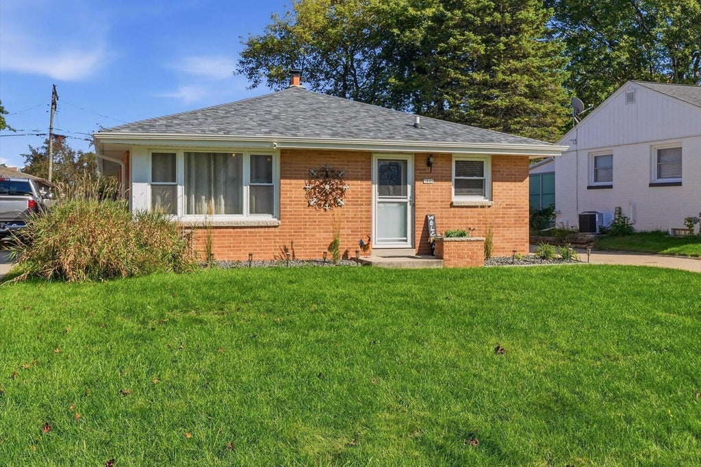
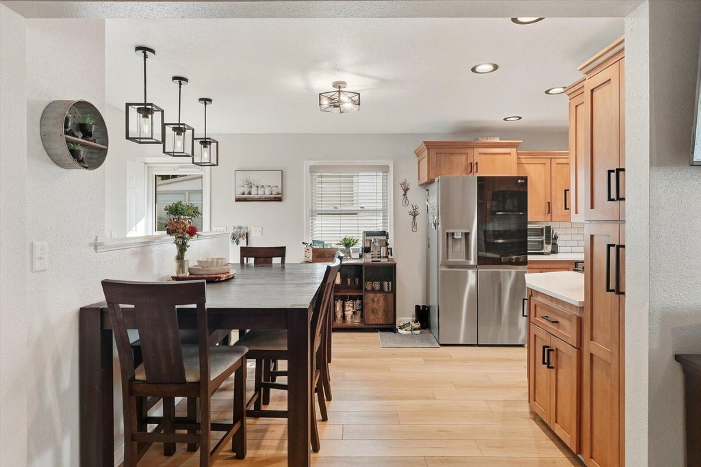
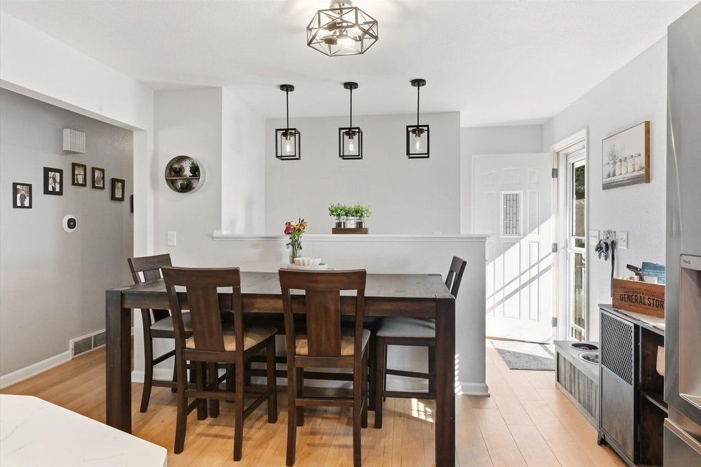
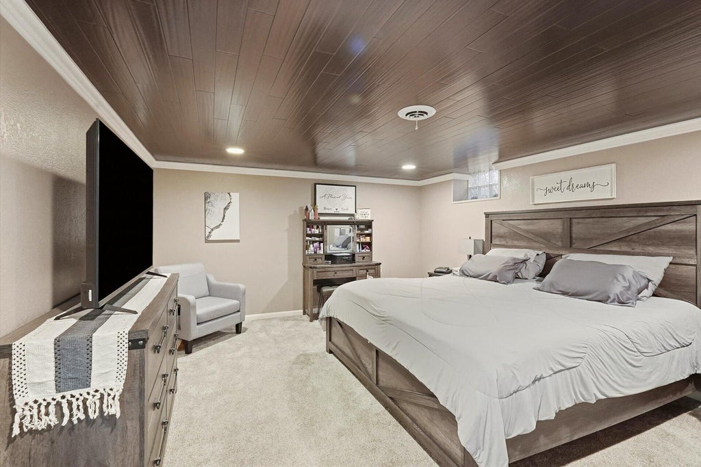
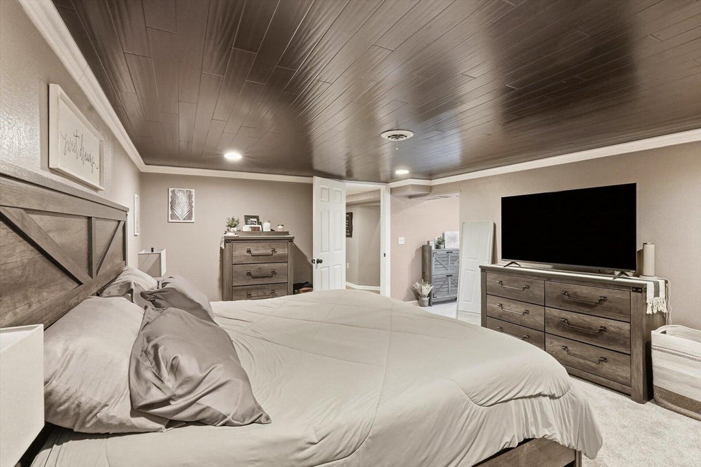
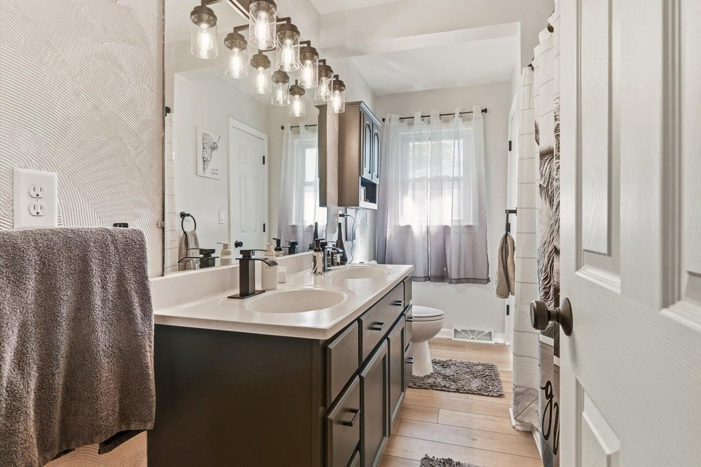
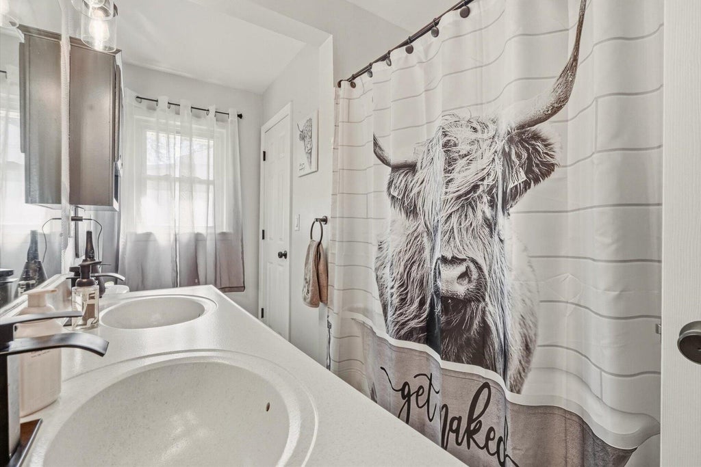
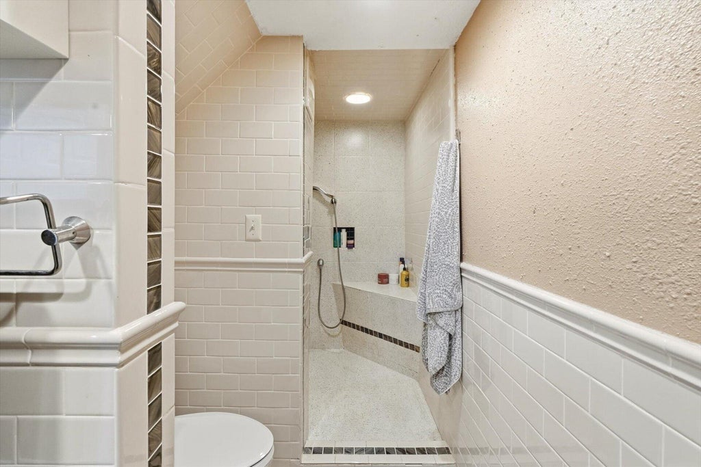
Fully updated brick ranch in desirable Hales Corners, conveniently located near schools, parks, and shopping! This home features numerous updates, including a new roof, new furnace, remodeled flooring, and newer appliances. The kitchen offers solid wood cabinetry and stainless steel appliances. The main bathroom has been updated, and the finished lower level features a spacious recreation room, laundry area, and primary suite, with remodeled bathroom providing additional private living space and versatility. Additional improvements include a new water pump and freshly stained fence. With its classic all-brick exterior, functional layout, and extensive updates, this home is a must-see!
Property Features of 5446 S 113th St, Hales Corners, WI 53130
Listing courtesy of: Coldwell Banker HomeSale Realty - Wauwatosa
Home Style
Ranch
Ranch
Type
Single Family Residence
Single Family Residence
Year Built
1959
1959
Annual Taxes
$6,382.03
$6,382.03
Stories
1
1
Acres
.15
.15
Interior Features
| Washer |
| Dryer |
| Range |
| Oven |
| Cooktop |
| Microwave oven |
| Dishwasher |
| Refrigerator |
| Forced air heat |
| Natural gas heat |
| Finished basement |
| Full basement |
Exterior Features
| Elementary school: Whitehall Memorial |
| High school: Whitehall Memorial |
| Garage |
| Two car garage |
| Detached parking |
| Detached garage |
| Garage spaces: 2 |
| Brick exterior |
| Fenced yard |
| Lot acreage is: 0.15 |
| Fenced lot |
| Lot sqft: 6534 |
| Lot zoned: RES |
| Improvement: sidewalks |
| Paved driveway |
| Public sewer |
| Private water |
| Well water |
| Total square feet: 2016 |
| Total above grade finished sq ft: 1120 |
| Basement square feet: 896 |
| Living square feet: 2016 |
| Property style: ranch |
| For sale |
| Tax year: 2025 |
Room Dimensions
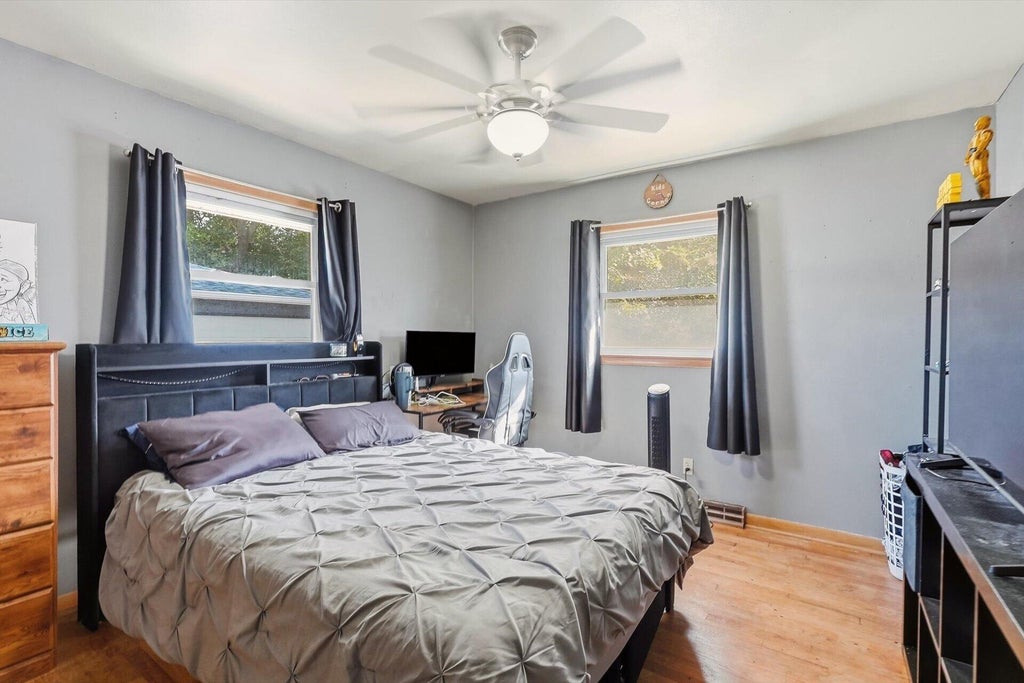
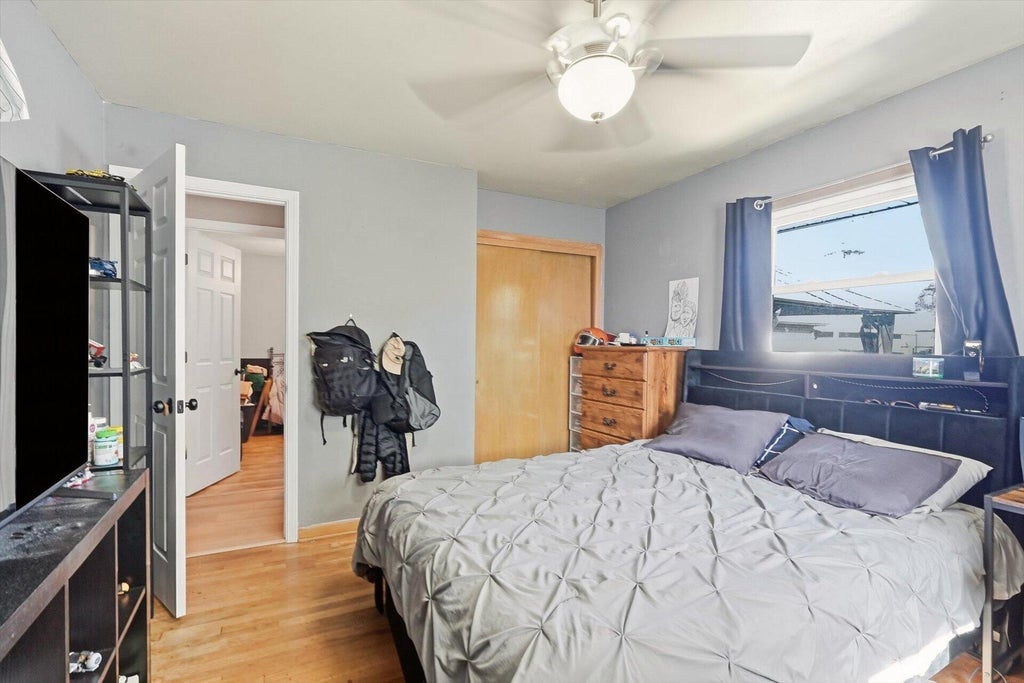
| Bedroom 2 is 12 x 11 |
| Bedroom 2 Level: Main |
| Bedroom 3 is 11 x 11 |
| Bedroom 3 Level: Main |
| Bedroom 4 is 11 x 9 |
| Bedroom 4 Level: Main |
| Living Room is 15 x 15 |
| Living Room Level: Main |
| Number of rooms: 5 |