












| 3 Beds | 2 Baths | 2 Car Garage | 1,465 Sq Ft |
Description of 2213 Phillips Ave, Racine, WI 53403
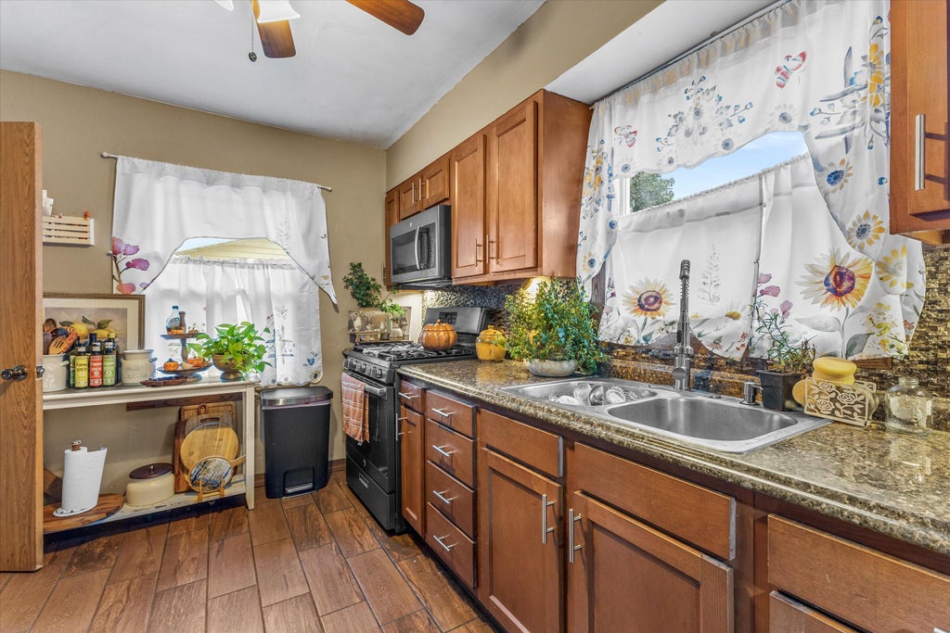
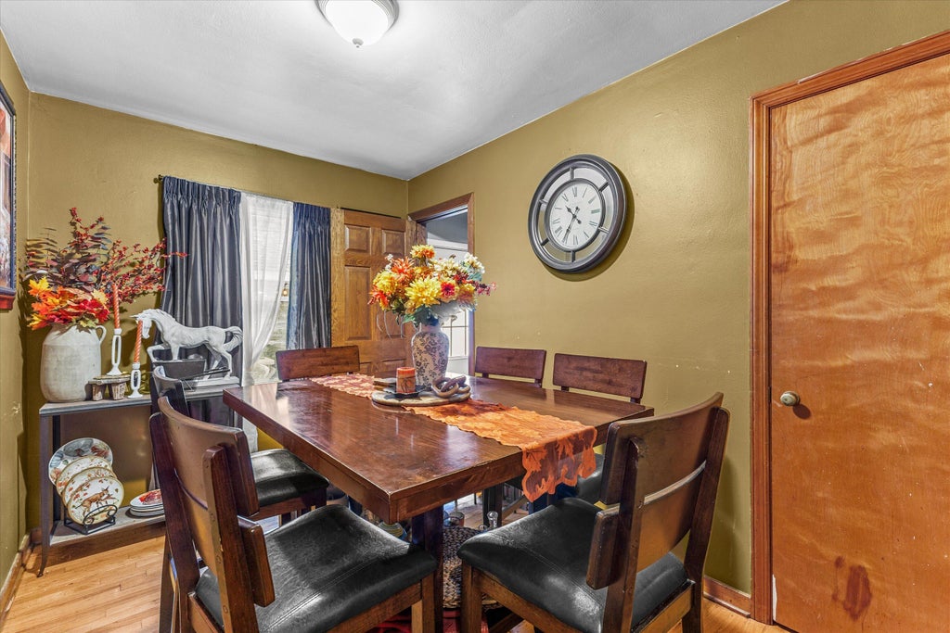
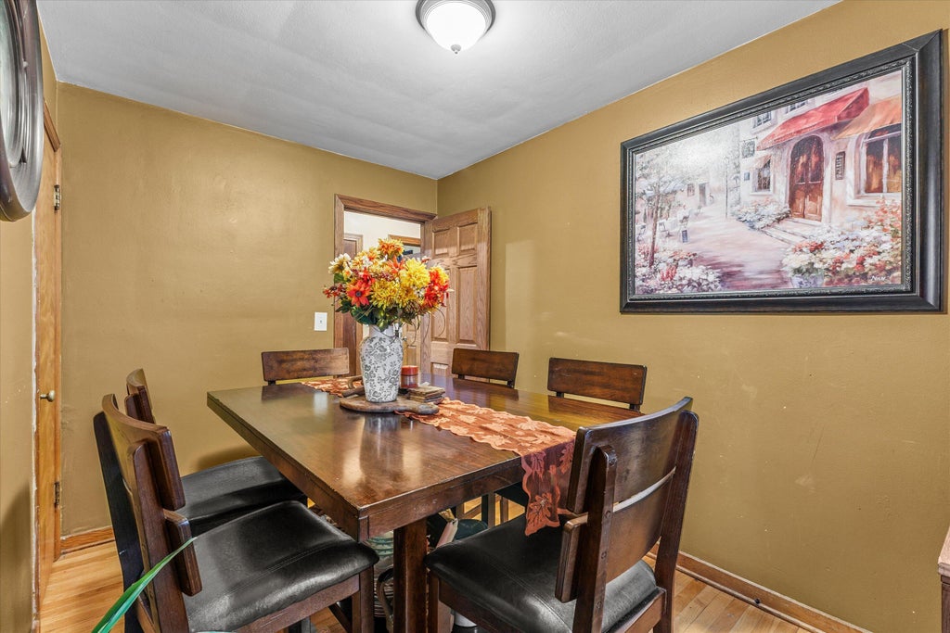
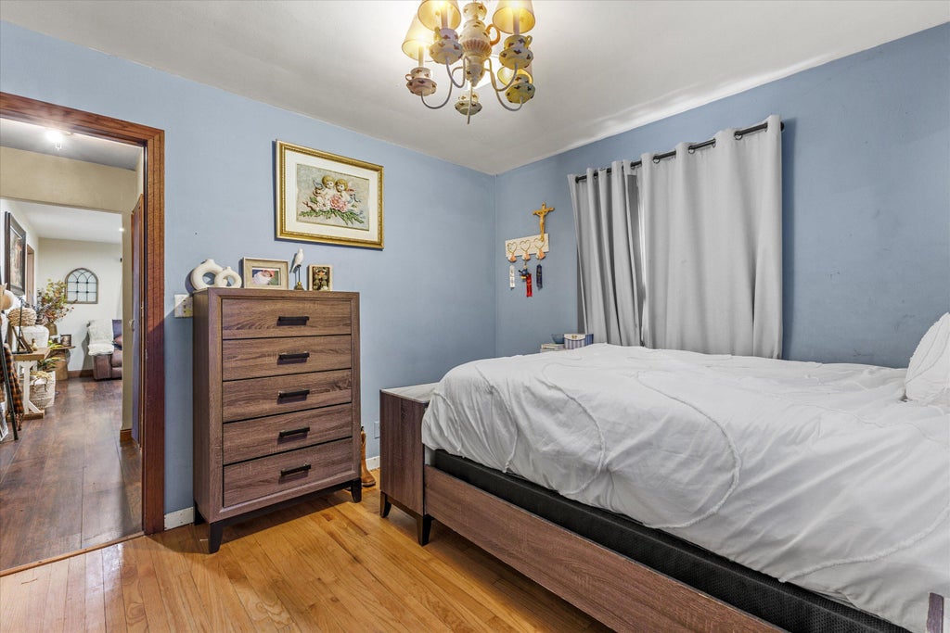
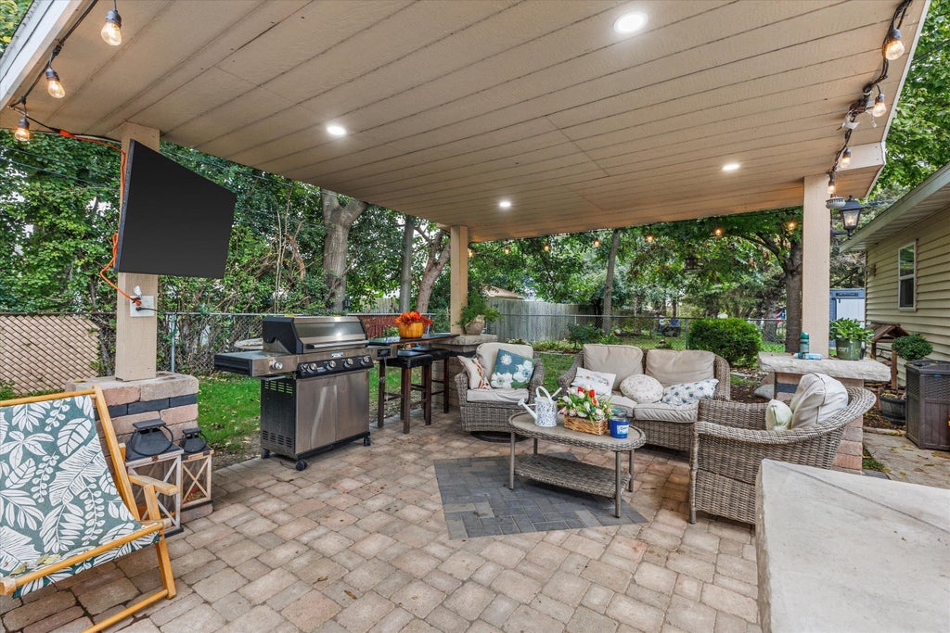
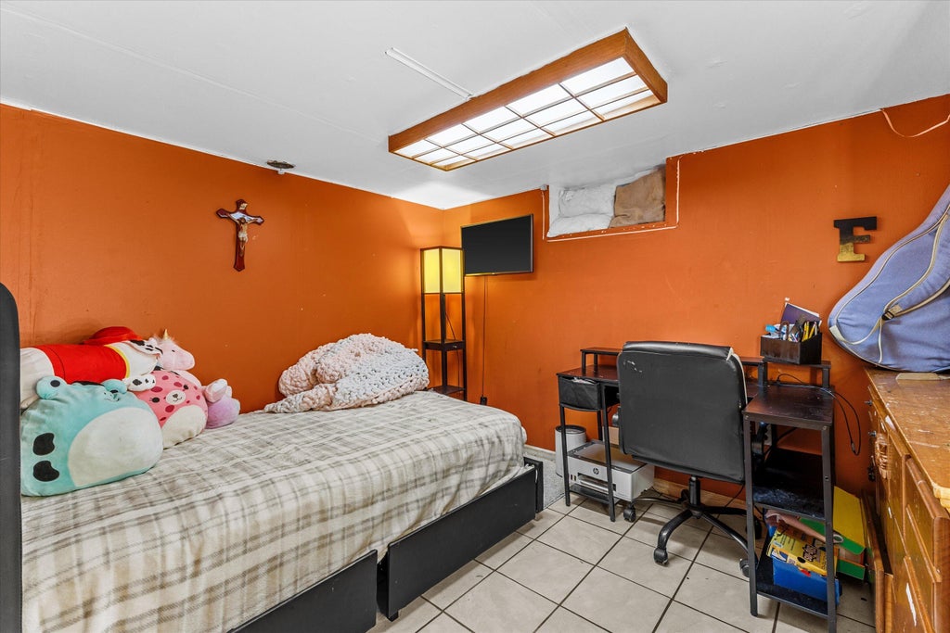
Welcome home to this well-maintained 3-bedroom, 2-bath ranch! Featuring beautiful red oak cabinetry and flooring throughout, newer windows, and a finished basement with two additional rooms, this home offers plenty of space to relax, work, or entertain. Beautiful landscaping surrounds the property, while a custom-built lanai creates an inviting backyard retreat. An additional 2-car garage provides extra parking and storage. Pride of ownership shines throughout this charming home at 2213 Phillips Ave!
Property Features of 2213 Phillips Ave, Racine, WI 53403
Listing courtesy of: Only Real Estate Group
Home Style
Ranch
Ranch
Type
Single Family Residence
Single Family Residence
Year Built
1952
1952
Annual Taxes
$3,387.00
$3,387.00
Stories
1
1
Acres
.12
.12
Interior Features
| Range |
| Oven |
| Cooktop |
| Refrigerator |
| Central air |
| Electric heat |
| Forced air heat |
| Natural gas heat |
| Finished basement |
| Full basement |
| Sump pump |
Exterior Features
| Garage |
| Two car garage |
| Detached parking |
| Detached garage |
| Garage spaces: 2 |
| Aluminum siding |
| Vinyl siding |
| Fenced yard |
| Lot acreage is: 0.12 |
| Fenced lot |
| Lot sqft: 5227.2 |
| Lot zoned: RES |
| Improvement: sidewalks |
| Paved driveway |
| Public sewer |
| Public water |
| Total square feet: 1465 |
| Total above grade finished sq ft: 865 |
| Basement square feet: 600 |
| Living square feet: 1465 |
| Property style: ranch |
| For sale |
| Tax year: 2025 |
Room Dimensions
| Bedroom 2 is 8 x 11 |
| Bedroom 2 Level: Main |
| Bedroom 3 is 10 x 11 |
| Bedroom 3 Level: Main |
| Living Room is 11 x 12 |
| Living Room Level: Main |
| Number of rooms: 5 |