
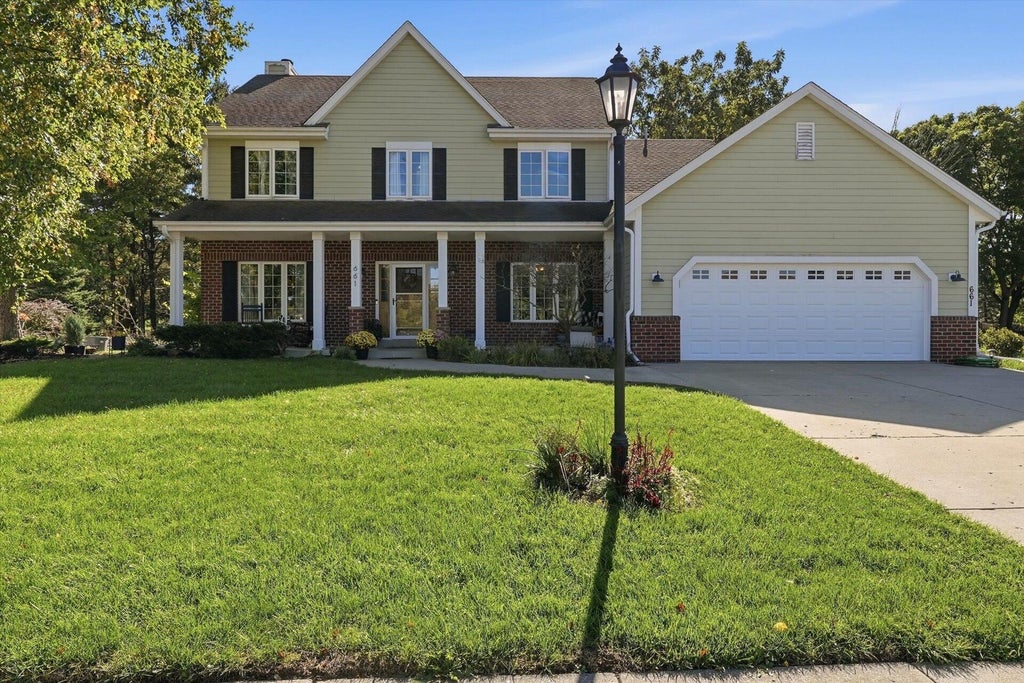









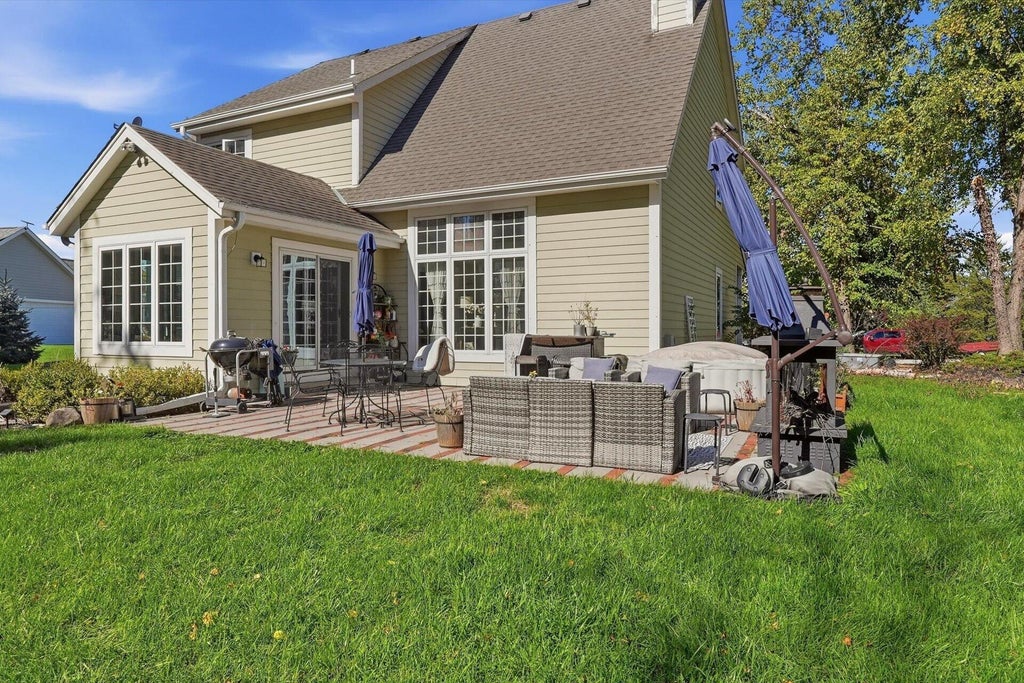
| 4 Beds | 3.5 Baths | 2.5 Car Garage | 2,600 Sq Ft |
Description of 661 Cassie Lynn Ln, Oconomowoc, WI 53066
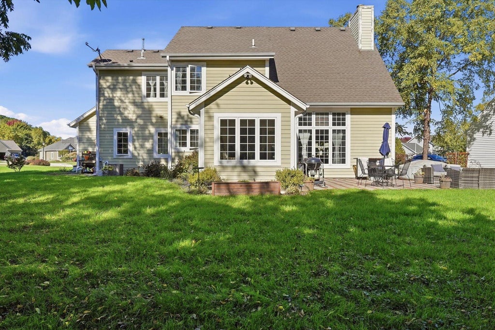
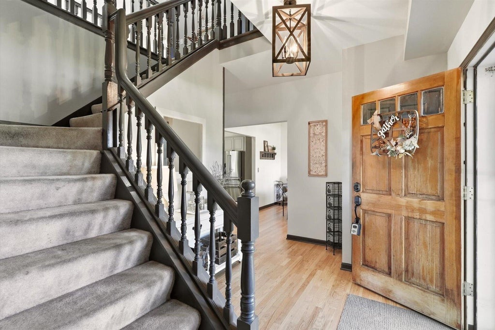
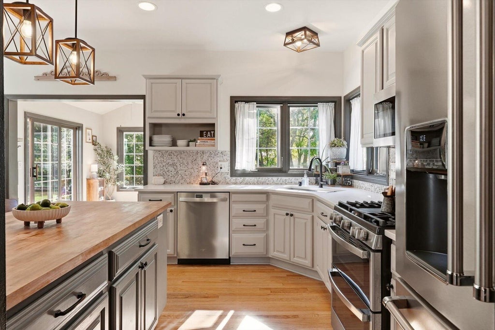
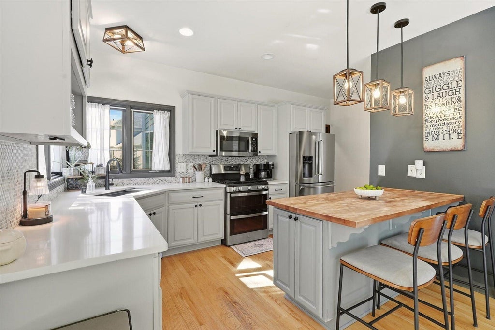
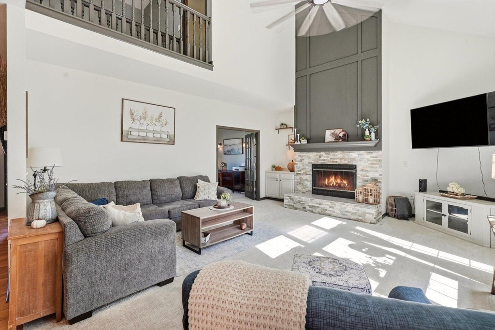
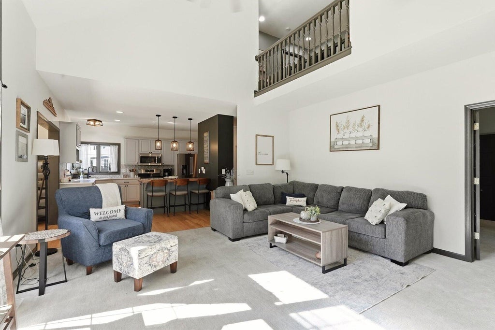
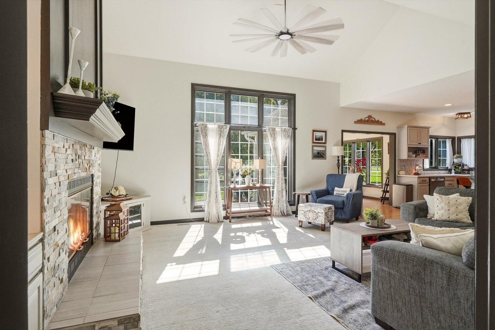
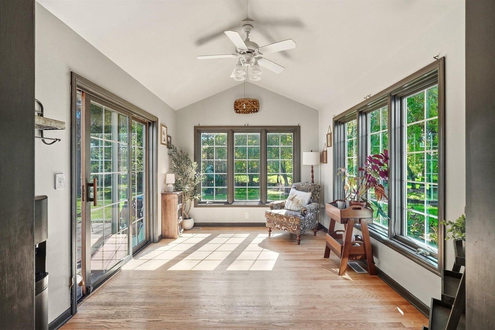
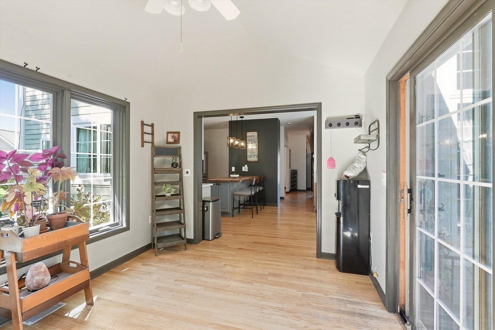
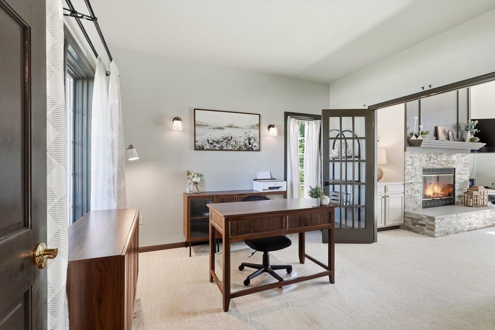
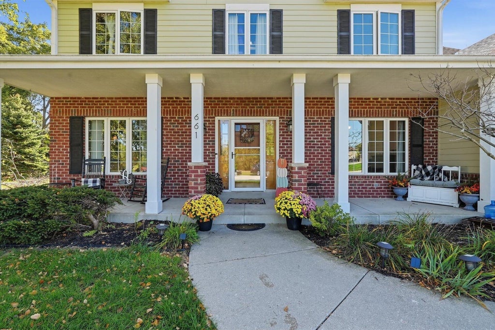
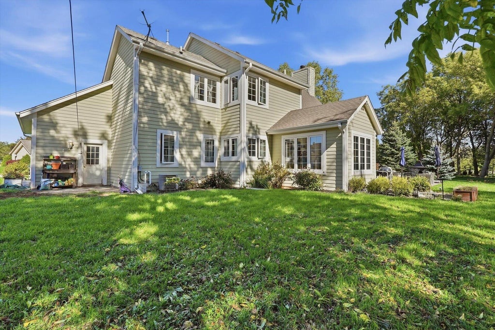
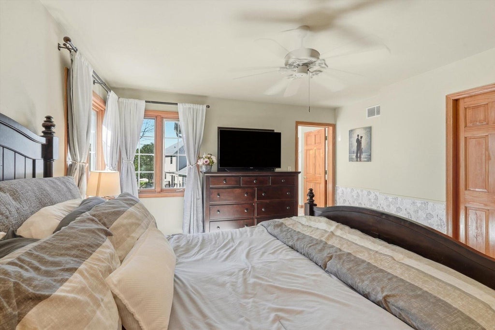
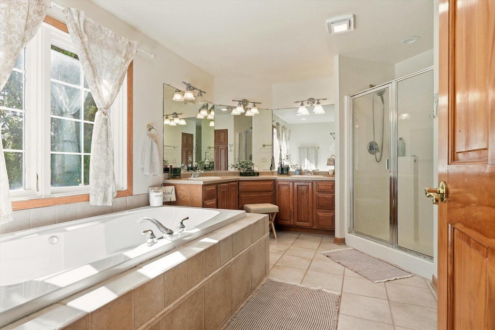
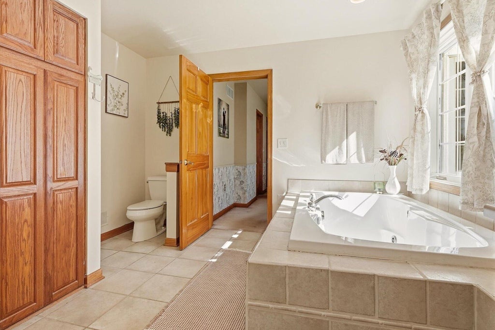
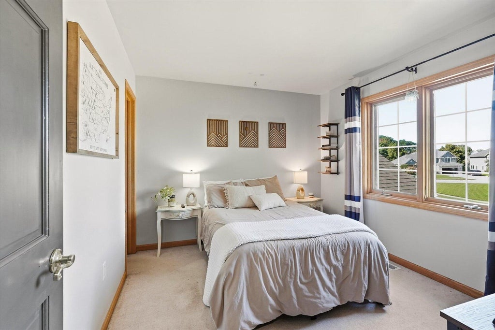
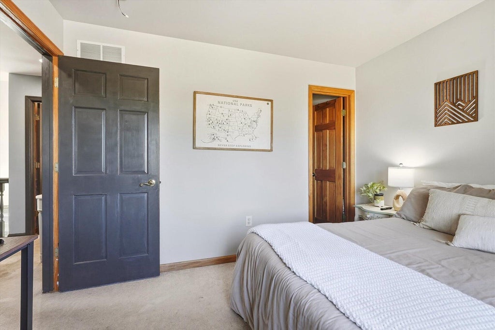
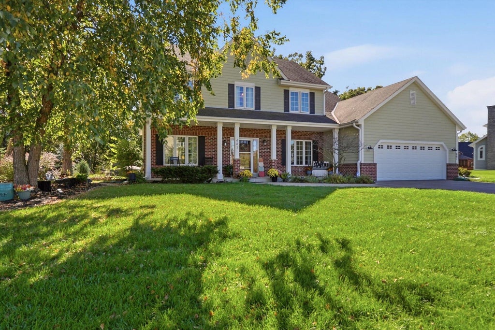
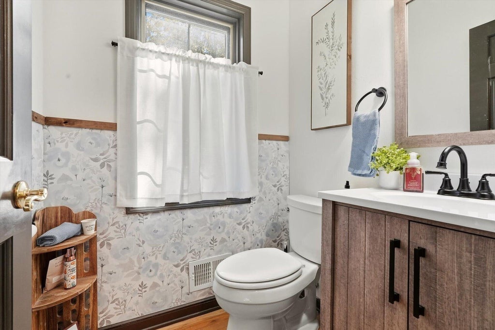
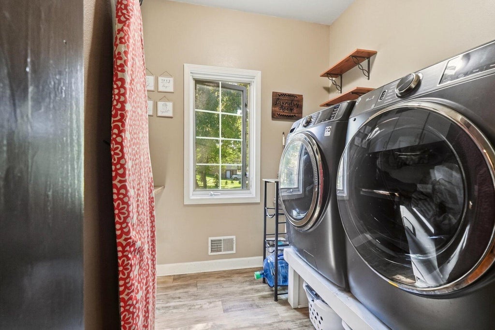
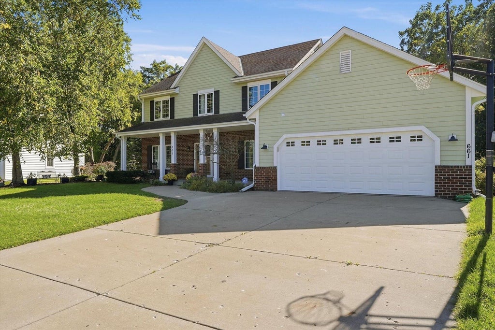
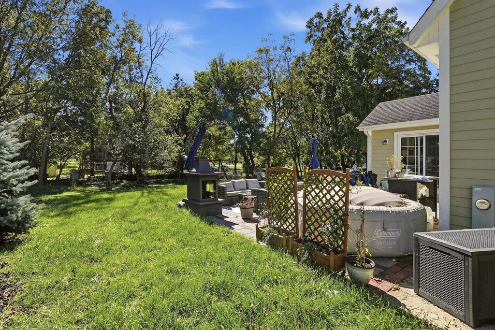
Welcome home to this refreshed interior design w/custom features & finishes in one of Oconomowoc's highly desirable neighborhoods! Entertaining possibilities are endless from main level open concept floor plan to LL Rec Room, just waiting for your finishing touches. Updated KIT/Dinette boasts quartz countertops w/tile backsplash, Pantry, NEW SS appliances & hardwood flooring. Upon entering the southern exposure captures incredible natural light in spacious 2 story LR w/vaulted ceiling & NEW stone GFP overlooking private backyard w/patio. Retreat to the Primary Suite offering ensuite bath w/WIS, dual vanity sinks, & jetted tub. This layout is a show-stopper, sure to please all! Updates: freshly painted interior, NEW furnace w/zoned heating & cooling, H20 heater, garage door, & H20 softener!
Property Features of 661 Cassie Lynn Ln, Oconomowoc, WI 53066
Colonial
Single Family Residence
2002
Orchards at River Bluff
$6,112.00
2
.51
| Washer |
| Dryer |
| Range |
| Oven |
| Microwave oven |
| Dishwasher |
| Refrigerator |
| Central air |
| Forced air heat |
| Natural gas heat |
| Vaulted ceilings |
| Garbage disposal |
| Kitchen island |
| Walk-in closet(s) |
| Full basement |
| Partial basement |
| Sump pump |
| Partially finished basement |
| Elementary school: Park Lawn |
| Middle school: Silver Lake |
| High school: Oconomowoc |
| Garage |
| Attached parking |
| Attached garage |
| Garage spaces: 2.5 |
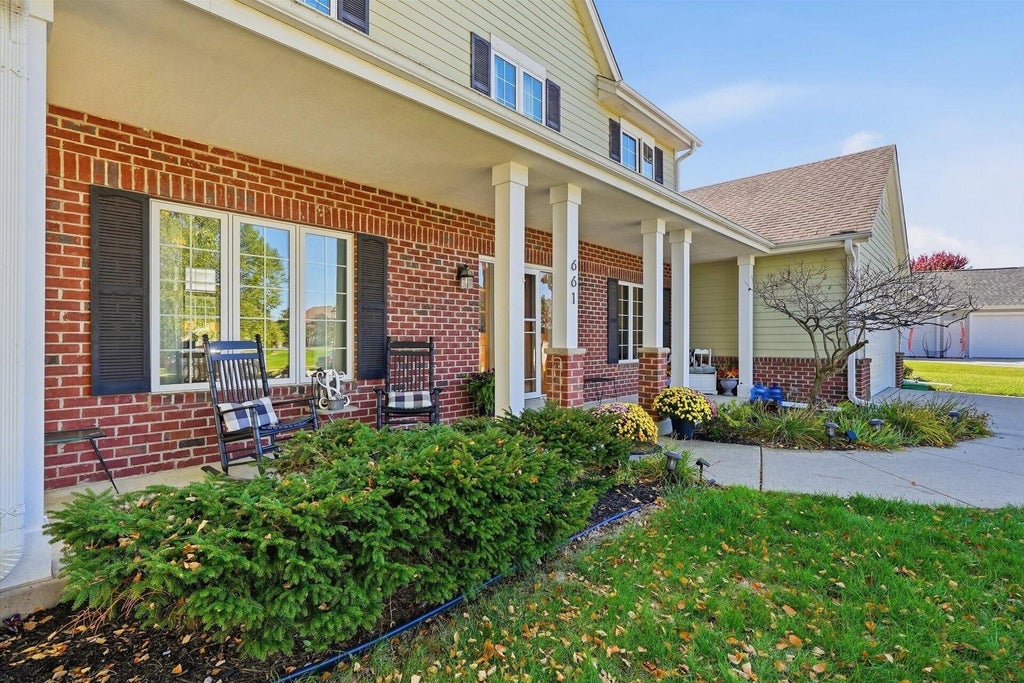
| Brick exterior |
| Fiber cement exterior |
| Patio |
| Lot acreage is: 0.51 |
| Lot sqft: 22215.6 |
| Subdivision: Orchards at River Bluff |
| Lot zoned: Residential |
| Present use: Subdivision |
| Improvement: sidewalks |
| Paved driveway |
| Public sewer |
| Public water |
| Total square feet: 2600 |
| Total above grade finished sq ft: 2300 |
| Basement square feet: 300 |
| Living square feet: 2600 |
| Property style: colonial |
| For sale |
| Tax year: 2025 |
| Den is 11 x 12 |
| Den Level: Main |
| Pantry |
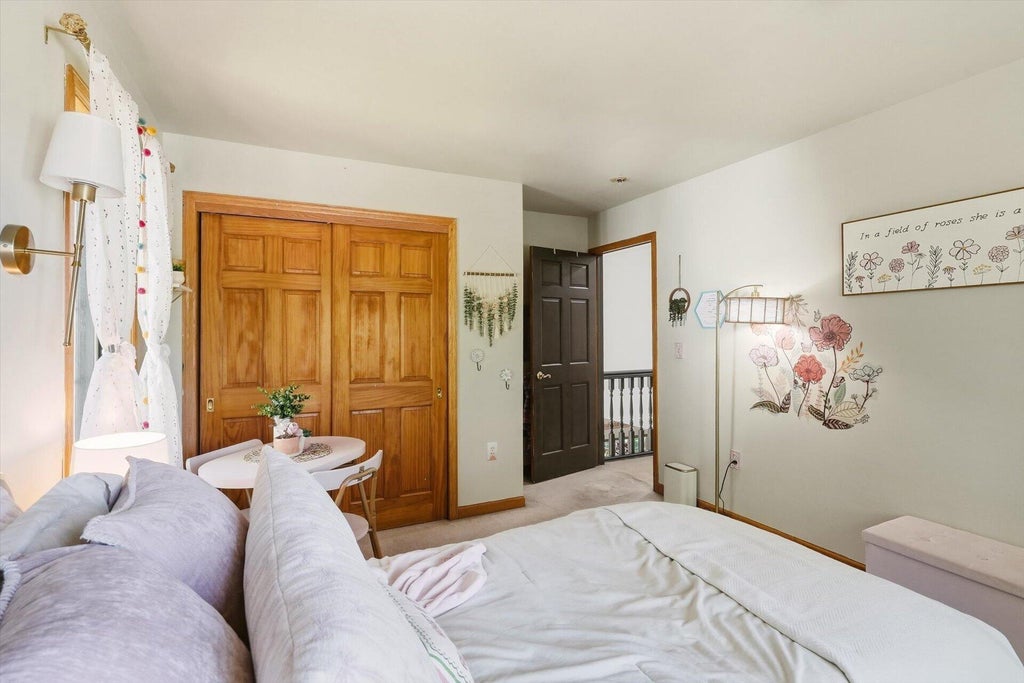
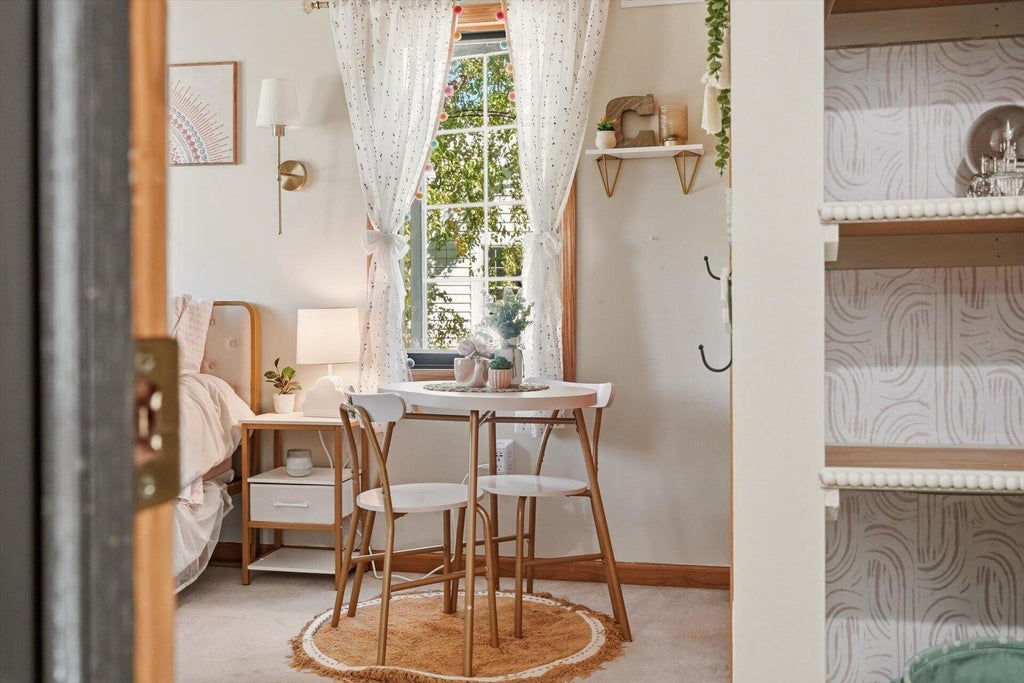
| Bedroom 2 is 11 x 10 |
| Bedroom 2 Level: Upper |
| Bedroom 3 is 11 x 16 |
| Bedroom 3 Level: Upper |
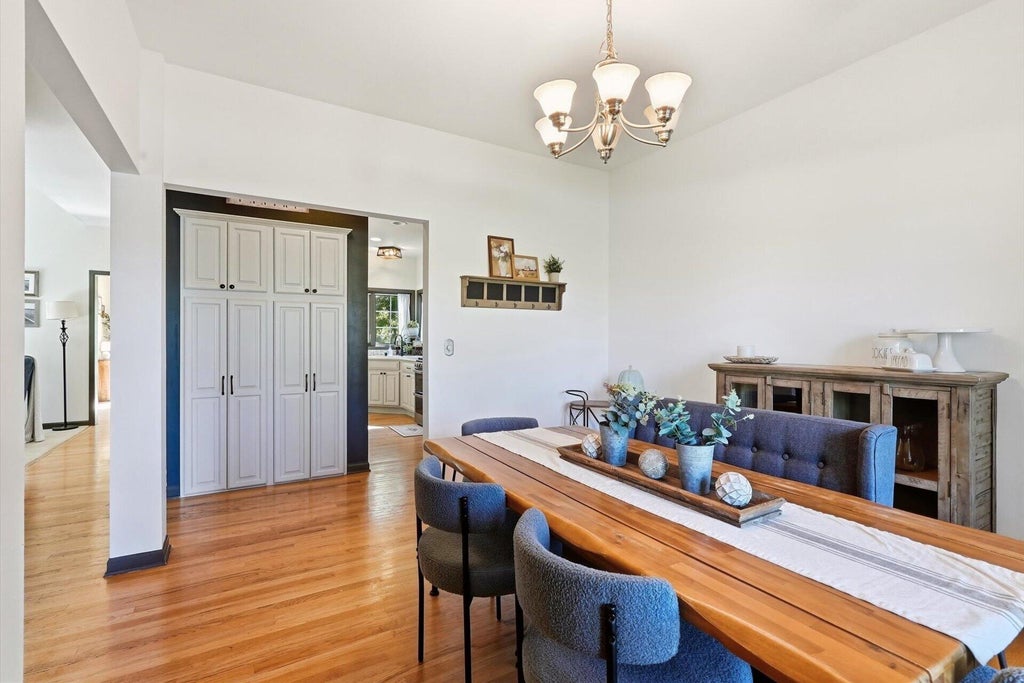
| Dining Room is 12 x 12 |
| Dining Level: Main |
| Living Room is 20 x 16 |
| Living Room Level: Main |
| Number of rooms: 12 |