























| 5 Beds | 3.5 Baths | 1.5 Car Garage | 2,728 Sq Ft |
Description of 3307 W Hickory Rd, Mequon, WI 53092
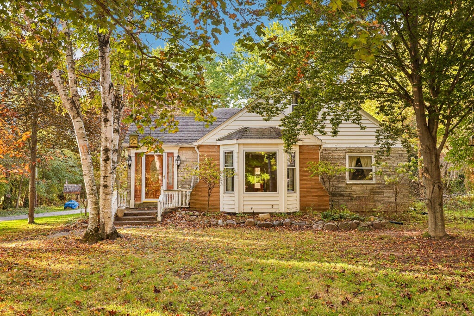
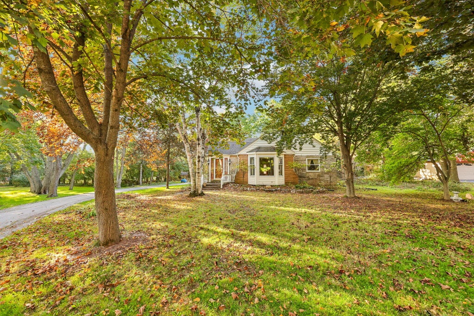
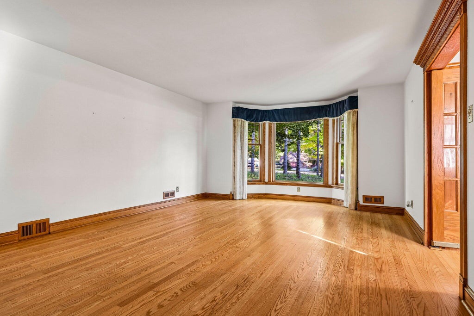
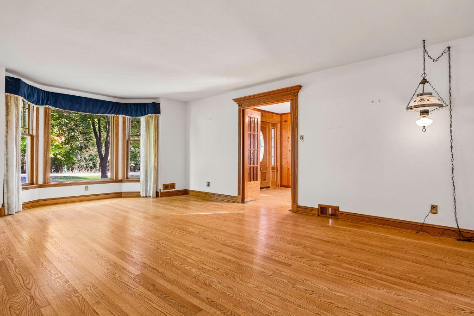
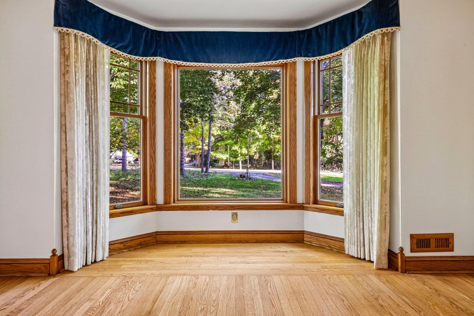
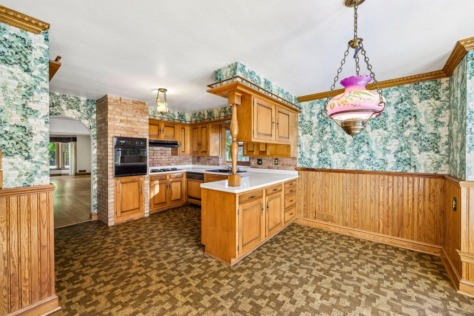
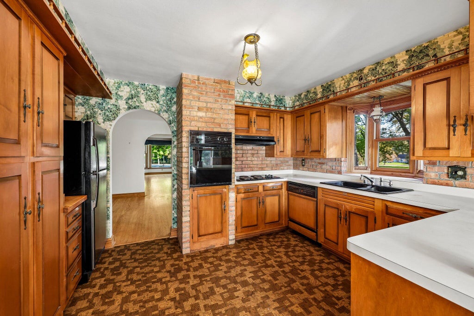
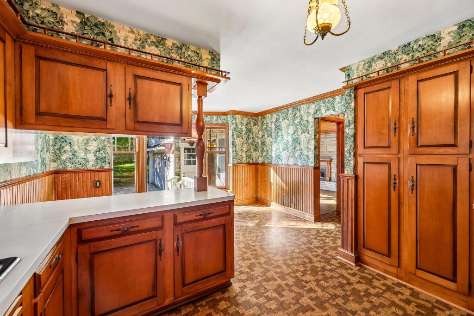
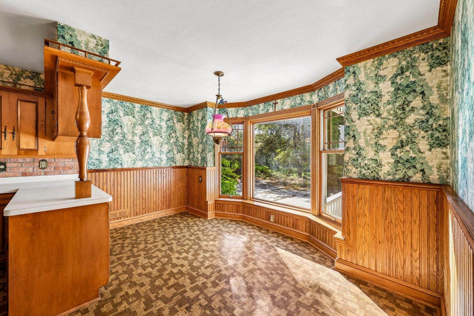
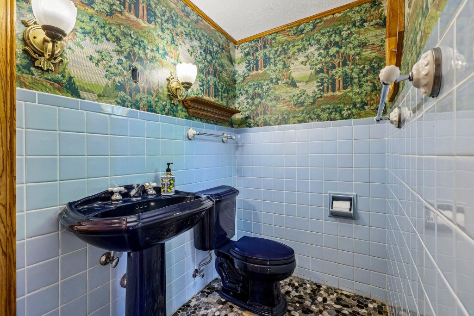
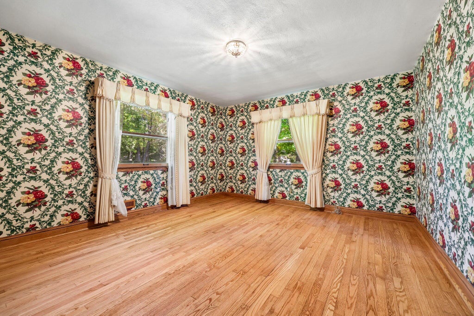
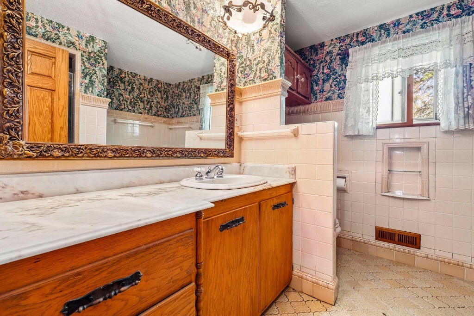
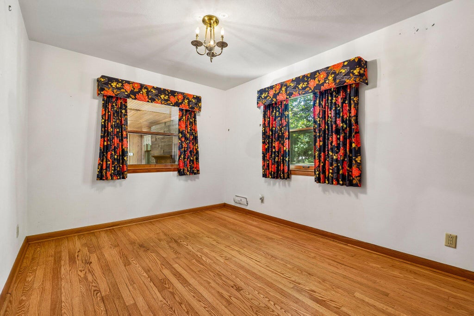
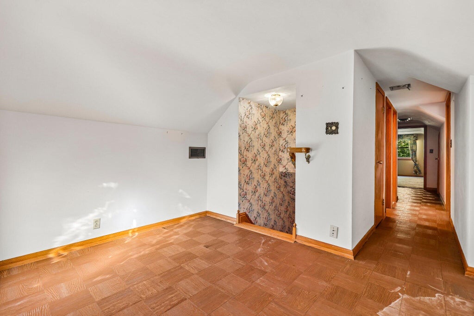
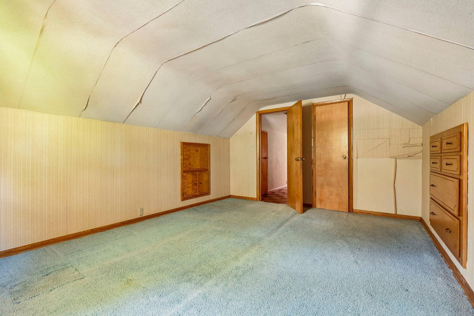
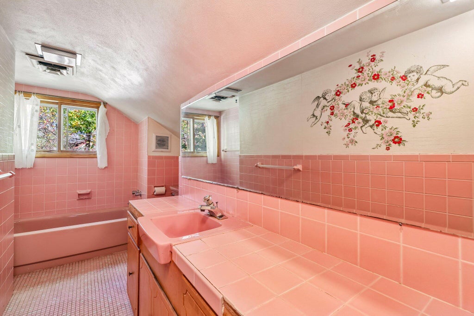
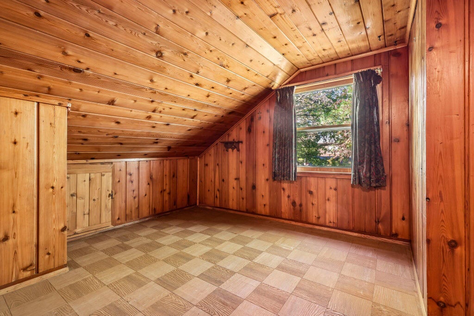
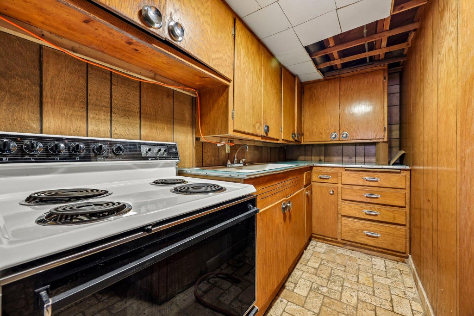
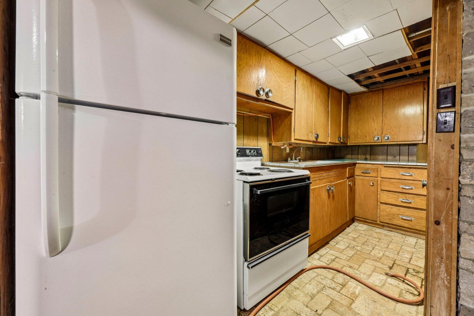
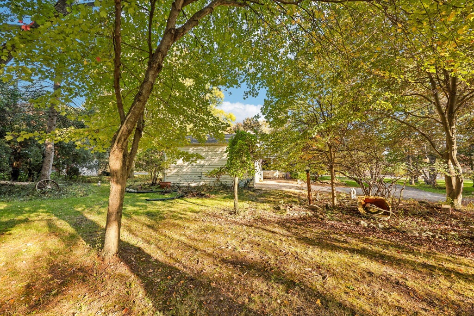
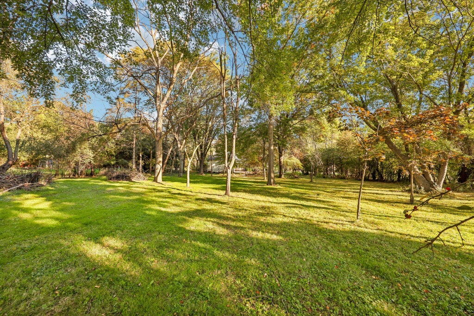
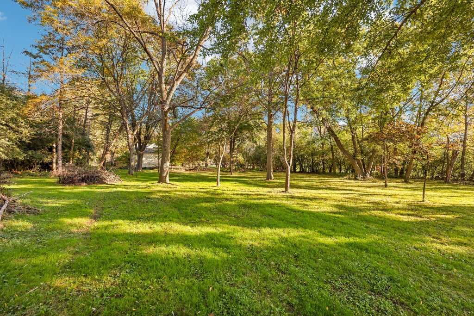
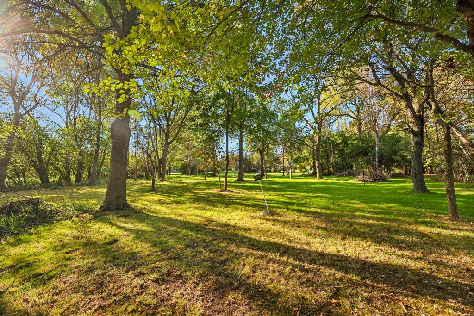
Privacy and seclusion on almost an acre! Long time Family homestead with 5 bedrooms and 3.5 baths and approx 2700 square feet. Huge potential and needs some TLC. Charm and character throughout. Beautiful HWF's and woodwork w/ Built in China cabinets, crown moldings and more. 2 bedrooms on 1st floor with full bath. Large Great Rm of Foyer opens to Formal DR. Kitchen has big Dinette. Family Rm with NFP has a covered porch area. First floor Laundry/Mudroom plus half bath! 2nd floor has Den/Office area w/ door to deck. There are 3 additional Bedrooms and 2nd full Bath. Lower level has huge Rec Rm plus bar area. 2nd Kitchen and 3rd full bath. Some updated mechanicals and very solid structure with endless possibilities. Property is part of an Estate being sold ''As is''.
Property Features of 3307 W Hickory Rd, Mequon, WI 53092
Cape Cod
Single Family Residence
1954
$4,746.36
1.5
.92
| Washer |
| Dryer |
| Range |
| Oven |
| Microwave oven |
| Refrigerator |
| Central air |
| Forced air heat |
| Natural gas heat |
| Full basement |
| Partial basement |
| Partially finished basement |
| High school: Homestead |
| Garage |
| Attached parking |
| Attached garage |
| Garage spaces: 1.5 |
| Wood exterior |
| Stone exterior |
| Deck |
| Lot acreage is: 0.92 |
| Lot sqft: 40075.2 |
| Lot zoned: R-4 Sngl Fmly |
| Paved driveway |
| Public sewer |
| Private water |
| Well water |
| Total square feet: 2728 |
| Total above grade finished sq ft: 2228 |
| Basement square feet: 500 |
| Living square feet: 2728 |
| For sale |
| Tax year: 2025 |
| Family room is 17 x 13 |
| Family Room Level: Main |
| Laundry room |
| Bedroom 2 is 12 x 10 |
| Bedroom 2 Level: Main |
| Bedroom 3 is 13 x 8 |
| Bedroom 3 Level: Upper |
| Bedroom 4 is 10 x 9 |
| Bedroom 4 Level: Upper |
| Bedroom 5 is 14 x 10 |
| Bedroom 5 Level: Upper |
| Dining Room is 15 x 11 |
| Dining Level: Main |
| Living Room is 20 x 14 |
| Living Room Level: Main |
| Laundry Room is 9 x 7.5 |
| Laundry Room Level: Main |
| Number of rooms: 14 |