
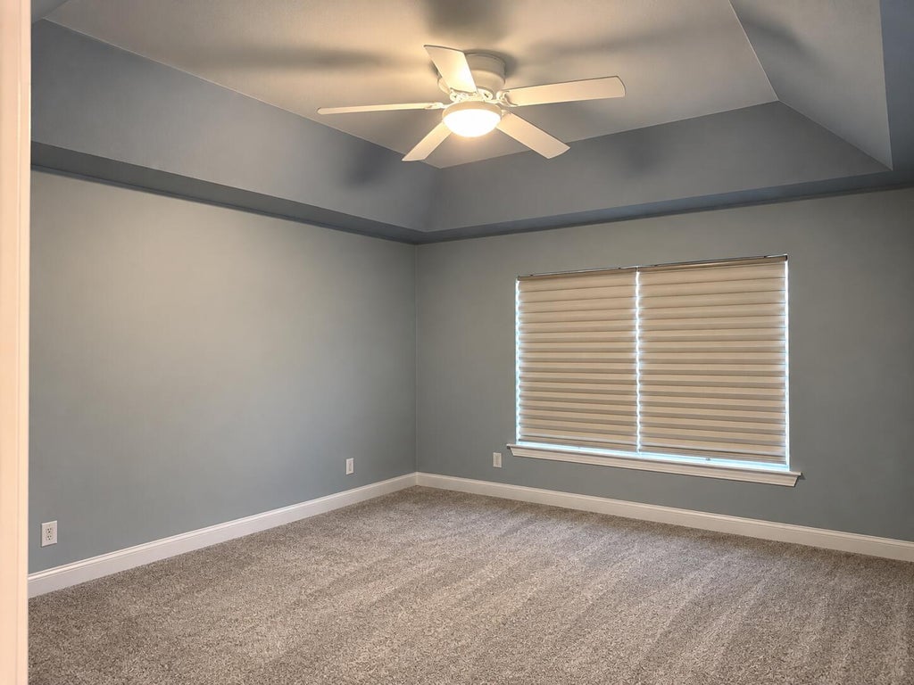
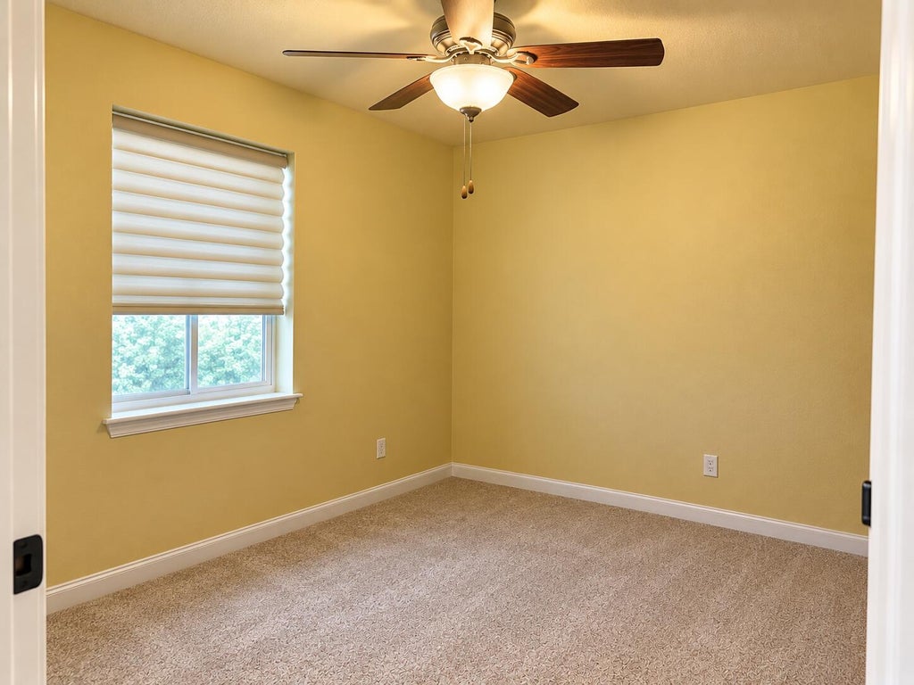
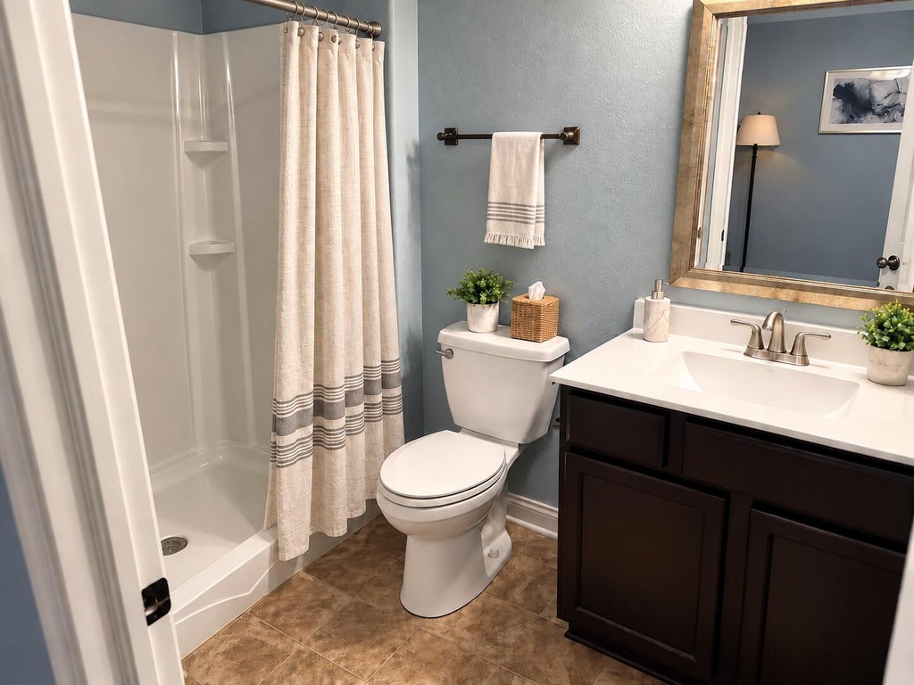
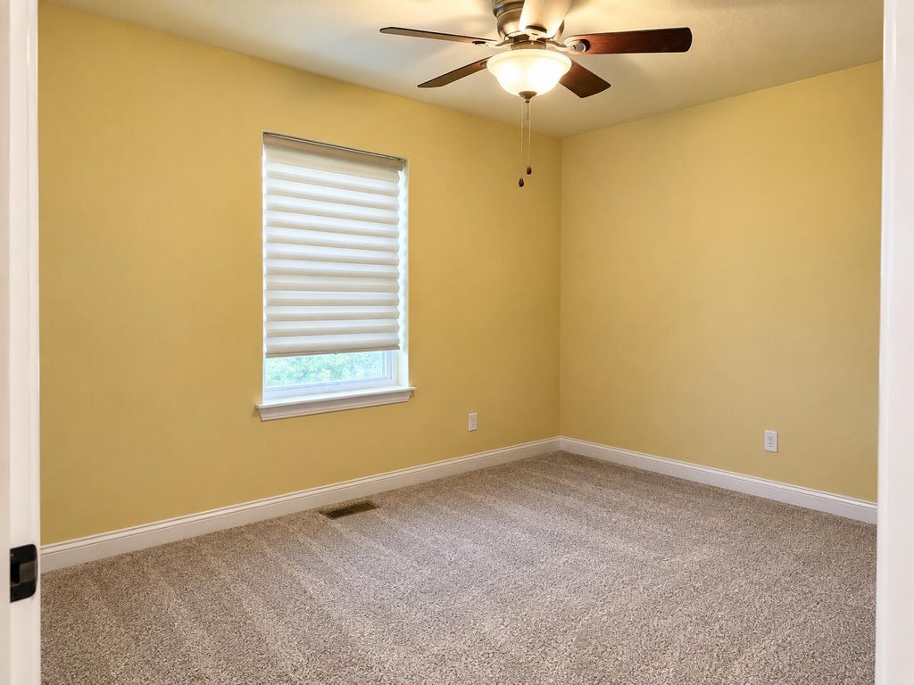
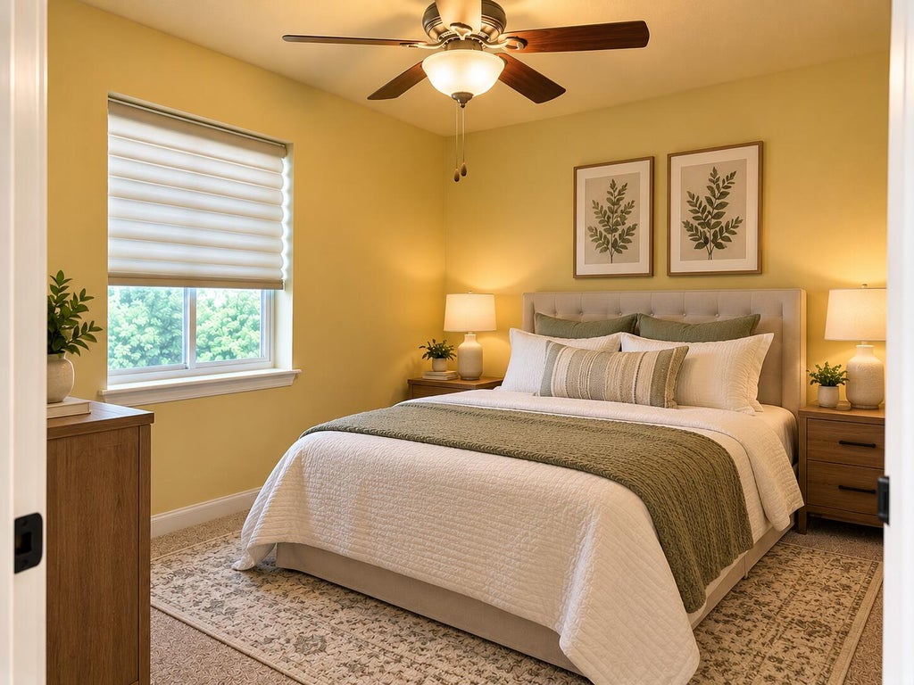
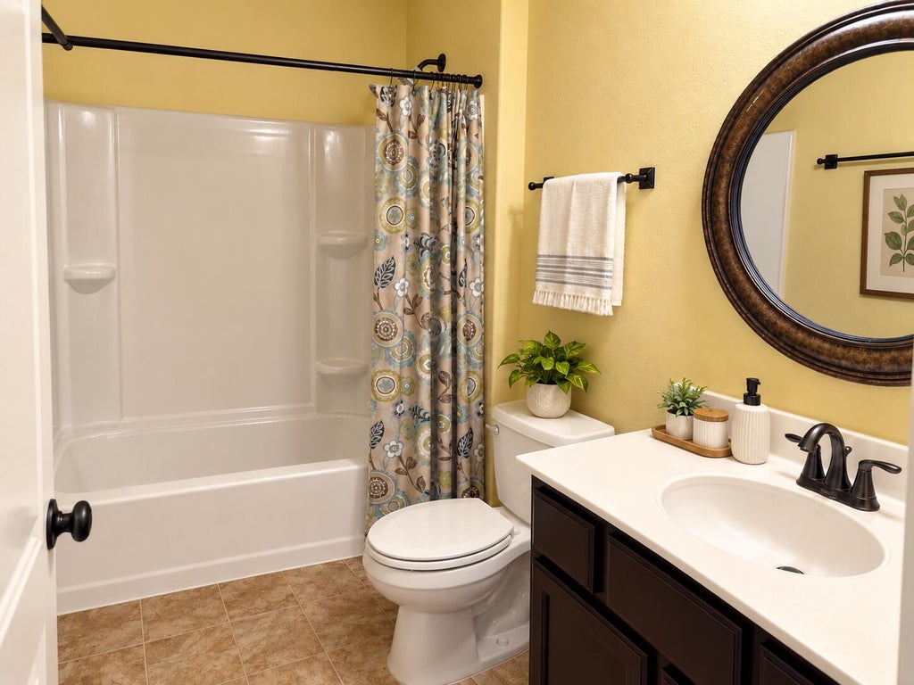
| 3 Beds | 2 Baths | 2 Car Garage | 1,456 Sq Ft |
Description of 612 Fox Run Ln, Mount Pleasant, WI 53406
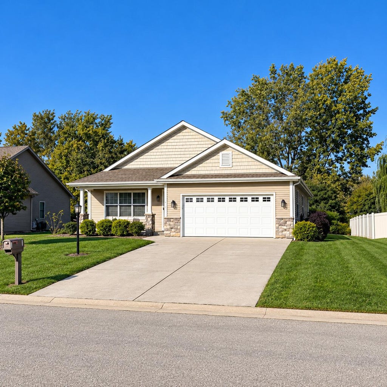
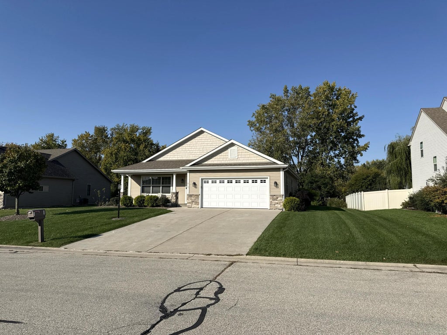
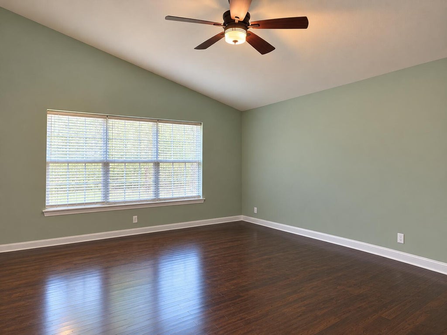
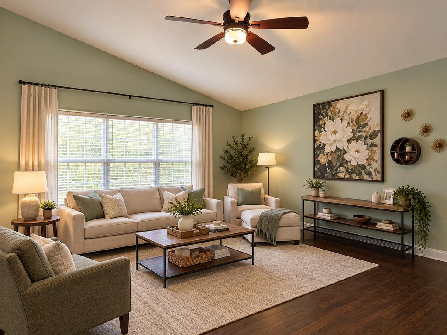
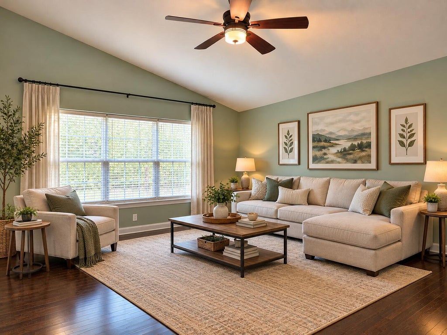
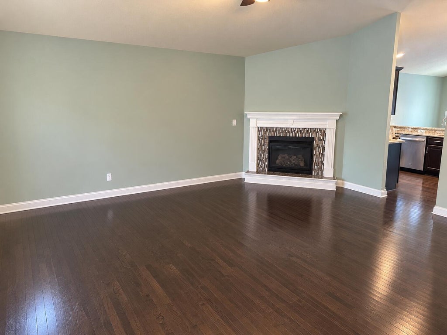
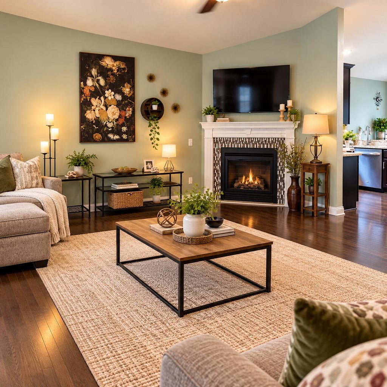
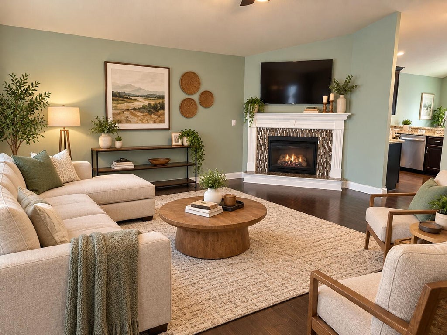
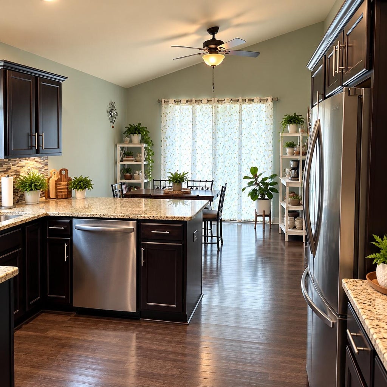
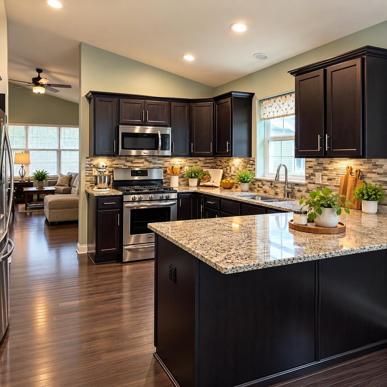
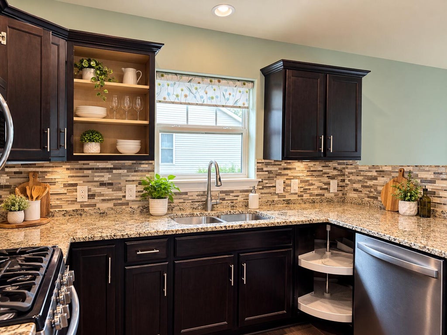
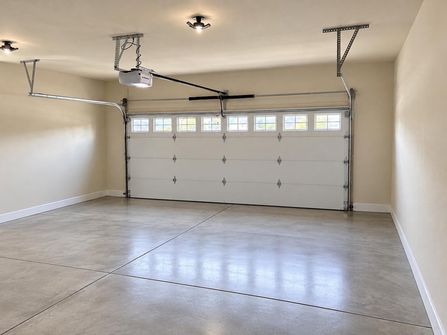
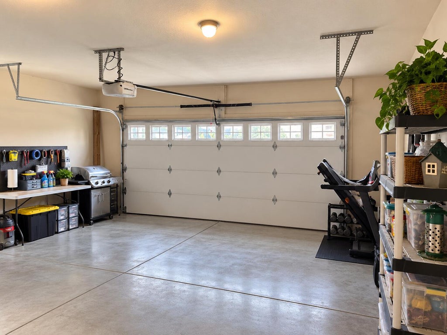
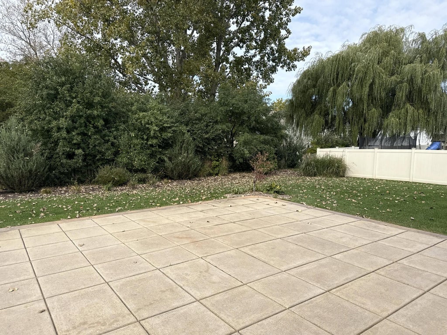
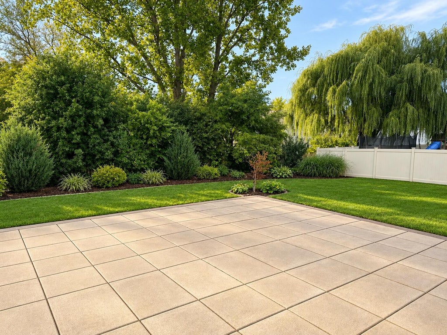
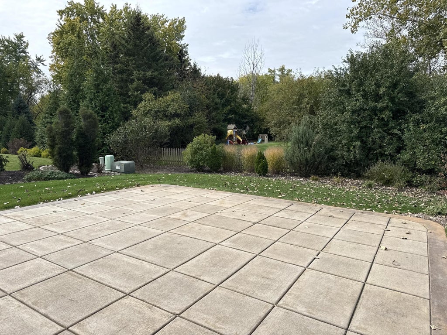
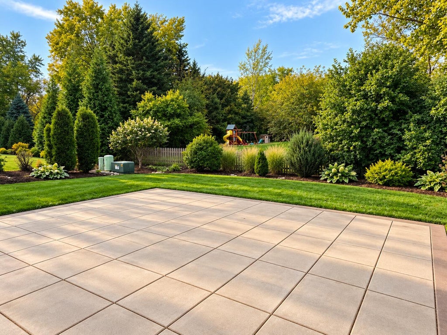
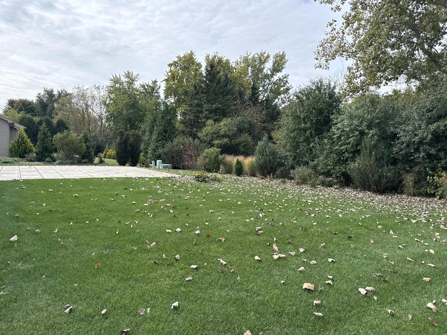
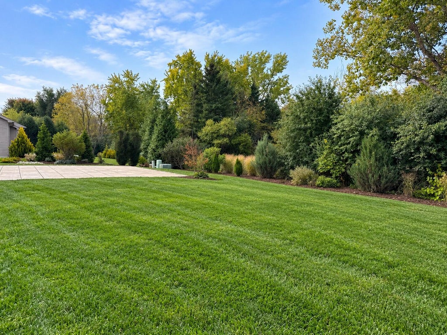
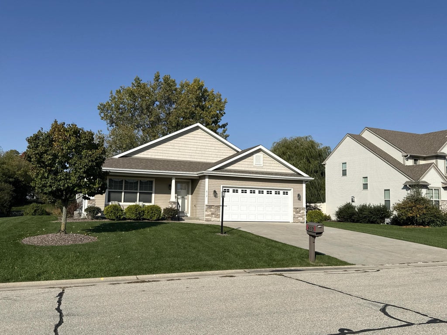
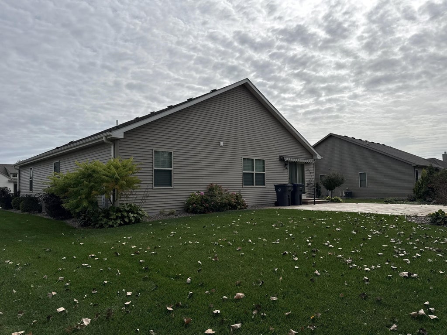
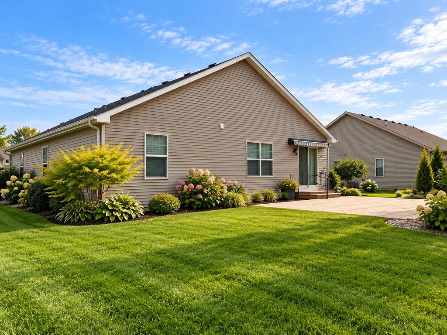
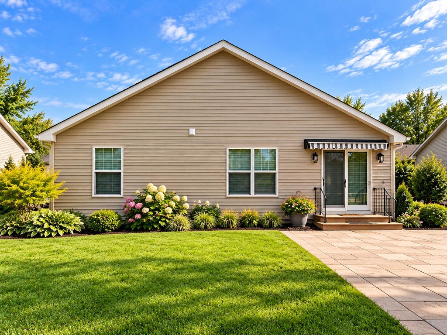
Meticulously maintained, and completely move-in ready, this stunning, freshly painted 3-bedroom, 2-bathroom ranch offers $499,000 of pure value in highly desirable Mount Pleasant. From the moment you step inside, you will love the seamless flow of the large living room, gleaming hardwood floors, and a cozy fireplace. The eat-in kitchen is a chef's delight, complete with premium granite countertops and stainless-steel appliances. Step outside to a beautifully landscaped yard with a huge concreate patio perfect for entertaining family and friends. The property includes a spacious 2.5-car garage and a massive lower level--already roughed-in for a 3rd bathroom--awaiting your custom finishing ideas. There is absolutely nothing left to do here, but move in and enjoy!
Property Features of 612 Fox Run Ln, Mount Pleasant, WI 53406
Ranch
Single Family Residence
2014
Christina Estates North A
$6,256.84
1
.26
| Range |
| Oven |
| Microwave oven |
| Dishwasher |
| Refrigerator |
| Central air |
| Forced air heat |
| Natural gas heat |
| Vaulted ceilings |
| Garbage disposal |
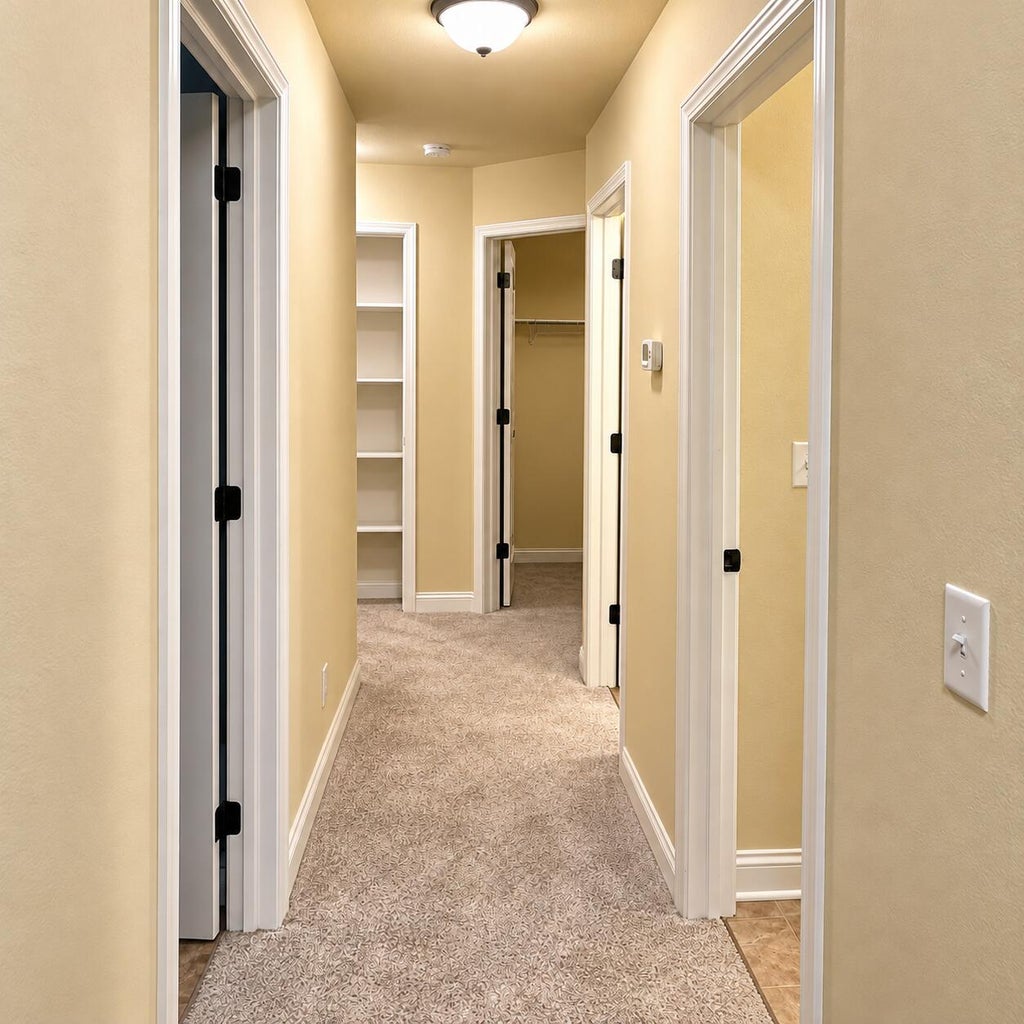
| Walk-in closet(s) |
| Full basement |
| Sump pump |
| Elementary school: West Ridge |
| Middle school: Starbuck |
| High school: Park |
| Garage |
| Two car garage |
| Attached parking |
| Attached garage |
| Garage spaces: 2 |
| Vinyl siding |
| Brick exterior |
| Patio |
| Lot acreage is: 0.26 |
| Lot sqft: 11325.6 |
| Subdivision: Christina Estates North A |
| Lot zoned: Residential |
| Present use: Subdivision |
| Paved driveway |
| Public sewer |
| Public water |
| Property style: ranch |
| For sale |
| Tax year: 2025 |
| Laundry room |
| Bedroom 2 is 12 x 10 |
| Bedroom 2 Level: Main |
| Bedroom 3 is 11 x 10 |
| Bedroom 3 Level: Main |
| Dining Level: Main |
| Living Room is 22 x 16 |
| Living Room Level: Main |
| Laundry Room is 6 x 6 |
| Laundry Room Level: Main |
| Number of rooms: 6 |