
| 3 Beds | 1.5 Baths | 3.5 Car Garage | 1,910 Sq Ft |
Description of 1700 Mohawk Ln, Waukesha, WI 53186
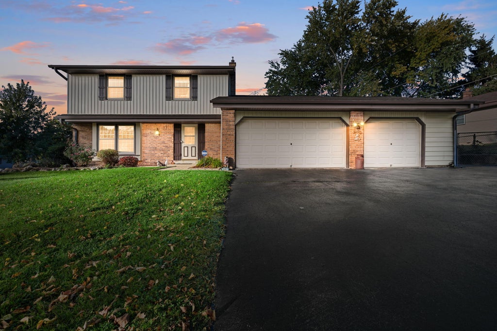
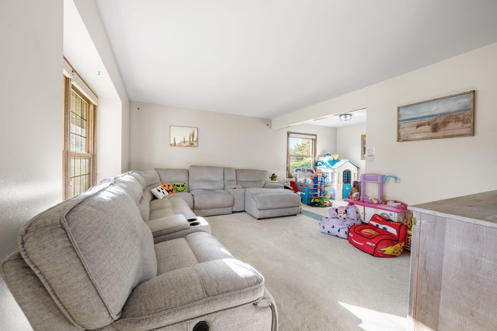
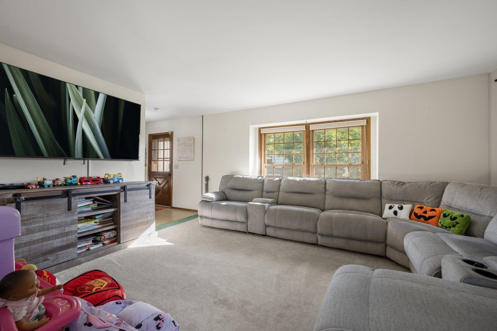
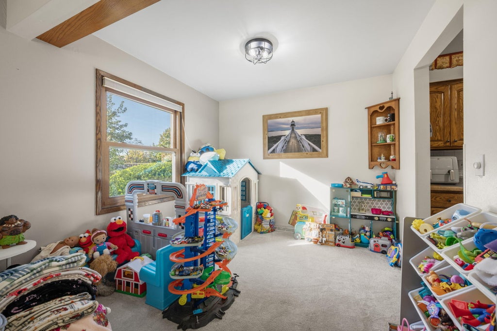
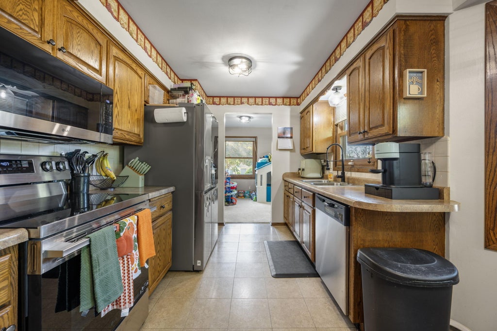
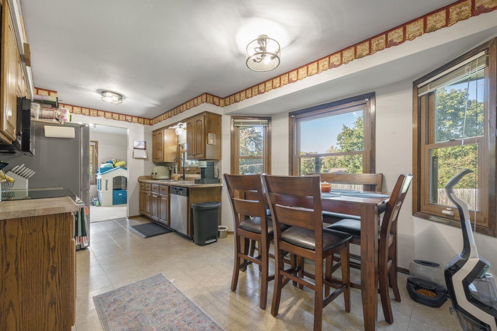
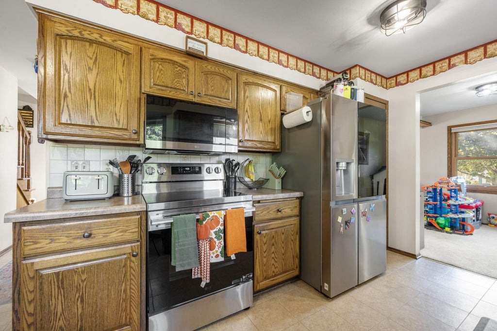
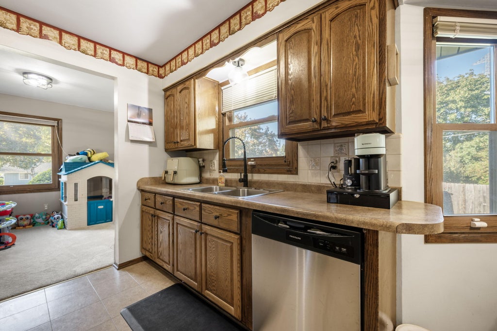
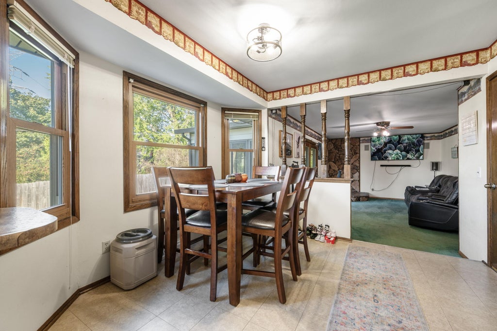
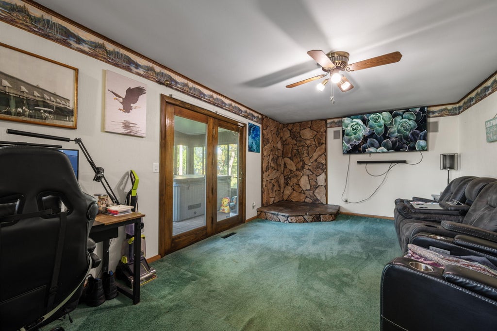
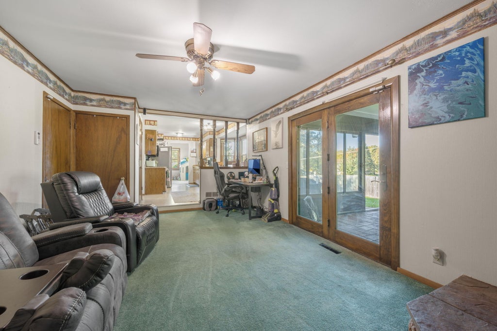
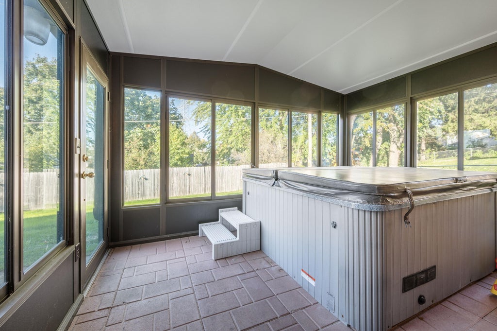
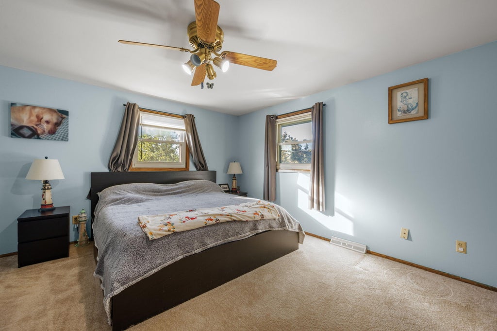
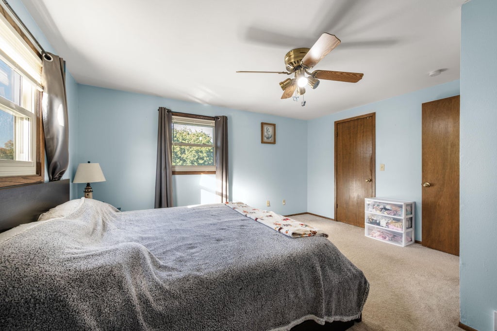
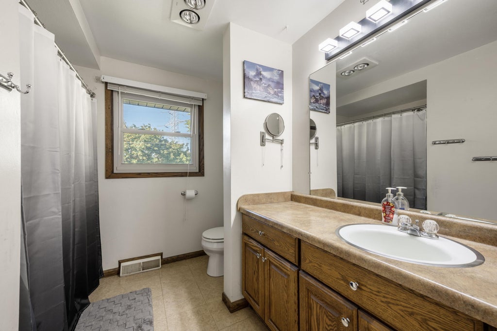
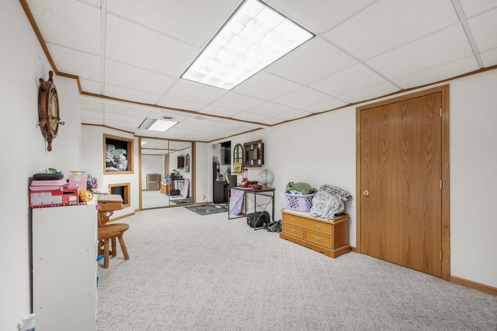
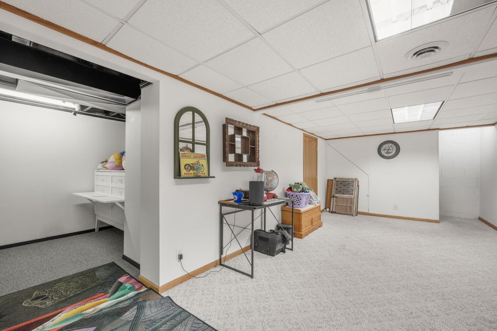
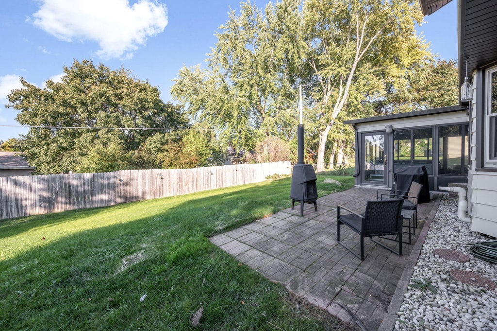
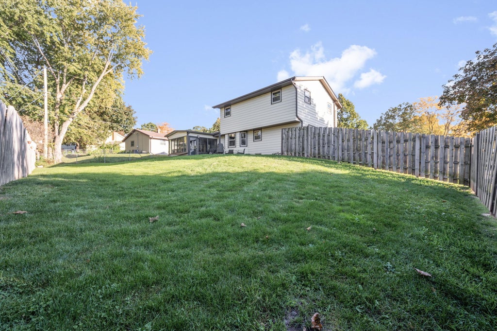
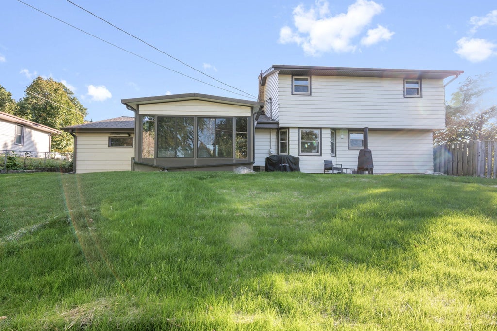
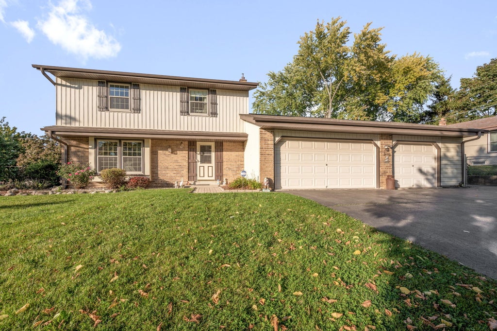
Welcome home to this beautifully maintained Colonial with fenced-in backyard and huge 3+ car garage. Just a short walk to Minooka Park where you'll enjoy miles of wooded trails, swimming beach and beer garden. Home features bright living room, dining room and family room that opens to four season room with hot tub. You'll love the Kitchen with all new SS appliances and pantry. Upstairs features Primary Bedroom with walk-in closet, large full bath and plenty of storage. Finished lower level rec room offers additional living space. All the big items have been recently updated: Roof, fascia, soffits, gutters (2018), Furnace and AC (2019), Anderson Windows (2011), and low maintenance siding plus HUGE fully insulated and drywalled 3 car garage! Don't wait!
Property Features of 1700 Mohawk Ln, Waukesha, WI 53186
Colonial
Single Family Residence
1975
Minooka Parkway Estates
$4,665.00
2
.27
| Range |
| Oven |
| Microwave oven |
| Dishwasher |
| Refrigerator |
| Central air |
| Forced air heat |
| Natural gas heat |
| Walk-in closet(s) |
| Crawlspace |
| Finished basement |
| Full basement |
| Sump pump |
| Elementary school: Heyer |
| Middle school: Horning |
| High school: Waukesha South |
| Garage |
| Attached parking |
| Attached garage |
| Garage spaces: 3.5 |
| Aluminum siding |
| Brick exterior |
| Wood exterior |
| Patio |
| Fenced yard |
| Lot acreage is: 0.27 |
| Corner lot |
| Fenced lot |
| Lot sqft: 11761.2 |
| Subdivision: Minooka Parkway Estates |
| Lot zoned: Res |
| Present use: Subdivision |
| Paved driveway |
| Public sewer |
| Public water |
| Total square feet: 1910 |
| Total above grade finished sq ft: 1610 |
| Basement square feet: 300 |
| Living square feet: 1910 |
| Property style: colonial |
| Warranty included |
| For sale |
| Tax year: 2025 |
| Pantry |
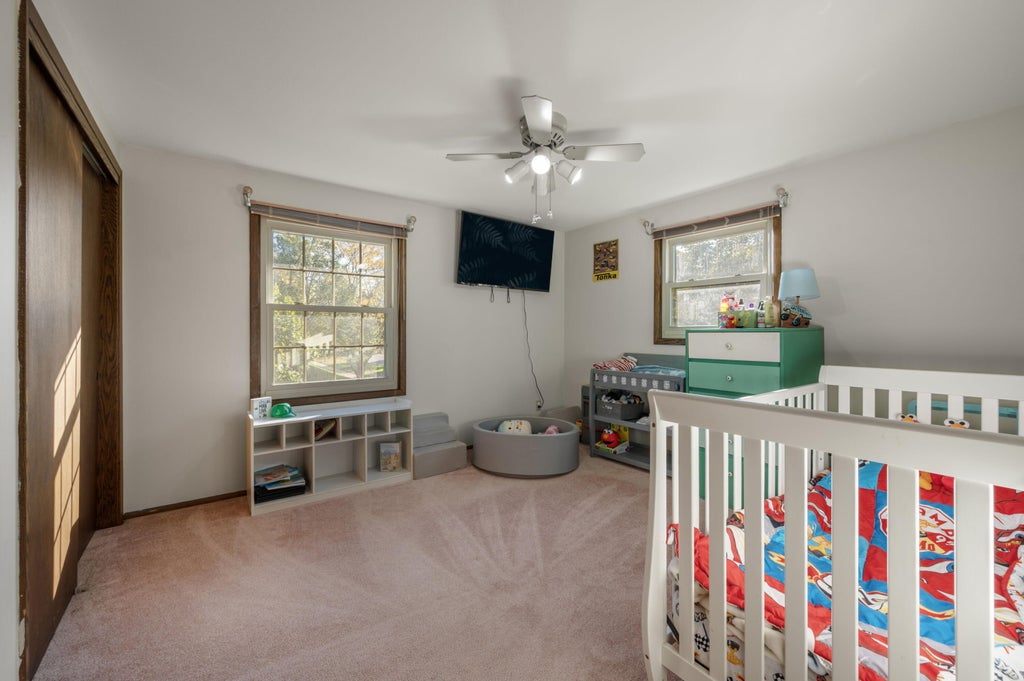
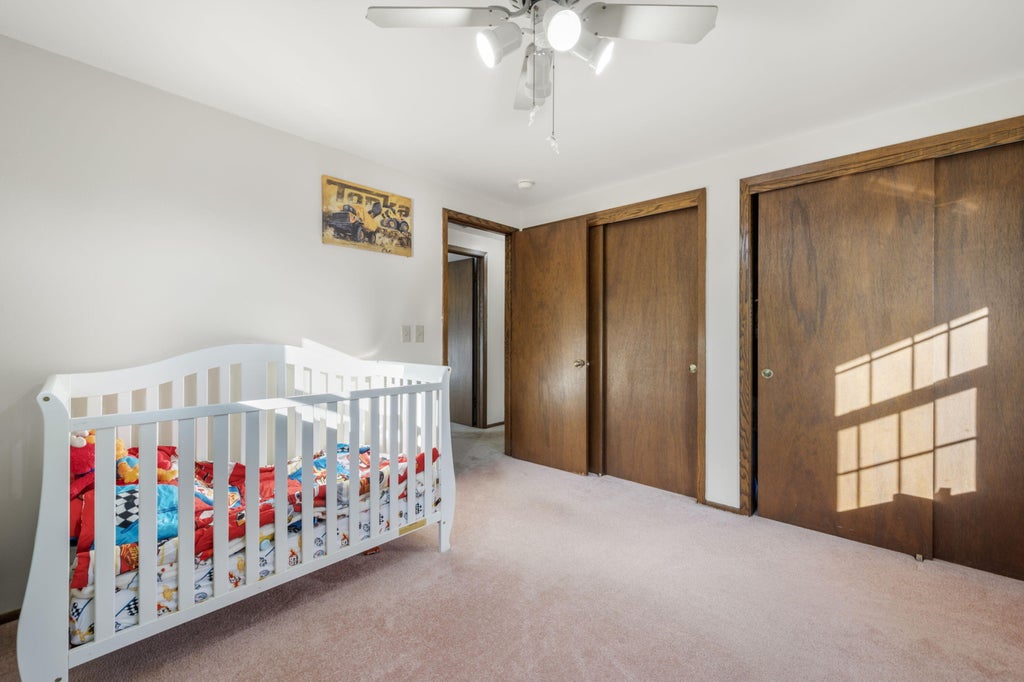
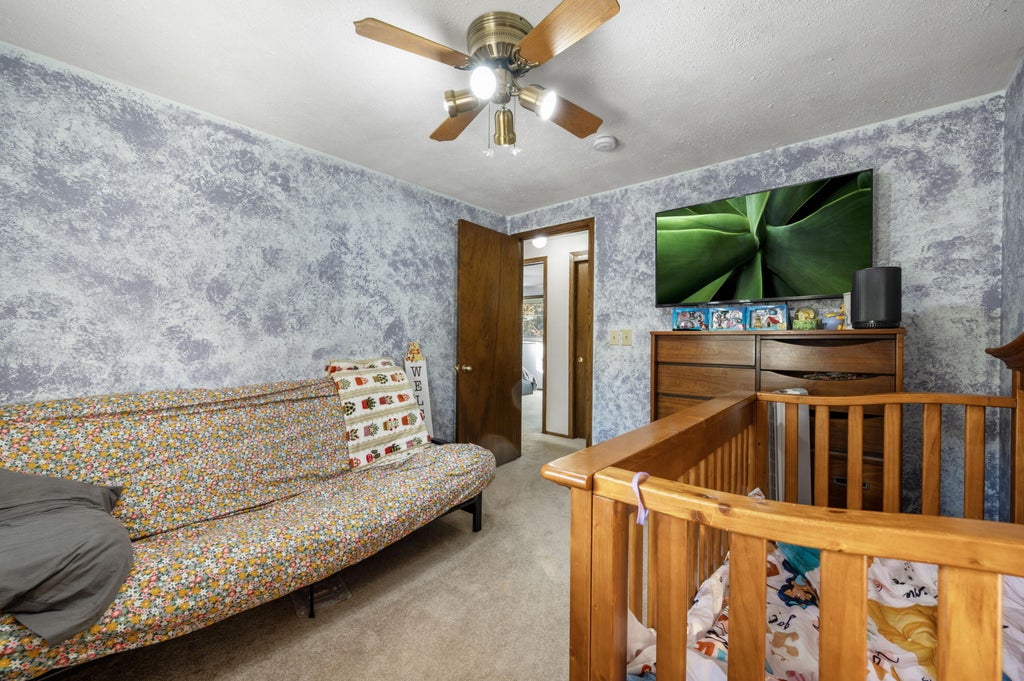
| Bedroom 2 is 12 x 11 |
| Bedroom 2 Level: Upper |
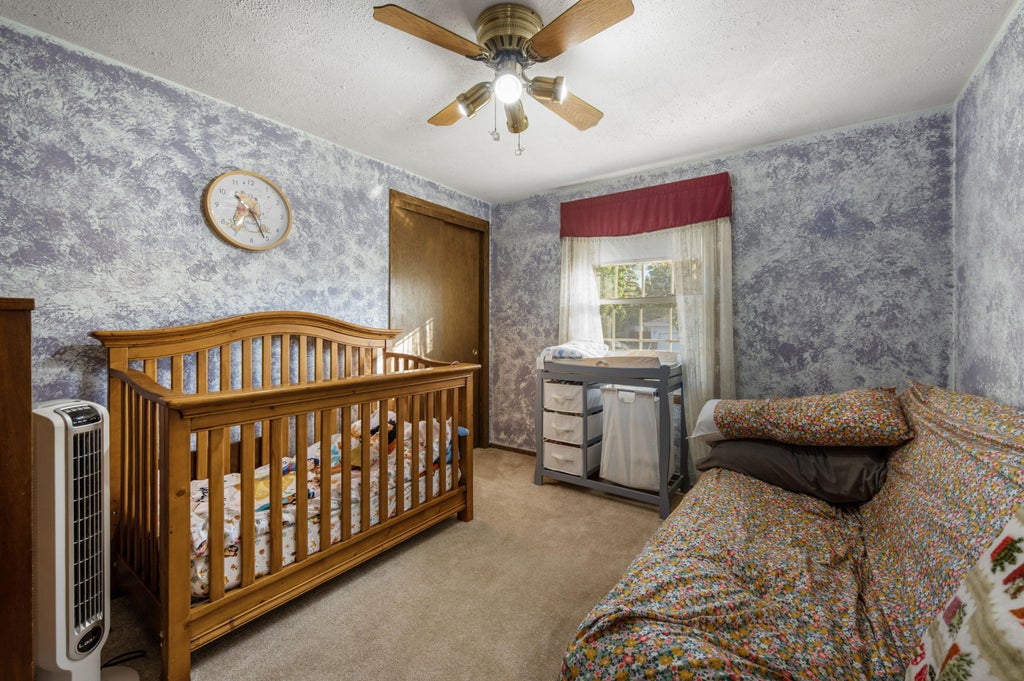
| Bedroom 3 is 10 x 11 |
| Bedroom 3 Level: Upper |
| Dining Room is 9 x 9 |
| Dining Level: Main |
| Living Room is 16 x 12 |
| Living Room Level: Main |
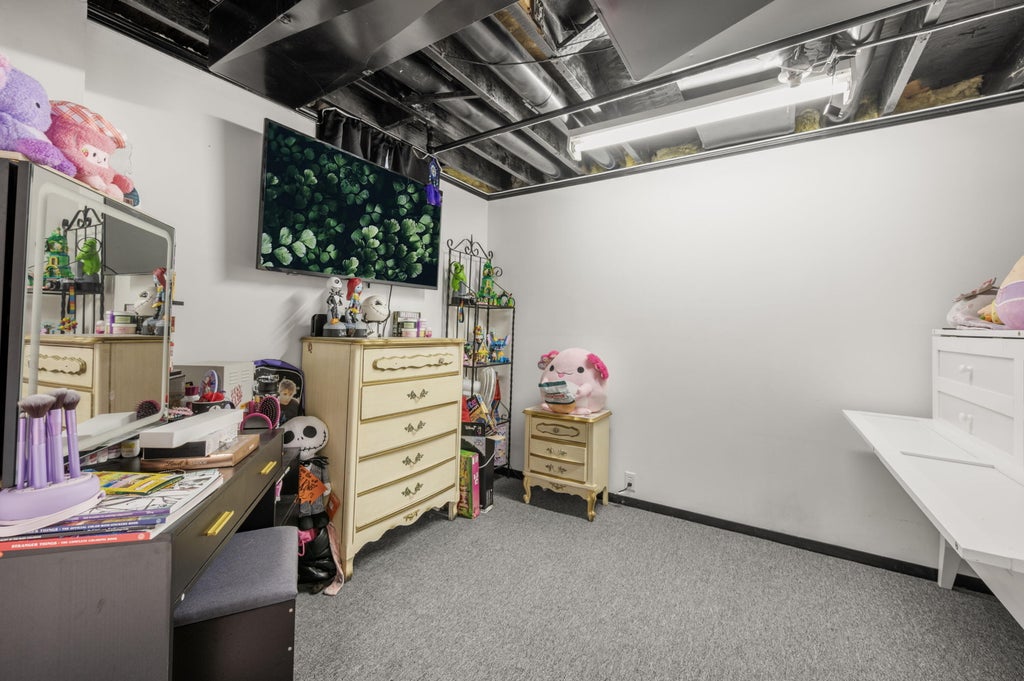
| Bonus Room is 11 x 10 |
| Bonus Room Level: Lower |
| Number of rooms: 10 |