








| 4 Beds | 3 Baths | 2 Car Garage | 3,089 Sq Ft |
Description of 9327 66th St, Kenosha, WI 53142
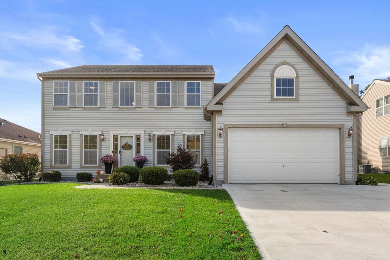
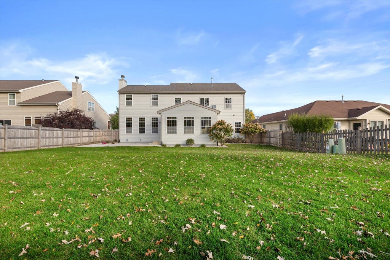
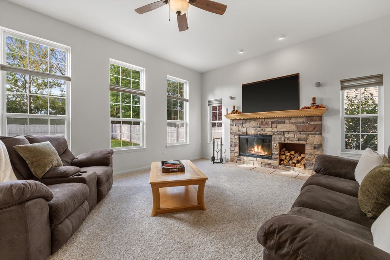
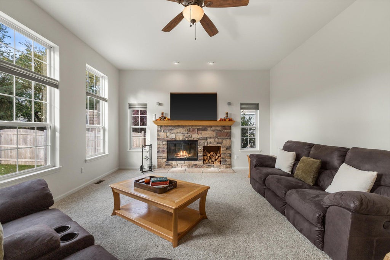
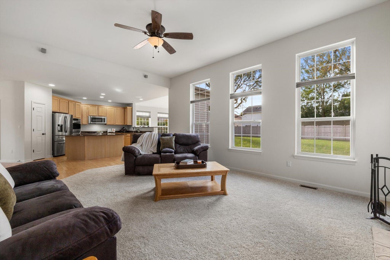
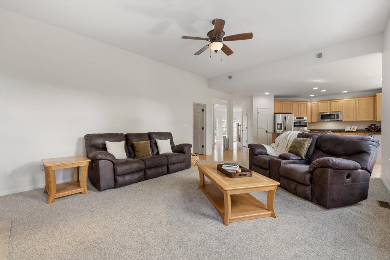
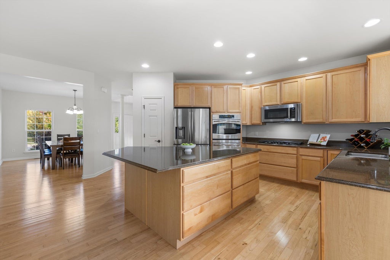
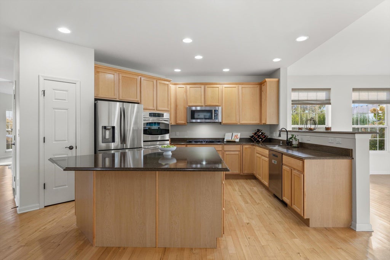
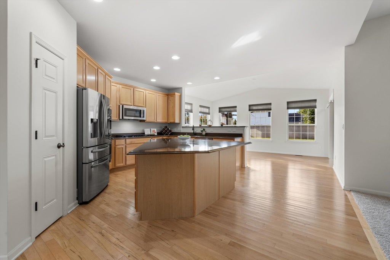
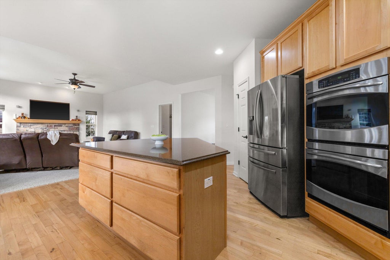
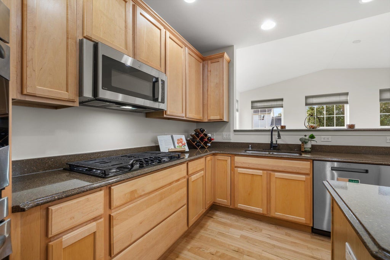
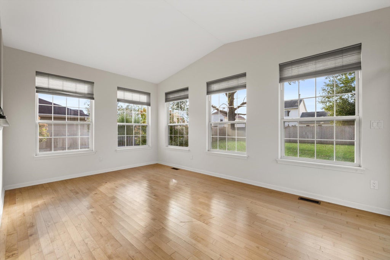
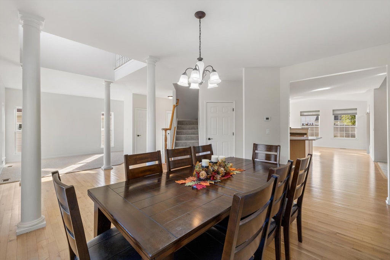
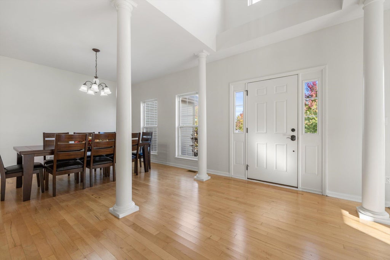
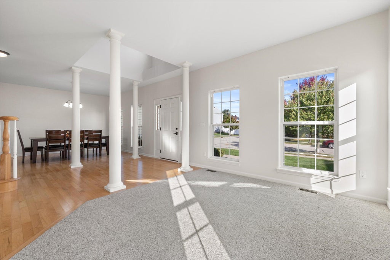
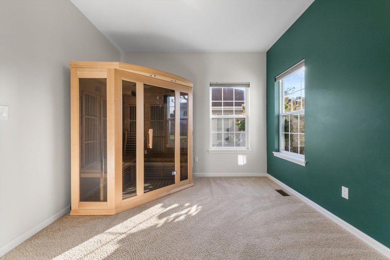
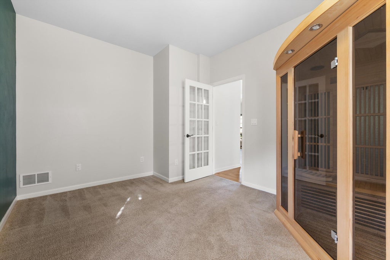
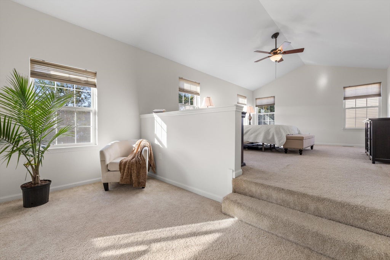
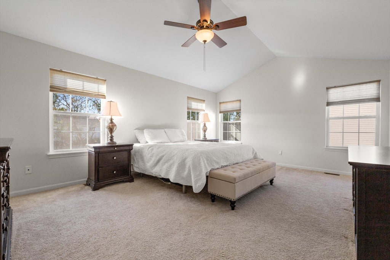
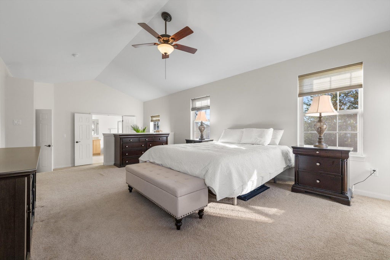
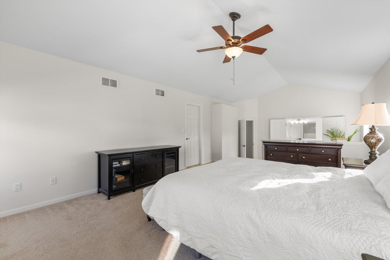
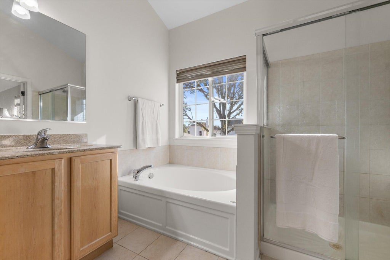
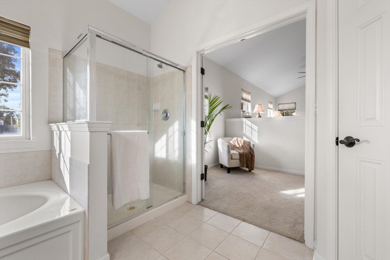
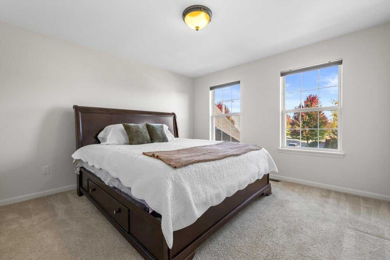
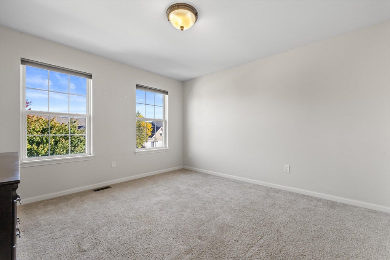
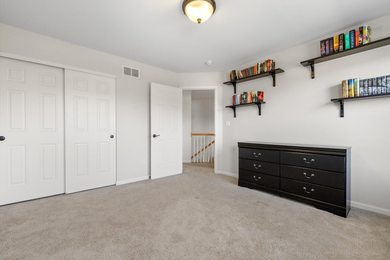
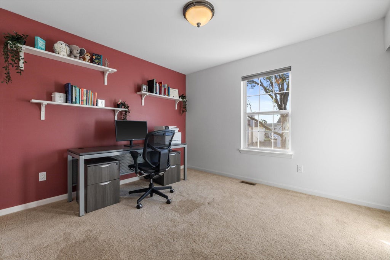
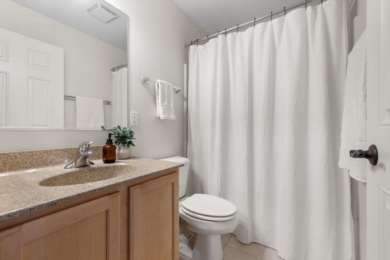
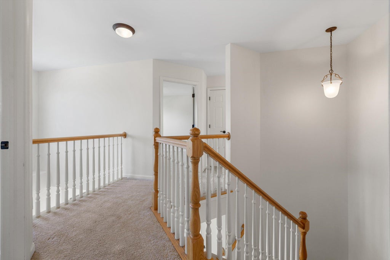
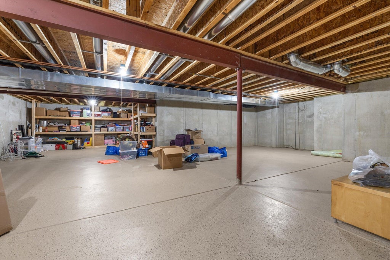
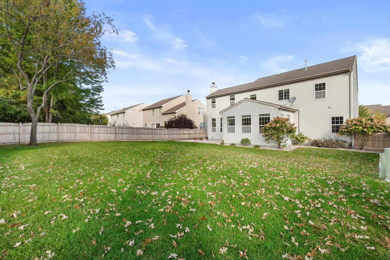
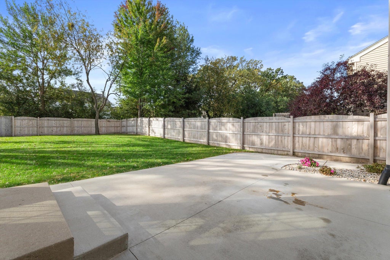
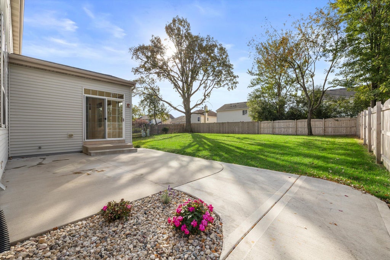
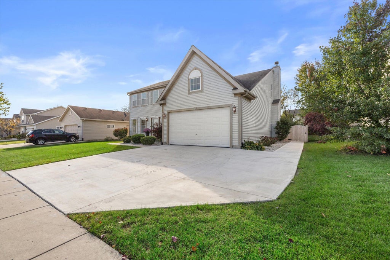
Gorgeous home in highly desired Peterson's Golden Meadows offering soaring ceilings,& an abundance of windows that fill the space with natural light.The spacious kitchen with large island is perfect for gathering, while the formal dining room makes hosting a breeze. Main floor also features a full bathroom & office that could easily be converted to a bedroom.The primary suite is complete with a reading nook, walk-in closet & ensuite. 3 addt'l generously sized bedrooms & a full bath complete the 2nd floor. The basement with egress window offers excellent potential for additional living space & storage. Enjoy the fully fenced yard, perfect for relaxing & entertaining. Many updates including: fresh paint & new AC '26, new patio '21, professional landscaping, new driveway, fence & furnace '25.
Property Features of 9327 66th St, Kenosha, WI 53142
Colonial
Single Family Residence
2007
Petersons Golden Meadows
$8,923.00
2
.23
| Washer |
| Dryer |
| Oven |
| Cooktop |
| Microwave oven |
| Dishwasher |
| Refrigerator |
| Central air |
| Forced air heat |
| Natural gas heat |
| Vaulted ceilings |
| Kitchen island |
| Walk-in closet(s) |
| Full basement |
| Sump pump |
| Elementary school: Nash |
| Middle school: Mahone |
| High school: Indian Trail HS & Academy |
| Garage |
| Two car garage |
| Attached parking |
| Attached garage |
| Garage spaces: 2 |
| Vinyl siding |
| Patio |
| Fenced yard |
| Lot acreage is: 0.23 |
| Fenced lot |
| Lot sqft: 10018.8 |
| Subdivision: Petersons Golden Meadows |
| Lot zoned: RS1 |
| Present use: Subdivision |
| Paved driveway |
| Public sewer |
| Public water |
| Total square feet: 3089 |
| Total above grade finished sq ft: 3089 |
| Living square feet: 3089 |
| Property style: colonial |
| For sale |
| Tax year: 2025 |
| Den is 10 x 14 |
| Den Level: Main |
| Family room is 20 x 16 |
| Family Room Level: Main |
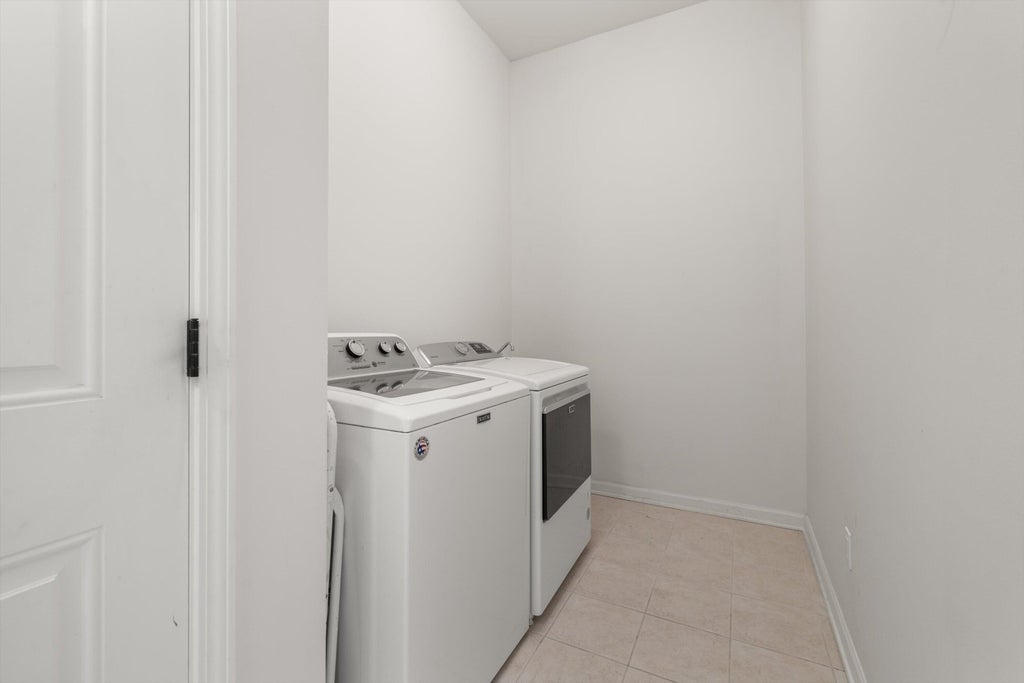
| Laundry room |
| Bedroom 2 is 12 x 12 |
| Bedroom 2 Level: Upper |
| Bedroom 3 is 10 x 11 |
| Bedroom 3 Level: Upper |
| Bedroom 4 is 12 x 12 |
| Bedroom 4 Level: Upper |
| Dining Room is 12 x 13 |
| Dining Level: Main |
| Living Room is 11 x 15 |
| Living Room Level: Main |
| Laundry Room is 13 x 8 |
| Laundry Room Level: Main |
| Number of rooms: 9 |