


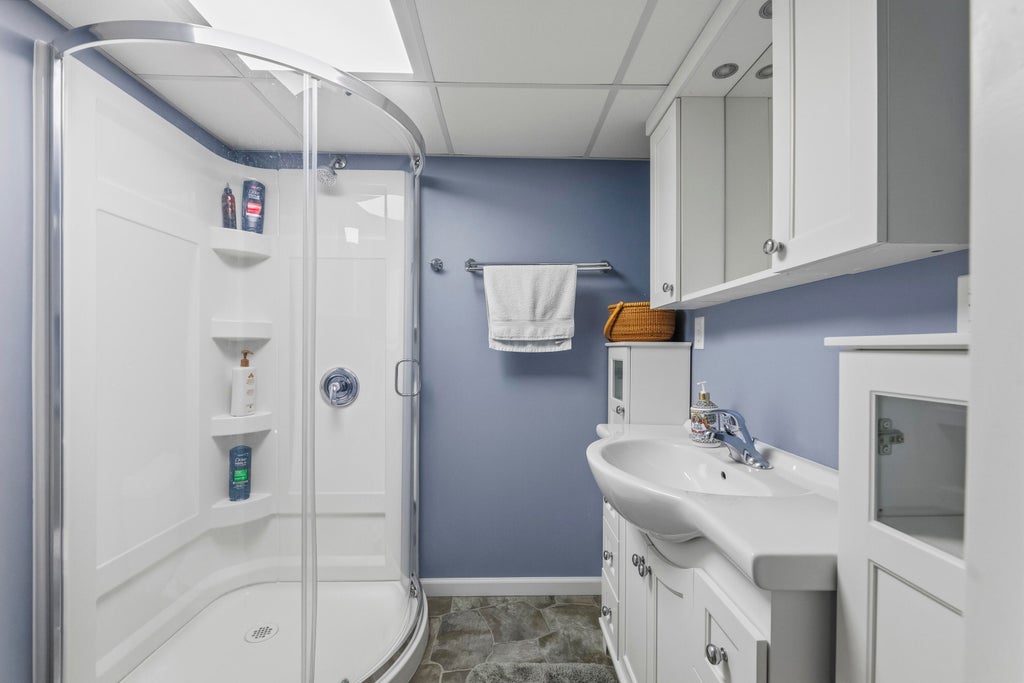


| 2 Beds | 2 Baths | 1.5 Car Garage | 1,516 Sq Ft |
Description of 7815 W Beloit Rd, West Allis, WI 53219
Welcome to this charming, move-in-ready, 2-bedroom, 2-bath home offering a practical and inviting floor plan that makes great use of the space. The spacious kitchen features herringbone-pattern flooring, with hardwood floors continuing throughout the rest of the home. Entertaining in this home is a breeze with a large patio and private-feeling backyard, a great spot to relax at the end of the day or gather with guests. The nicely finished lower level provides additional living space to spread out and get comfortable, along with dedicated space for laundry and storage. Located near McCarty Park, this home offers a convenient starting point for your daily commute. This special home will go to one lucky buyer. Schedule your showing today!
Property Features of 7815 W Beloit Rd, West Allis, WI 53219
Listing courtesy of: Shorewest Realtors, Inc.
Home Style
Ranch
Ranch
Type
Single Family Residence
Single Family Residence
Year Built
1951
1951
Annual Taxes
$4,401.92
$4,401.92
Stories
1
1
Acres
.19
.19
Interior Features
| Range |
| Dishwasher |
| Central air |
| Forced air heat |
| Natural gas heat |
| Finished basement |
| Sump pump |
Exterior Features
| Garage |
| Detached parking |
| Detached garage |
| Garage spaces: 1.5 |
| Brick exterior |
| Patio |
| Lot acreage is: 0.19 |
| Lot sqft: 8276.4 |
| Lot zoned: RES |
| Paved driveway |
| Public sewer |
| Public water |
| Property style: ranch |
| Warranty included |
| For sale |
| Tax year: 2025 |
Room Dimensions
| Laundry room |
| Bedroom 2 is 10 x 12 |
| Bedroom 2 Level: Main |
| Living Room is 11 x 17 |
| Living Room Level: Main |
| Laundry Room is 15 x 11 |
| Laundry Room Level: Lower |
| Number of rooms: 6 |