
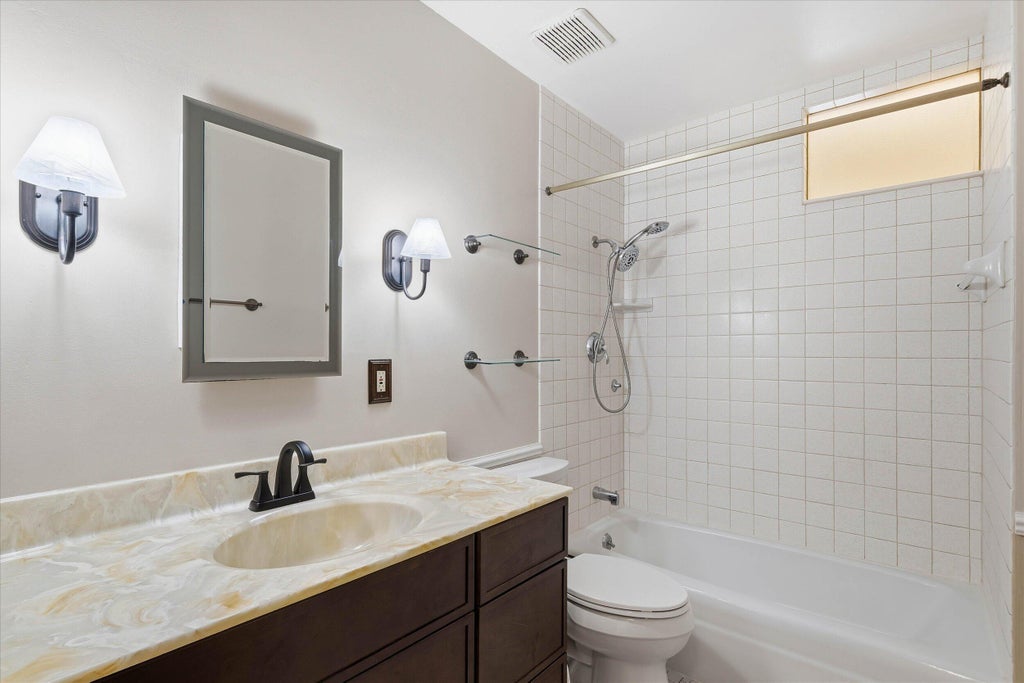
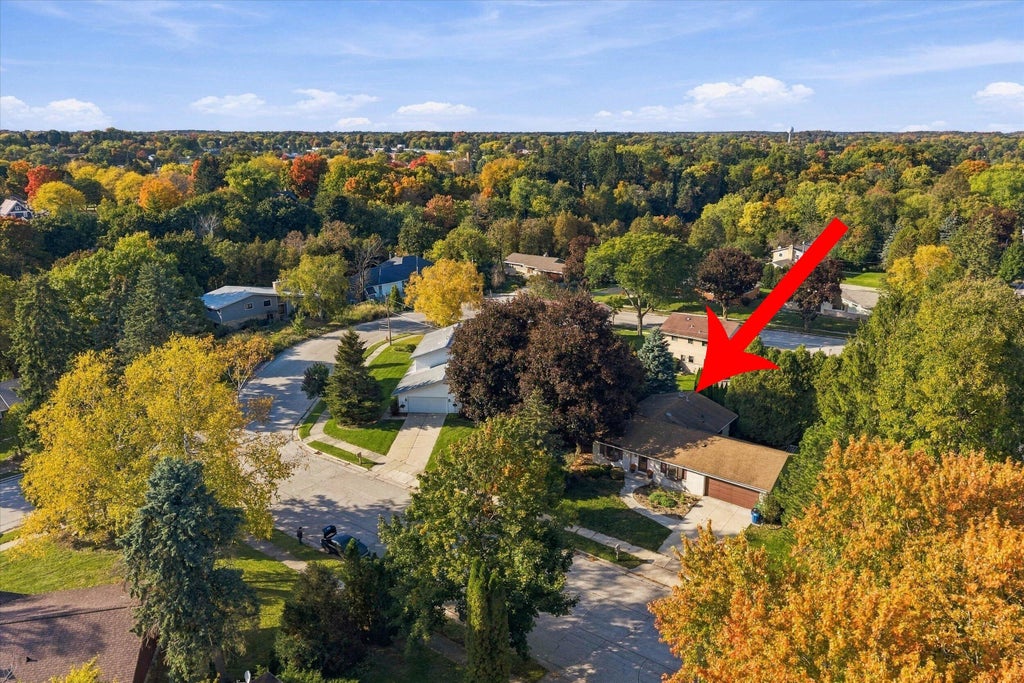
| 3 Beds | 1.5 Baths | 2.5 Car Garage | 1,452 Sq Ft |
Description of 1608 Willow Ct, Grafton, WI 53024
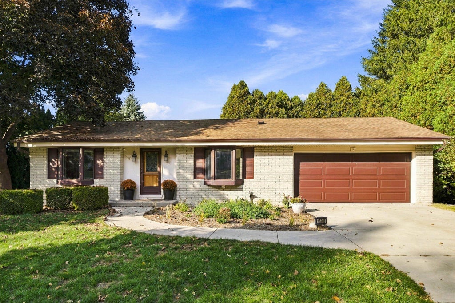
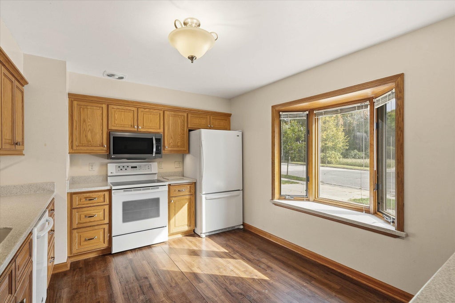
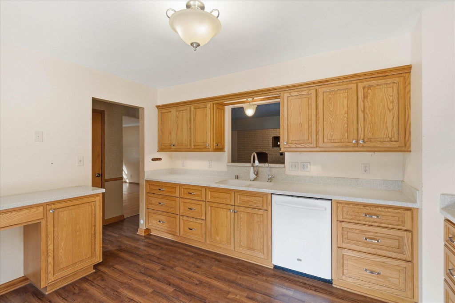
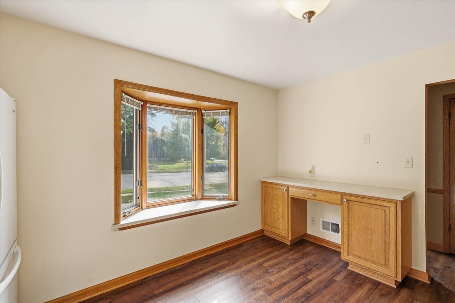
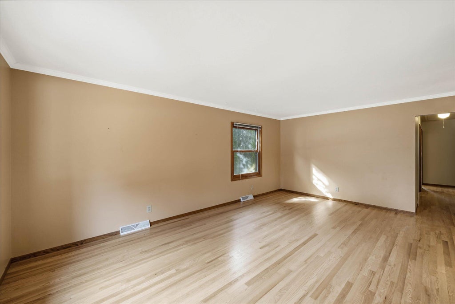
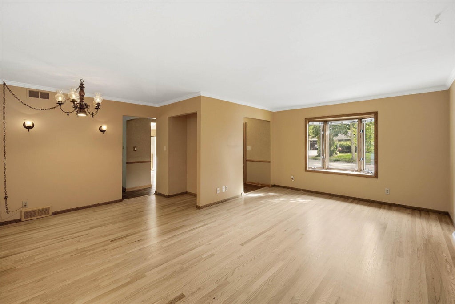
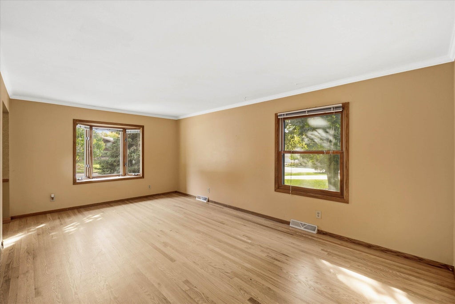
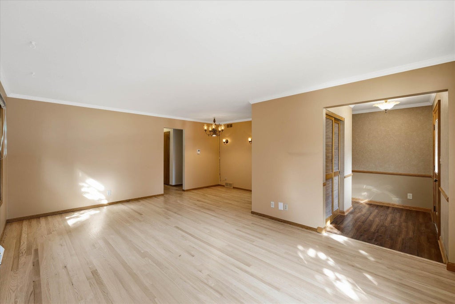
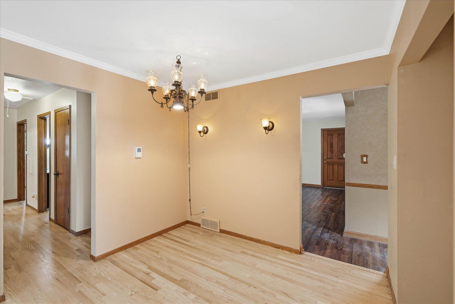
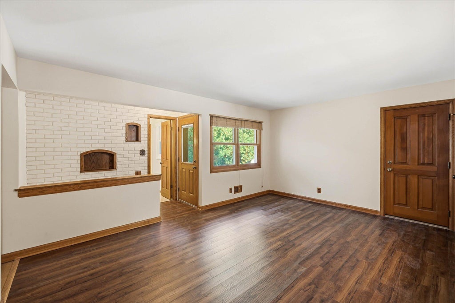
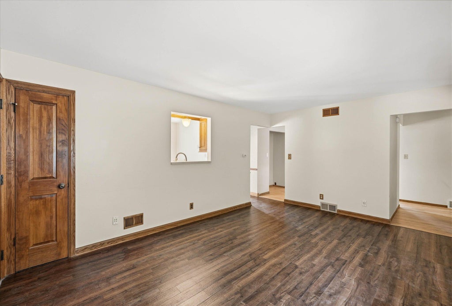
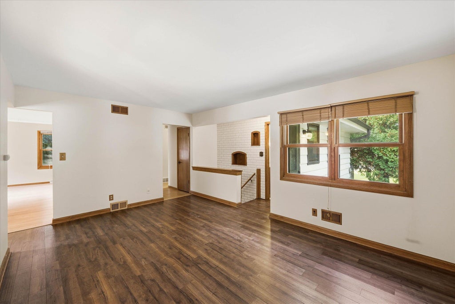
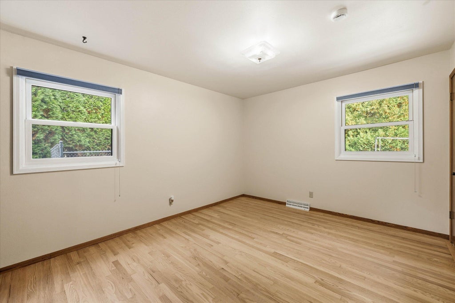
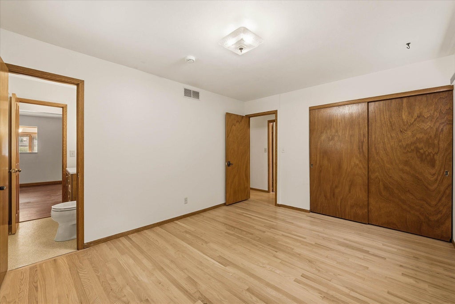
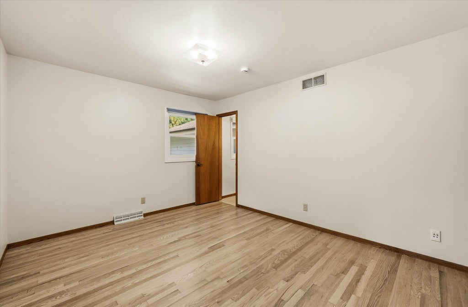
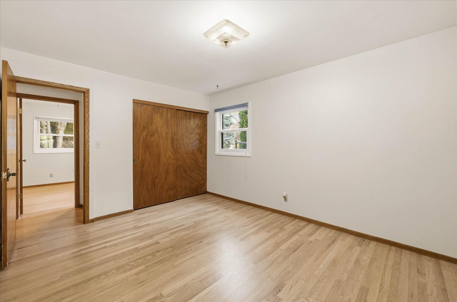
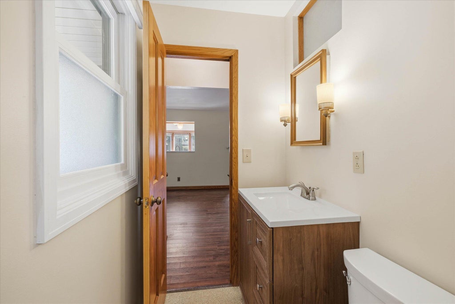
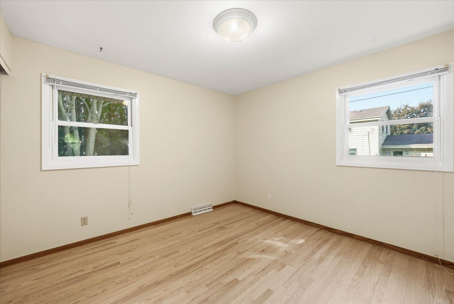
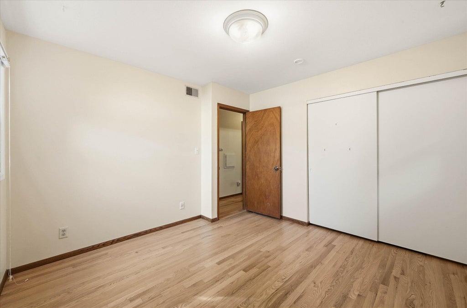
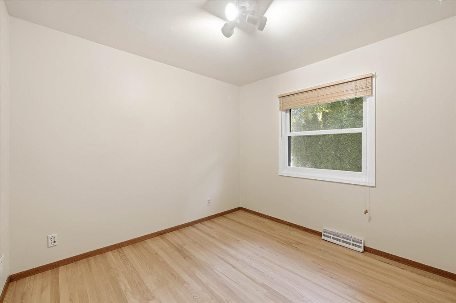
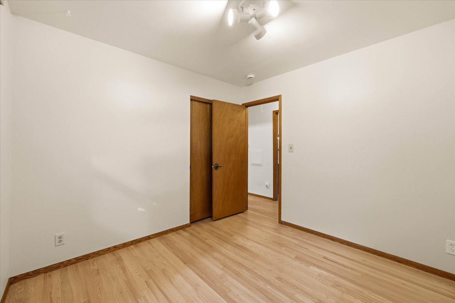
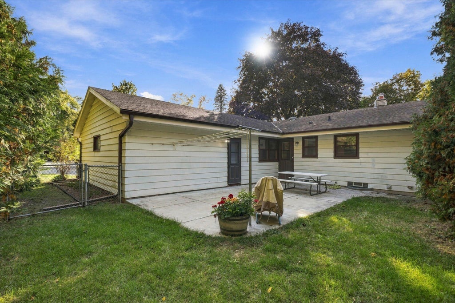
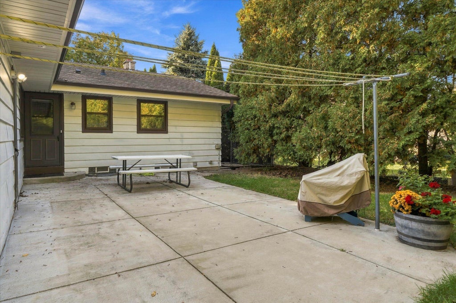
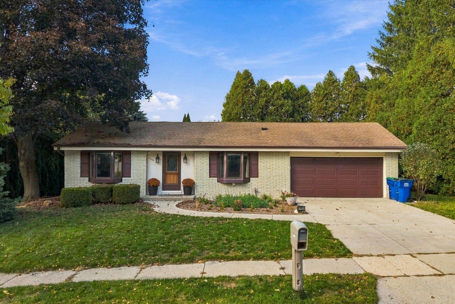
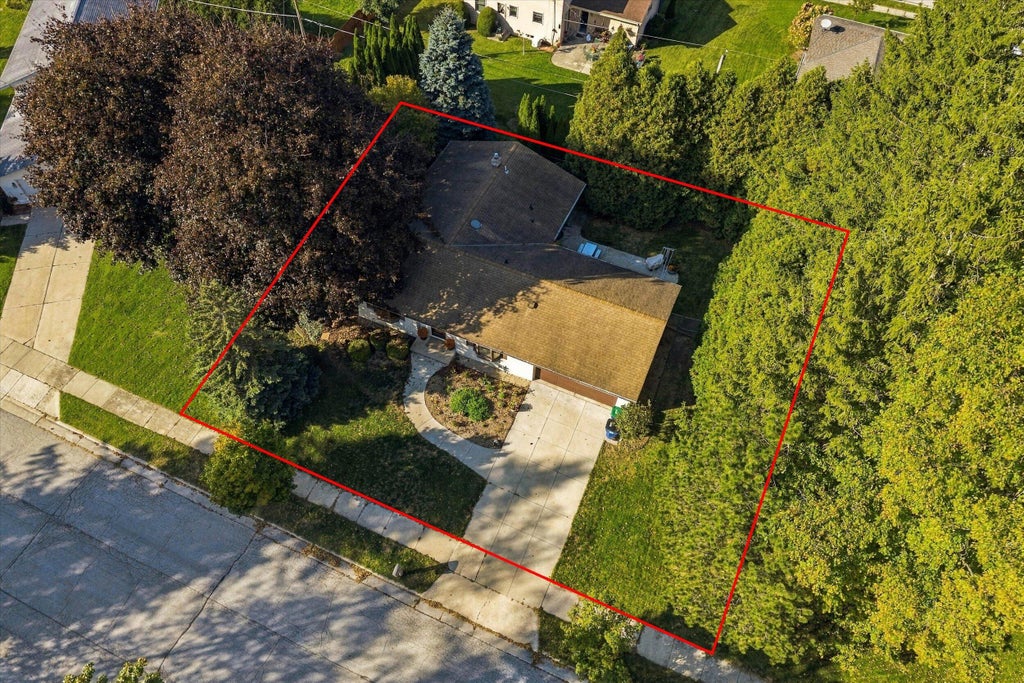
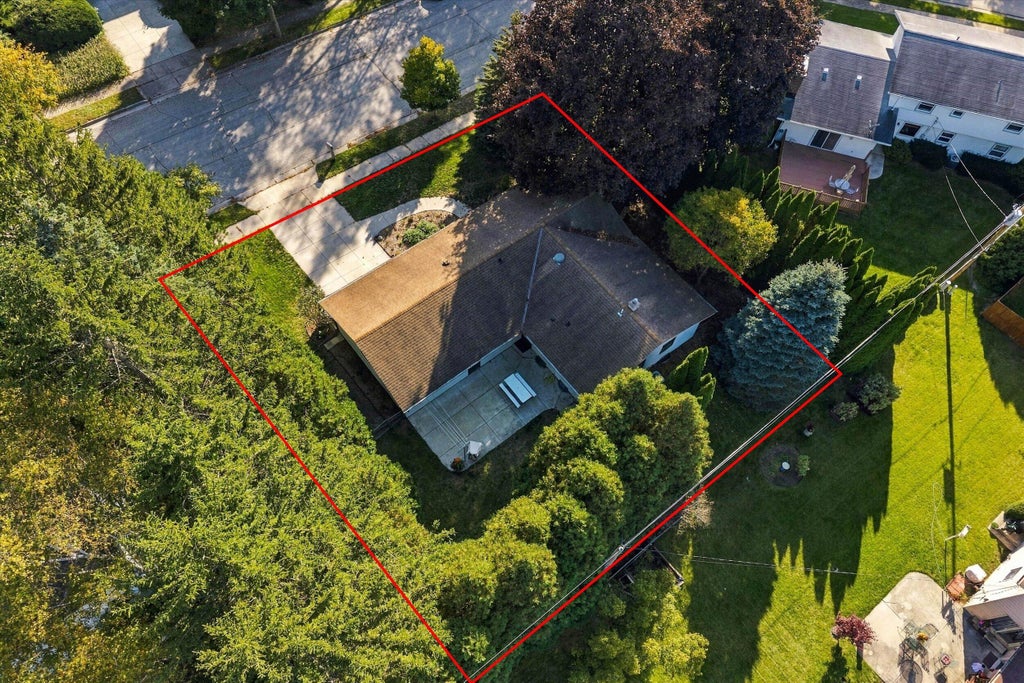
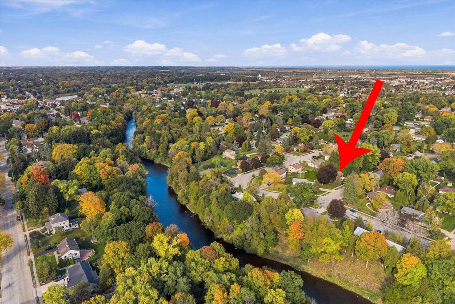
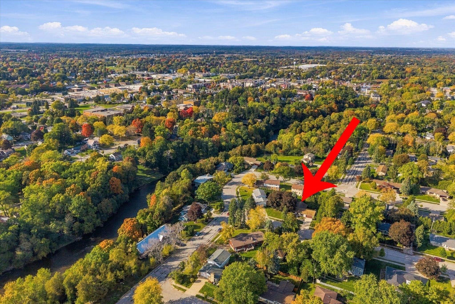
Welcome home to this charming 3-bedroom ranch nestled in a beautiful neighborhood! Featuring hardwood floors and a comfortable, inviting layout, this home offers easy one-level living. Step outside to enjoy the fenced-in backyard, offering plenty of privacy and room for entertaining. Conveniently located near parks, schools and highway access, making everyday living a breeze. A wonderful place to call home.
Property Features of 1608 Willow Ct, Grafton, WI 53024
Listing courtesy of: RE/MAX United - Port Washington
Home Style
Ranch
Ranch
Type
Single Family Residence
Single Family Residence
Year Built
1978
1978
Annual Taxes
$3,910.00
$3,910.00
Stories
1
1
Acres
.23
.23
Interior Features
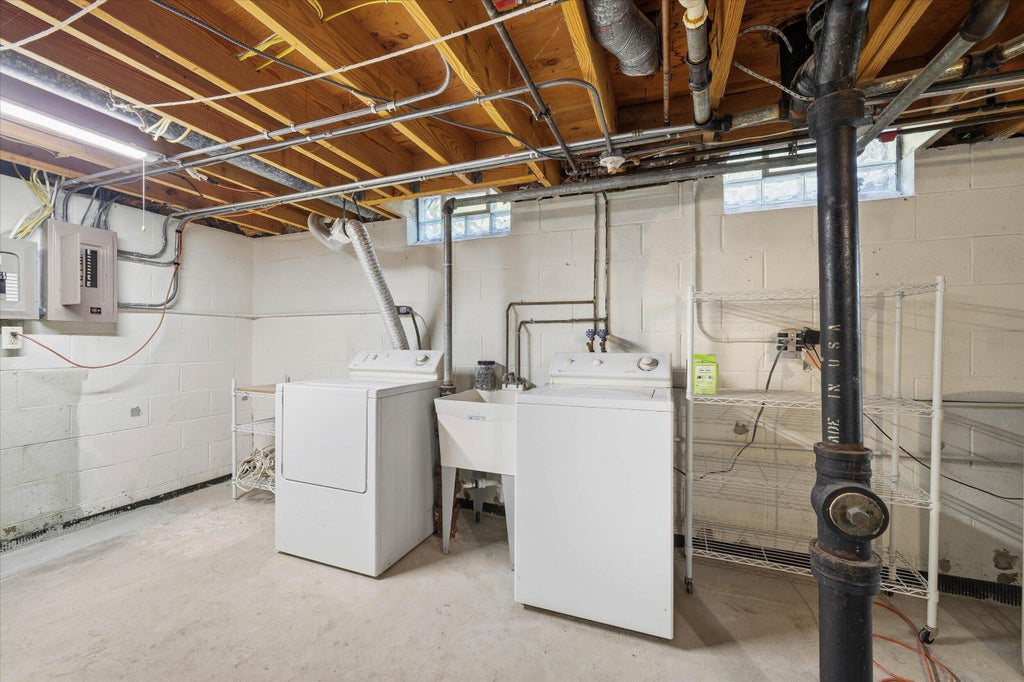
| Washer |
| Dryer |
| Range |
| Oven |
| Microwave oven |
| Dishwasher |
| Refrigerator |
| Central air |
| Natural gas heat |
| Garbage disposal |
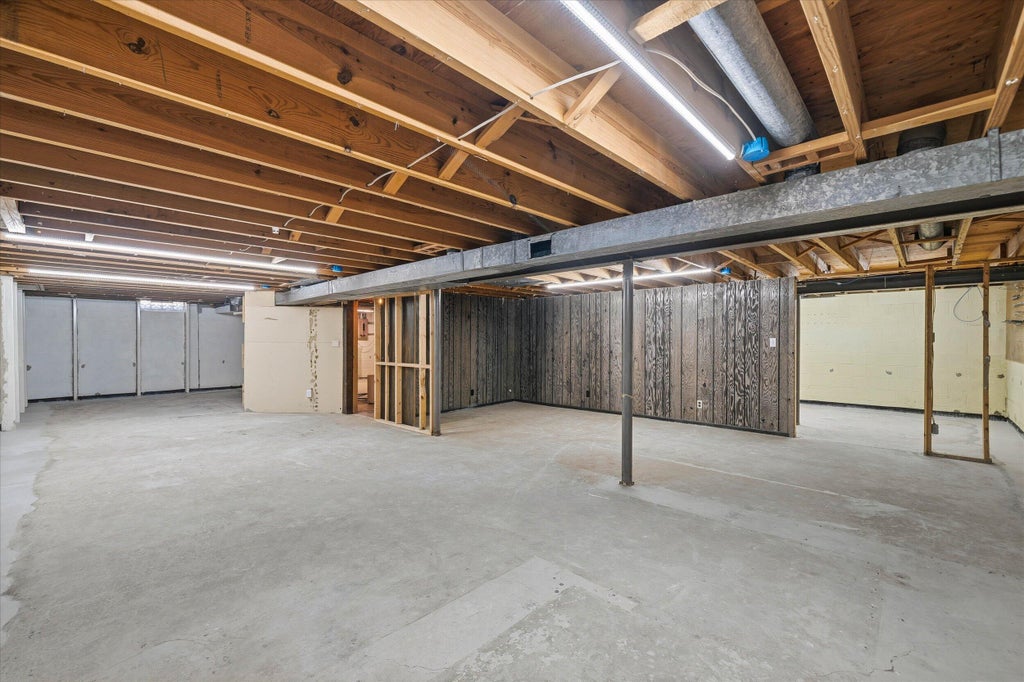
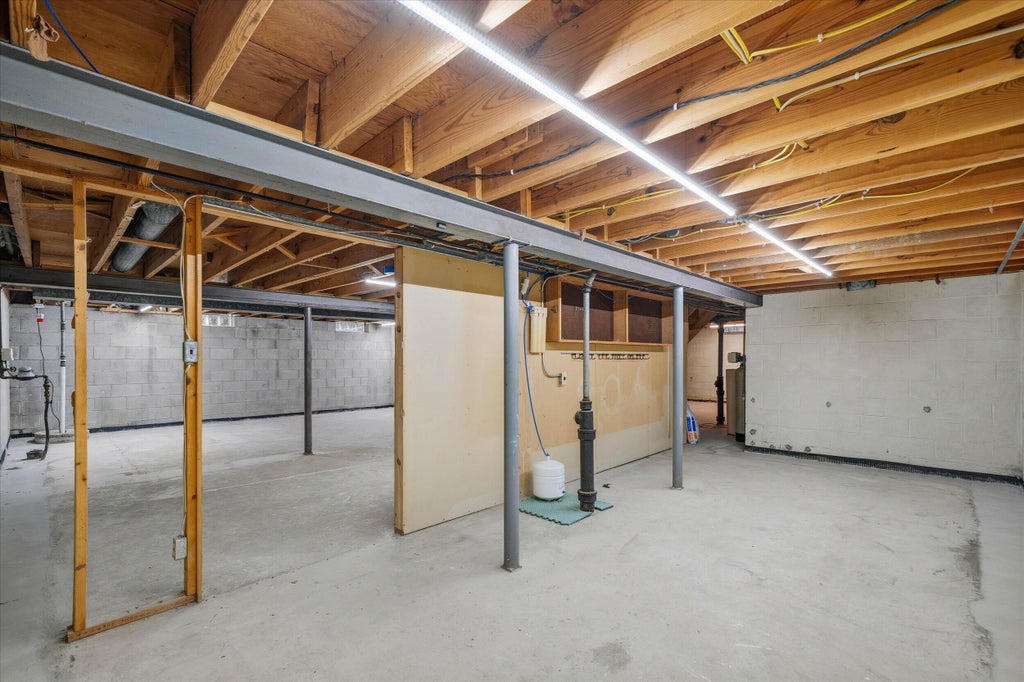
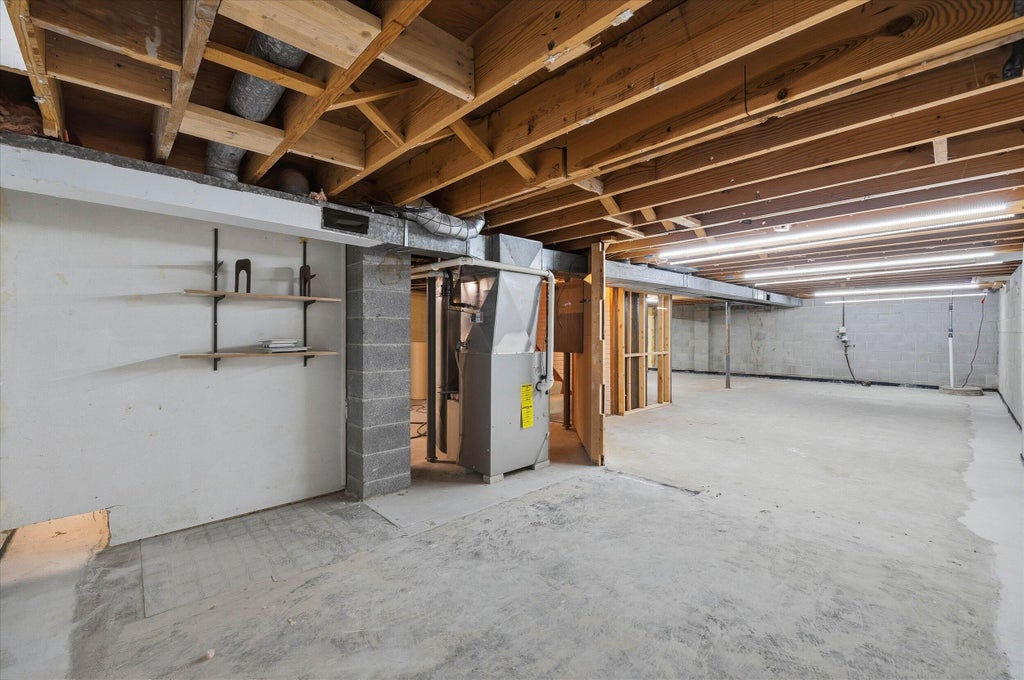
| Full basement |
Exterior Features
| Middle school: John Long |
| High school: Grafton |
| Garage |
| Attached parking |
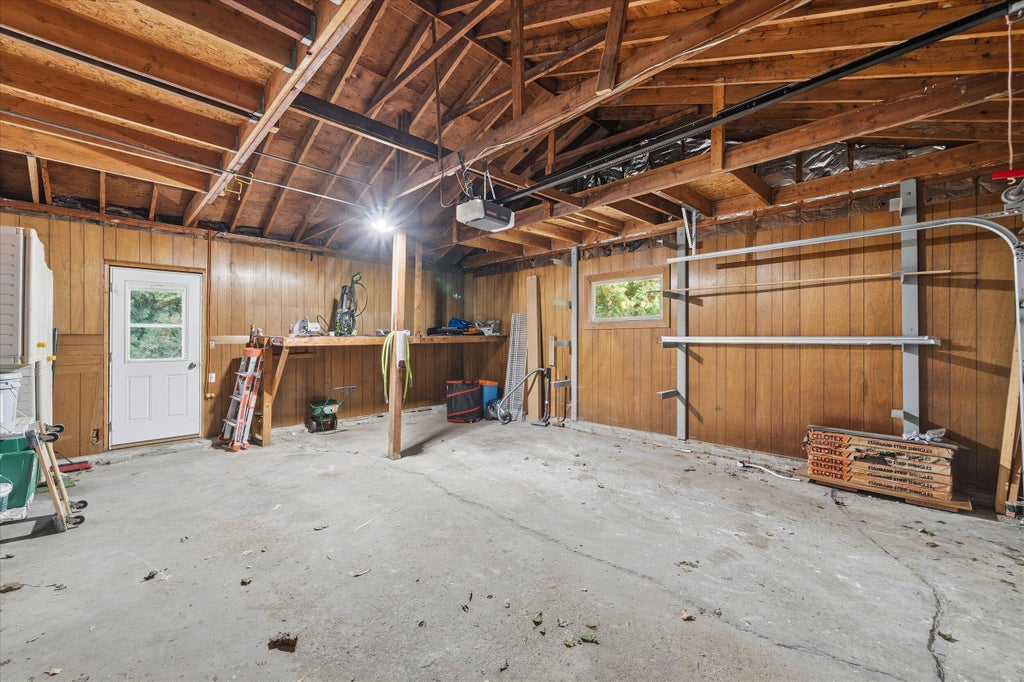
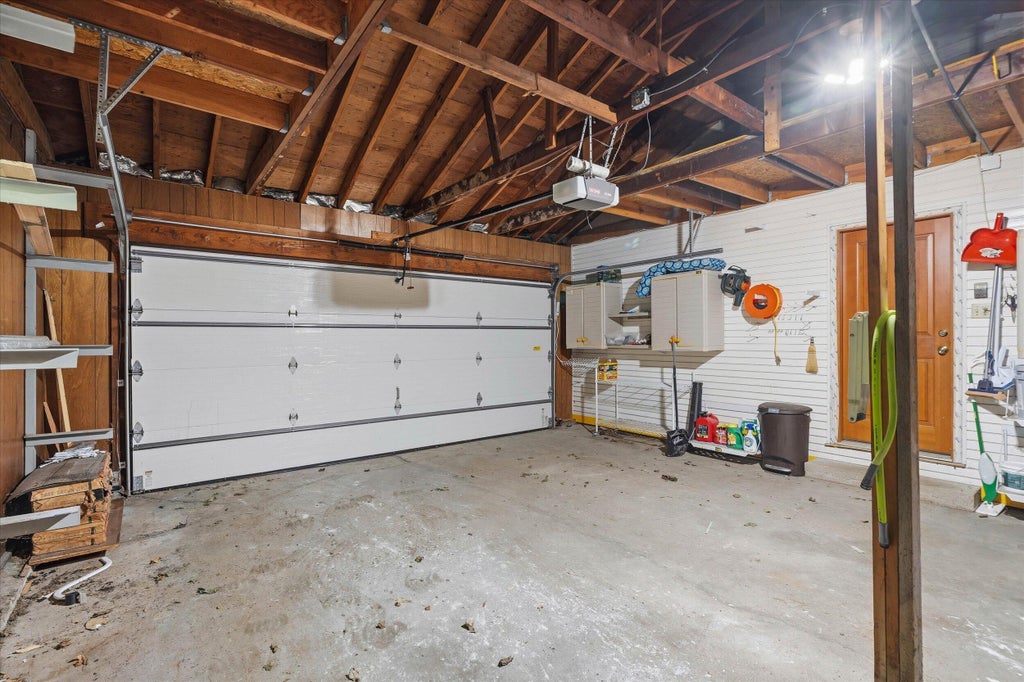
| Attached garage |
| Garage spaces: 2.5 |
| Aluminum siding |
| Fenced yard |
| Lot acreage is: 0.23 |
| Corner lot |
| Fenced lot |
| Lot sqft: 10018.8 |
| Lot zoned: Residential |
| Paved driveway |
| Public sewer |
| Public water |
| Property style: ranch |
| For sale |
| Tax year: 2025 |
Room Dimensions
| Bedroom 3 is 10 x 10 |
| Bedroom 3 Level: Main |
| Dining Room is 17 x 12 |
| Dining Level: Main |
| Living Room is 18 x 19 |
| Living Room Level: Main |
| Number of rooms: 6 |