






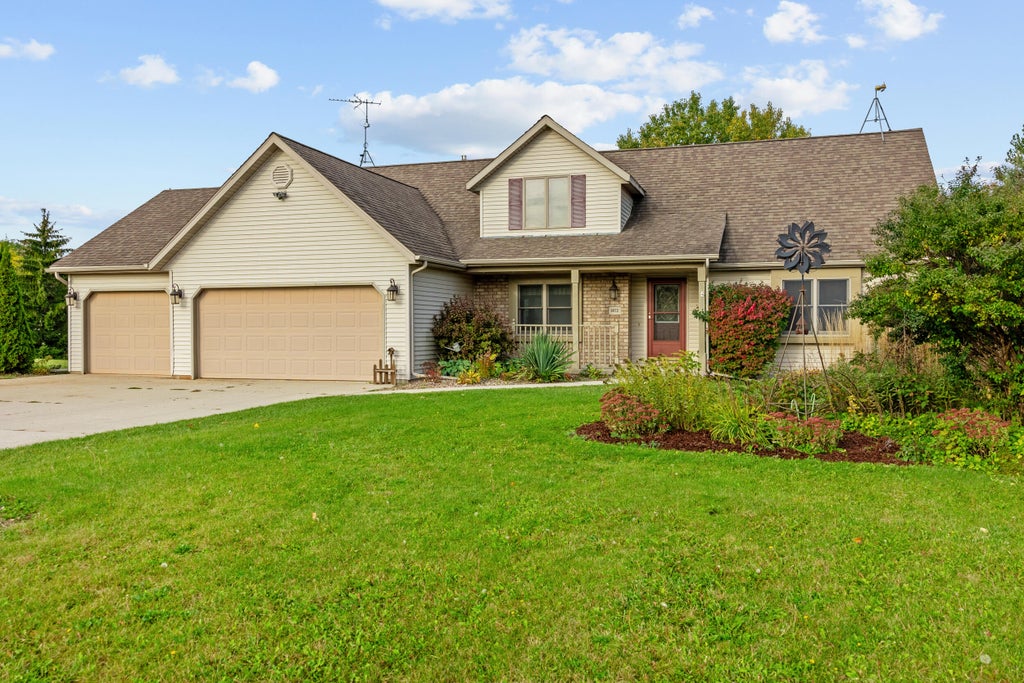

| 3 Beds | 2.5 Baths | 3 Car Garage | 1,901 Sq Ft |
Description of N6972 Jennifer Dr, Plymouth, WI 53073
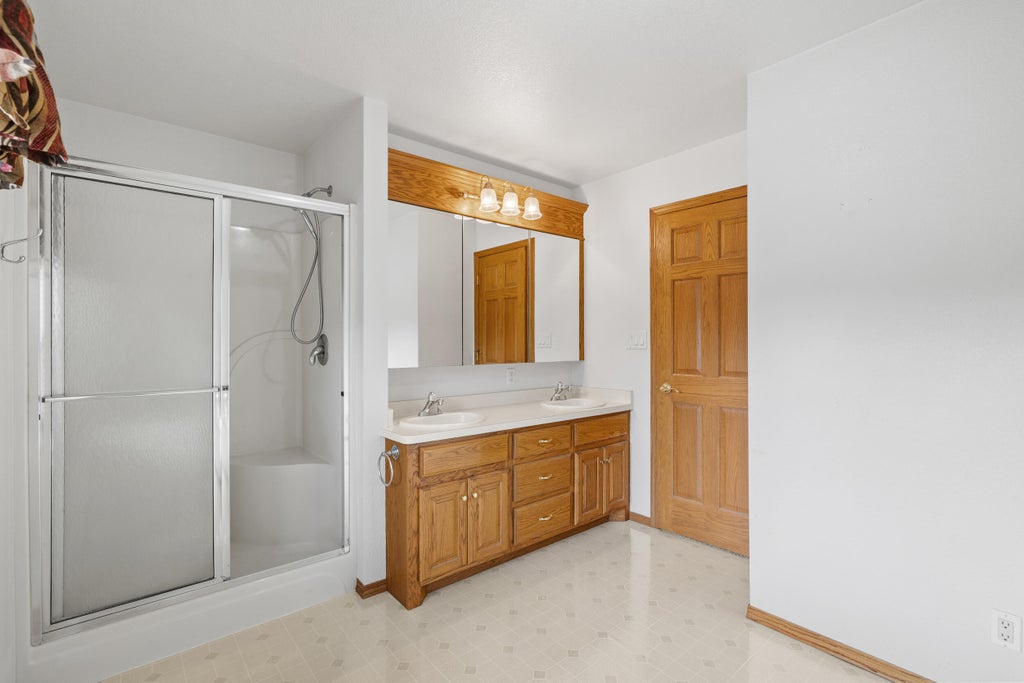
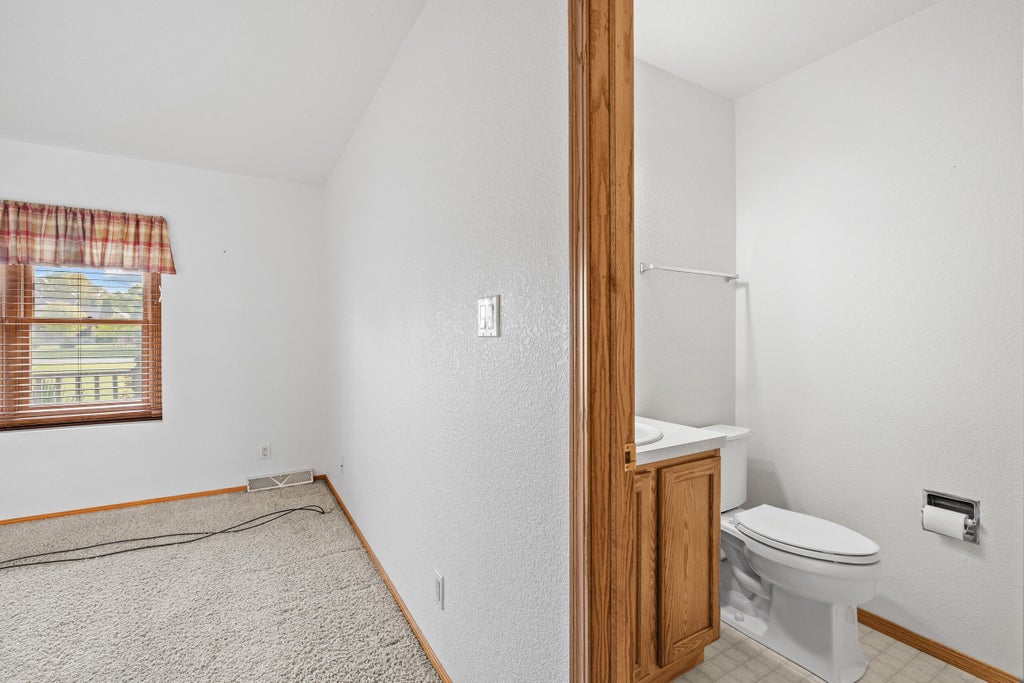
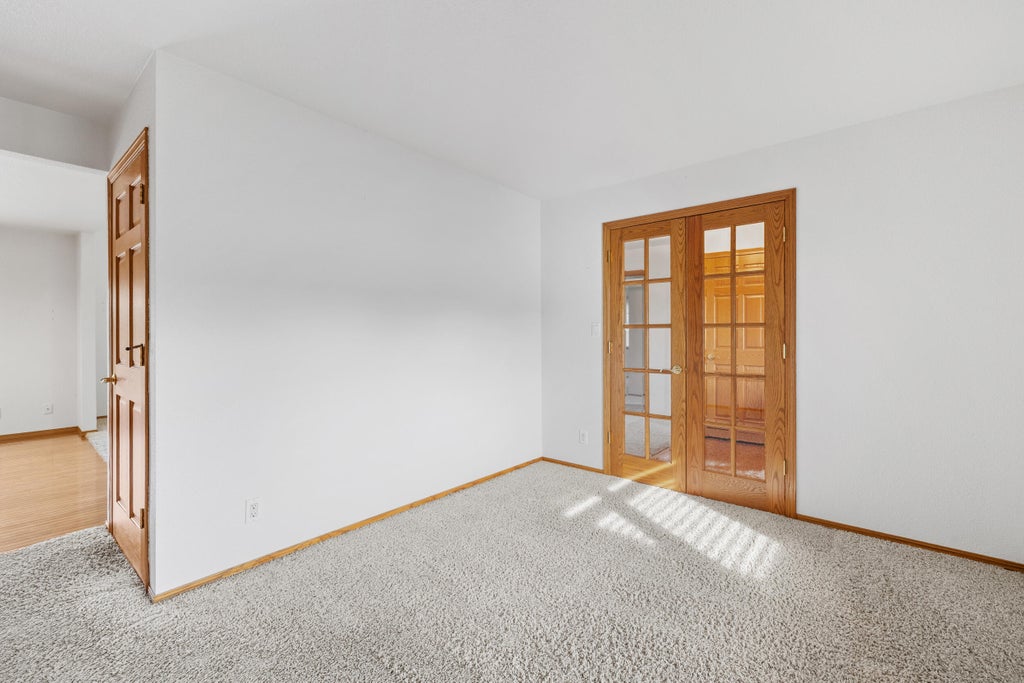
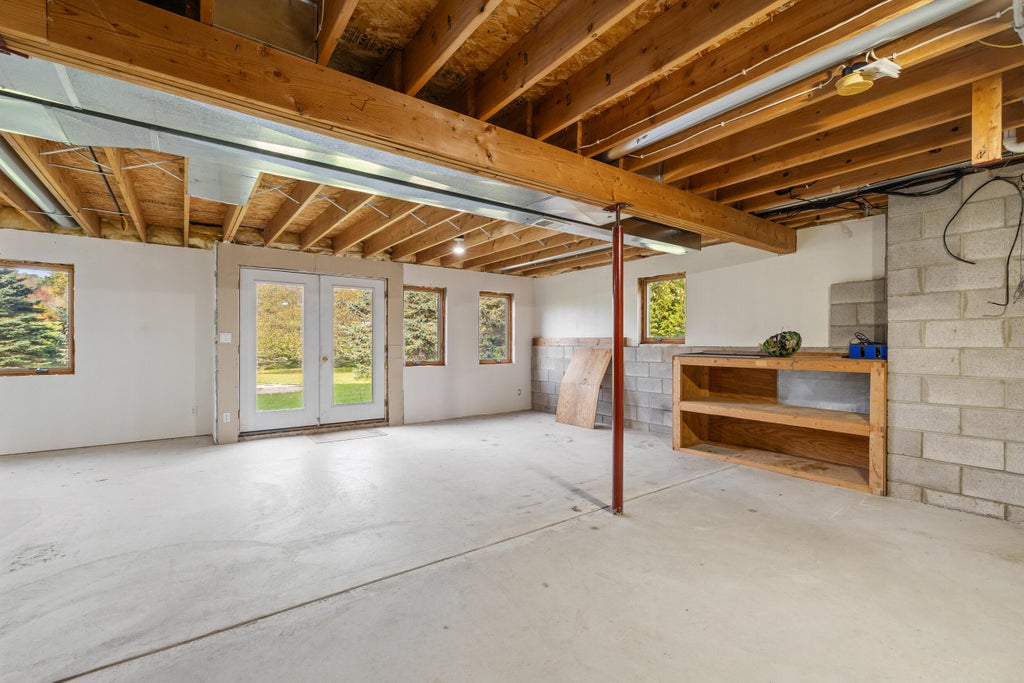
Beautiful country setting...0.85 acres just a few miles from Plymouth. This home has so much to offer. 3 Bedrooms, 2.5 baths, 3 car attached heated garage and a walk-out lower level waiting for finishing touches. Primary bedroom is located on main level with primary bath that includes shower, tub & dual sinks. Lots of cabinets & a snack counter in the kitchen and patio doors in dining room leading to the deck. Living room with gas fireplace & vaulted ceilings, office space and a half bath complete the main level. 2 more bedrooms and a full bath are located on the upper level. The backyard is great for entertaining. Quiet area with limited traffic. There is separate 220 electrical in garage for possibility of electric car charging
Property Features of N6972 Jennifer Dr, Plymouth, WI 53073
Listing courtesy of: Pleasant View Realty, LLC
Home Style
Contemporary
Contemporary
Type
Single Family Residence
Single Family Residence
Year Built
2002
2002
Annual Taxes
$4,080.91
$4,080.91
Stories
2
2
Acres
.85
.85
Interior Features
| Washer |
| Dryer |
| Range |
| Oven |
| Microwave oven |
| Dishwasher |
| Refrigerator |
| Central air |
| Forced air heat |
| Natural gas heat |
| Vaulted ceilings |
| Garbage disposal |
| Walk-in closet(s) |
| Full basement |
| Basement has outside entrance |
| Sump pump |
| Walkout basement |
Exterior Features
| Middle school: Riverview |
| High school: Plymouth |
| Garage |
| Three car garage |
| Attached parking |
| Attached garage |
| Garage spaces: 3 |
| Vinyl siding |
| Deck |
| Lot acreage is: 0.85 |
| Lot sqft: 37026 |
| Lot zoned: Residential |
| Paved driveway |
| Well water |
| Shared well |
| Septic system |
| Property style: contemporary |
| For sale |
| Tax year: 2025 |
Room Dimensions
| Laundry room |
| Bedroom 2 is 13 x 12 |
| Bedroom 2 Level: Upper |
| Bedroom 3 is 15 x 13 |
| Bedroom 3 Level: Upper |
| Dining Room is 12 x 11 |
| Dining Level: Main |
| Living Room is 17 x 16 |
| Living Room Level: Main |
| Laundry Room is 7 x 7 |
| Laundry Room Level: Main |
| Number of rooms: 8 |