









| 2 Beds | 1 Bath | 2.5 Car Garage | 737 Sq Ft |
Description of 3230 W Ruskin St, Milwaukee, WI 53215
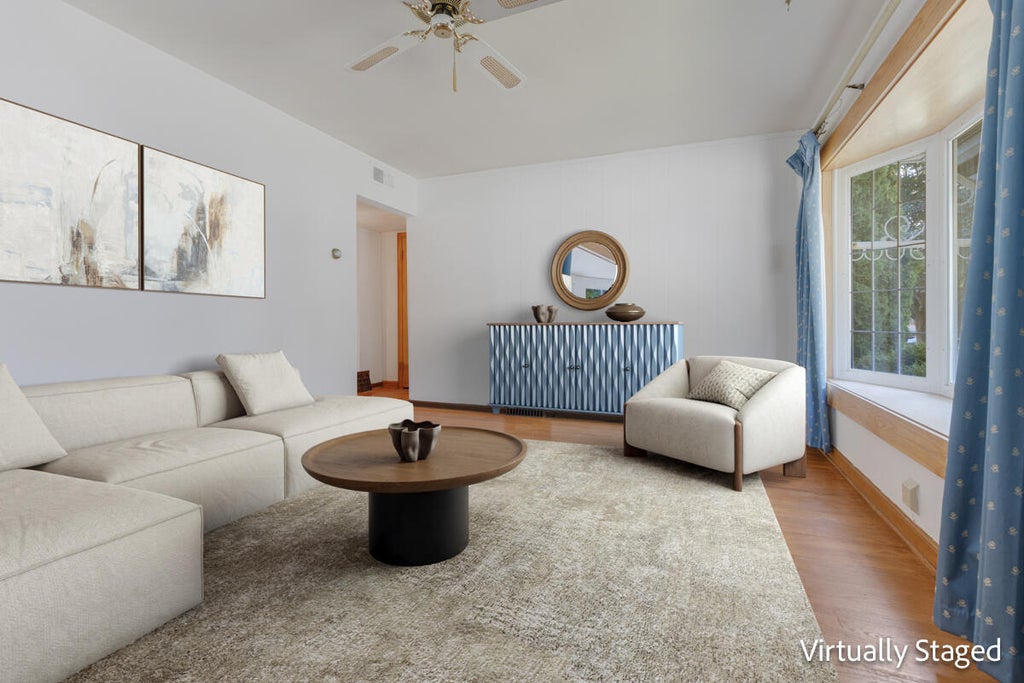
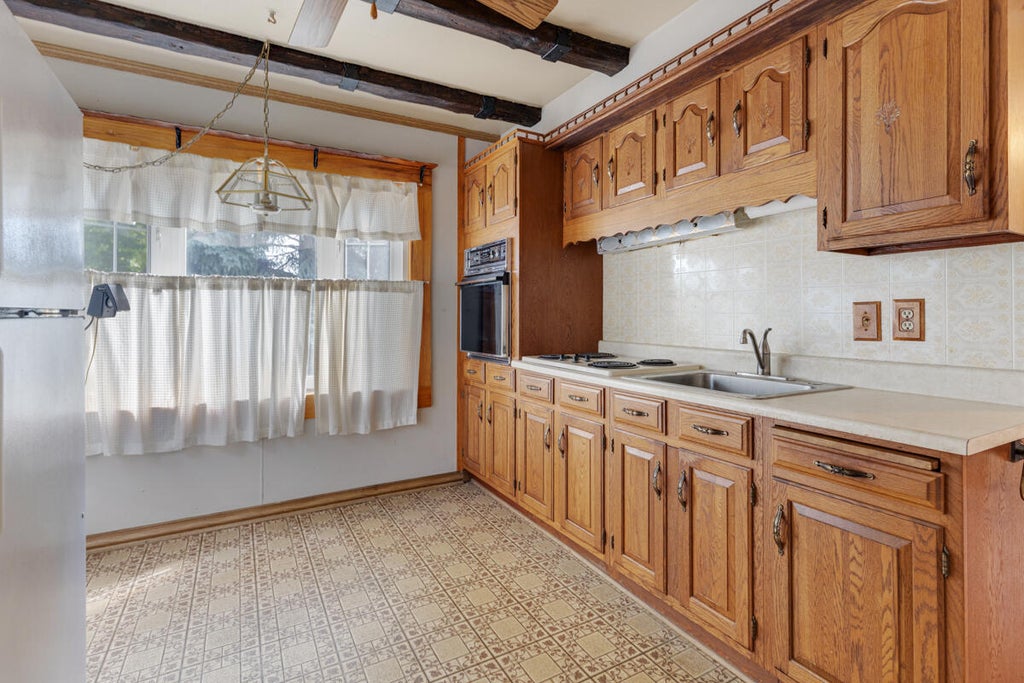
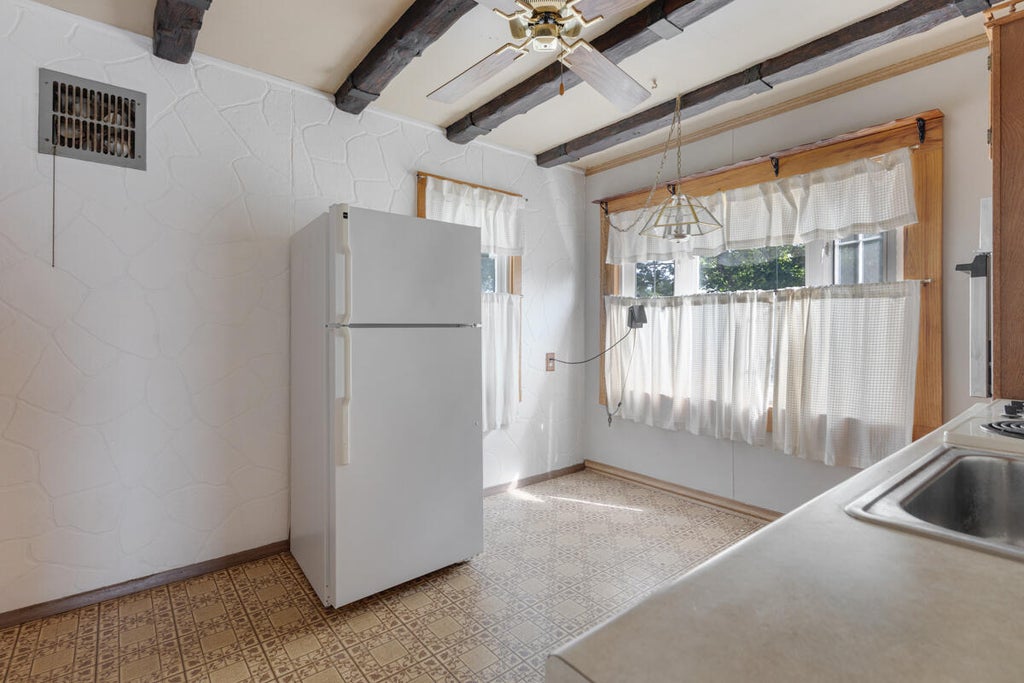
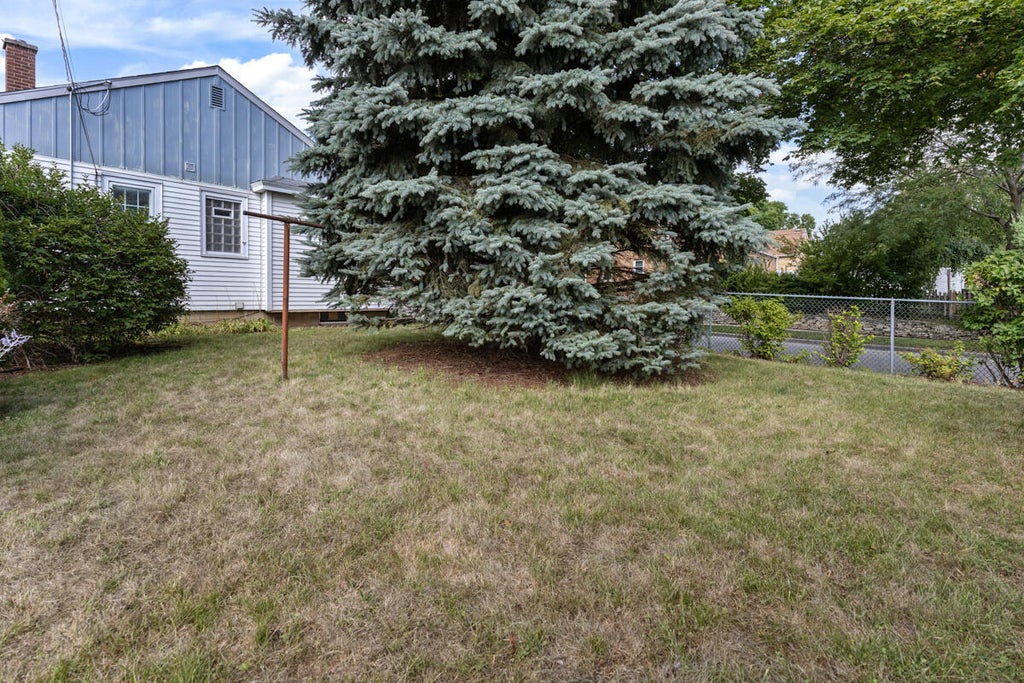
Charming Ranch, Fantastic Location, Great Value! This adorable ranch sits on a corner lot near Alverno College, St. Luke's Hospital, Leon's famous frozen custard, shopping, dining, and more! Inside, hardwood floors throughout most of the home add warmth and character to the inviting layout. Enjoy the fenced backyard, perfect for relaxing or entertaining, plus a spacious 2.5-car garage and full basement offering plenty of room for storage, hobbies, or future possibilities. Whether you're a first-time buyer, looking to downsize, or searching for a home you can make your own, this property offers plenty of potential in a convenient location. Don't miss this opportunity! Schedule your showing today and come see the possibilities for yourself!
Property Features of 3230 W Ruskin St, Milwaukee, WI 53215
Listing courtesy of: The Stefaniak Group, LLC
Home Style
Ranch
Ranch
Type
Single Family Residence
Single Family Residence
Year Built
1950
1950
Annual Taxes
$3,040.00
$3,040.00
Stories
1
1
Acres
.11
.11
Interior Features
| Washer |
| Dryer |
| Oven |
| Cooktop |
| Refrigerator |
| Central air |
| Forced air heat |
| Natural gas heat |
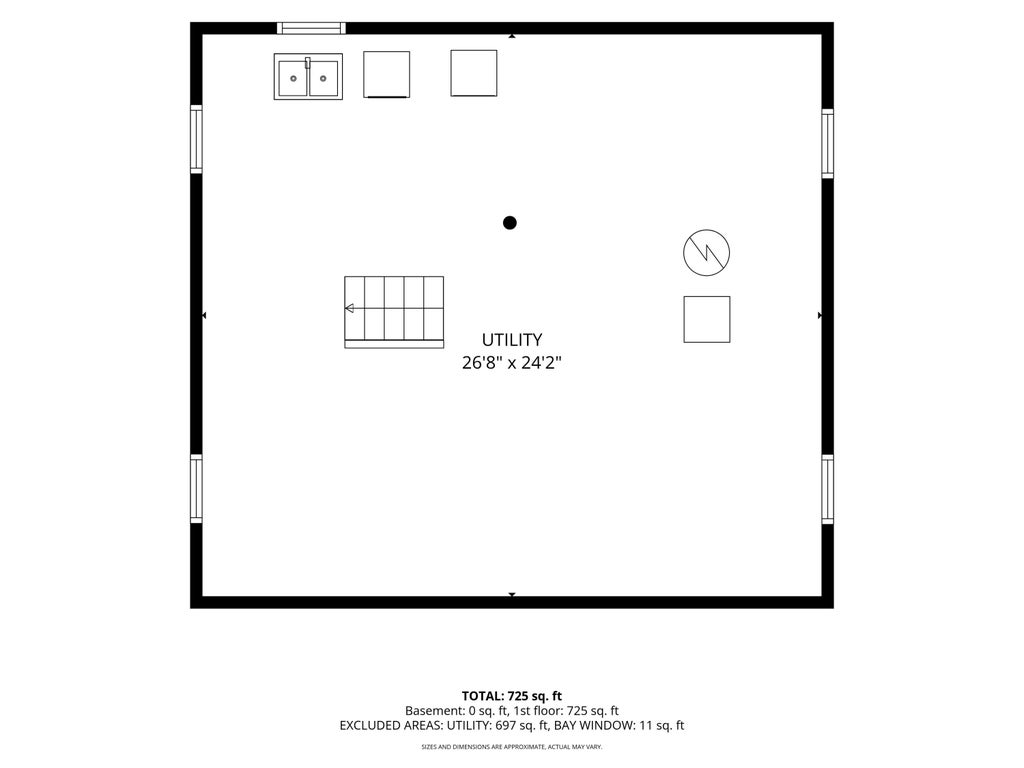
| Full basement |
Exterior Features
| Garage |
| Detached parking |
| Detached garage |
| Garage spaces: 2.5 |
| Fenced yard |
| Lot acreage is: 0.11 |
| Fenced lot |
| Lot sqft: 4791.6 |
| Lot zoned: Residential |
| Public sewer |
| Public water |
| Total square feet: 737 |
| Total above grade finished sq ft: 737 |
| Living square feet: 737 |
| Property style: ranch |
| For sale |
| Tax year: 2025 |
Room Dimensions
| Bedroom 2 is 11 x 9 |
| Bedroom 2 Level: Main |
| Living Room is 16 x 12 |
| Living Room Level: Main |
| Number of rooms: 4 |