















| 3 Beds | 1 Bath | 2.75 Car Garage | 1,539 Sq Ft |
Description of 857 Riverview Dr, Trenton, WI 53095
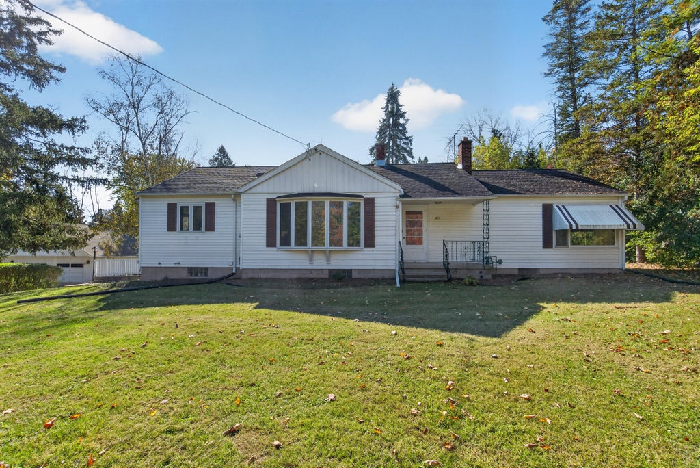
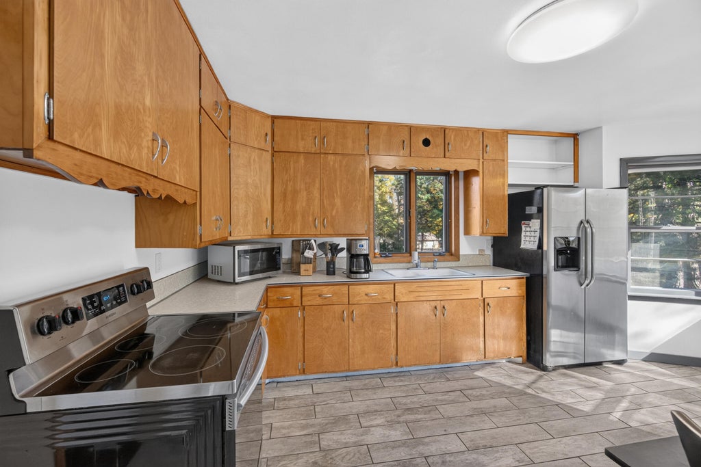
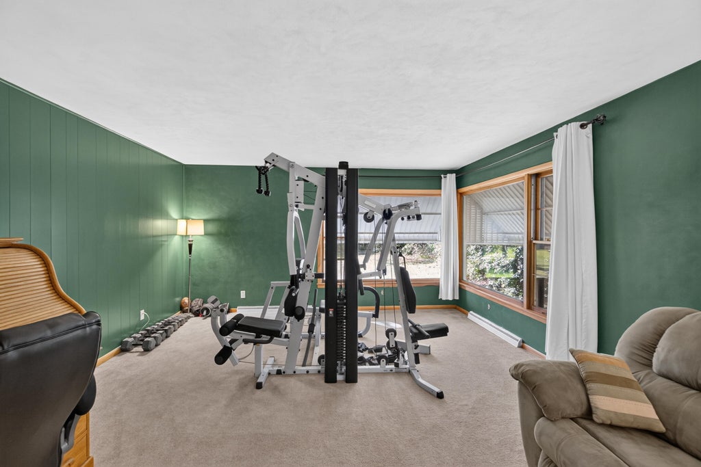
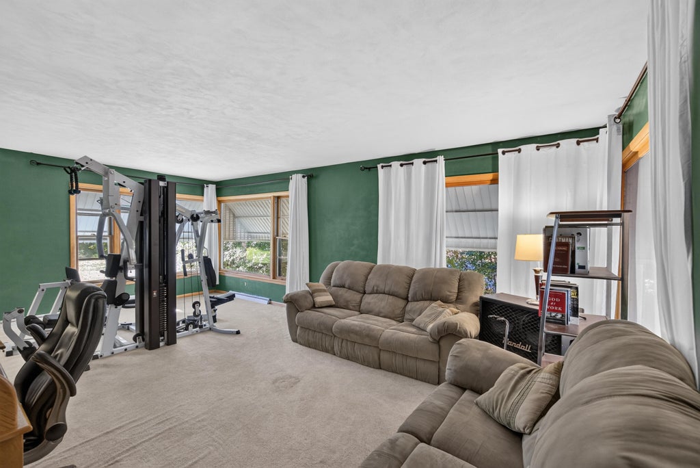
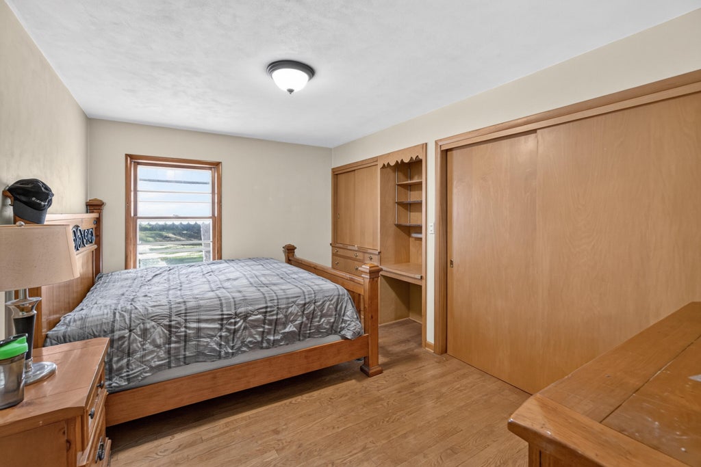
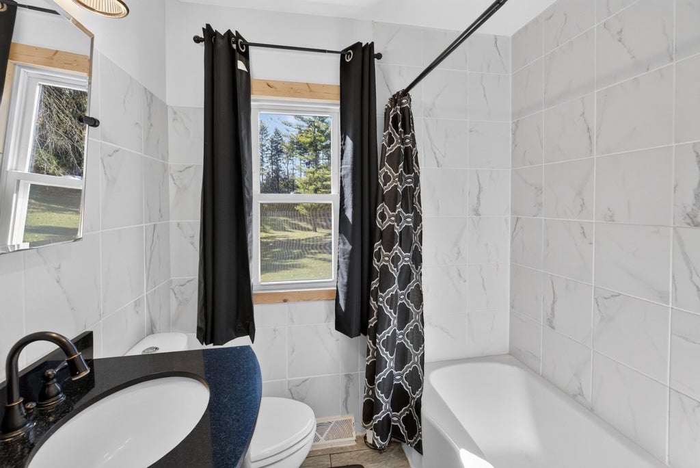
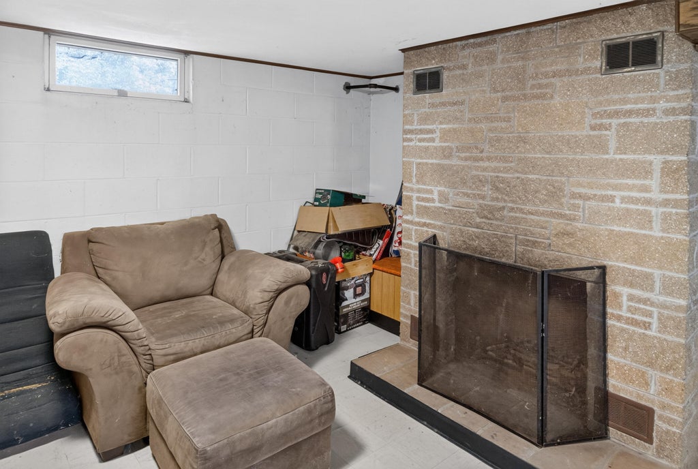
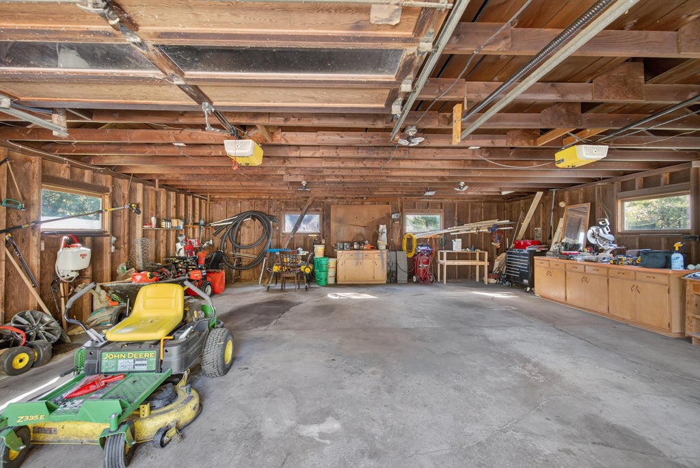
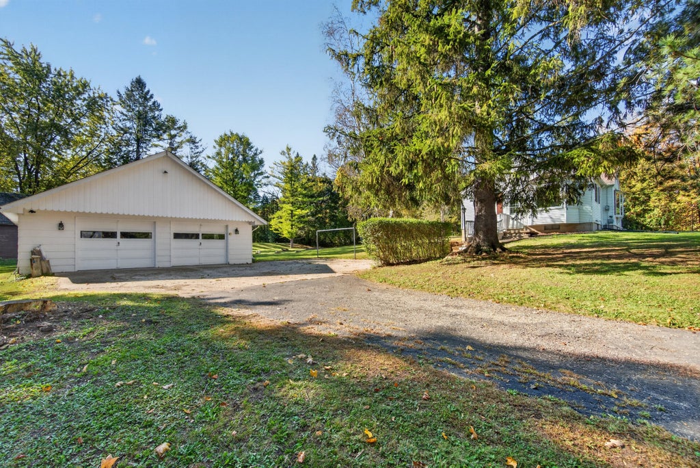
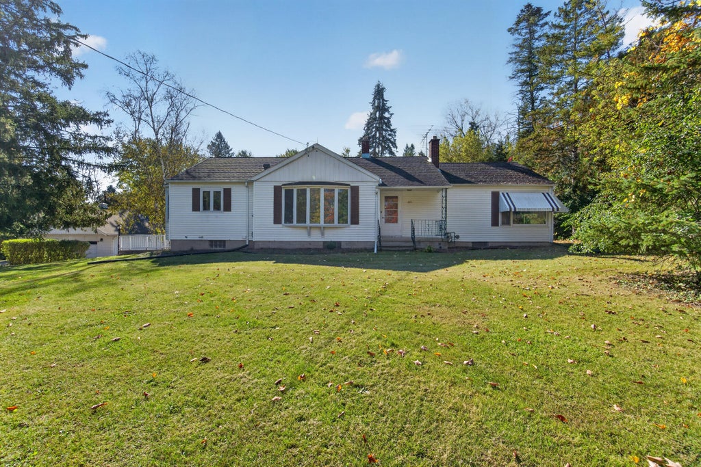
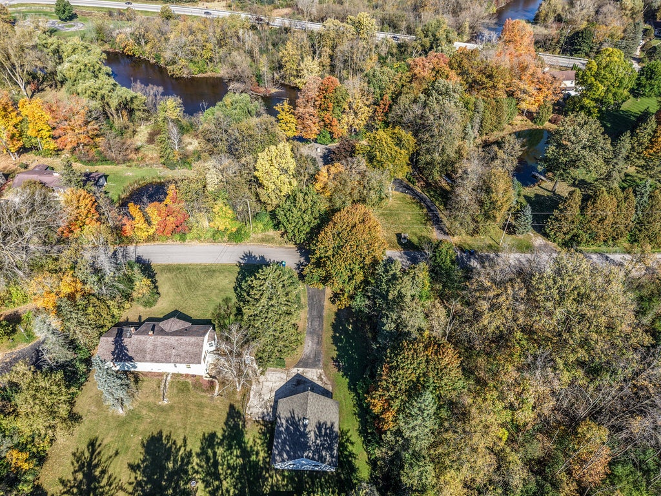
Room to Roam, Space to Grow! Discover the perfect blend of country charm and everyday convenience in this well maintained 3+ bedroom ranch home nestled on a sprawling, tree lined 1.39-acre lot in the Town of Trenton with low taxes! Inside, enjoy refinished hardwood floors, a spacious eat in kitchen with tile flooring, and an updated bath with tiled shower. Two separate living areas offer plenty of flexibility, with one easily serving as a 4th bedroom! The lower level features a rec room with a natural fireplace, walk-out access, and plumbing for a future second bath. An oversized detached garage and additional shed provide all the storage you need. Don't miss this opportunity to enjoy space, versatility, and privacy!
Property Features of 857 Riverview Dr, Trenton, WI 53095
Listing courtesy of: Emmer Real Estate Group
Home Style
Ranch
Ranch
Type
Single Family Residence
Single Family Residence
Year Built
1954
1954
Annual Taxes
$2,939.19
$2,939.19
Stories
1
1
Acres
1.39
1.39
Interior Features
| Washer |
| Dryer |
| Range |
| Oven |
| Refrigerator |
| Forced air heat |
| Natural gas heat |
| Full basement |
| Basement has outside entrance |
| Partial basement |
| Walkout basement |
| Partially finished basement |
Exterior Features
| Middle school: Badger |
| Garage |
| Detached parking |
| Detached garage |
| Garage spaces: 2.75 |
| Vinyl siding |
| Lot acreage is: 1.39 |
| Lot sqft: 60548.4 |
| Lot zoned: Residential |
| Paved driveway |
| Private water |
| Well water |
| Septic system |
| Total square feet: 1539 |
| Total above grade finished sq ft: 1539 |
| Living square feet: 1539 |
| Property style: ranch |
| For sale |
| Tax year: 2025 |
Room Dimensions
| Family room is 17.5 x 13.75 |
| Family Room Level: Main |
| Bedroom 2 is 13.25 x 11.5 |
| Bedroom 2 Level: Main |
| Bedroom 3 is 9.75 x 9.75 |
| Bedroom 3 Level: Main |
| Living Room is 21.75 x 17.7 |
| Living Room Level: Main |
| Number of rooms: 7 |