




| 3 Beds | 3 Baths | 2 Car Garage | 2,065 Sq Ft |
Description of 4514 28th Ave, Kenosha, WI 53140
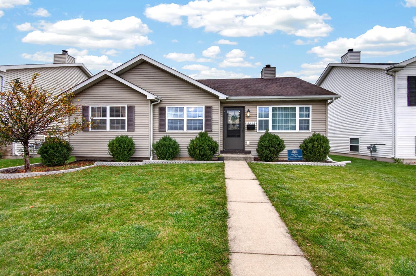
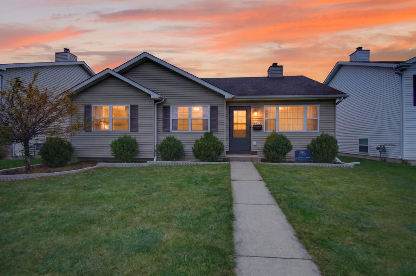
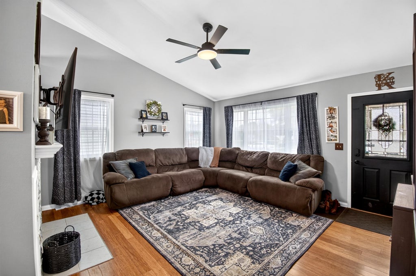
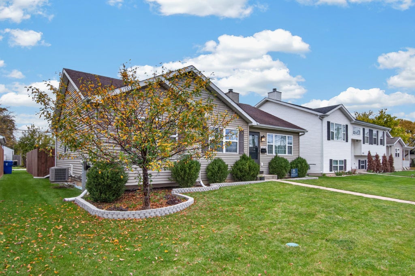
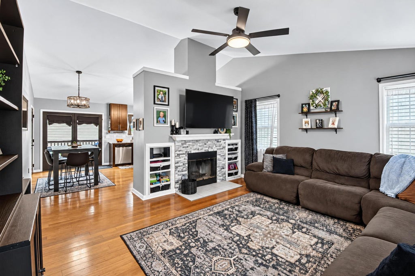
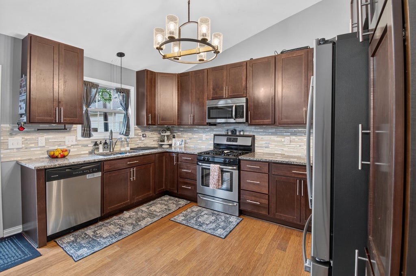
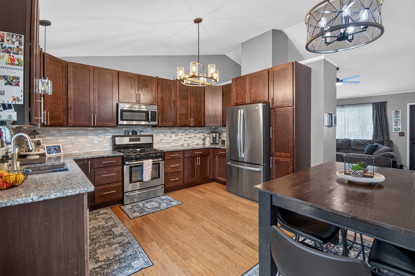
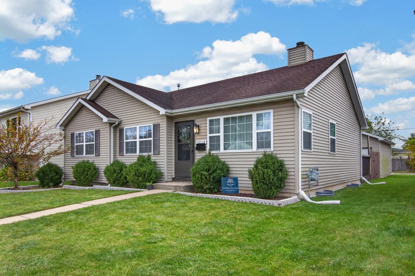
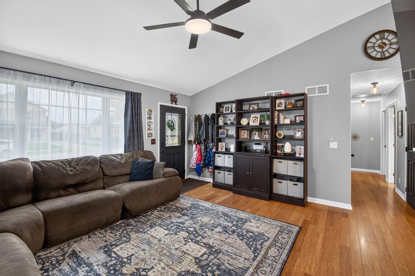
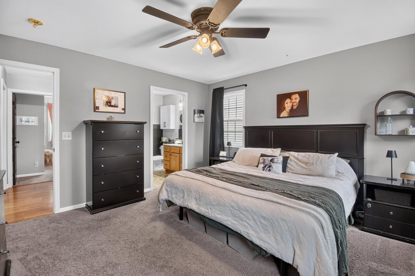
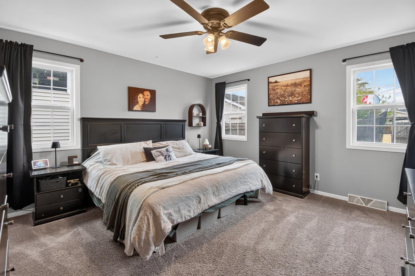
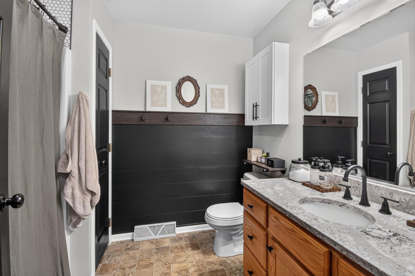
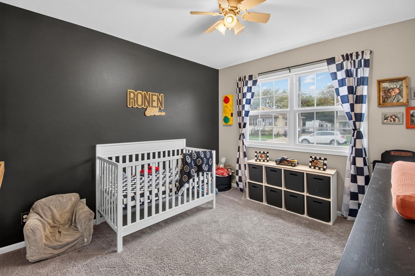
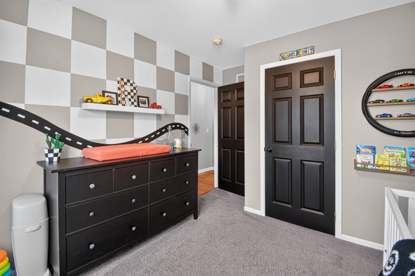
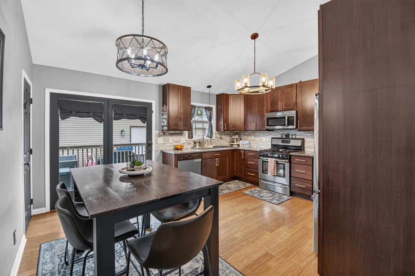
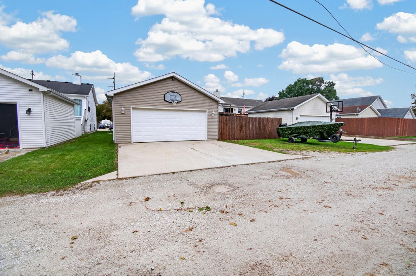
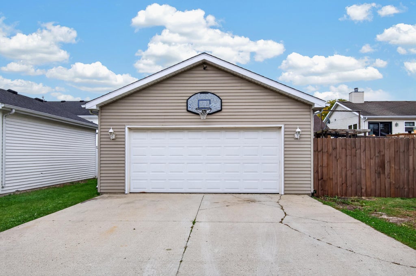
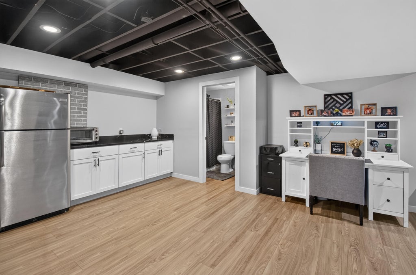
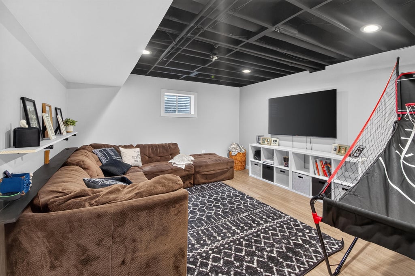
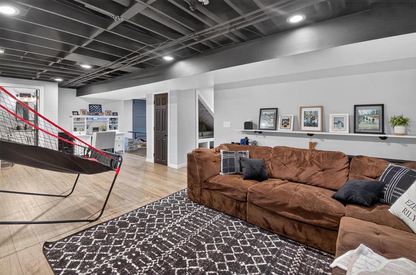
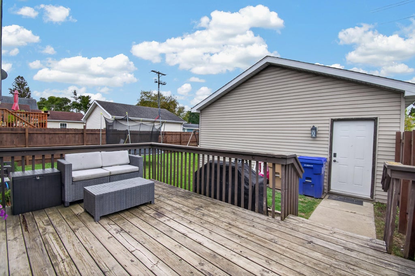
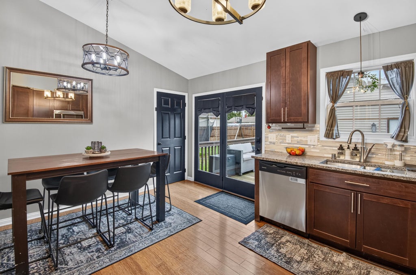
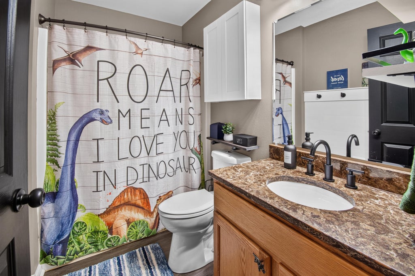
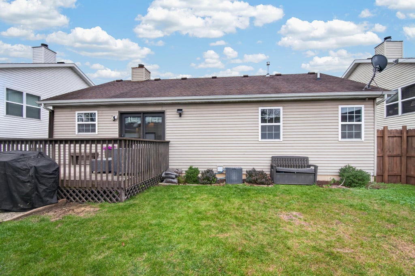
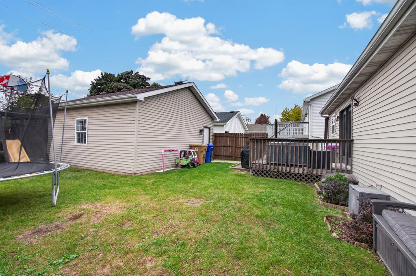
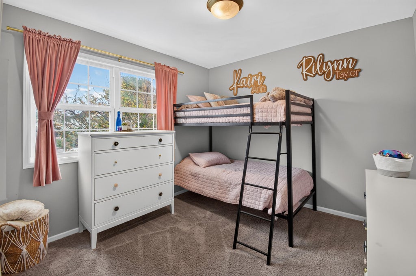
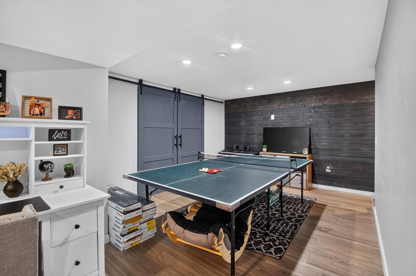
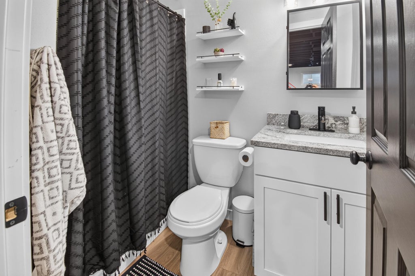
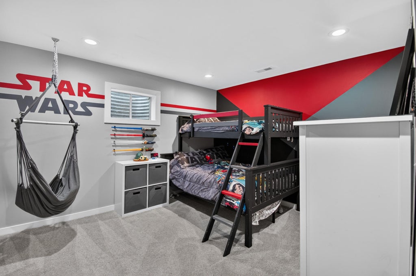
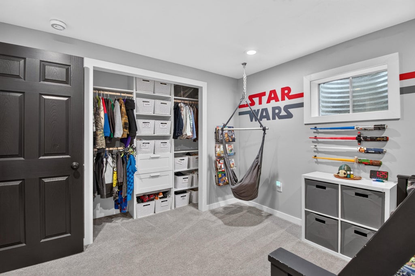
Move right into this beautifully remodeled 3-4 bedroom home! The main floor features a spacious living room with cozy gas fireplace, updated eat-in kitchen with stainless steel appliances, and gorgeous bamboo flooring throughout. The primary suite offers a private full bath and walk-in closet. The finished lower level is perfect for entertaining with a huge rec room, game area, 3/4 bath, and bonus room with closet currently used as a 4th bedroom. Plenty of storage and a convenient laundry area complete the lower level. Step outside to enjoy the spacious deck overlooking the fenced backyard, perfect for summer gatherings! A 2-car detached garage completes this move-in-ready home. Don't miss this one!
Property Features of 4514 28th Ave, Kenosha, WI 53140
Listing courtesy of: Epique Realty
Home Style
Ranch
Ranch
Type
Single Family Residence
Single Family Residence
Year Built
2007
2007
Annual Taxes
$4,059.94
$4,059.94
Stories
1
1
Acres
.14
.14
Interior Features
| Washer |
| Dryer |
| Range |
| Oven |
| Microwave oven |
| Dishwasher |
| Refrigerator |
| Central air |
| Forced air heat |
| Natural gas heat |
| Vaulted ceilings |
| Walk-in closet(s) |
| Concrete basement |
| Finished basement |
| Full basement |
| Sump pump |
Exterior Features
| High school: Bradford |
| Garage |
| Two car garage |
| Detached parking |
| Detached garage |
| Garage spaces: 2 |
| Vinyl siding |
| Deck |
| Fenced yard |
| Lot acreage is: 0.14 |
| Fenced lot |
| Lot sqft: 6098.4 |
| Lot zoned: RES |
| Improvement: sidewalks |
| Public sewer |
| Public water |
| Total square feet: 2065 |
| Total above grade finished sq ft: 1237 |
| Basement square feet: 828 |
| Living square feet: 2065 |
| Property style: ranch |
| For sale |
| Tax year: 2025 |
Room Dimensions
| Family room is 29.5 x 16 |
| Family Room Level: Lower |
| Pantry |
| Bedroom 2 is 10 x 11 |
| Bedroom 2 Level: Main |
| Bedroom 3 is 10 x 11 |
| Bedroom 3 Level: Main |
| Bedroom 4 is 13 x 12 |
| Bedroom 4 Level: Lower |
| Living Room is 14 x 16 |
| Living Room Level: Main |
| Game Room is 16.6 x 13.3 |
| Game Room Level: Lower |
| Number of rooms: 8 |