












| 3 Beds | 2 Baths | 2 Car Garage | 1,771 Sq Ft |
Description of 126 13th Ave, Union Grove, WI 53182
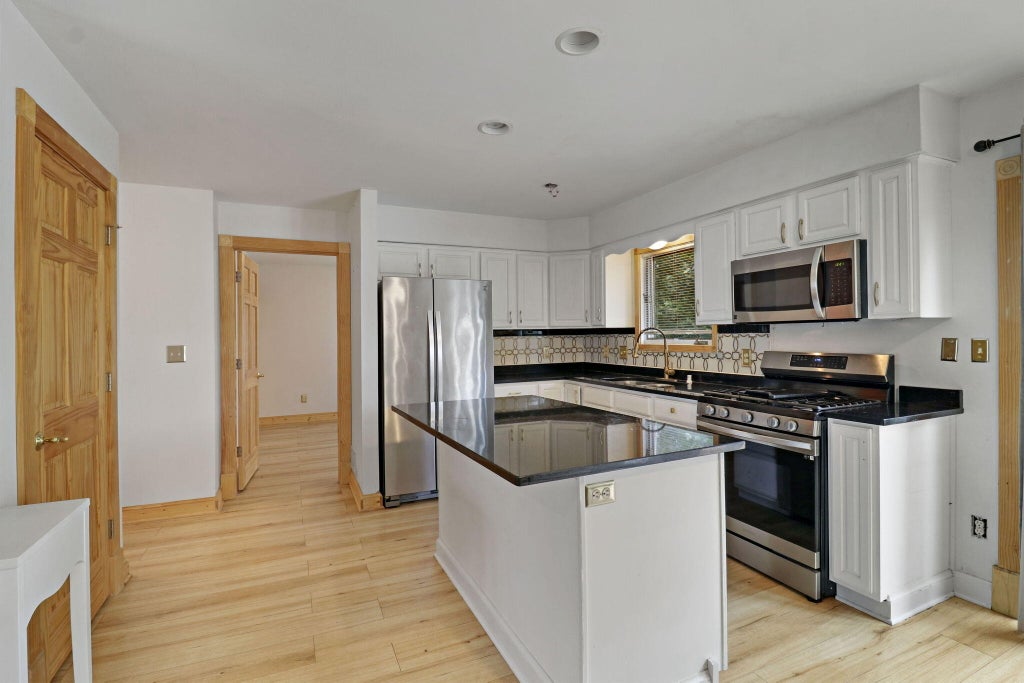
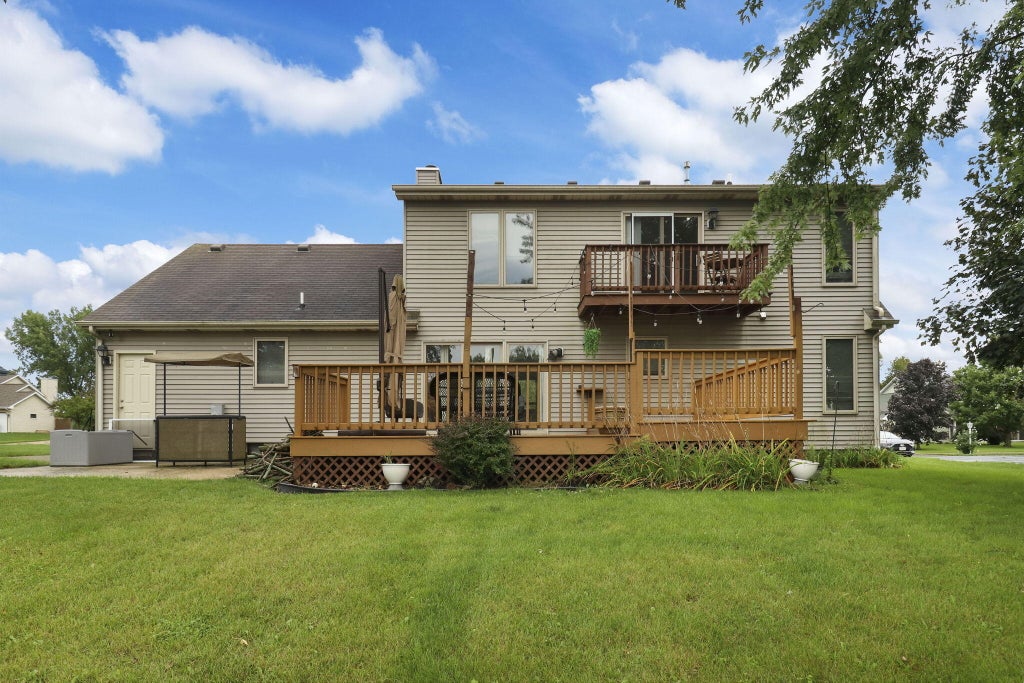
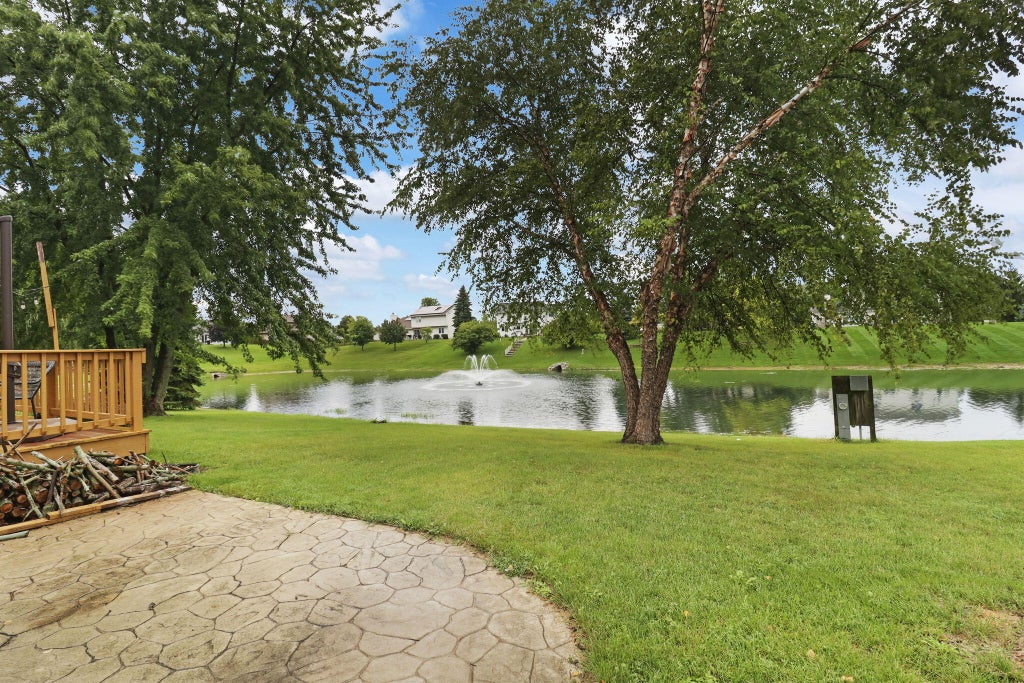
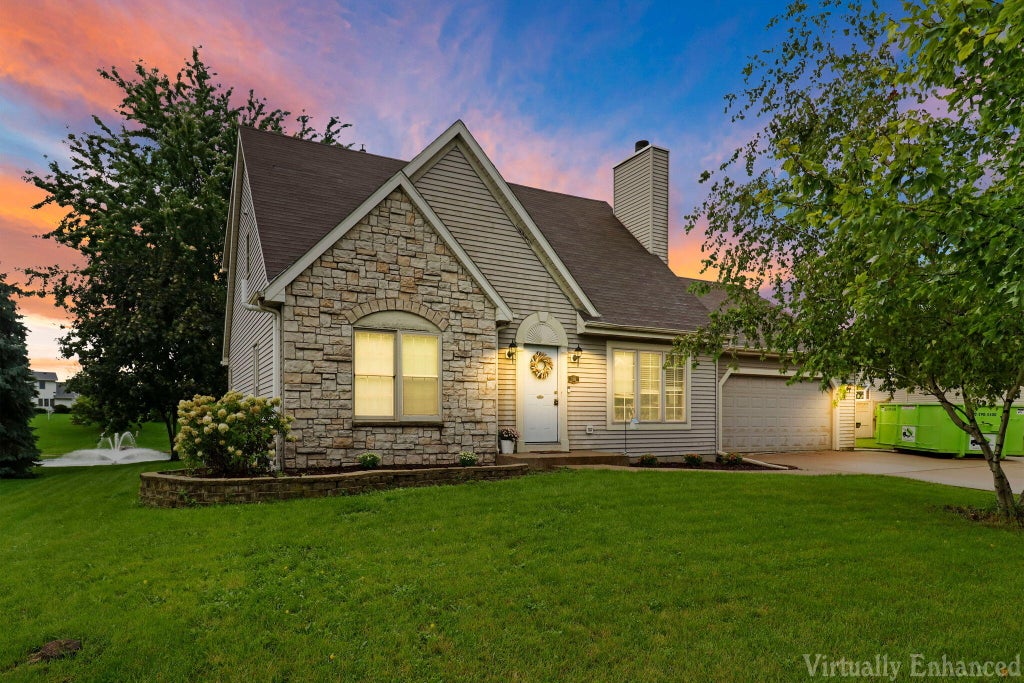
Welcome to this beautiful home located in the desirable Groves Subdivision. This home features an inviting open concept layout with spacious living room highlighted by vaulted ceilings. The kitchen features granite countertops and a large center island. Upstairs, you will find a spacious loft along with an impressive primary suite, complete with a private bath, walk-in closet, and balcony, perfect for enjoying your morning coffee or winding down at the end of the day. Looking to additional space? The large unfinished basement offers excellent potential for future expansion, recreation space, a home office, or additional living area. Step outside and enjoy the beautiful backyard, featuring a spacious deck that is ideal for summer entertaining while taking in the view of the lighted pond.
Property Features of 126 13th Ave, Union Grove, WI 53182
Contemporary
Single Family Residence
1999
$5,535.48
2
.49
| Washer |
| Dryer |
| Range |
| Oven |
| Microwave oven |
| Dishwasher |
| Refrigerator |
| Central air |
| Forced air heat |
| Natural gas heat |
| Vaulted ceilings |
| Kitchen island |
| Concrete basement |
| Full basement |
| High school: Union Grove |
| Garage |
| Two car garage |
| Attached parking |
| Attached garage |
| Garage spaces: 2 |
| Vinyl siding |
| Stone exterior |
| Patio |
| Deck |
| Lot acreage is: 0.49 |
| Waterfront lot |
| Lot has pond |
| Lot sqft: 21344.4 |
| Lot zoned: R90 |
| Lot has water view |
| Paved driveway |
| Public sewer |
| Public water |
| Property style: contemporary |
| For sale |
| Tax year: 2025 |
| Laundry room |
| Loft |
| Loft is 18 x 13 |
| Loft Level: Upper |
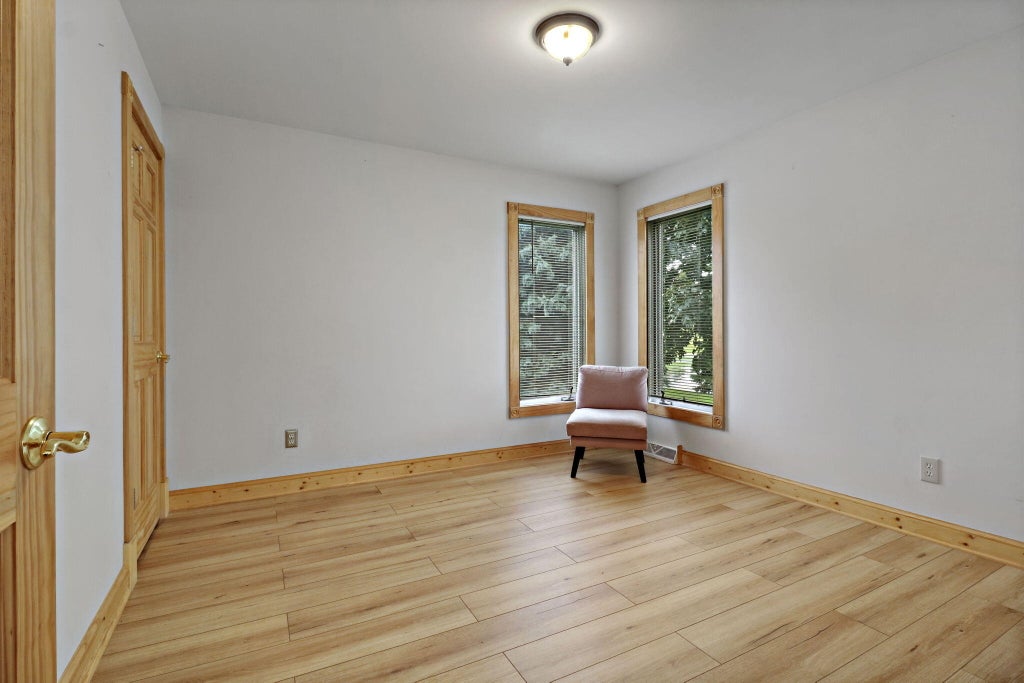
| Bedroom 2 is 12 x 12 |
| Bedroom 2 Level: Main |
| Bedroom 3 is 12 x 11 |
| Bedroom 3 Level: Main |
| Dining Room is 13 x 14 |
| Dining Level: Main |
| Living Room is 20 x 14 |
| Living Room Level: Main |
| Laundry Room is 9 x 6 |
| Laundry Room Level: Main |
| Number of rooms: 8 |