

| 3 Beds | 1.5 Baths | 4.5 Car Garage | 1,664 Sq Ft |
Description of 460 N Sherman St, Eagle, WI 53119
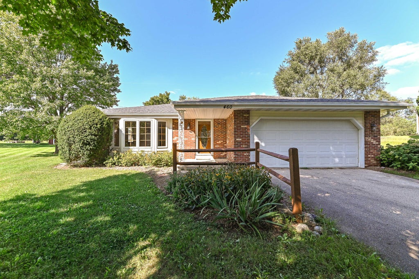
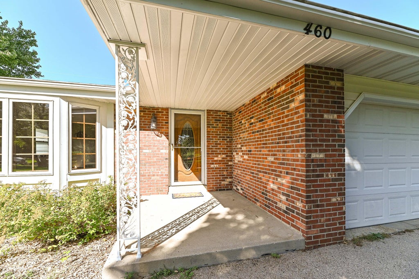
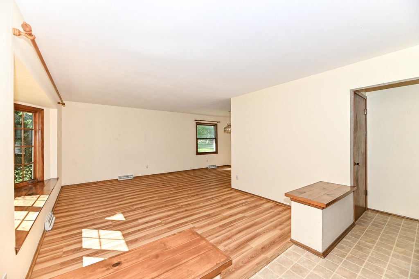
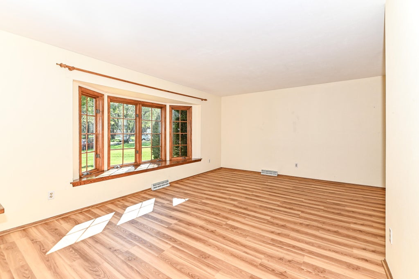
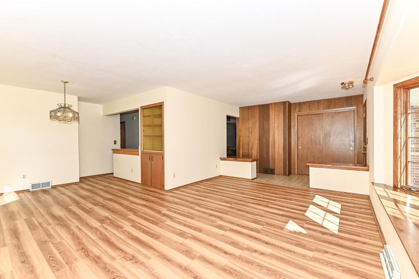
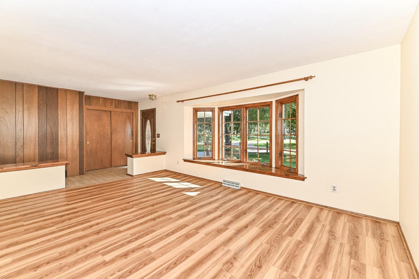
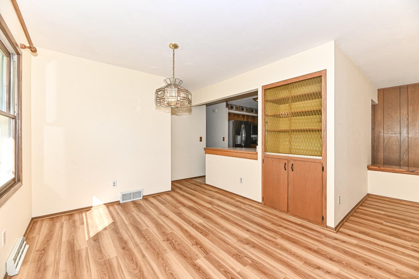
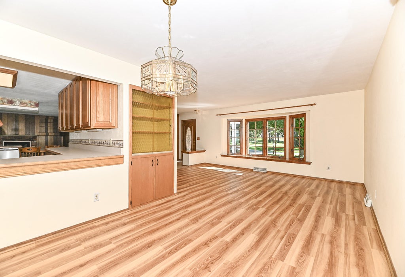
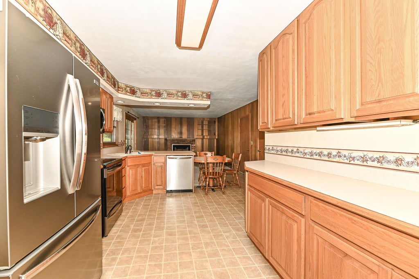
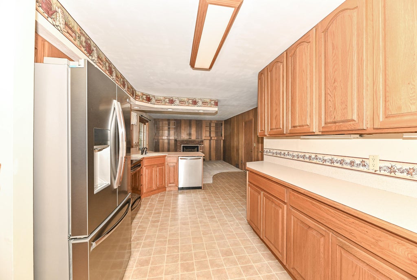
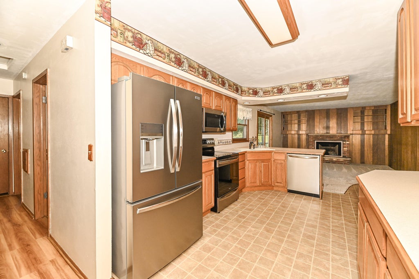
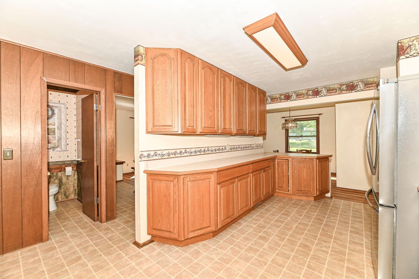
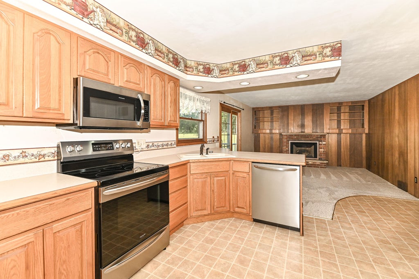
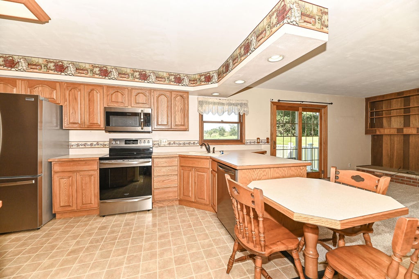
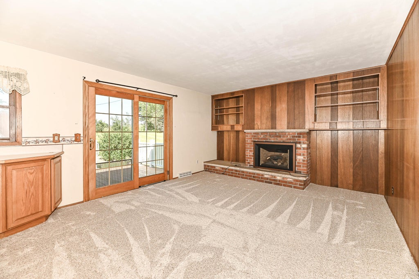
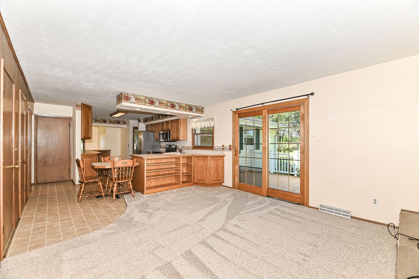
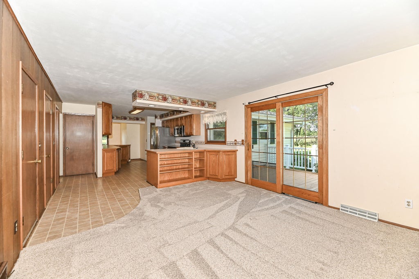
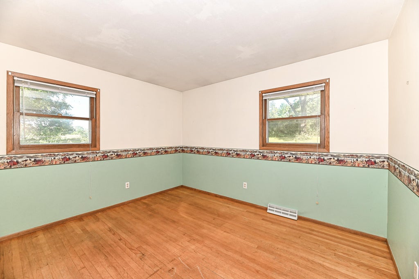
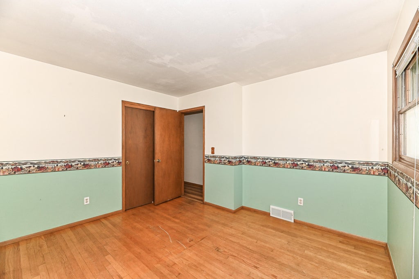
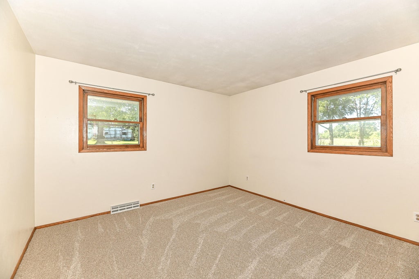
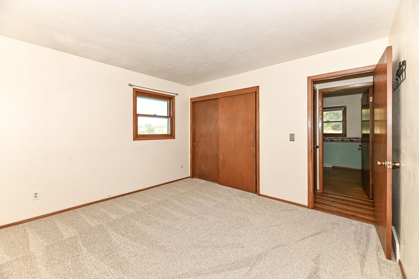
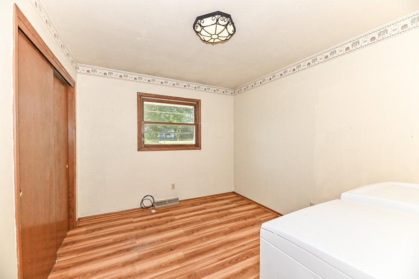
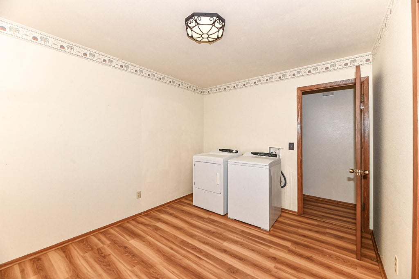
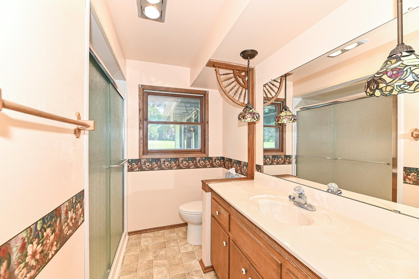
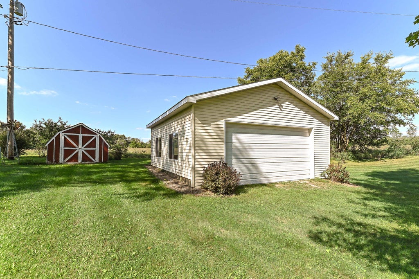
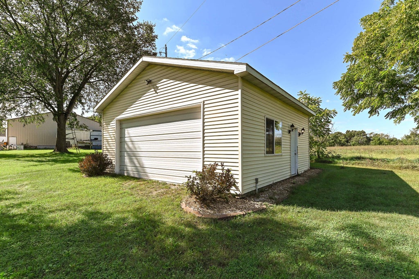
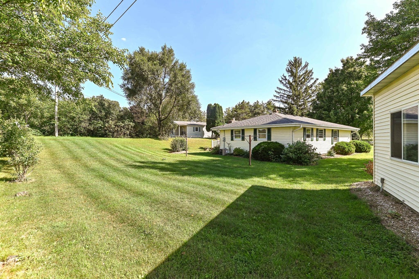
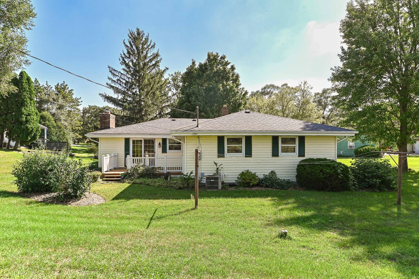
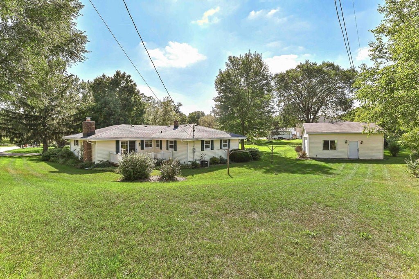
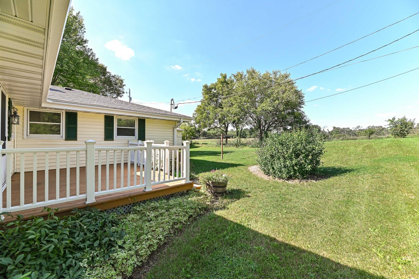
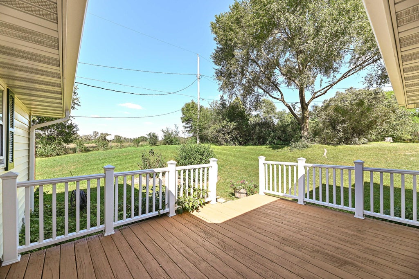
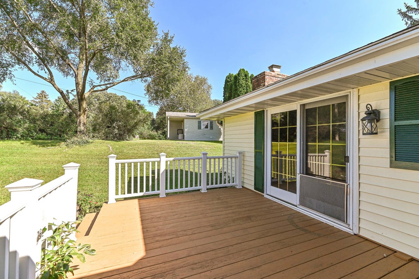
Loved and cared for by one owner since 1968, this well-maintained brick ranch sits on a quiet cul-de-sac. A covered entry and large bay window welcome you in. The eat-in kitchen connects to the family and dining rooms, ideal for entertaining. Hardwood floors grace the bedrooms, with newer flooring in the living and family rooms. The fireplace features a removable electric insert, with the original wood-burning fireplace intact. The third bedroom currently serves as a laundry room but can easily be restored. A spacious basement offers endless potential and a second washer/dryer. Enjoy the newer deck overlooking a landscaped yard. Two 2.5-car garages-one attached and one detached--provide ample space for vehicles, boats, campers, or hobbies, plus a garden shed. A rare, character-filled home!
Property Features of 460 N Sherman St, Eagle, WI 53119
Ranch
Single Family Residence
1968
$2,914.00
1
.39
| Washer |
| Dryer |
| Range |
| Microwave oven |
| Dishwasher |
| Refrigerator |
| Central air |
| Forced air heat |
| Natural gas heat |
| Crawlspace |
| Full basement |
| Middle school: Palmyra-Eagle |
| High school: Palmyra-Eagle |
| Garage |
| Attached parking |
| Attached garage |
| Garage spaces: 4.5 |
| Aluminum siding |
| Brick exterior |
| Deck |
| Lot acreage is: 0.39 |
| Cul-de-sac location |
| Lot sqft: 16988.4 |
| Lot zoned: RES |
| Present use: Subdivision |
| Paved driveway |
| Public water |
| Septic system |
| Total square feet: 1664 |
| Total above grade finished sq ft: 1664 |
| Living square feet: 1664 |
| Property style: ranch |
| For sale |
| Tax year: 2025 |
| Family room is 14 x 13 |
| Family Room Level: Main |
| Bedroom 2 is 12 x 12 |
| Bedroom 2 Level: Main |
| Bedroom 3 is 12 x 9 |
| Bedroom 3 Level: Main |
| Dining Room is 10 x 10 |
| Dining Level: Main |
| Living Room is 23 x 13 |
| Living Room Level: Main |
| Number of rooms: 5 |