
















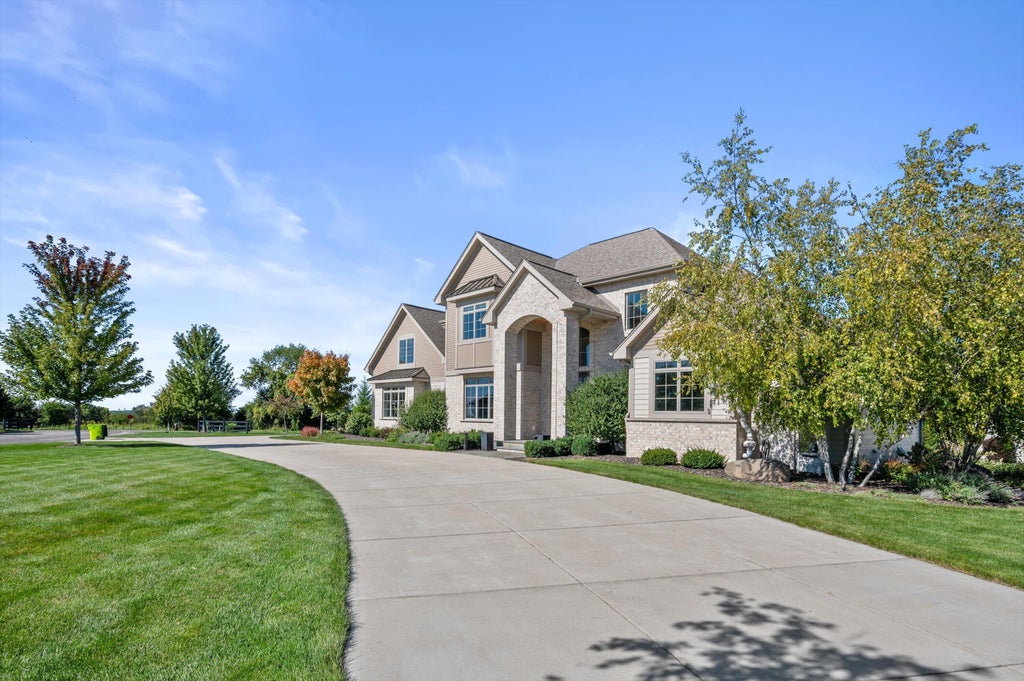
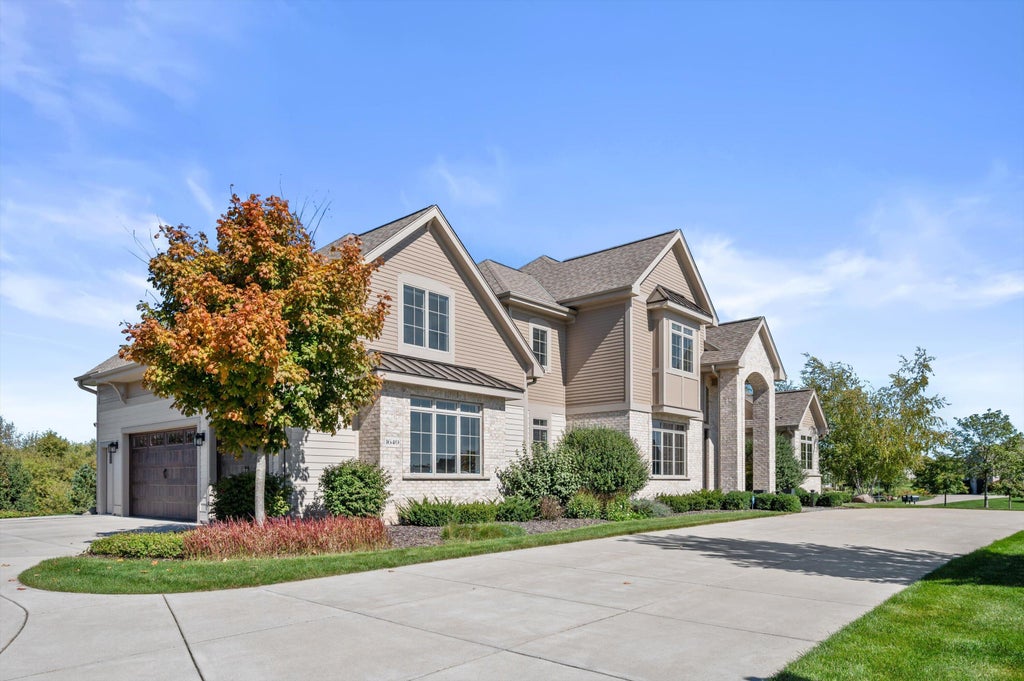
| 5 Beds | 4.5 Baths | 3.5 Car Garage | 5,802 Sq Ft |
Description of 1649 Spring Valley Rd, Hartland, WI 53029
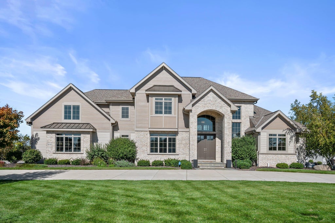
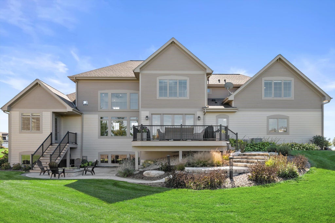
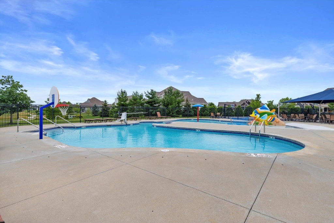
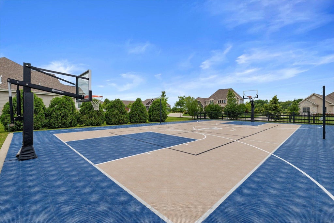
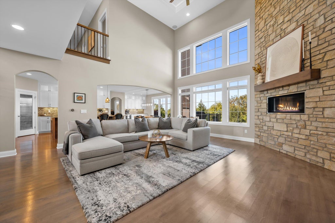
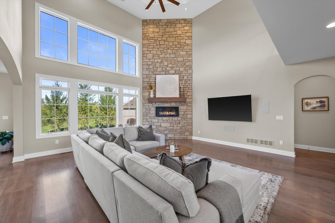
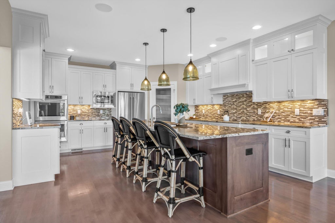
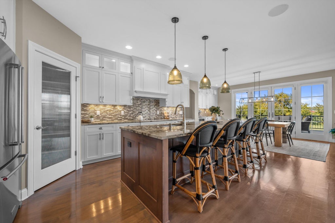
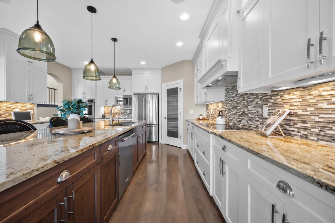
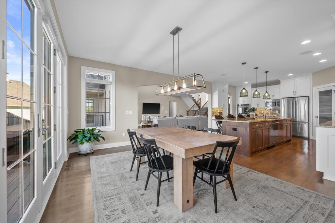
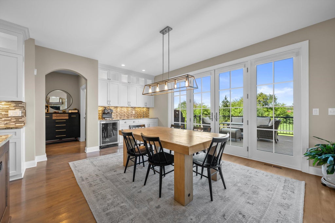
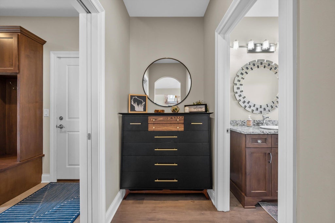
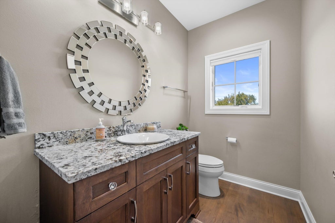
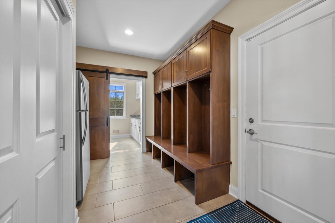
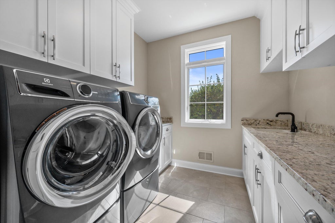
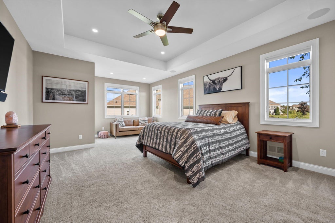
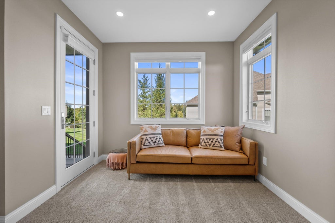
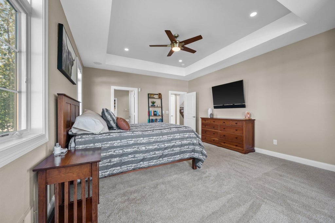
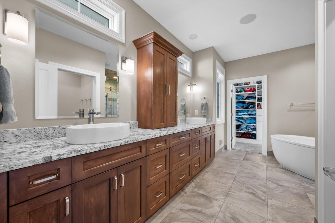
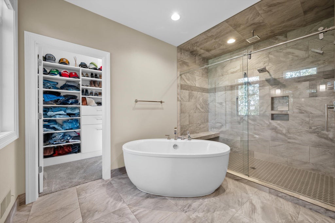
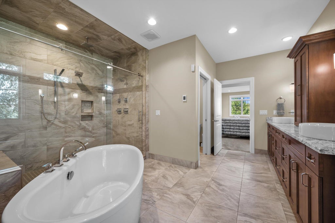
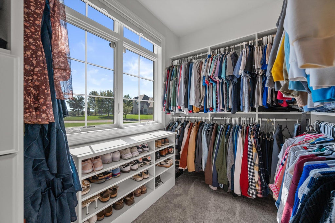
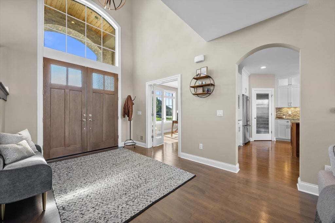
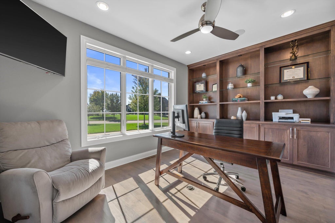
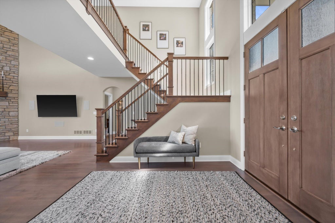
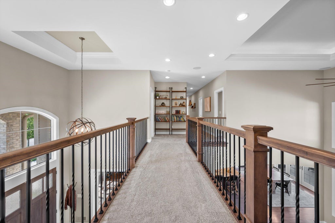
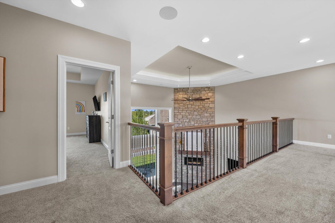
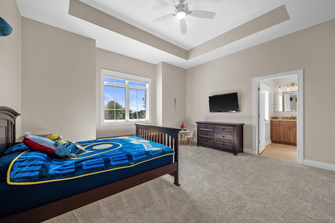
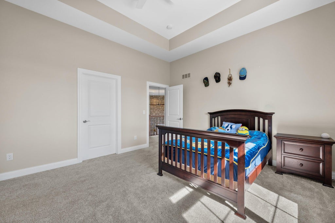
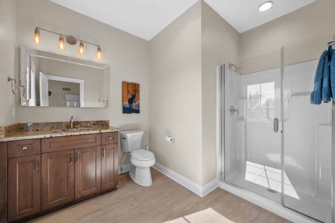
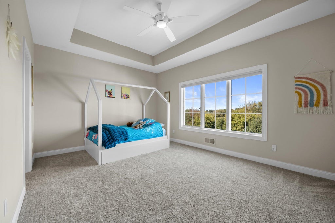
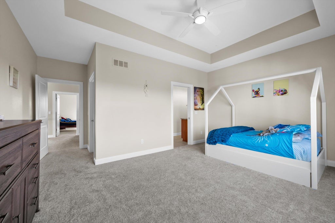
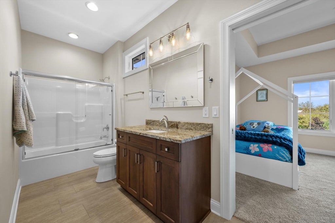
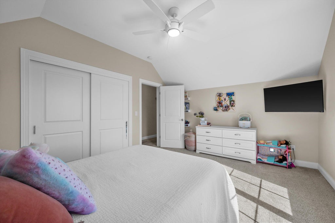
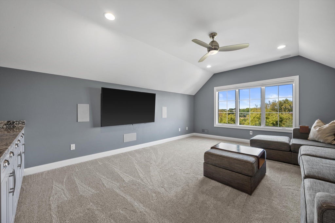
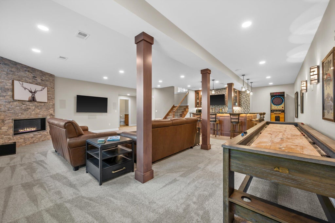
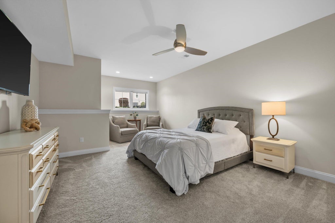
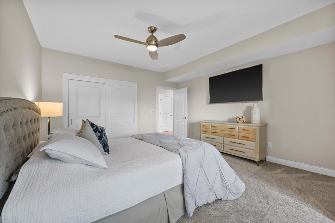
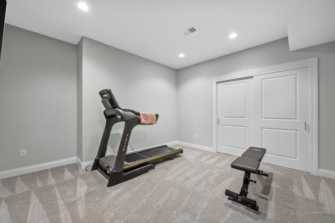
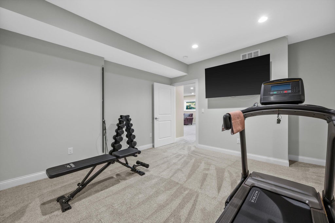
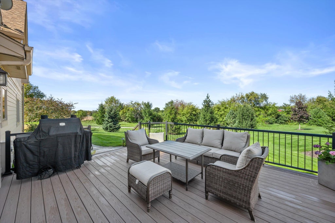
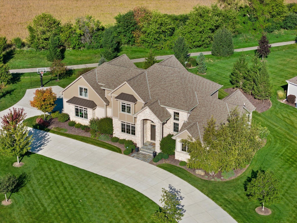
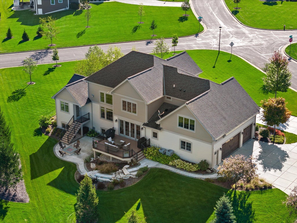
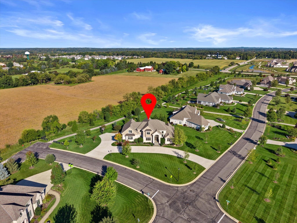
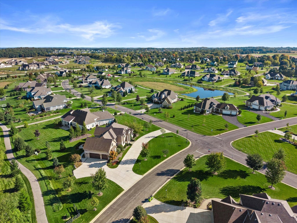
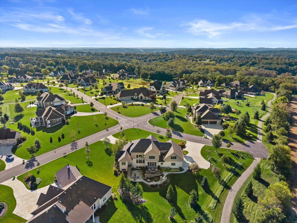
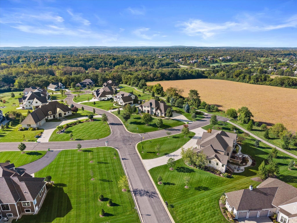
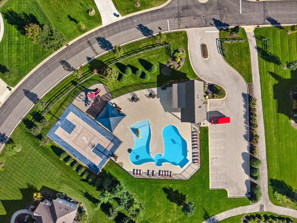
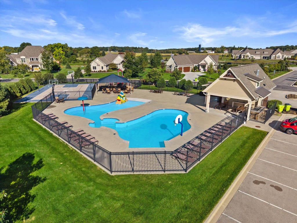
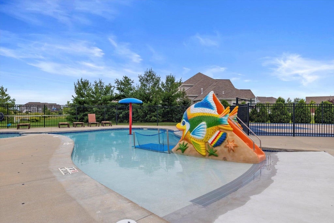
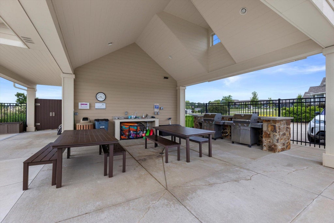
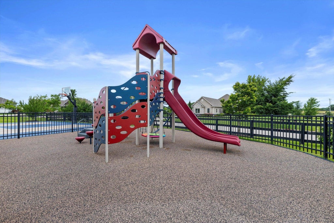
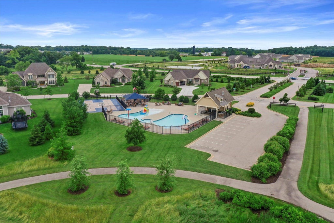
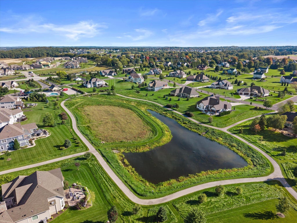
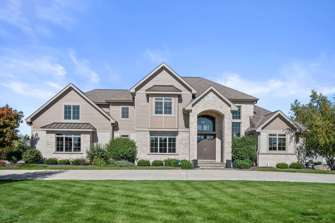
Beautiful custom home in sought after Windrush Subdivision! Enjoy neighborhood amenities incl. zero entry pool, sport court, playground, cabana w/grills, paved walking trails & conservancy. This stunner offers soaring 2 story foyer & great room full of windows & light, GFP, HWF's, huge gourmet kitchen w/high-end appliances, pantry, dining area w/buffet & patio door to deck w/gorgeous sunset views, large mud room & laundry area, office w/built-ins. Primary suite w/sitting area, private door to patio w/gas firepit, spacious bathroom w/soaking tub, dual vanities, huge multi-head shower, WIC. Upstairs you'll find 3 more large bedrooms, 2 full baths, & bonus theater room which could convert to a 6th bedroom. Entertaining LL w/wet bar, rec room w/GFP, huge 5th bedroom, full bath & workout room.
Property Features of 1649 Spring Valley Rd, Hartland, WI 53029
Contemporary,Colonial
Single Family Residence
2018
Windrush
$13,304.00
1.5
.62
| Washer |
| Dryer |
| Range |
| Oven |
| Cooktop |
| Microwave oven |
| Dishwasher |
| Refrigerator |
| Central air |
| Forced air heat |
| Natural gas heat |
| Radiant heat |
| Wet bar |
| Vaulted ceilings |
| Garbage disposal |
| Kitchen island |
| Security system |
| Walk-in closet(s) |
| Concrete basement |
| Finished basement |
| Full basement |
| Basement has outside entrance |
| Sump pump |
| Walkout basement |
| Elementary school: Merton |
| Middle school: Merton |
| High school: Arrowhead |
| Garage |
| Attached parking |
| Attached garage |
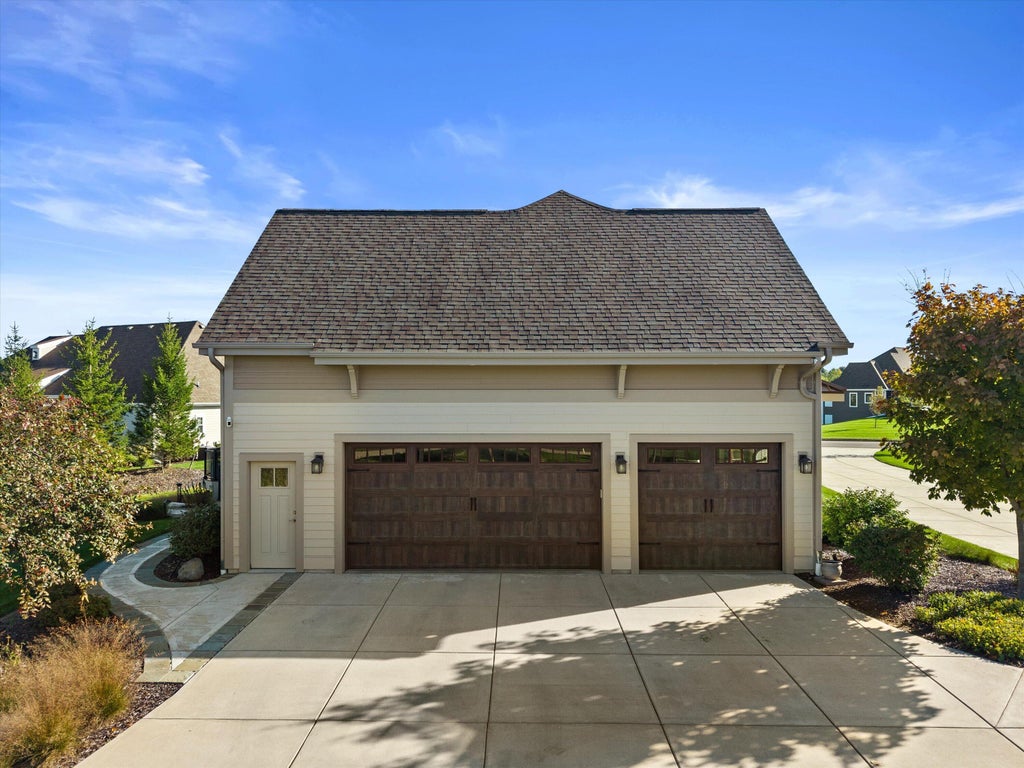
| Garage spaces: 3.5 |
| Brick exterior |
| Fiber cement exterior |
| Patio |
| Deck |
| Lot acreage is: 0.62 |
| Lot sqft: 27007.2 |
| Subdivision: Windrush |
| Lot zoned: Residential |
| Present use: Subdivision |
| Paved driveway |
| Public sewer |
| Public water |
| Total square feet: 5802 |
| Total above grade finished sq ft: 3989 |
| Basement square feet: 1813 |
| Living square feet: 5802 |
| Property style: colonial |
| Property style: contemporary |
| For sale |
| Tax year: 2025 |
| Den is 15 x 11 |
| Den Level: Main |
| Laundry room |
| Pantry |
| Bedroom 2 is 17 x 13 |
| Bedroom 2 Level: Upper |
| Bedroom 3 is 15 x 13 |
| Bedroom 3 Level: Upper |
| Bedroom 4 is 15 x 12 |
| Bedroom 4 Level: Upper |
| Bedroom 5 is 21 x 14 |
| Bedroom 5 Level: Lower |
| Dining Room is 19 x 13 |
| Dining Level: Main |
| Living Room is 20 x 19 |
| Living Room Level: Main |
| Laundry Room is 8 x 8 |
| Laundry Room Level: Main |
| Number of rooms: 15 |