
| 3 Beds | 1.5 Baths | 2 Car Garage | 1,204 Sq Ft |
Description of 714 Martin Dr, Fredonia, WI 53021
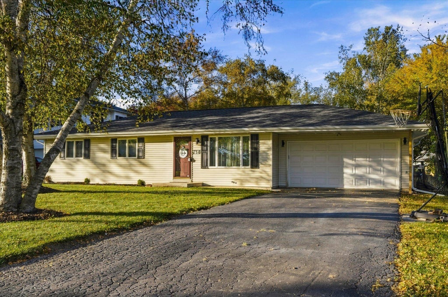
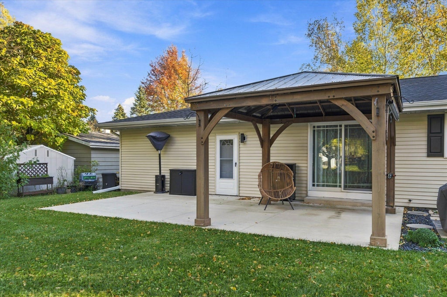
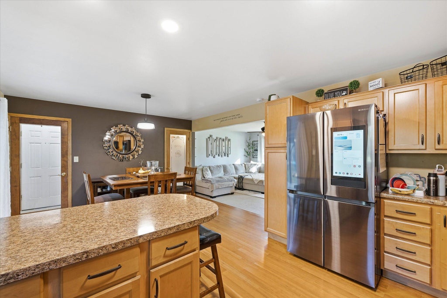
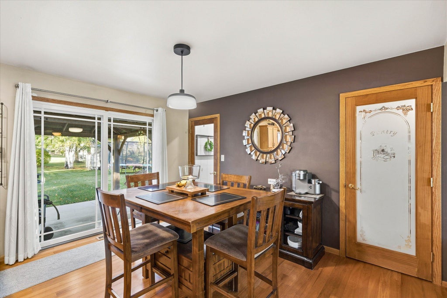
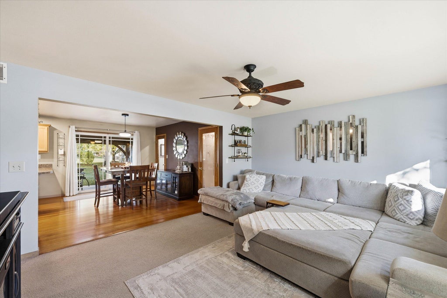
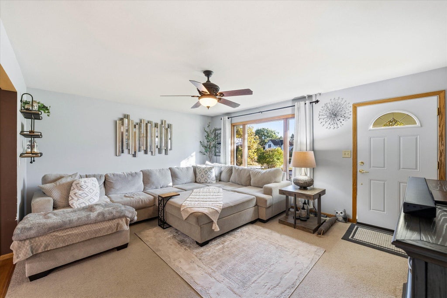
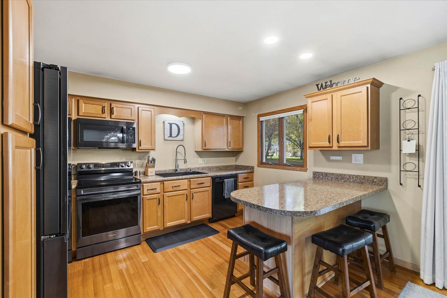
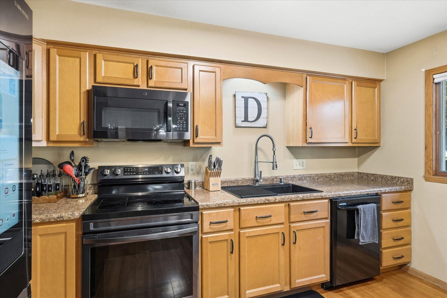
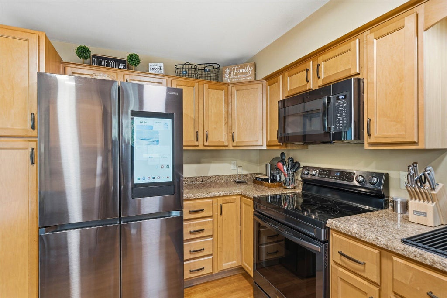
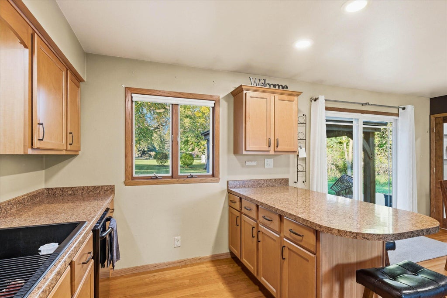
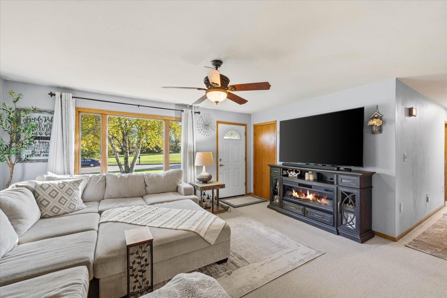
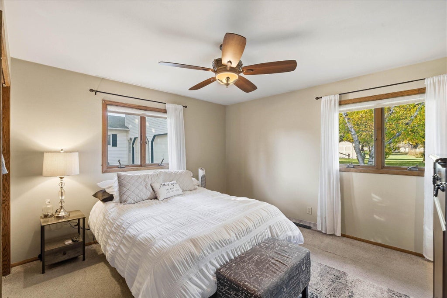
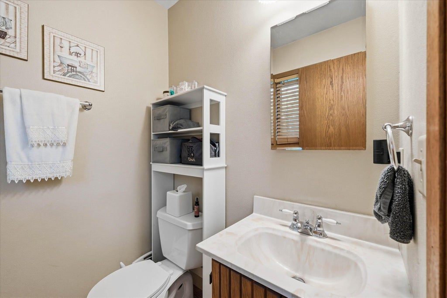
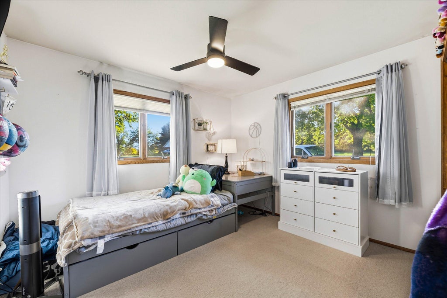
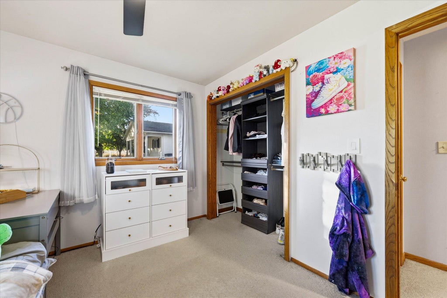
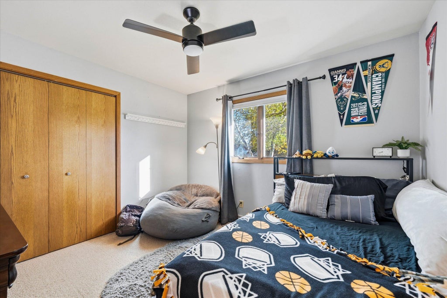
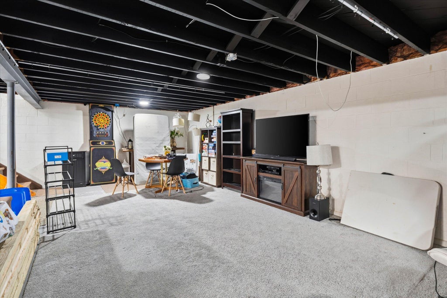
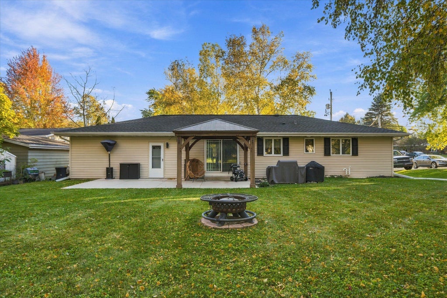
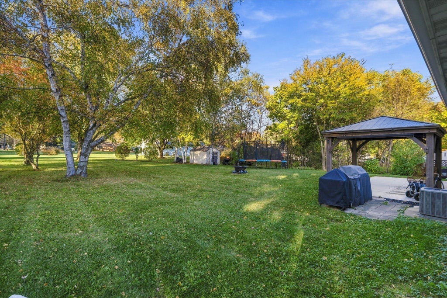
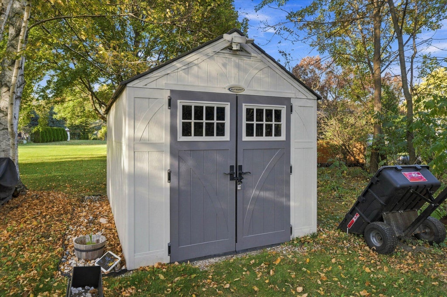
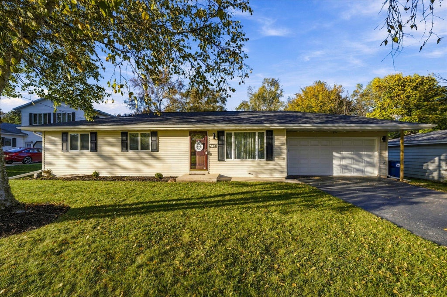
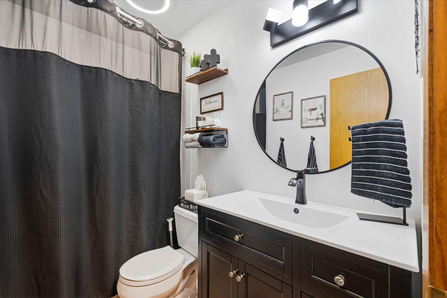
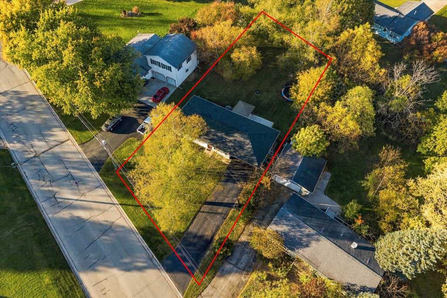
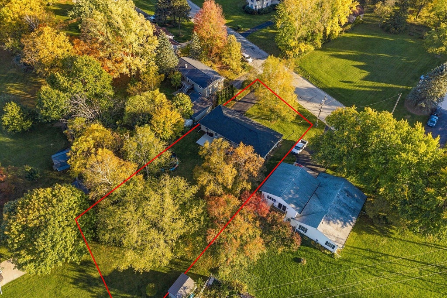
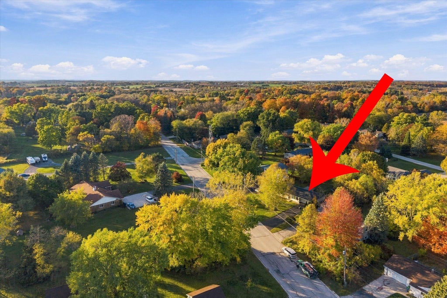
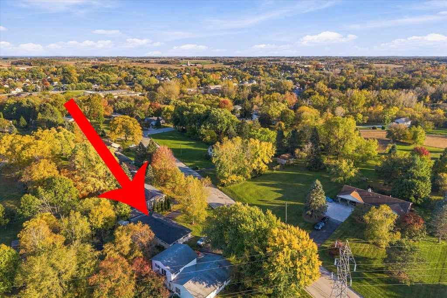
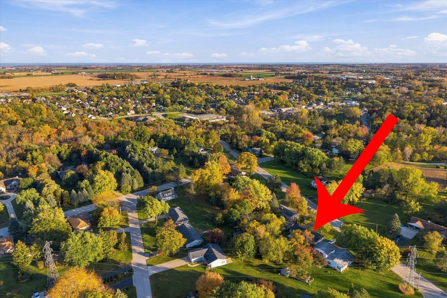
Welcome to this well-cared-for, move-in-ready ranch on a beautiful, mature-tree-lined lot! This clean and updated 3-bedroom, 1.5-bath home offers easy one-level living. The bright kitchen features maple cabinetry, stainless appliances, a breakfast bar, a pantry, and hardwood floors flowing to a sunny dining area with patio doors leading to the backyard. Enjoy hardwood floors , a spacious living room, and a primary bedroom with a private bath. Outside, a covered patio with a gazebo is perfect for entertaining, plus a 2-car attached garage, storage shed, and nice-sized yard. Updated finishes throughout and a full basement for added storage or future expansion. Don't miss it!
Property Features of 714 Martin Dr, Fredonia, WI 53021
Listing courtesy of: RE/MAX United - Port Washington
Home Style
Ranch
Ranch
Type
Single Family Residence
Single Family Residence
Year Built
1970
1970
Subdivision
Assessors Plat
Assessors Plat
Annual Taxes
$3,143.00
$3,143.00
Stories
1
1
Acres
.35
.35
Interior Features
| Oven |
| Dishwasher |
| Refrigerator |
| Forced air heat |
| Natural gas heat |
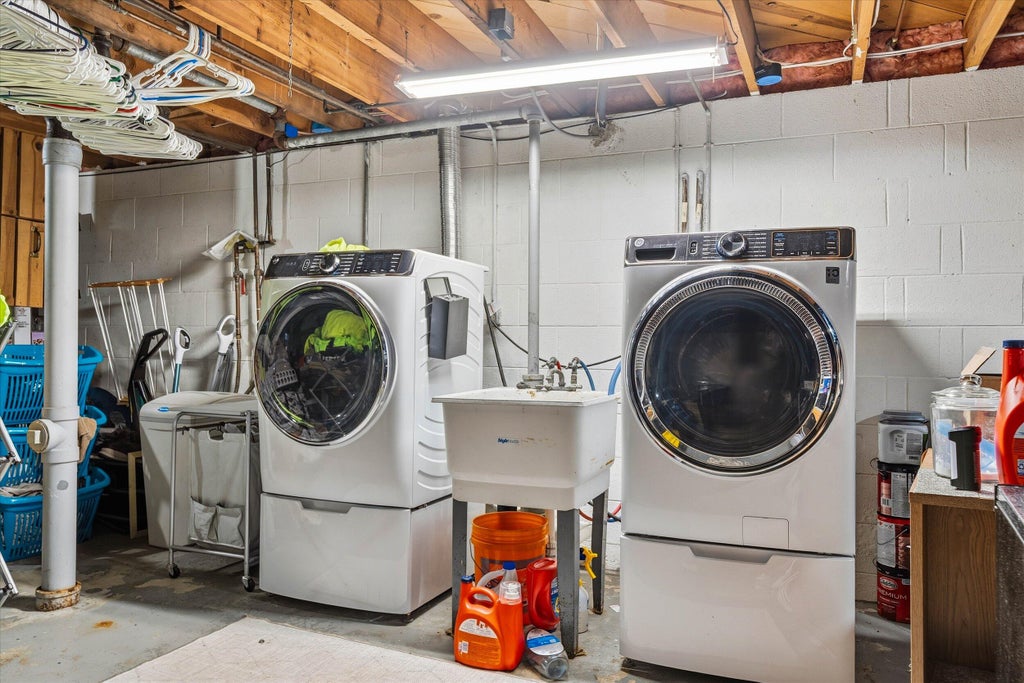
| Full basement |
| Sump pump |
Exterior Features
| Elementary school: Ozaukee |
| Middle school: Ozaukee |
| High school: Ozaukee |
| Garage |
| Two car garage |
| Attached parking |
| Attached garage |
| Garage spaces: 2 |
| Vinyl siding |
| Patio |
| Lot acreage is: 0.35 |
| Lot sqft: 15246 |
| Subdivision: Assessors Plat |
| Lot zoned: RS-2 |
| Paved driveway |
| Public sewer |
| Public water |
| Total square feet: 1204 |
| Total above grade finished sq ft: 1204 |
| Living square feet: 1204 |
| Property style: ranch |
| For sale |
| Tax year: 2025 |
Room Dimensions
| Pantry |
| Bedroom 3 is 10 x 10 |
| Bedroom 3 Level: Main |
| Dining Room is 12 x 9 |
| Dining Level: Main |
| Living Room is 16 x 13 |
| Living Room Level: Main |
| Number of rooms: 6 |