









| 5 Beds | 3.5 Baths | 4 Car Garage | 4,335 Sq Ft |
Description of 25615 91st St, Salem Lakes, WI 53168
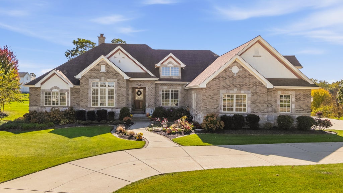
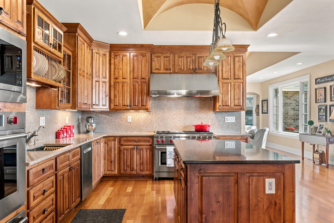
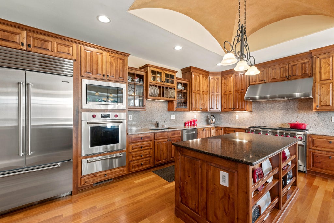
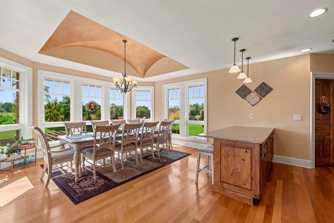
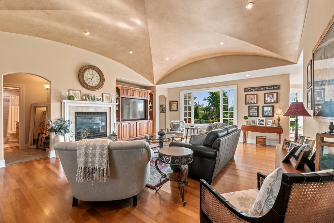
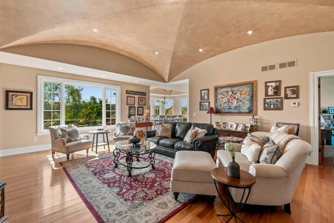
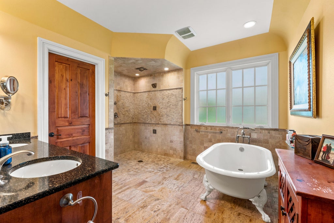
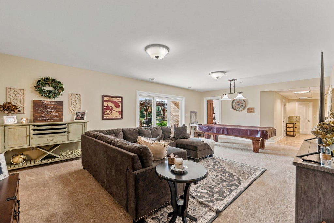
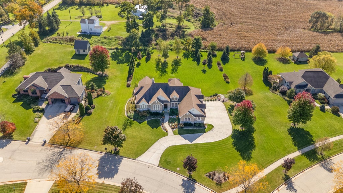
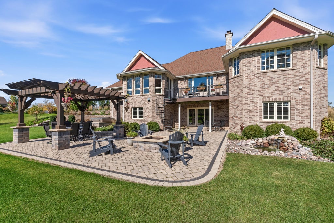
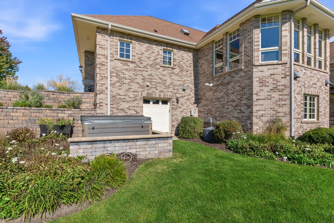
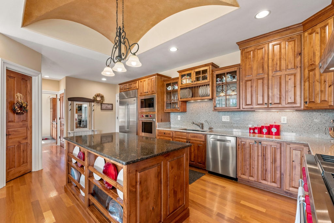
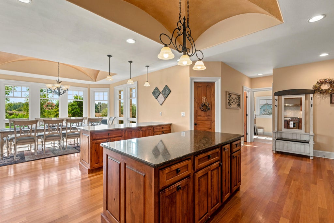
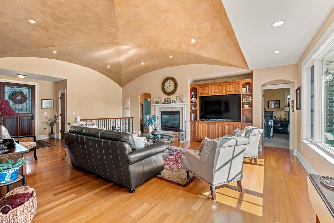
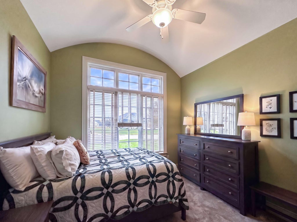
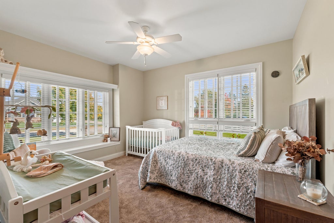
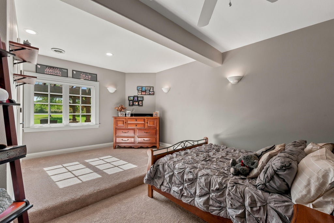
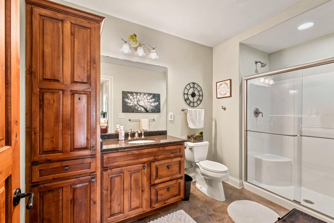
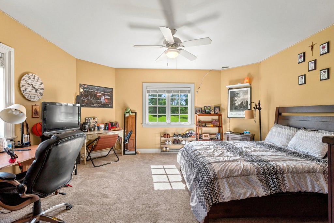
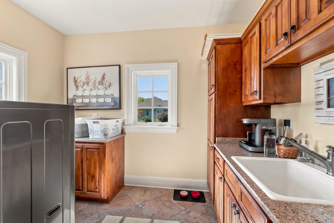
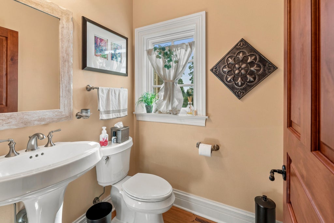
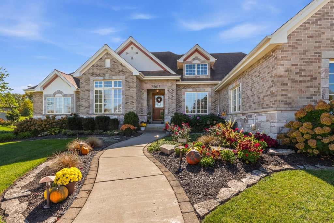
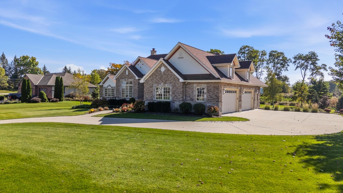
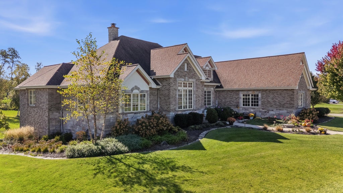
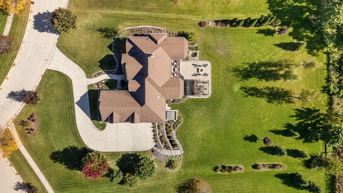
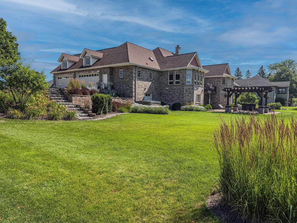
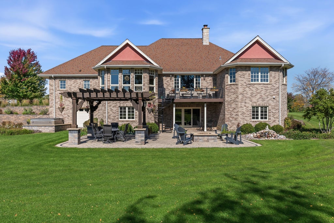
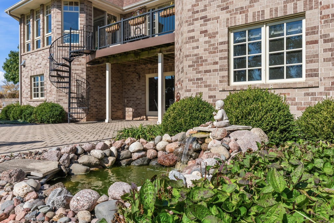
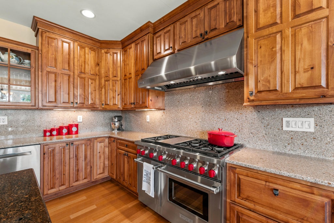
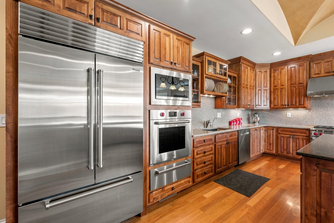
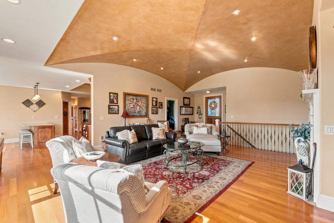
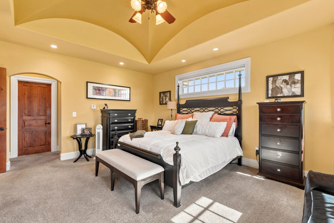
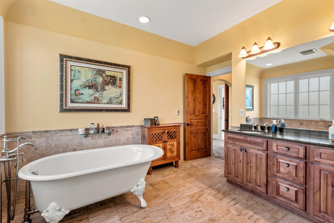
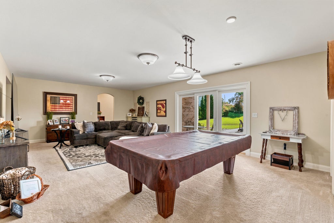
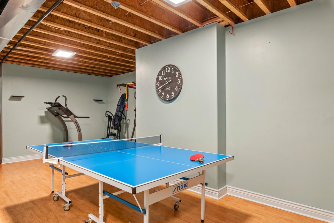
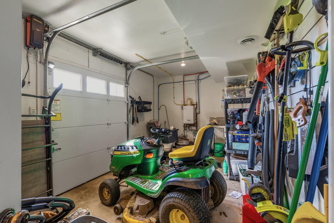
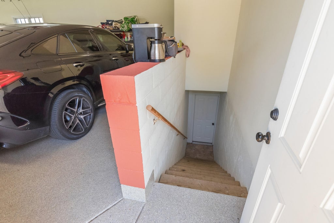
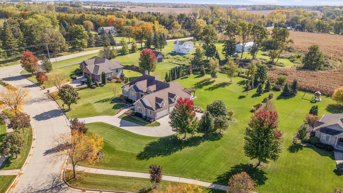
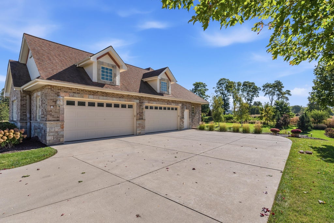
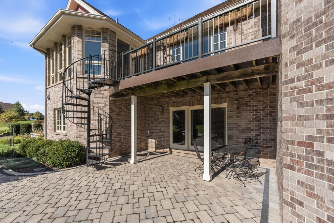
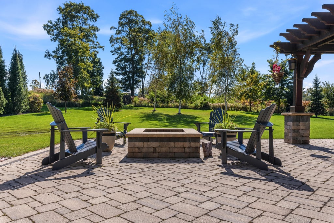
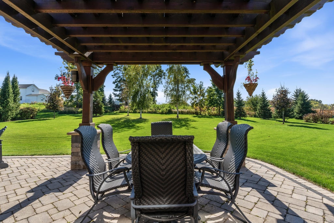
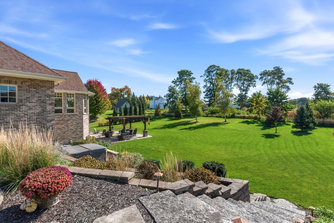
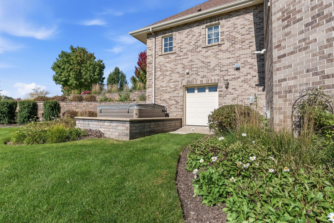
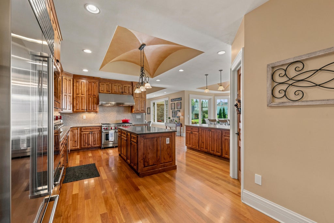
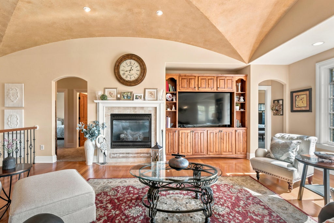
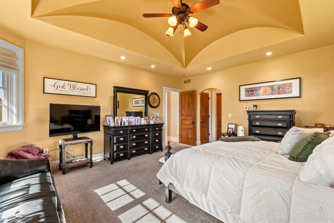
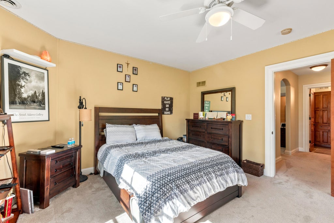
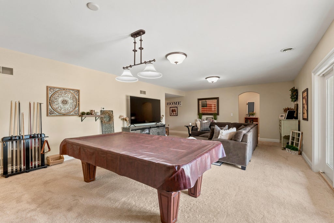
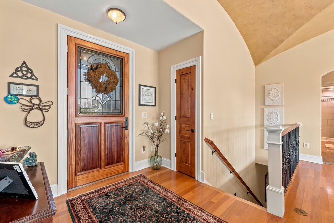
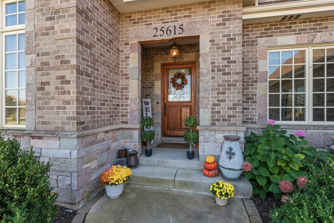
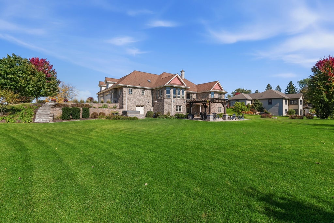
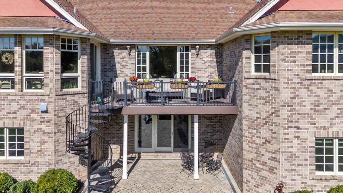
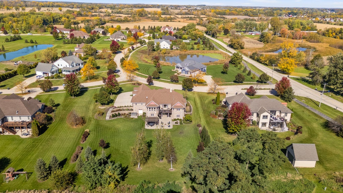
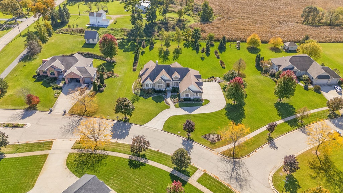
Spectacular curb appeal & an impressive landscape greet you w/ this All Brick 5BD, 3.5BA Executive Ranch. Eye-Catching Custom Groin ceilings are featured throughout this pristine home. The Great Room has a cozy Gas FP & a custom built-in. The gourmet kitchen is a Chef's dream equipped w/ 3 ovens, Knotty Alder Cabinets, quartz tops & a walk-in pantry. The sun-drenched dining area is Ideal for entertaining w/ a table that seats 10 comfortably. Primary BD has ensuite w/ dual sinks, a massive doorless tile shower & a walk-in closet. 2 other BD's, a Full BA, Den/Office, 1/2 BA & laundry room round out the main floor. LL is a full walkout w/ a family room, 2 more BD's, Full BA, Exercise room & an indoor ventilated shed. Backyard is beyond impressive. Look to Seller Updates PDF for more details.
Property Features of 25615 91st St, Salem Lakes, WI 53168
Ranch
Single Family Residence
2006
Falcon Heights
$11,703.93
1
.96
| Washer |
| Dryer |
| Range |
| Oven |
| Microwave oven |
| Dishwasher |
| Refrigerator |
| Freezer |
| Central air |
| Forced air heat |
| Natural gas heat |
| Radiant heat |
| Vaulted ceilings |
| Central vacuum |
| Garbage disposal |
| Kitchen island |
| Walk-in closet(s) |
| Concrete basement |
| Finished basement |
| Full basement |
| Basement has outside entrance |
| Sump pump |
| Walkout basement |
| Elementary school: Salem |
| High school: Central |
| Garage |
| Attached parking |
| Attached garage |
| Garage spaces: 4 |
| Brick exterior |
| Wood exterior |
| Patio |
| Deck |
| Lot acreage is: 0.96 |
| Waterfront lot |
| Body of water: Neighborhood Pond |
| Lot sqft: 41817.6 |
| Subdivision: Falcon Heights |
| Lot zoned: RES |
| Present use: Subdivision |
| Paved driveway |
| Public sewer |
| Private water |
| Well water |
| Total square feet: 4335 |
| Total above grade finished sq ft: 2704 |
| Basement square feet: 1631 |
| Living square feet: 4335 |
| Property style: ranch |
| For sale |
| Tax year: 2025 |
| Den is 13 x 12 |
| Den Level: Main |
| Family room is 28 x 18 |
| Family Room Level: Lower |
| Laundry room |
| Pantry |
| Bedroom 2 is 13 x 12 |
| Bedroom 2 Level: Main |
| Bedroom 3 is 14 x 12 |
| Bedroom 3 Level: Main |
| Bedroom 4 is 16 x 15 |
| Bedroom 4 Level: Lower |
| Bedroom 5 is 17 x 16 |
| Bedroom 5 Level: Lower |
| Dining Room is 16 x 14 |
| Dining Level: Main |
| Living Room is 23 x 22 |
| Living Room Level: Main |
| Laundry Room is 11 x 8 |
| Laundry Room Level: Main |
| Number of rooms: 11 |