
| 3 Beds | 1 Bath | 1 Car Garage | 1,473 Sq Ft |
Description of 2328 21st St, Racine, WI 53403
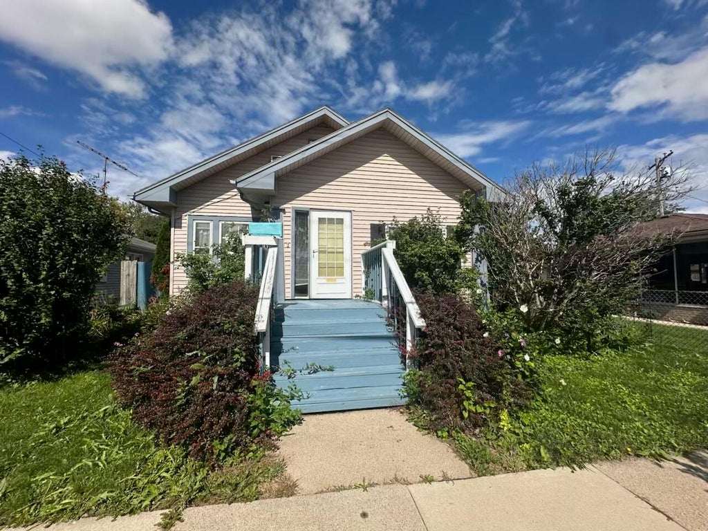
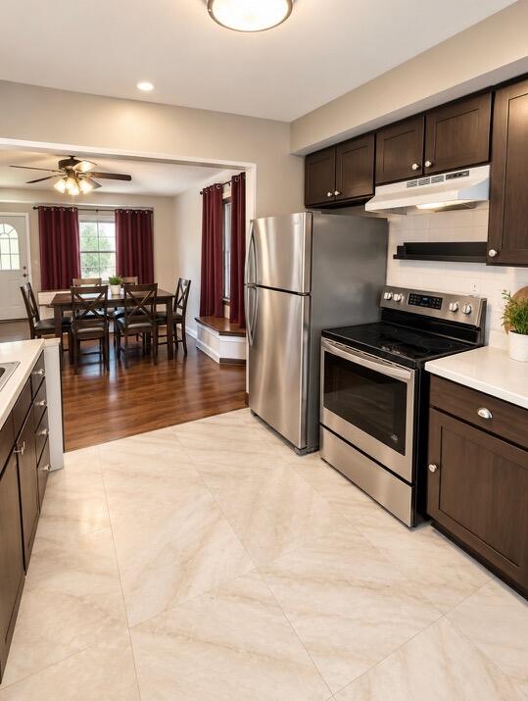
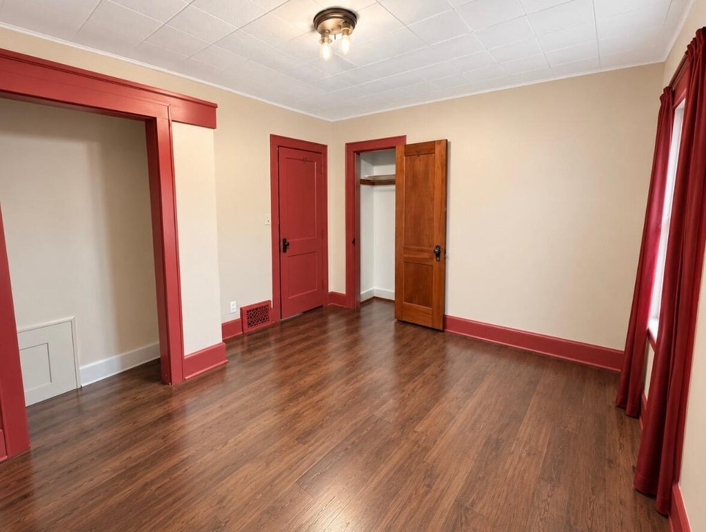
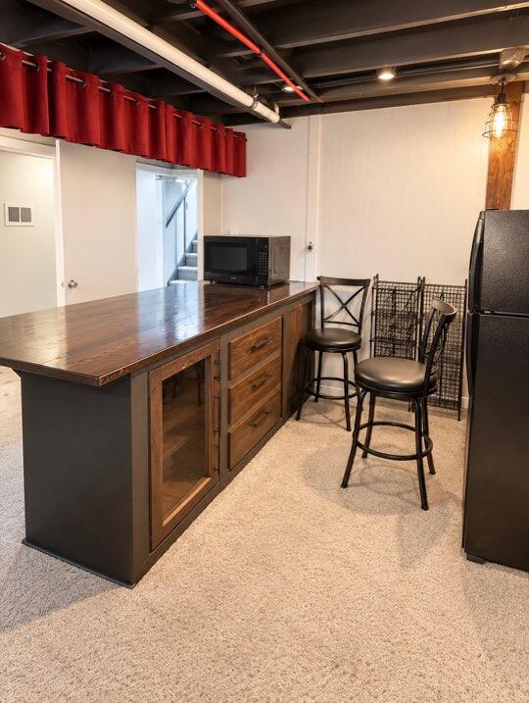
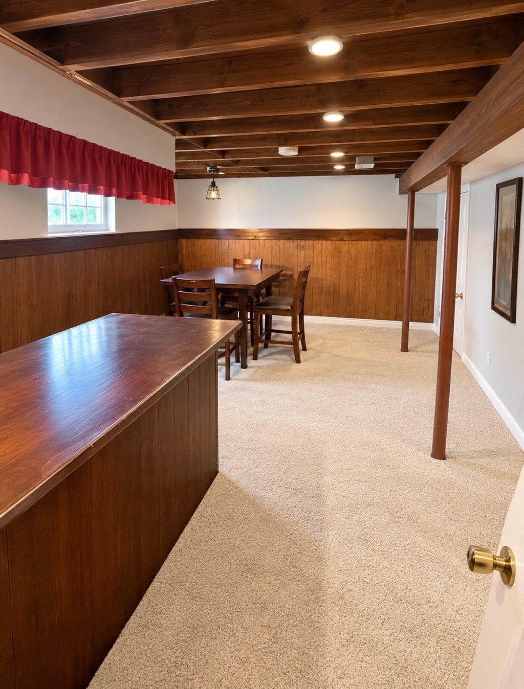
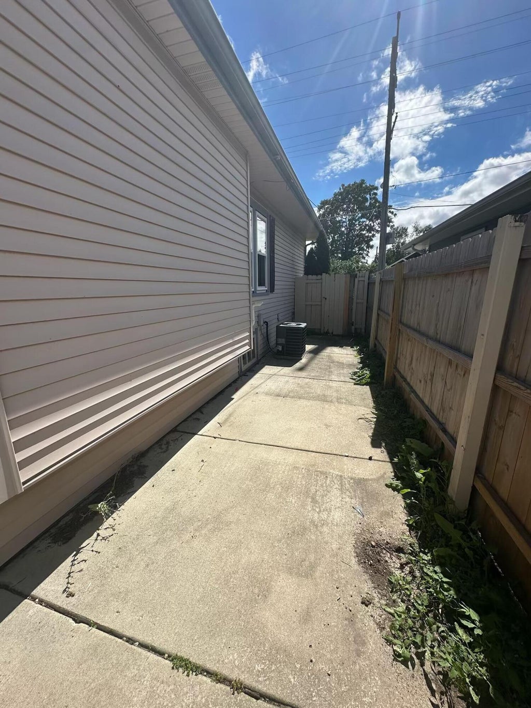
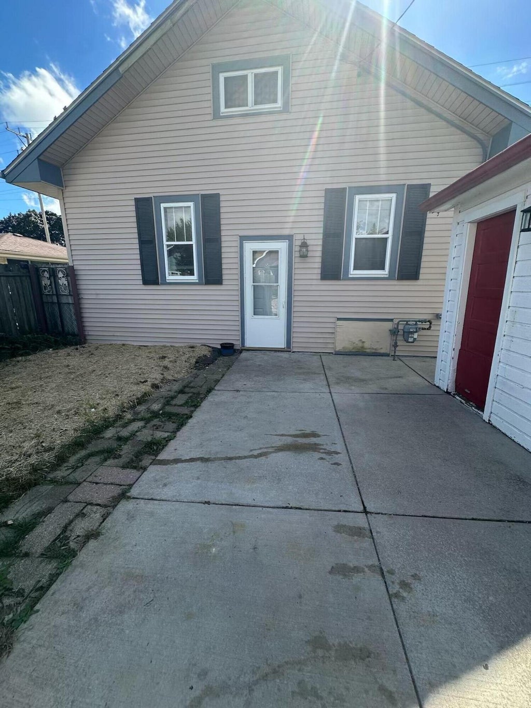
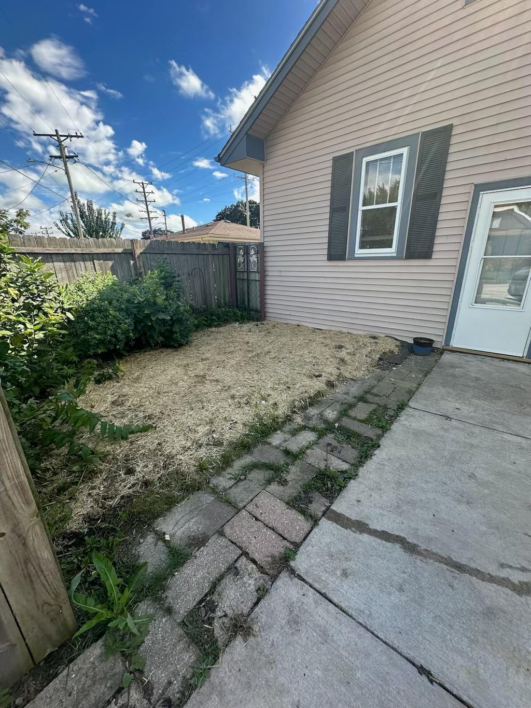
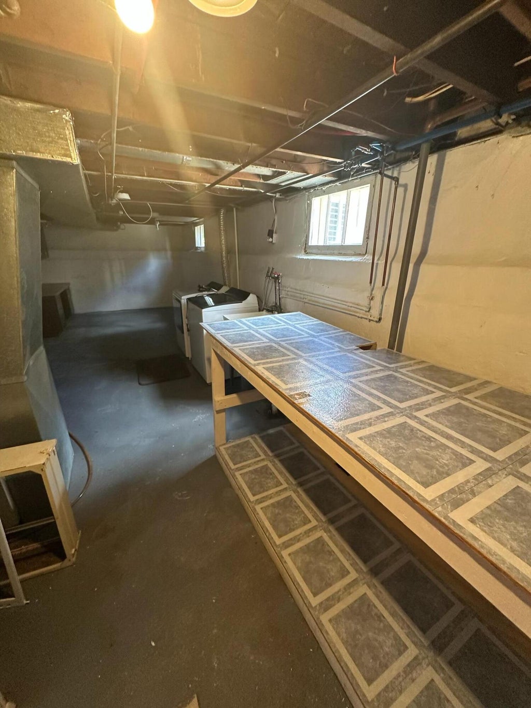
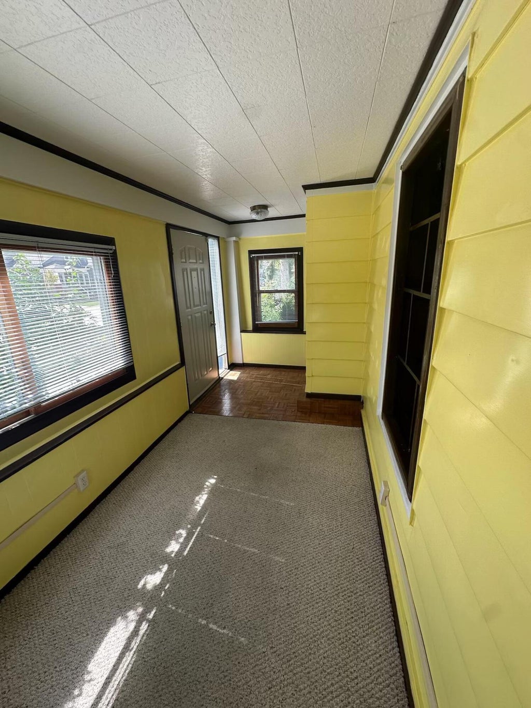
Charming, well-maintained bungalow with an adorable three-season front porch! Featuring 3 bedrooms, high ceilings, beautiful hardwood floors, and classic trim work, this home blends character with comfort. The open flow from the living room to the dining room and kitchen creates a welcoming space. The basement offers a brand new sub pump, recreation area, spacious laundry room, and workshop. Enjoy the cute patio and side yard with minimal maintenance. Move-in ready and full of charm, this home is a must-see! Schedule your showing today before it's gone!
Property Features of 2328 21st St, Racine, WI 53403
Listing courtesy of: Realty ONE Group Boardwalk
Home Style
Bungalow
Bungalow
Type
Single Family Residence
Single Family Residence
Year Built
1940
1940
Annual Taxes
$3,396.95
$3,396.95
Stories
1.5
1.5
Acres
.07
.07
Interior Features
| Range |
| Oven |
| Microwave oven |
| Dishwasher |
| Refrigerator |
| Forced air heat |
| Natural gas heat |
| Full basement |
| Partial basement |
| Sump pump |
| Partially finished basement |
Exterior Features
| Garage |
| One car garage |
| Detached parking |
| Detached garage |
| Garage spaces: 1 |
| Vinyl siding |
| Fenced yard |
| Lot acreage is: 0.07 |
| Fenced lot |
| Lot sqft: 3049.2 |
| Lot zoned: R3 |
| Improvement: sidewalks |
| Paved driveway |
| Public sewer |
| Public water |
| Total square feet: 1473 |
| Total above grade finished sq ft: 1239 |
| Basement square feet: 234 |
| Living square feet: 1473 |
| For sale |
| Tax year: 2025 |
Room Dimensions
| Laundry room |
| Bedroom 2 is 16 x 17 |
| Bedroom 2 Level: Upper |
| Bedroom 3 is 10 x 15 |
| Bedroom 3 Level: Upper |
| Dining Room is 13 x 10 |
| Dining Level: Main |
| Living Room is 24 x 13 |
| Living Room Level: Main |
| Laundry Room is 25 x 10 |
| Laundry Room Level: Lower |
| Number of rooms: 6 |